660 Hansen St SE #A

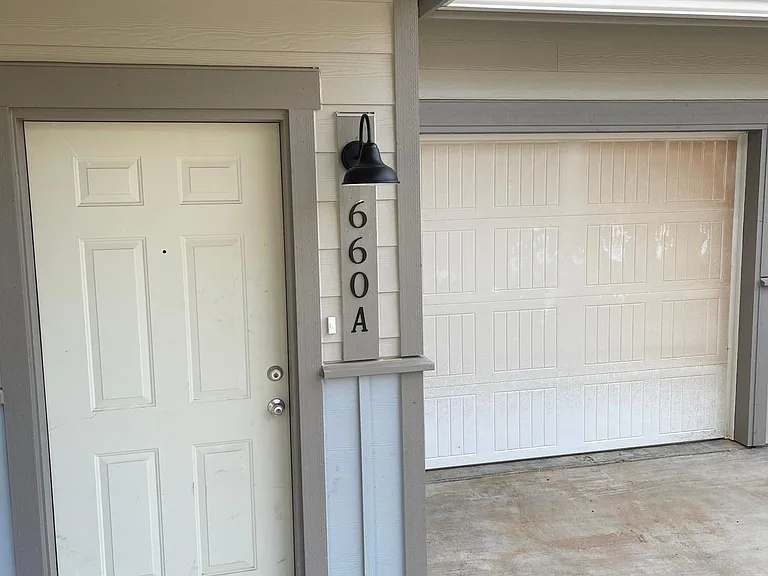
660 Hansen St SE #A — Photo 1
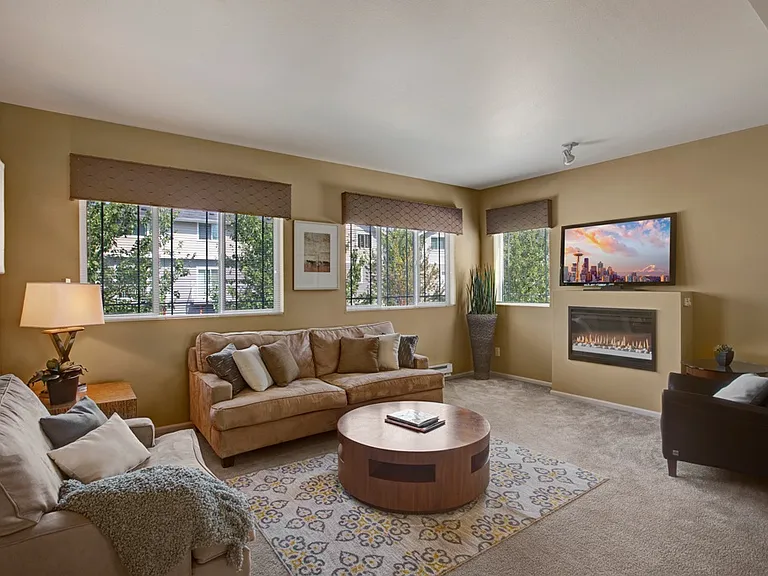
660 Hansen St SE #A — Photo 2
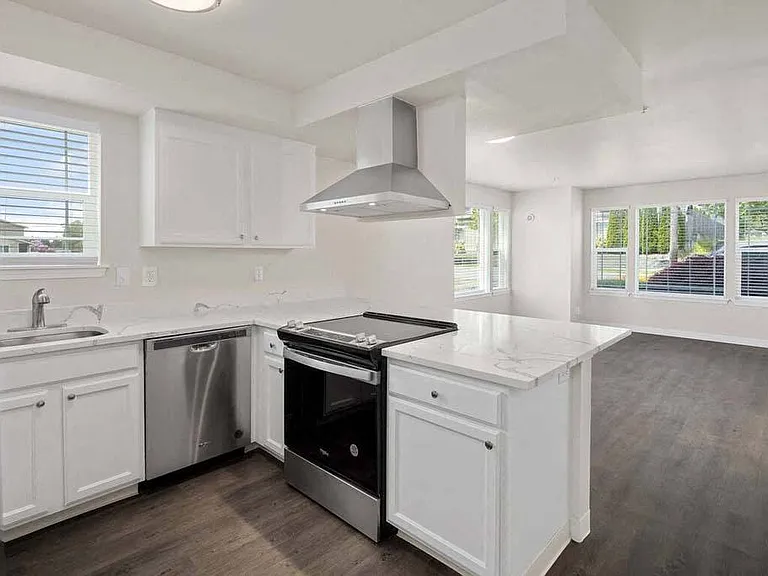
660 Hansen St SE #A — Photo 3
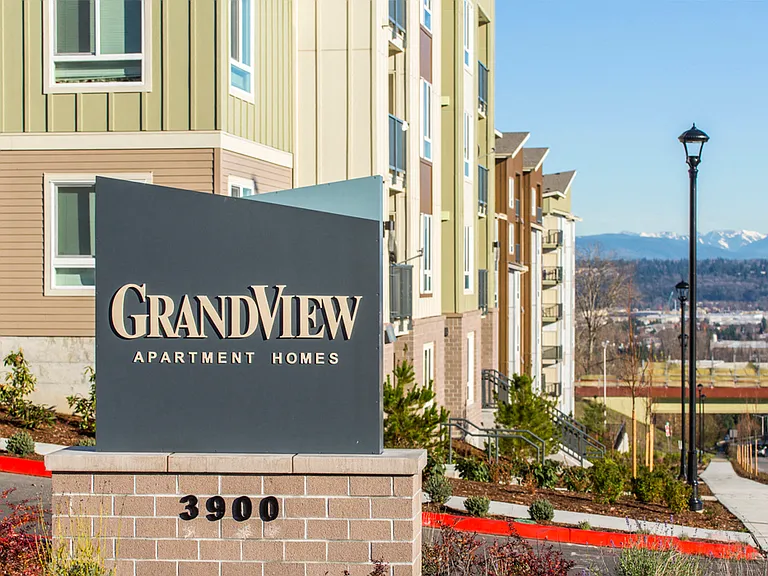
660 Hansen St SE #A — Photo 4
660 Hansen St SE #A — Photo 5
660 Hansen St SE #A — Photo 6
660 Hansen St SE #A — Photo 7
660 Hansen St SE #A — Photo 8
660 Hansen St SE #A — Photo 9
660 Hansen St SE #A — Photo 10
660 Hansen St SE #A — Photo 11
660 Hansen St SE #A — Photo 12
660 Hansen St SE #A — Photo 13
660 Hansen St SE #A — Photo 14
660 Hansen St SE #A — Photo 15
660 Hansen St SE #A — Photo 16
660 Hansen St SE #A — Photo 17
660 Hansen St SE #A — Photo 18
660 Hansen St SE #A — Photo 19
660 Hansen St SE #A — Photo 20
660 Hansen St SE #A — Photo 21
660 Hansen St SE #A — Photo 22
660 Hansen St SE #A — Photo 23
660 Hansen St SE #A — Photo 24
660 Hansen St SE #A — Photo 25
660 Hansen St SE #A — Photo 26
660 Hansen St SE #A — Photo 27
660 Hansen St SE #A — Photo 28
660 Hansen St SE #A — Photo 29
660 Hansen St SE #A — Photo 30
660 Hansen St SE #A — Photo 31
660 Hansen St SE #A — Photo 32
660 Hansen St SE #A — Photo 33
660 Hansen St SE #A — Photo 34
660 Hansen St SE #A — Photo 35

$2,595/ mo
Doesn't include deposits and fees
4 beds2.5 baths1741 sqft townhouse
Available September 18
660 Hansen St SE #A

Your booked tour

What you get

Pet-friendlyIn-unit laundryParkingAir conditioning

Costs, fees, and lease terms

Special offer!
Ask us about our leasing specials

Lease terms

Lease Terms & Fees Security Deposit: $1,250 Holding Deposit: $250 Application Fee: $45 per adult Lease Term: 1-year lease Move-In Costs First full month's rent is due at move-in Prorated rent (if applicable) is due with the second month's rent Admin Fee: $250 (due at move-in) Pet Policy Pets are welcome! Pet Fee: $500 per household (non-refundable) Pet Deposit: $250 per pet Pet Rent: $25 per pet, per month No breed restrictions or weight limits Maximum: 2 pets per household All pets must be approved through Pet Screening during the application process, application fee may apply Utilities & Resident Responsibilities Resident pays all utilities Water/Sewer: Flat rate of $185 per month Garbage & Electricity: Paid directly to utility providers Renters Insurance Required Smoking Policy No smoking policy applies to all properties Includes vaping and marijuana No smoking permitted in the unit or garage Screening Criteria Income must be 2.5x the monthly rent Positive credit history Positive rental history Criminal history reviewed case-by-case Portable or reusable background screening reports are not accepted Parking Driveway: 1 vehicle maximum Garage: 1 vehicle Public Street parking available

Pricing comparison

$494

At $2,595, this listing is priced $494 cheaper than the current market rate for a 4 bedroom home in Tumwater.

Pets

  • Dogs

    Allowed
    Number allowed2
  • Cats

    Allowed
    Number allowed2

The neighborhood

About the building

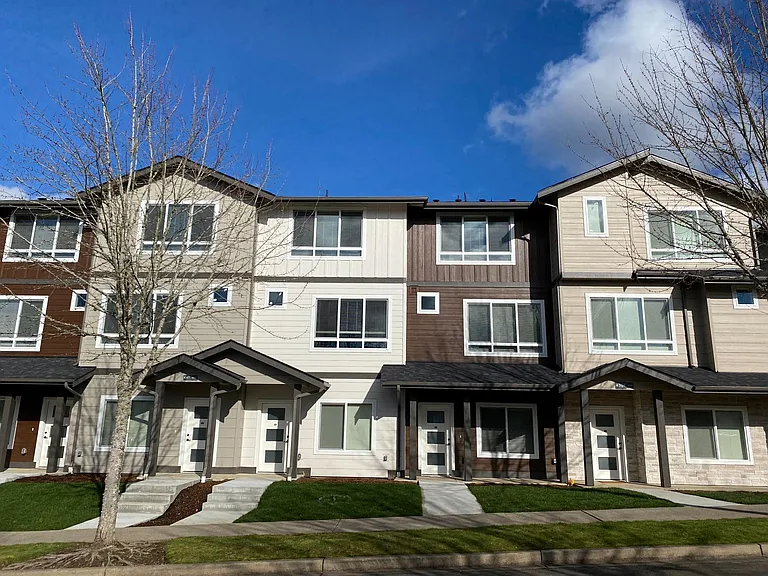
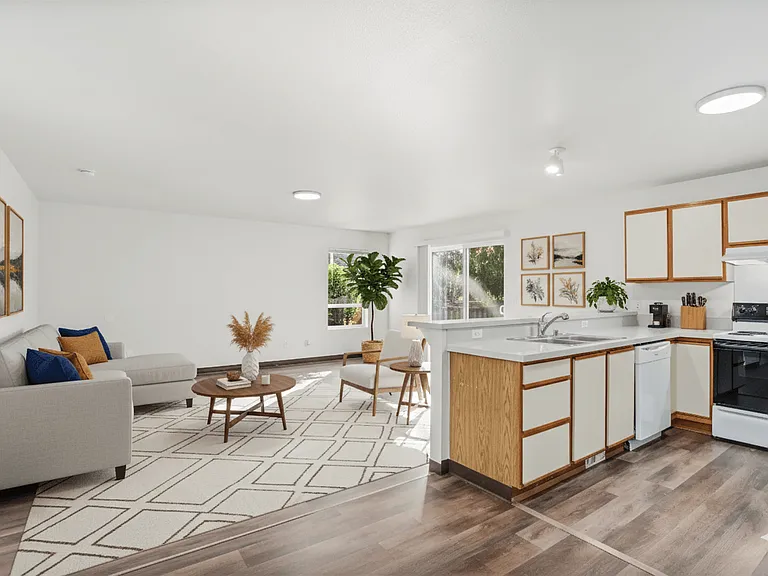
Ask us about our leasing specials! Spacious 4-bedroom, 2.5-bath townhome with attached one-car garage located in beautiful Eaglewood Townhomes, a newer residential community in Old Town Tumwater. Available mid-September! Eaglewood Townhomes is nestled in a quiet cul-de-sac within a small valley truly a hidden gem offering comfort, convenience, and relaxation. Located in the highly sought-after Tumwater School District, known for its strong academics and exceptional sports programs. Enjoy being just a short walk or bike ride from Tumwater Falls, perfect for warm summer mornings or crisp autumn afternoons. When you return home, you'll appreciate the ample space to relax and unwind. The attached garage makes parking easy and provides direct access to your home ideal for grocery trips and rainy days. Inside, the open-concept kitchen flows seamlessly into the living and dining areas, making it perfect for entertaining or enjoying conversations while cooking. Step out onto the small deck off the living room for a breath of fresh air, morning coffee, or casual entertaining you may even spot a grazing family of deer. All bedrooms are generously sized and can comfortably accommodate queen or king-size beds. The primary bedroom features a spacious walk-in closet with room for all four seasons. The primary bath offers a walk-in shower for busy mornings, while the main bath includes a soaking tub to help melt away stress. Full size washer and dryer included. Commuting is a breeze with Interstate 5 and Highway 101 just one mile away, offering quick and easy access. Come check out Eaglewood Townhomes comfort, convenience, and stress-free living await!

The property manager

660 Hansen St SE #A
Fulcrum Real Estate Services, inc

Nearby schools

Students who live in 660 Hansen St SE #A attend the following Tumwater School District (Unified School District) public schools:

GreatSchools ratings are based on test scores and additional metrics when available.

660 Hansen St SE #A

By contacting this property, you agree to our Terms of Use. Visit our Privacy Portal for more information. When you click “Send message”, we’ll send your inquiry to the property manager so they can reach out and answer your questions.

Find similar homes

Spot something off?Good catch. Flag it and help keep listings legit.