660 Braeside Dr SE

660 Braeside Dr SE — Photo 1
660 Braeside Dr SE — Photo 2
660 Braeside Dr SE — Photo 3
660 Braeside Dr SE — Photo 4
660 Braeside Dr SE — Photo 5
660 Braeside Dr SE — Photo 6
660 Braeside Dr SE — Photo 7
660 Braeside Dr SE — Photo 8
660 Braeside Dr SE — Photo 9
660 Braeside Dr SE — Photo 10
660 Braeside Dr SE — Photo 11
660 Braeside Dr SE — Photo 12
660 Braeside Dr SE — Photo 13
660 Braeside Dr SE — Photo 14
660 Braeside Dr SE — Photo 15
660 Braeside Dr SE — Photo 16
660 Braeside Dr SE — Photo 17
660 Braeside Dr SE — Photo 18
660 Braeside Dr SE — Photo 19
660 Braeside Dr SE — Photo 20
660 Braeside Dr SE — Photo 21
660 Braeside Dr SE — Photo 22
660 Braeside Dr SE — Photo 23
660 Braeside Dr SE — Photo 24
660 Braeside Dr SE — Photo 25
660 Braeside Dr SE — Photo 26
660 Braeside Dr SE — Photo 27
660 Braeside Dr SE — Photo 28
660 Braeside Dr SE — Photo 29
660 Braeside Dr SE — Photo 30
660 Braeside Dr SE — Photo 31
660 Braeside Dr SE — Photo 32

$2,200/ mo
Doesn't include deposits and fees
2 beds1 bath1559 sqft condo
Available September 1
660 Braeside Dr SE

Your booked tour

What you get

Pet-friendlyIn-unit laundryParkingAir conditioningPool

Costs, fees, and lease terms

Lease terms

A 14-month written lease is required. Monthly rent is $2,150, with a $1,500 refundable security deposit. The property's condition will be assessed following move-out, and the security deposit may be applied toward damage beyond normal wear and tear, as permitted by Michigan law. Water, sewer, trash and snow removal are included. Tenants are responsible for gas, electricity, internet and cable. Residents must comply with all condominium association bylaws, rules and regulations, including policies regarding parking, pets, use of the community pool and common areas. Pets are subject to owner and association approval, with a $300 refundable pet deposit and $25 monthly pet rent per pet. Renter's insurance is required throughout the lease term. No smoking, subleasing or short-term rentals are permitted. Renters will receive a copy of the applicable association rules as part of the lease documents. Any lease renewal or extension is subject to the owner's approval.

Pricing comparison

$85

At $2,200, this listing is priced $85 more than the current market rate for a 2 bedroom home in Byron Center.

Pets

  • Dogs

    Allowed
    Number allowed1
  • Cats

    Allowed
    Number allowed1

The neighborhood

About the building

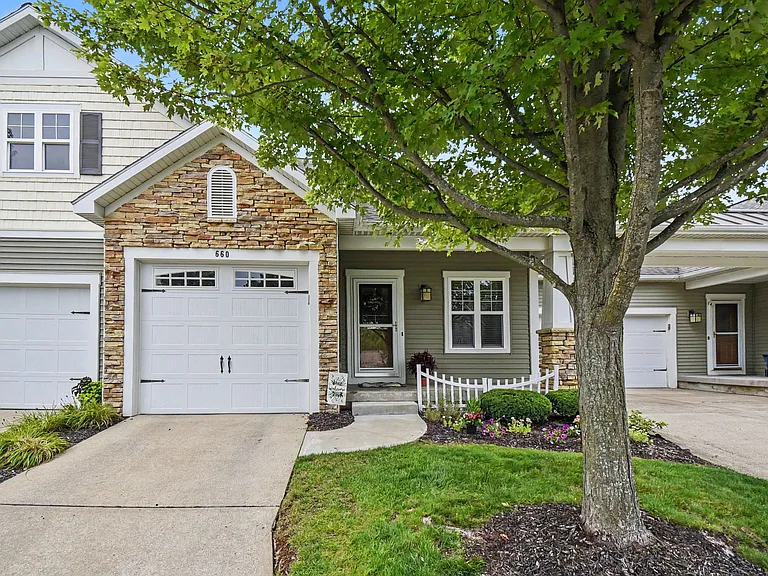
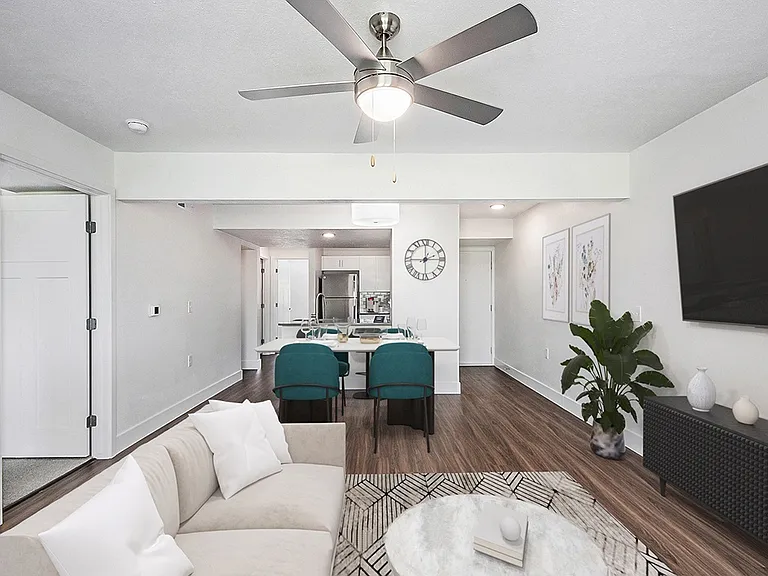
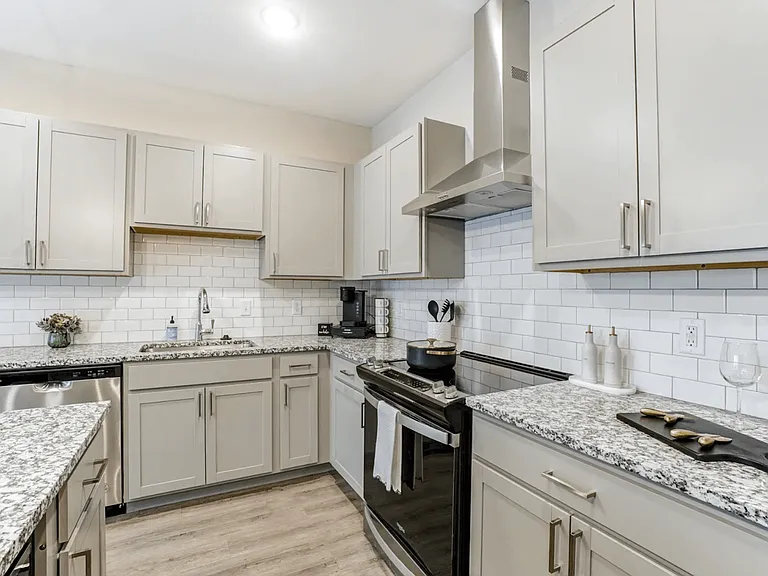
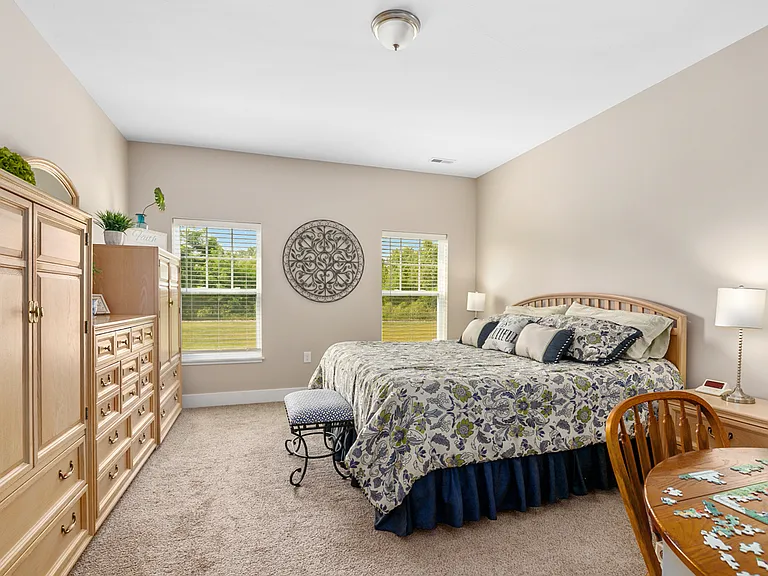
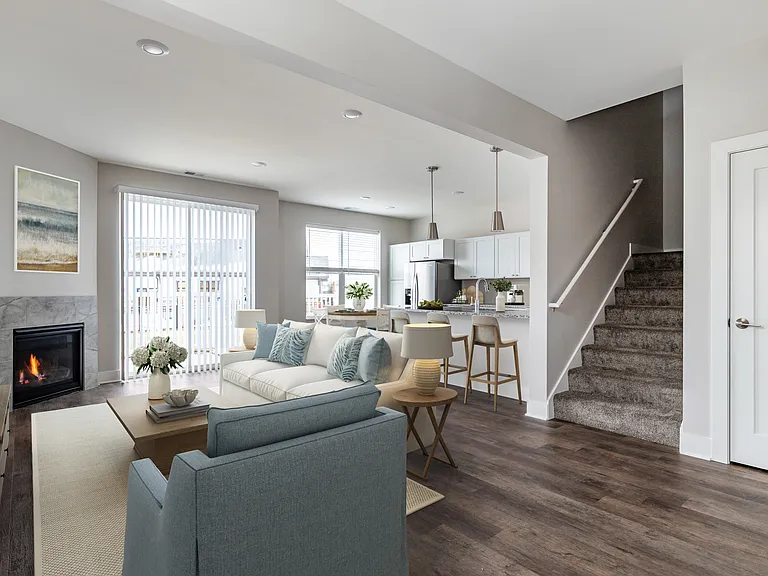
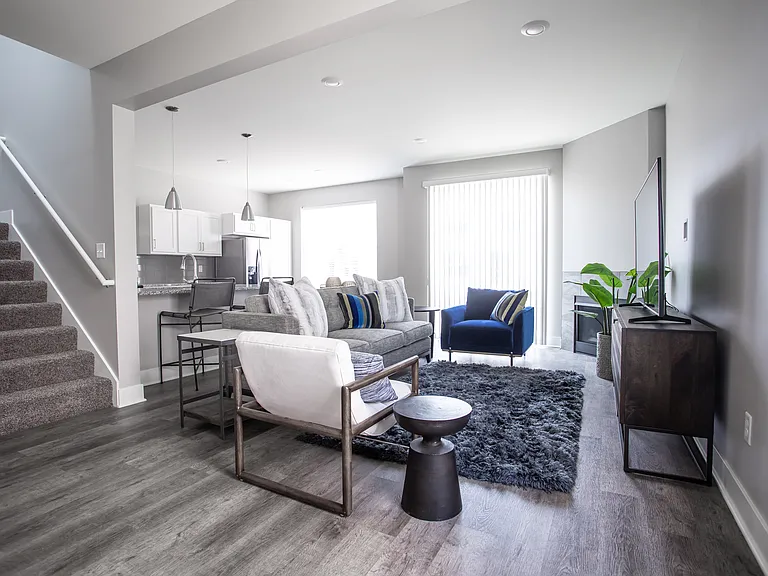
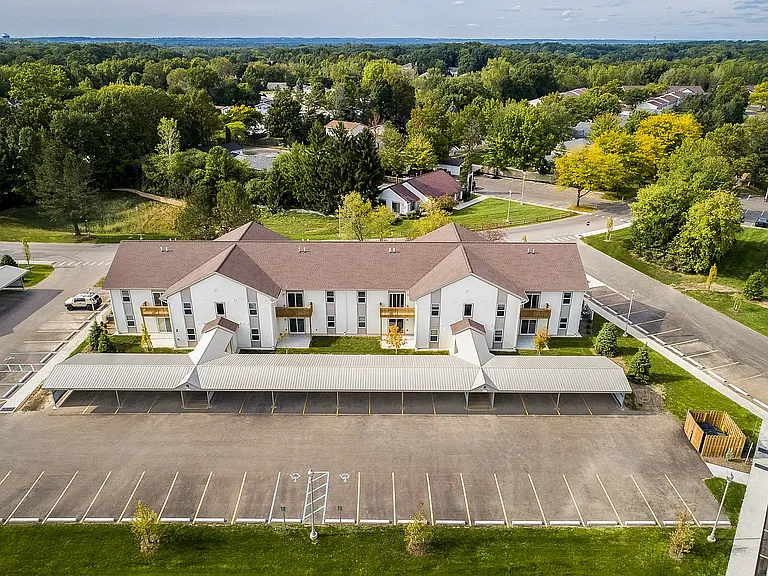
This spacious 2-bedroom, 1-bath condo offers 1,552 square feet of comfortable living space with plenty of room to spread out. The home features two separate living areas, updated flooring, central air, a kitchen equipped with new appliances and the convenience of a private attached garage. Generous walk-in closets, a basement and a dedicated utility room provide plenty of additional storage. Enjoy private outdoor space from both the balcony and walkout patio, along with access to the community pool. The condo is situated in a welcoming, well-maintained community within the Byron Center School District. Located less than a mile from Brewer Park and approximately one mile from Tanger Outlets, the property is also close to Byron Center Marketplace, Meijer, pharmacies, restaurants and other everyday conveniences. Easy access to M-6, US-131 and I-96 makes traveling throughout the greater Grand Rapids area convenient. Water, sewer, trash and snow removal are included in the monthly rent.

The property manager

Nearby schools

Students who live in 660 Braeside Dr SE attend the following Byron Center Public Schools (Unified School District) public schools:

GreatSchools ratings are based on test scores and additional metrics when available.

660 Braeside Dr SE

By contacting this property, you agree to our Terms of Use. Visit our Privacy Portal for more information. When you click “Send message”, we’ll send your inquiry to the property manager so they can reach out and answer your questions.

Find similar homes

Spot something off?Good catch. Flag it and help keep listings legit.