66 Rockwell Pl #41B

66 Rockwell Pl #41B — Photo 1
66 Rockwell Pl #41B — Photo 2
66 Rockwell Pl #41B — Photo 3
66 Rockwell Pl #41B — Photo 4
66 Rockwell Pl #41B — Photo 5
66 Rockwell Pl #41B — Photo 6
66 Rockwell Pl #41B — Photo 7
66 Rockwell Pl #41B — Photo 8
66 Rockwell Pl #41B — Photo 9
66 Rockwell Pl #41B — Photo 10
66 Rockwell Pl #41B — Photo 11
66 Rockwell Pl #41B — Photo 12
66 Rockwell Pl #41B — Photo 13
66 Rockwell Pl #41B — Photo 14
66 Rockwell Pl #41B — Photo 15
66 Rockwell Pl #41B — Photo 16
66 Rockwell Pl #41B — Photo 17
66 Rockwell Pl #41B — Photo 18
66 Rockwell Pl #41B — Photo 19
66 Rockwell Pl #41B — Photo 20
66 Rockwell Pl #41B — Photo 21
66 Rockwell Pl #41B — Photo 22
  • Income restricted

$3,950/ mo
Doesn't include deposits and fees
Studio1 bath510 sqft condo
Available September 15
66 Rockwell Pl #41B

Your booked tour

What you get

Pet-friendlyIn-unit laundryParkingGymSecurity

Costs, fees, and lease terms

Pets

  • Dogs

    Allowed
  • Cats

    Allowed

The neighborhood

About the building

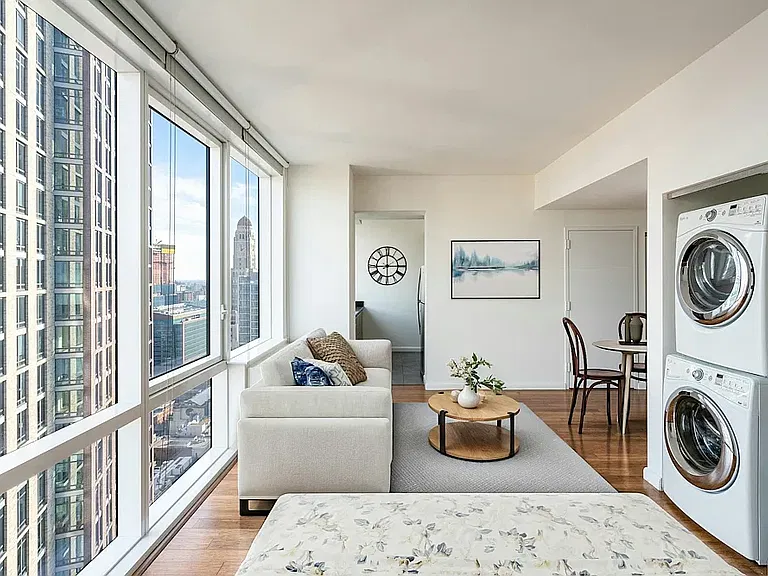
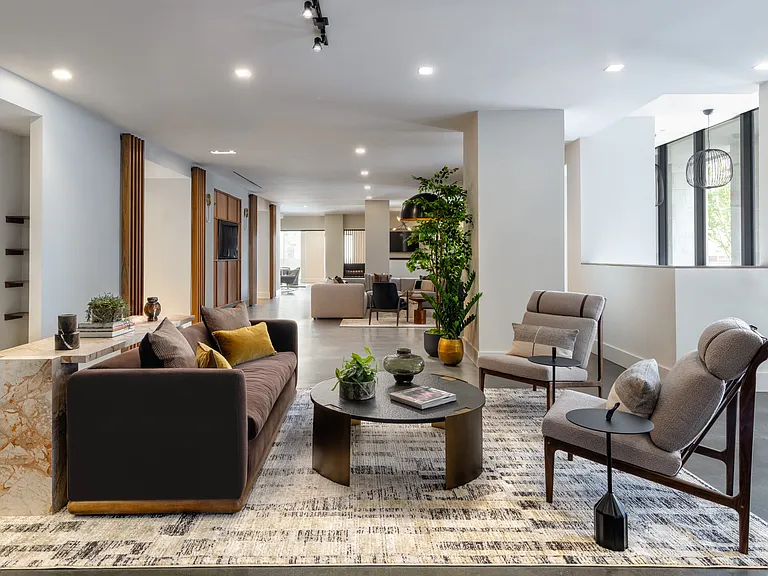
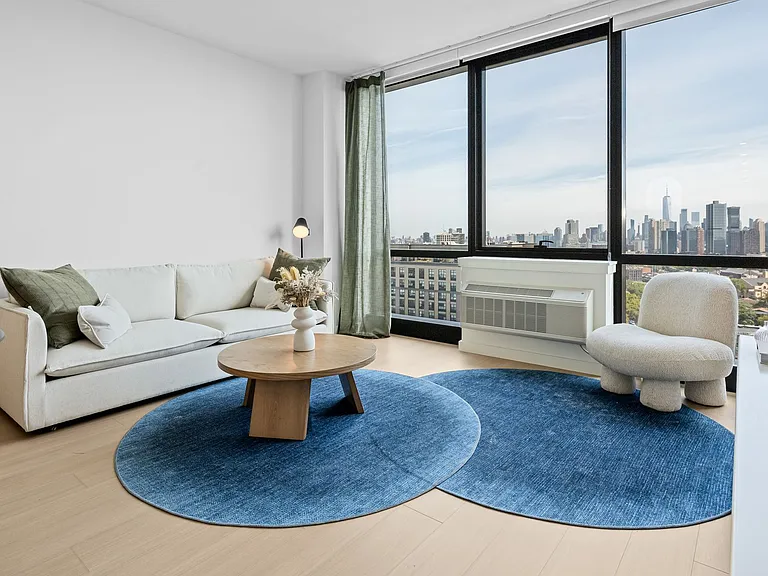
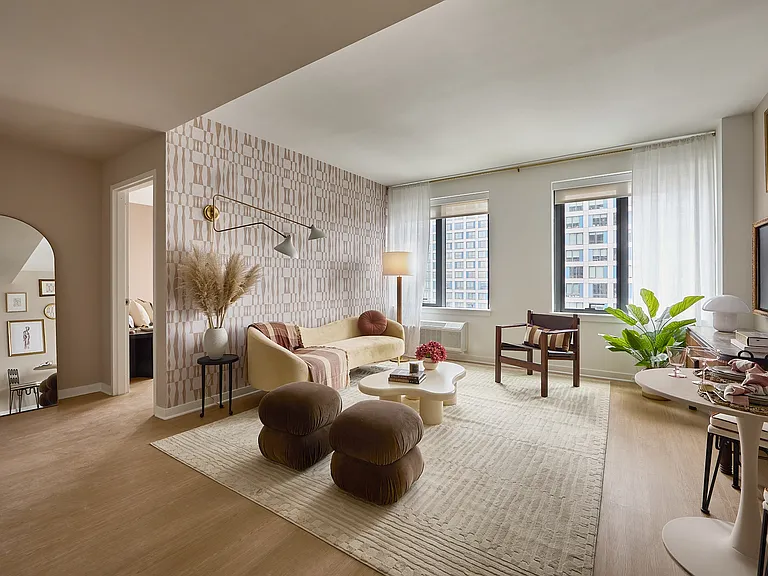
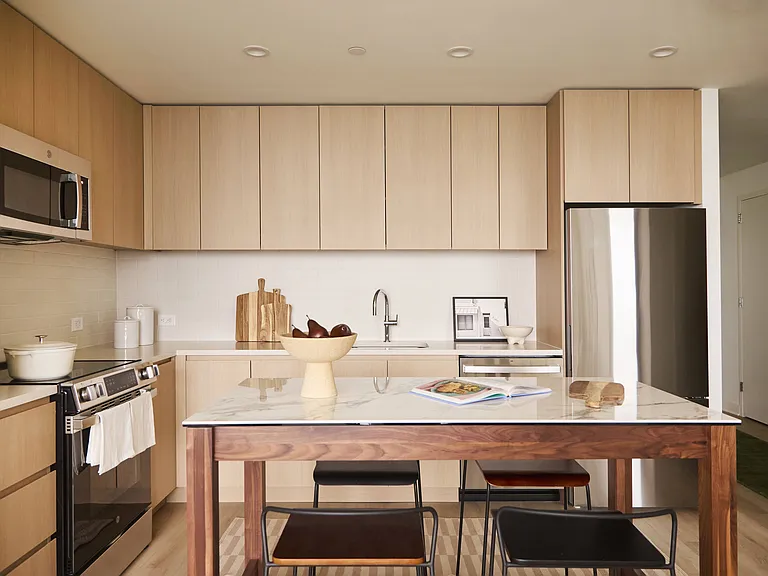
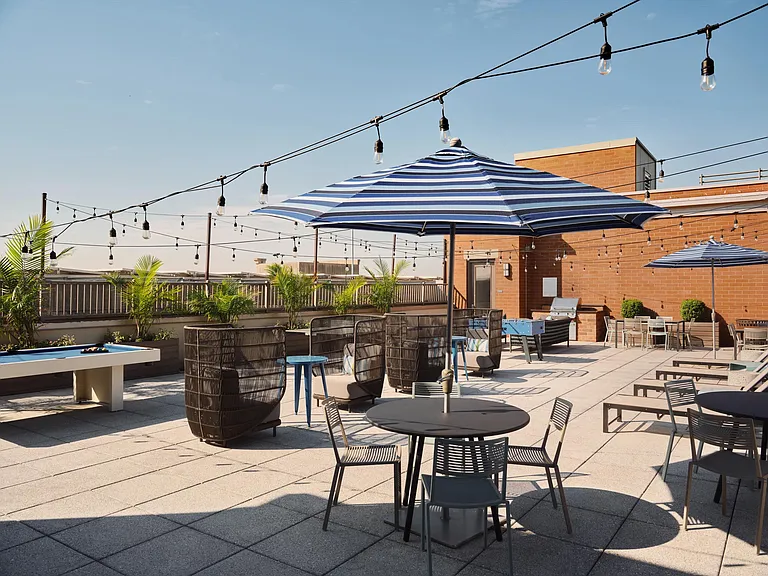
*Spacious 41st floor Studio with in-unit W/D - available 9/15* This beautiful studio on the 41st floor is sprawling with space and windows. East facing, the floor to ceiling windows allow the light to fill every inch of the apartment. A separate kitchen with wall of windows makes cooking a pleasure. This home is also equipped with a full size washer and dryer in the apartment. Easily separate the space into two definable spaces of living and slumber. 66 Rockwell also provides some fantastic customization options for our studio residents to help define and make the apartment your home. **Available 9/15, please contact us to schedule your viewing in advance if you'd like to tour the actual unit so we can reach out to the resident for access. ** *Now offering security deposit replacement with The Guarantors! *Reduced $1000 security deposit for qualified clients! *Elevated Living at 66 Rockwell* 66 Rockwell redefines city living with over 10,000 square feet of thoughtfully designed amenity space, including a rooftop sun deck with breathtaking views, a tranquil Zen garden, and inviting social lounges. Designed to foster relaxation, productivity, connection, and entertainment, every space enhances the living experience in the heart of Fort Greene. *Convenience* 66 Rockwell is designed for seamless city living, offering a 24-hour concierge, valet services, and on-site management to ensure every need is met with ease. Residents enjoy the convenience of a coffee station, an on-site laundry facility, and a private parking garage, making daily life effortlessly efficient. *Dermot Ignite Club & Community* The exclusive Dermot Ignite Club at 66 Rockwell curates a dynamic lifestyle for residents, featuring a calendar of engaging social events and experiences. From rooftop happy hours to fitness workshops and culinary gatherings, Ignite programming creates a vibrant, connected community. *Dermot Ignite Lounge, Play & Zen Garden* Designed as a hub for both productivity and leisure, the residents lounge provides a stylish retreat complete with a chefs kitchen, poker room, and library. The arcade and game room offer entertainment for all ages, with billiards, foosball, and air hockey tables creating a lively atmosphere. Our private outdoor space the Zen Garden - is perfect for connecting with friends and neighbors. Enjoy BBQs in the picnic area, or gather around the fire pit for an evening under the stars. *Photos of similar layout with similar finishes

The property manager

66 Rockwell Pl #41B
The Dermot Realty Management Company

Nearby schools

Students who live in 66 Rockwell Pl #41B attend the following New York City Geographic District #15 (Unified School District) public schools:

Showing 3 of 10 schools.

GreatSchools ratings are based on test scores and additional metrics when available.

Income-restricted housing

This property is income-restricted affordable housing. You must qualify for low income housing to live here.

  • 1 resident, income below $56,700
  • 2 residents, income below $64,800
  • 3 residents, income below $72,900
  • 4 residents, income below $81,000
  • 5 residents, income below $87,500
  • 6 residents, income below $94,000
  • 7 residents, income below $100,450
  • 8 residents, income below $106,950

Find similar homes

Spot something off?Good catch. Flag it and help keep listings legit.