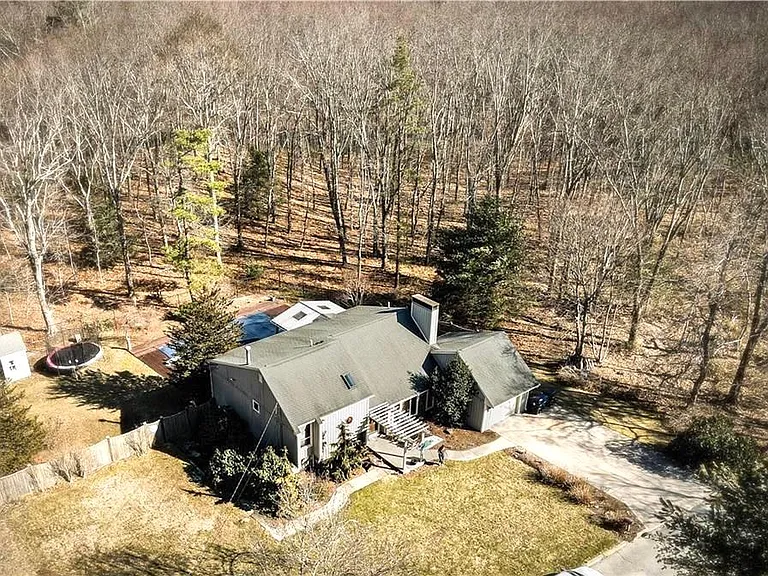
66 Newcastle Dr

66 Newcastle Dr — Photo 1
66 Newcastle Dr — Photo 2
66 Newcastle Dr — Photo 3
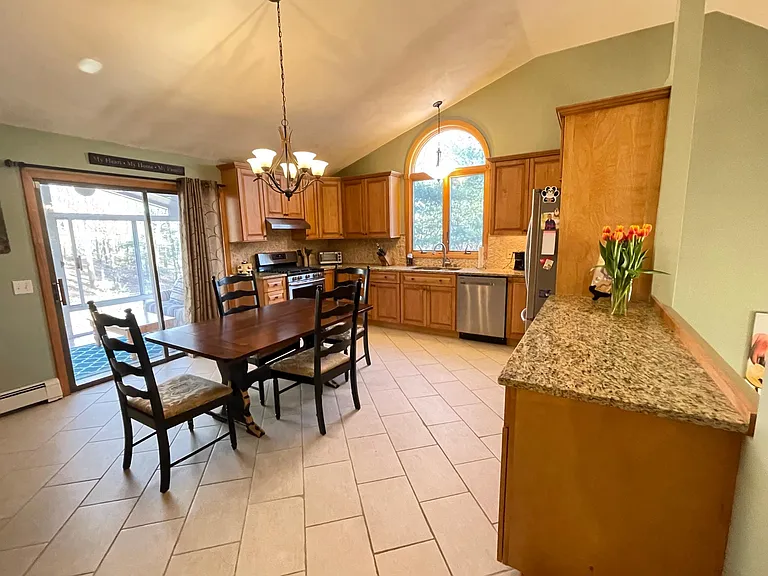
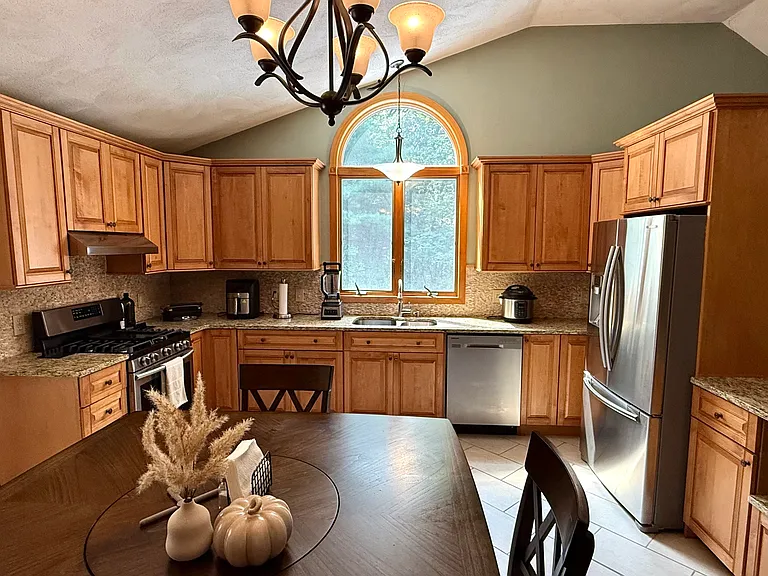
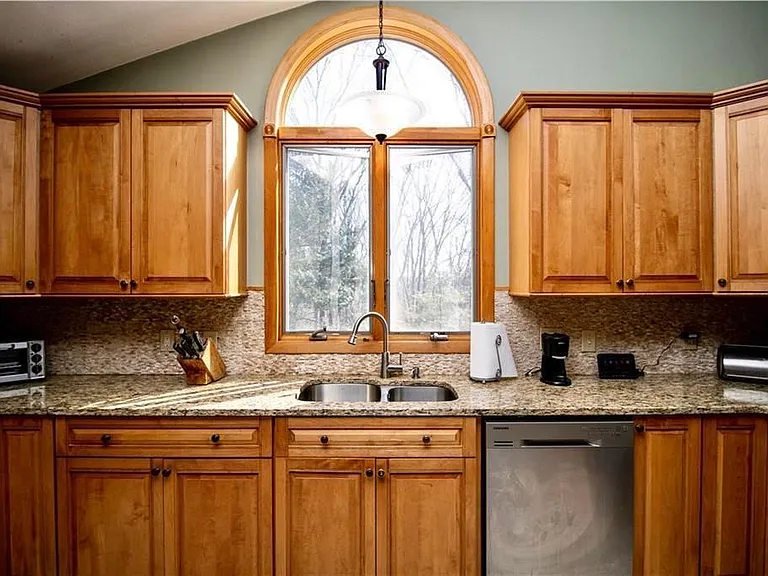
Chef's eat-in kitchen with gas stove and granite countertops as well as custom cabinets aplenty!
66 Newcastle Dr — Photo 5
66 Newcastle Dr — Photo 6
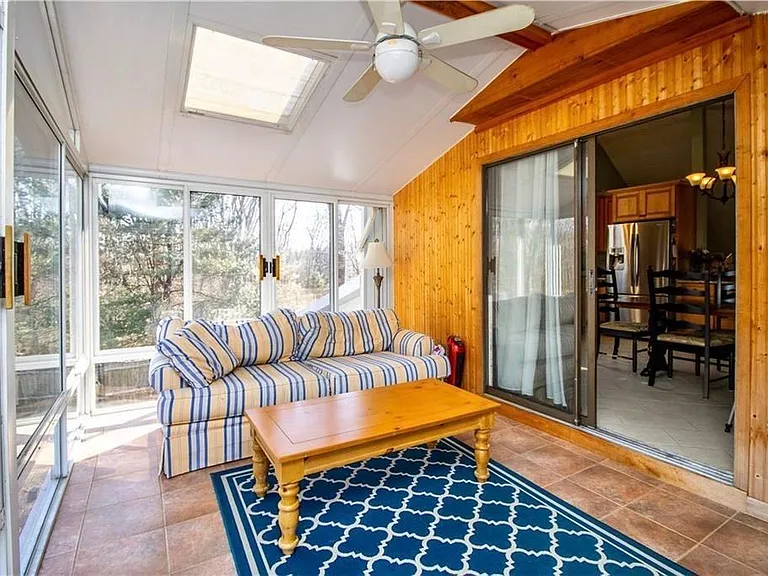
Sun Room #1/3-Season Dining Room right off kitchen, with steps down to backyard - 15.5' x 9.5'
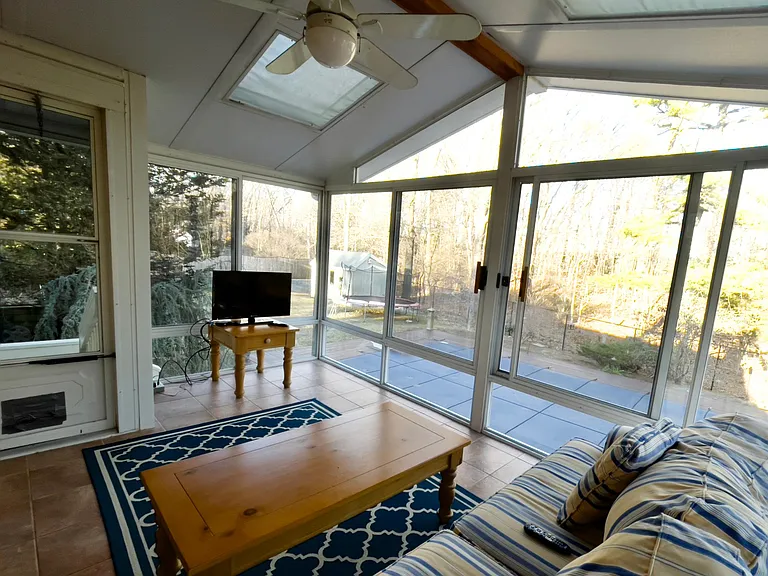
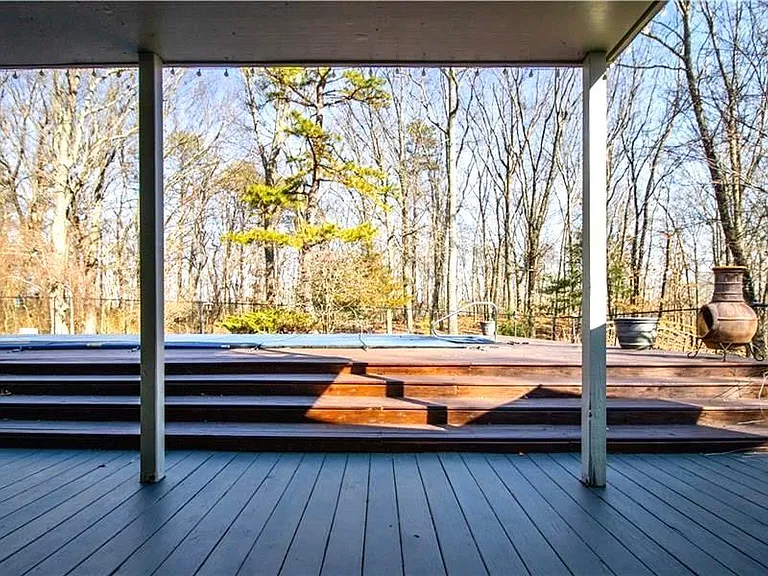
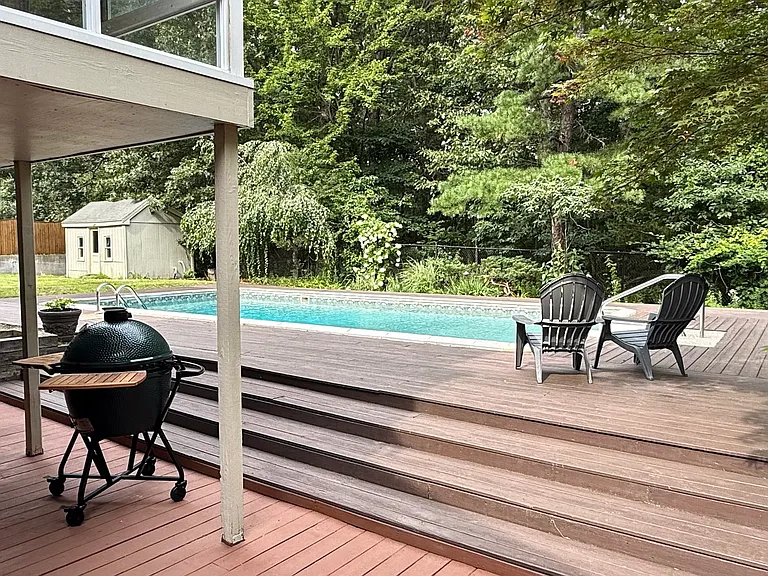
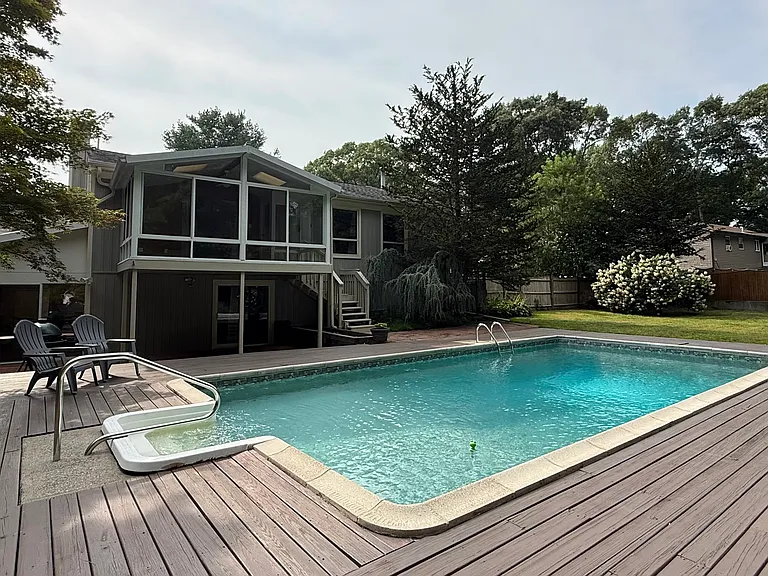
View of pool, yard, and nature from Sun Room #1
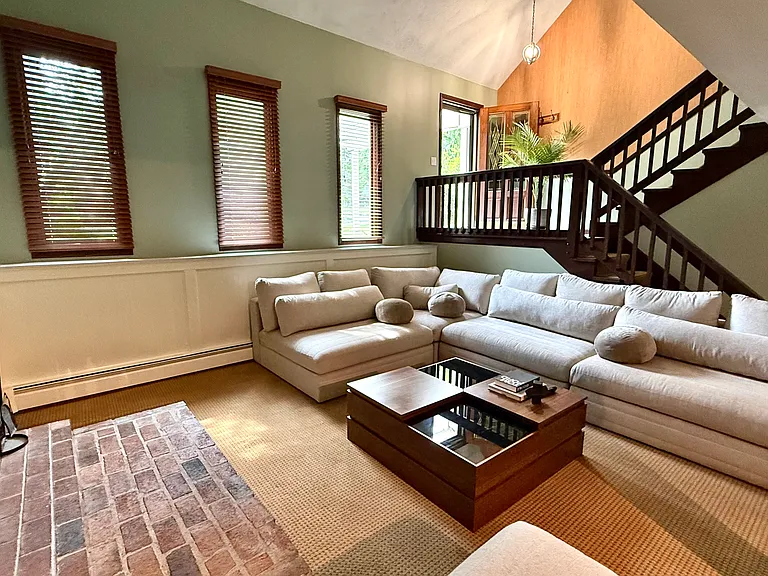
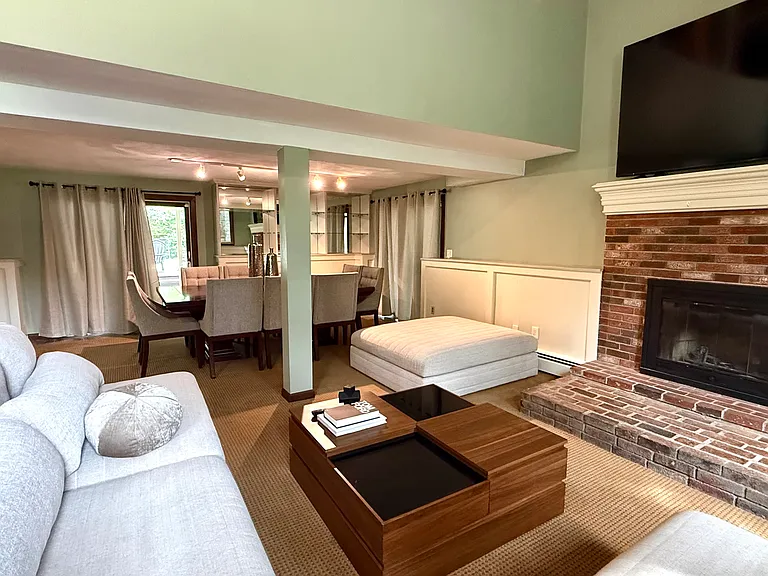
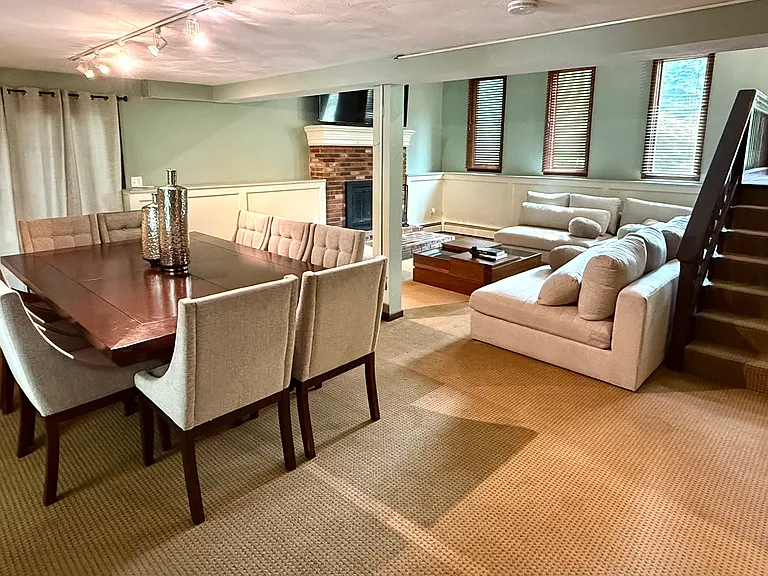
Grand Room
66 Newcastle Dr — Photo 10
66 Newcastle Dr — Photo 11
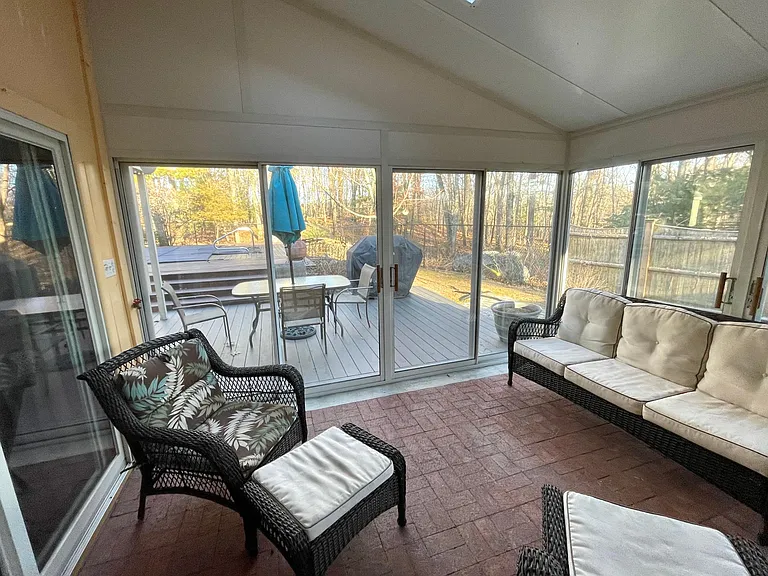
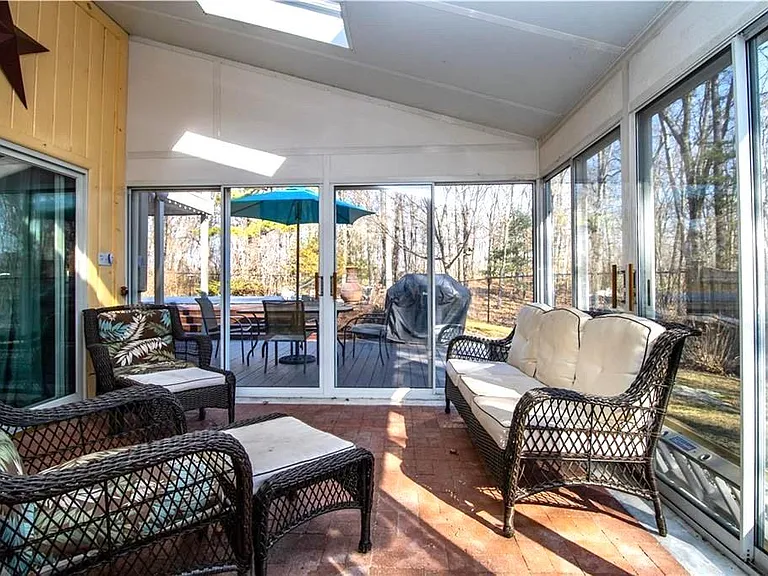
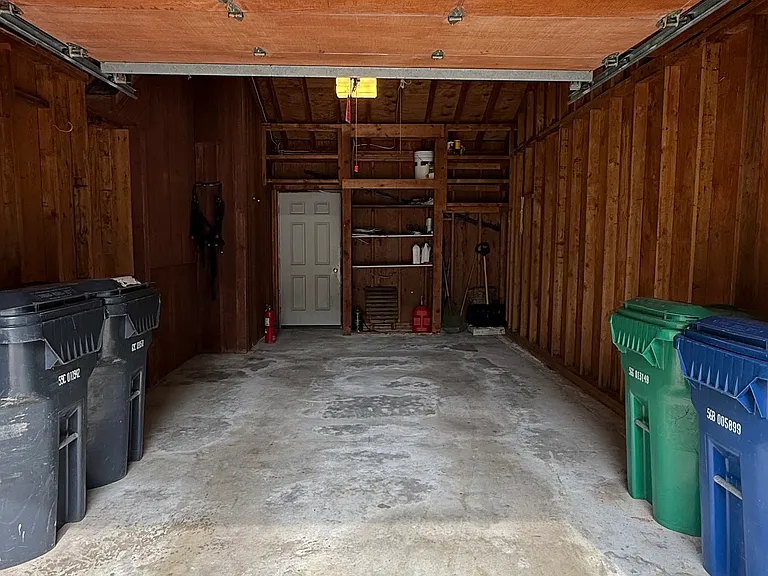
Sun Room #2 offers ground-level access to the deck and pool as well as the garage - 16' x 13'
66 Newcastle Dr — Photo 13
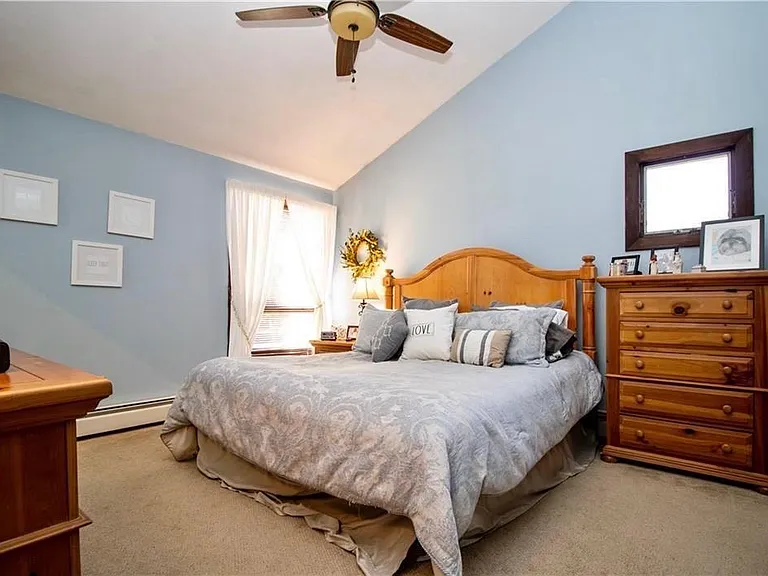
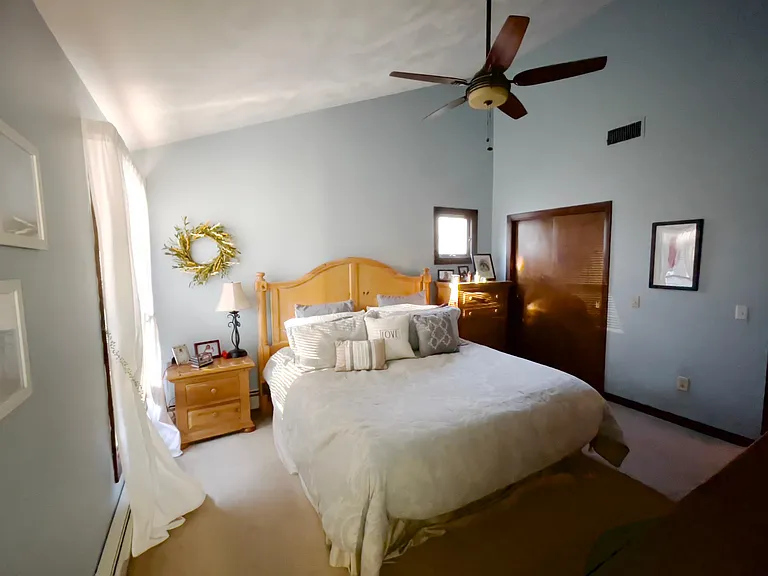
Primary Bedroom - 13.75' x 12'
66 Newcastle Dr — Photo 15
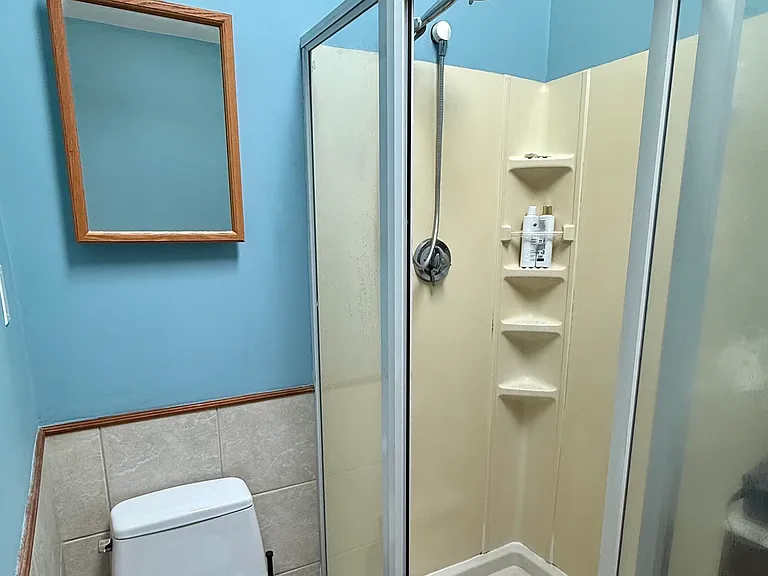
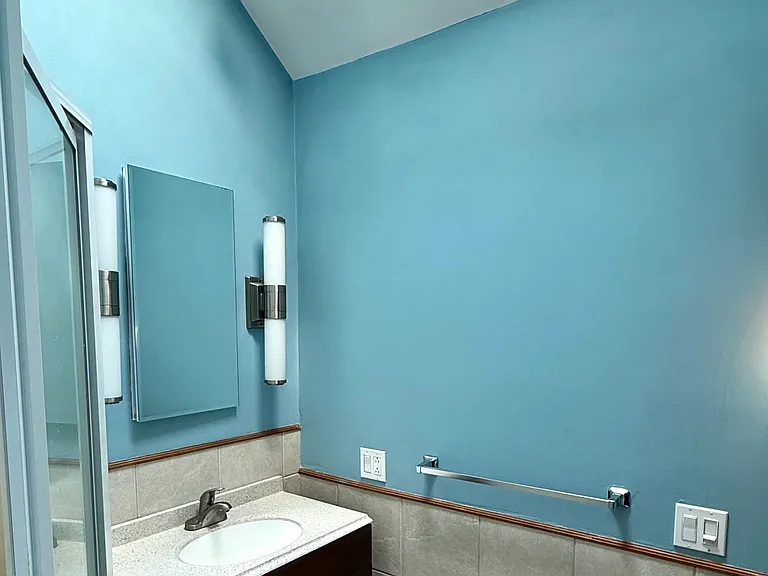
Primary Bedroom en suite bathroom
66 Newcastle Dr — Photo 17
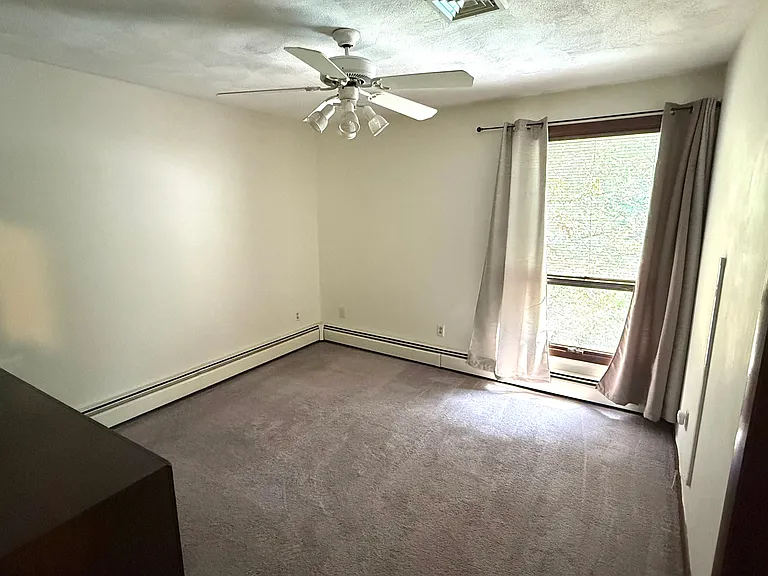
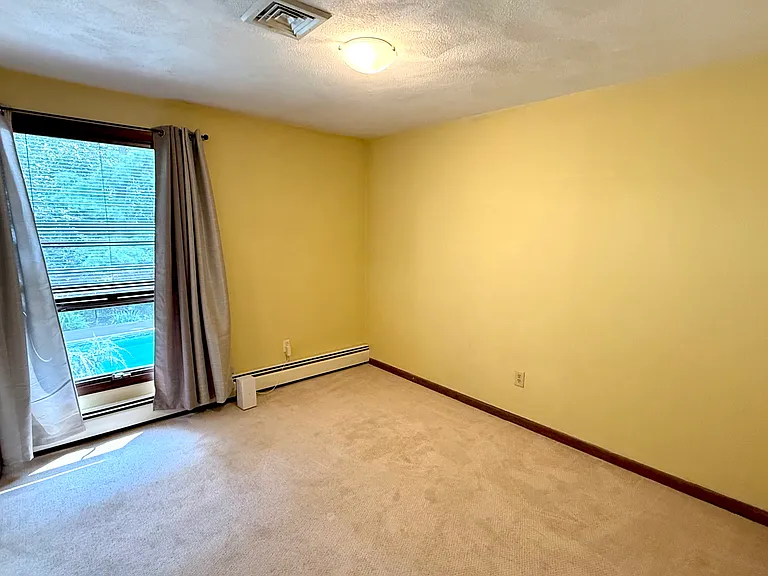
Bedroom 2 - 11' x 11'
Bedroom 3 - 11' x 10'
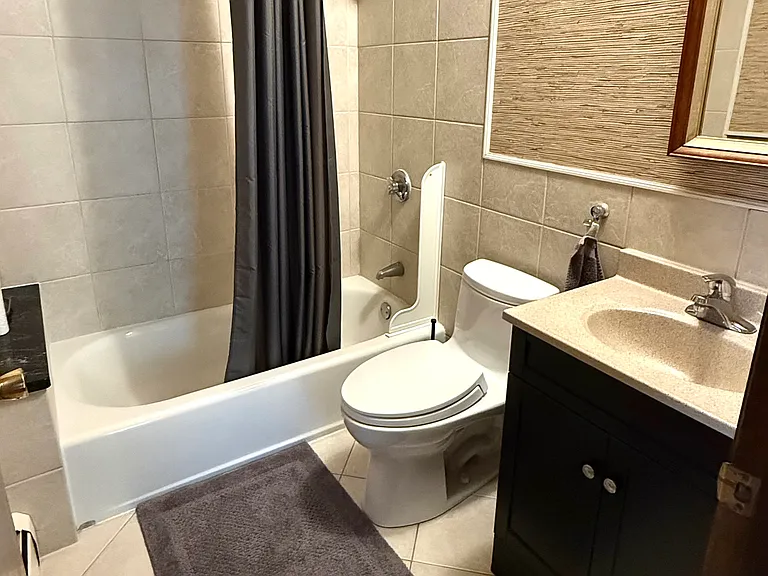
Main level full bathroom
66 Newcastle Dr — Photo 21
Lower-level Bedroom 4
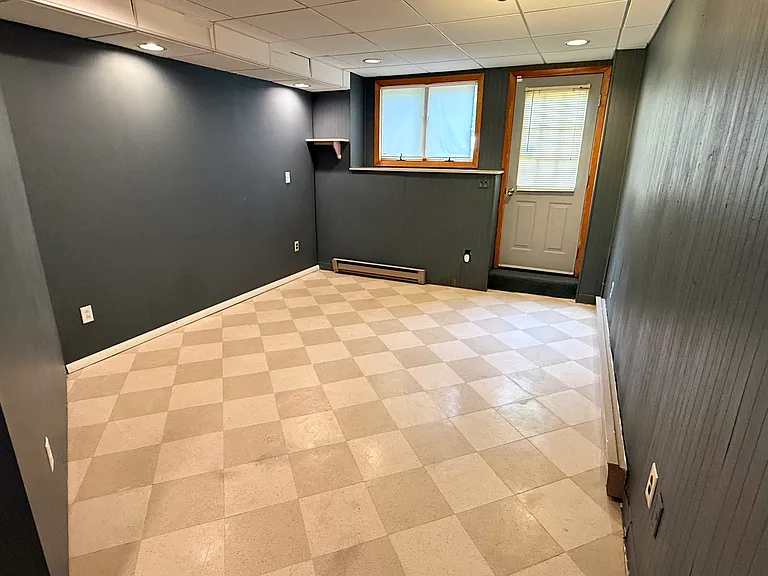
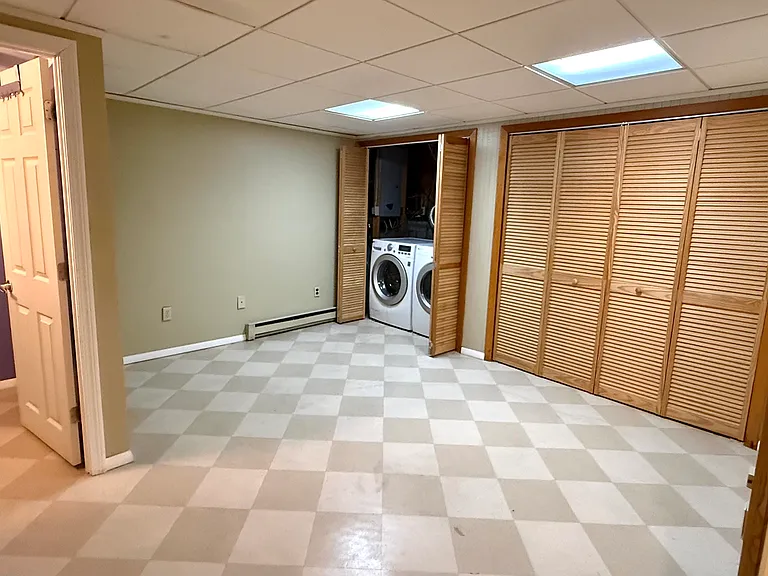
Lower-level flex-use space and hidden washer and dryer (included)
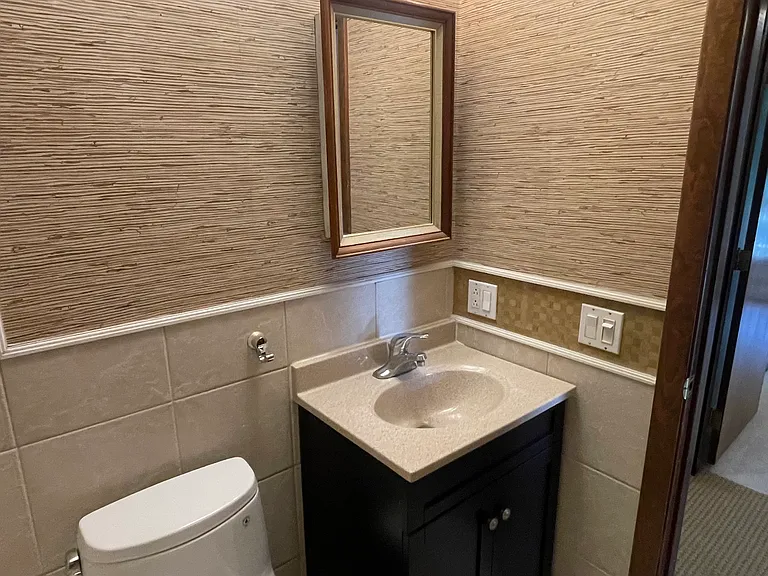
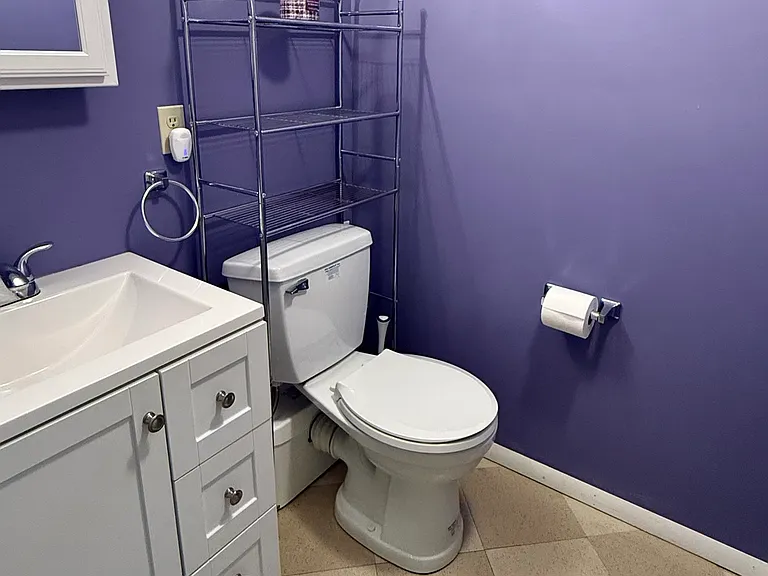
Lower-level half bathroom
66 Newcastle Dr — Photo 25
66 Newcastle Dr — Photo 26
66 Newcastle Dr — Photo 27
66 Newcastle Dr — Photo 28
66 Newcastle Dr — Photo 29
66 Newcastle Dr — Photo 30
66 Newcastle Dr — Photo 31
66 Newcastle Dr — Photo 32
66 Newcastle Dr — Photo 33

$3,965/ mo
Doesn't include deposits and fees
4 beds2.5 baths2452 sqft house
Available October 1
66 Newcastle Dr
Your booked tour

What you get

Pet-friendlyIn-unit laundryParkingAir conditioning

Costs, fees, and lease terms

Lease terms

Tenant responsible for gas, electricity, water and lawn maintenance. Owner responsible for pool maintenance. The house has a septic tank, which the Owner will maintain. Pets considered, will incur nominal monthly per-pet fee. Looking for minimum 12-month lease, open to longer terms.

Pricing comparison

At $3,965, this listing is priced similarly to the current market rate for a 4 bedroom home in Warwick.

Pets

  • Dogs

    Allowed
  • Cats

    Allowed

The neighborhood

About the building

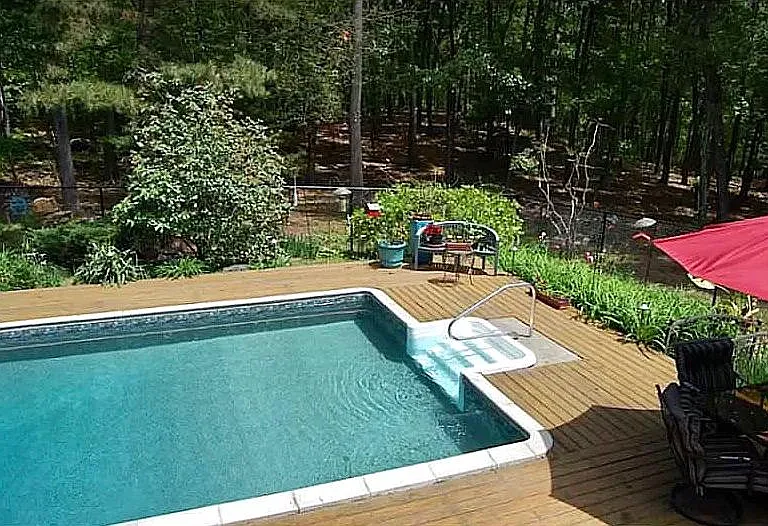
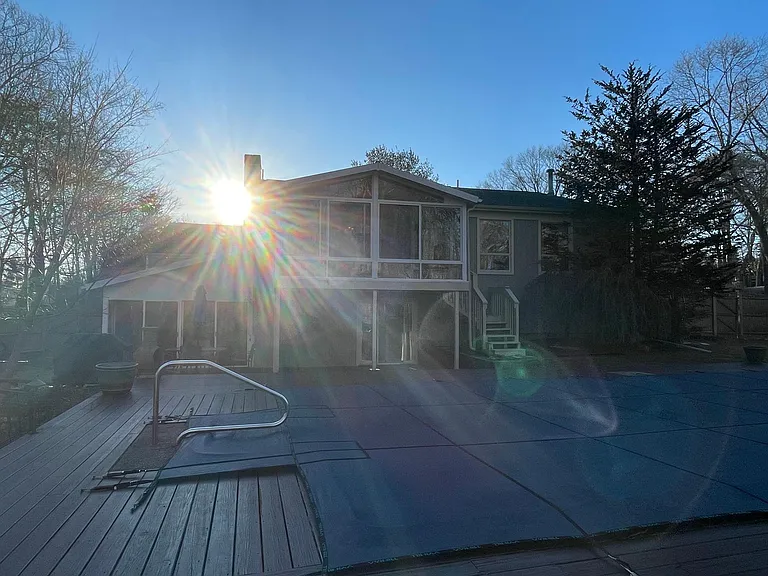
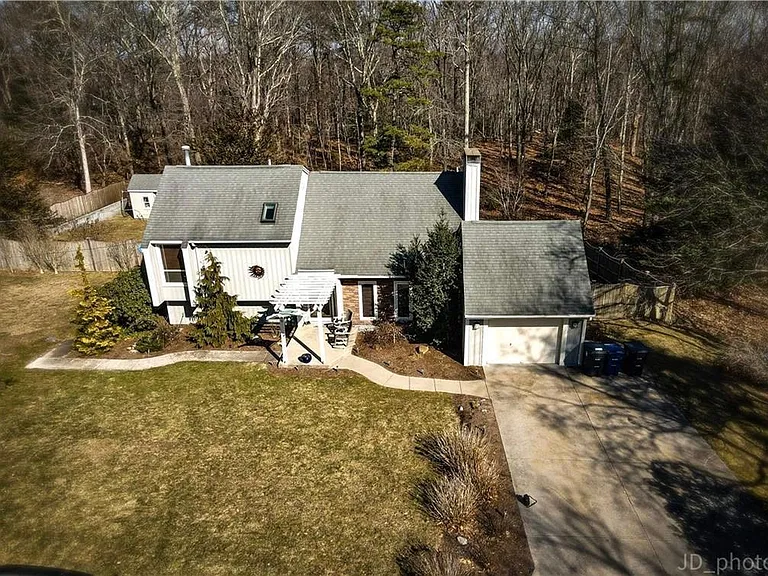
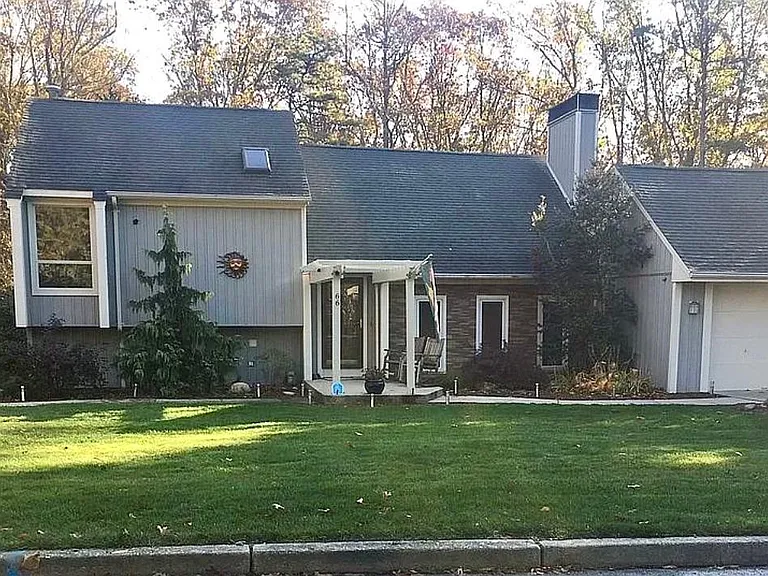
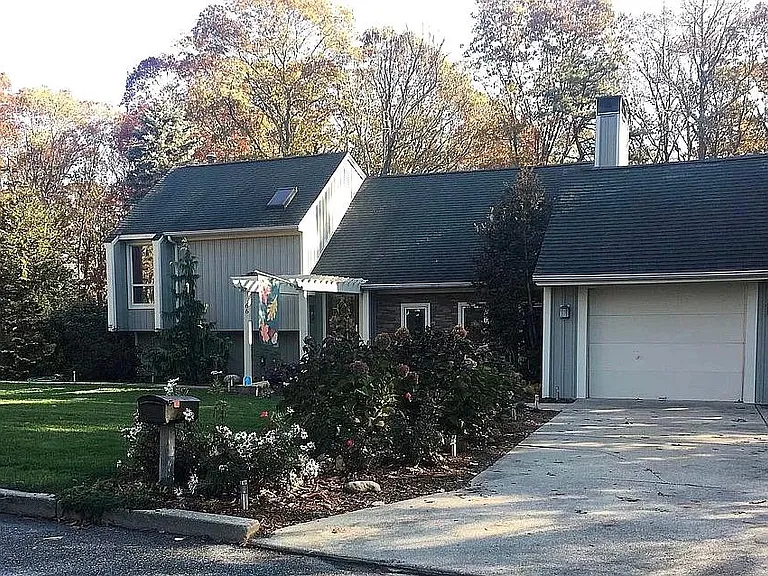
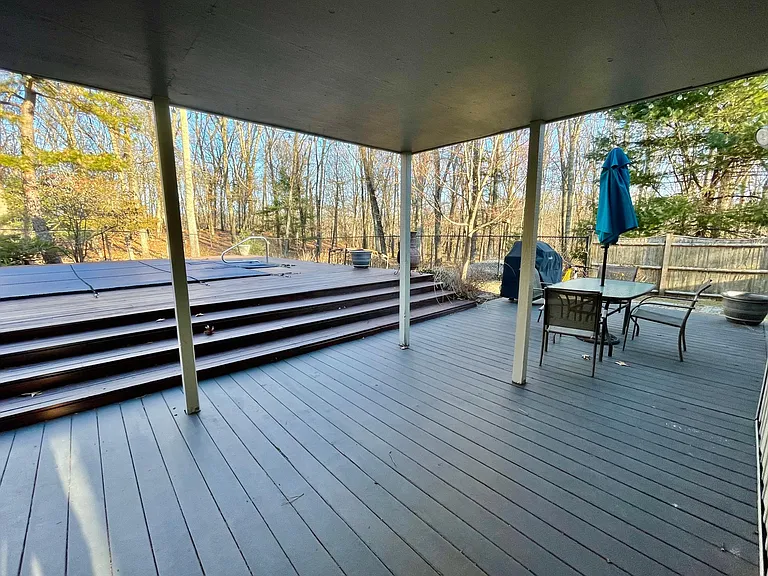
Peaceful and Private in Potowomut! **Individual showings to qualified prospective tenants by appointment. Please message for more info. Please do not disturb current tenants.** Welcome to an outsized oasis of peace and privacy that strikes a rare and unique blend of serenity and suitability for entertaining! This contemporary 4-bedroom, 2.5-bath showplace is not only on a cul-de-sac but is semi-surrounded by preserve-like green belt. Enjoy your morning coffee while watching the sunrise...from your choice of *two* Sun Rooms or in warmer weather from a covered patio area that overlooks the in-ground swimming pool and the wooded expanse beyond. The main level features an updated eat-in chef's kitchen with granite countertops, stainless steel appliances including a gas oven and a dishwasher, plenty of cabinet space, and sliders to the main-level Sun Room. The master bedroom boasts a vaulted ceiling and continues the theme of privacy with an en suite bathroom. Two more sizable bedrooms and a full bathroom round out this level. The Grand Room, featuring a fireplace and sliders to the covered poolside patio, pool, and backyard, anchors the lower level with its soaring ceiling and access to the lower-level Sun Room. The fourth bedroom, a half bath, an open area that could serve as a home office, play room, or sitting area, and a discreet laundry set up complete the floor plan. Outside you'll find the enormous deck that nicely defines the pool area. The huge backyard is entirely fenced. A spacious, integral single-car garage (electric door opener: check) with access through the ground-level Sun Room offers loads of storage. Other amenities include central AC for warmer summer days, efficient natural gas heating for cooler weather, and included washer and dryer. Enjoying a central location within the state, TF Green Airport is just over 10 minutes away, Providence 20 minutes, Main St. East Greenwich 5 minutes, and the heart of Newport is a mere 30-minute drive. Shopping, dining, and conveniences abound nearby. In the interest of being efficient with time we recommend requesting/reviewing our income/credit requirements prior to setting up a showing time. Minimum 12-month lease preferred but 18-months could also work. Please note that the house is E. Greenwich P.O. but located in Warwick, and part of the Warwick school system. Tenant Reviews: Dave has been a pleasure to work with. He has excellent communication and has always respected our privacy. His quick response to the occasional house issue makes it clear that managing the property is a priority. Dave is professional, friendly, flexible and fair. We have truly appreciated the exceptional care over the years! Chris & Chantel, current tenants since 2023 While I could go on at length in praise of the property itself, equally noteworthy was the exceptional care and thoughtfulness with which it was managed. A broadly skilled, experienced, genuine, and gracious professional, Dave truly practices the art of property management at the highest level. Doug M., tenant from 2021 through 2025

The property manager

Nearby schools

Students who live in 66 Newcastle Dr attend the following Warwick School District (Unified School District) public schools:
GreatSchools ratings are based on test scores and additional metrics when available.

66 Newcastle Dr
By contacting this property, you agree to our Terms of Use. Visit our Privacy Portal for more information. When you click “Send message”, we’ll send your inquiry to the property manager so they can reach out and answer your questions.

Find similar homes

Spot something off?Good catch. Flag it and help keep listings legit.