66 Harness Way

66 Harness Way — Photo 1
66 Harness Way — Photo 2
66 Harness Way — Photo 3
66 Harness Way — Photo 4
66 Harness Way — Photo 5
66 Harness Way — Photo 6
66 Harness Way — Photo 7
66 Harness Way — Photo 8
66 Harness Way — Photo 9
66 Harness Way — Photo 10
66 Harness Way — Photo 11
66 Harness Way — Photo 12
66 Harness Way — Photo 13
66 Harness Way — Photo 14
66 Harness Way — Photo 15
66 Harness Way — Photo 16
66 Harness Way — Photo 17
66 Harness Way — Photo 18
66 Harness Way — Photo 19
66 Harness Way — Photo 20
66 Harness Way — Photo 21
66 Harness Way — Photo 22
66 Harness Way — Photo 23
66 Harness Way — Photo 24
66 Harness Way — Photo 25
66 Harness Way — Photo 26
66 Harness Way — Photo 27
66 Harness Way — Photo 28
66 Harness Way — Photo 29
66 Harness Way — Photo 30
66 Harness Way — Photo 31
66 Harness Way — Photo 32
66 Harness Way — Photo 33
66 Harness Way — Photo 34
66 Harness Way — Photo 35
66 Harness Way — Photo 36
66 Harness Way — Photo 37
66 Harness Way — Photo 38
66 Harness Way — Photo 39
66 Harness Way — Photo 40
66 Harness Way — Photo 41
66 Harness Way — Photo 42
66 Harness Way — Photo 43
66 Harness Way — Photo 44
66 Harness Way — Photo 45
66 Harness Way — Photo 46

$4,500/ mo
Doesn't include deposits and fees
4 beds2.5 baths3018 sqft house
66 Harness Way
Your booked tour

What you get

Pet-friendlyIn-unit laundryParkingAir conditioningPool

Costs, fees, and lease terms

Pets

  • Dogs

    Allowed
  • Cats

    Allowed

The neighborhood

About the building

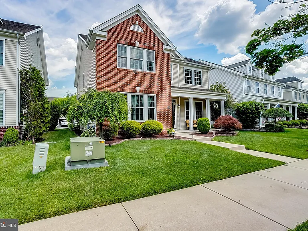
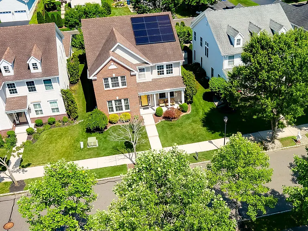
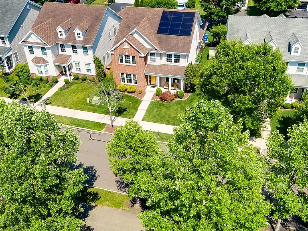
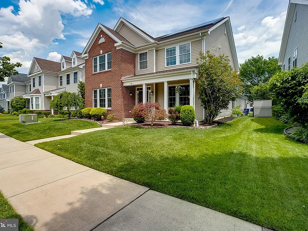
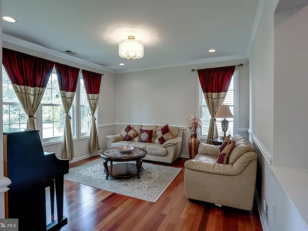
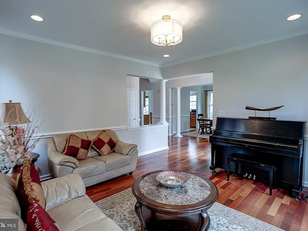
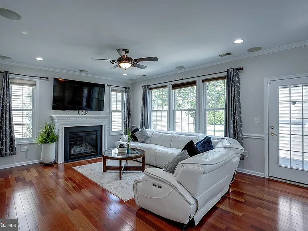
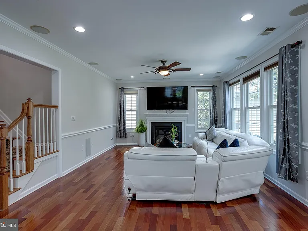
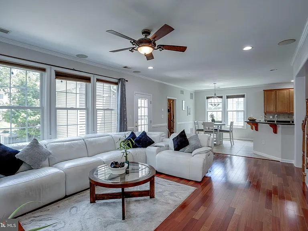
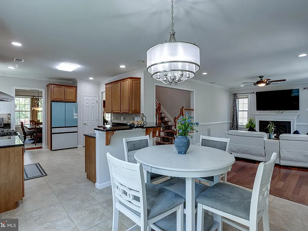
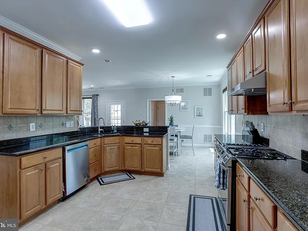
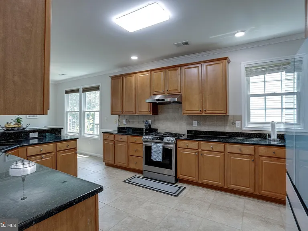
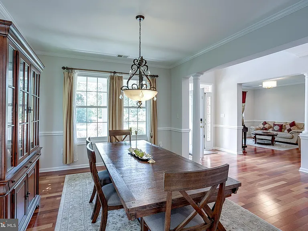
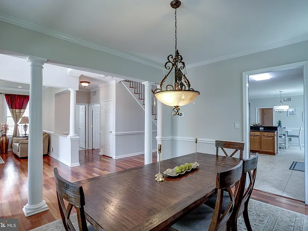
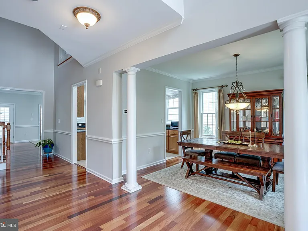
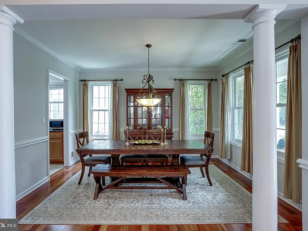
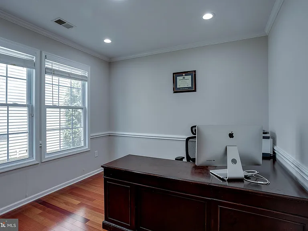
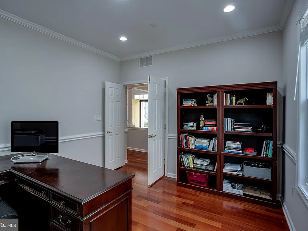
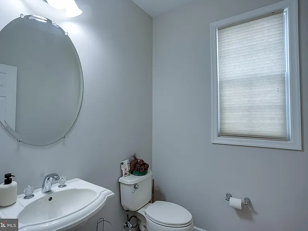
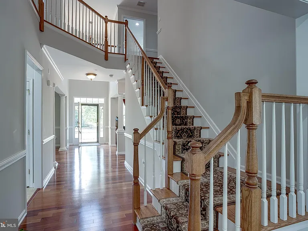
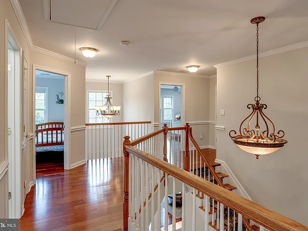
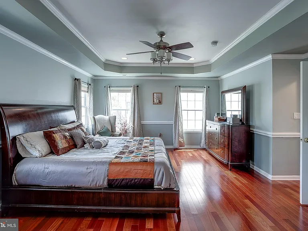
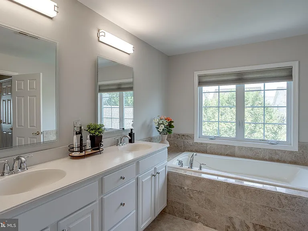
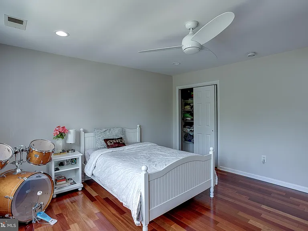
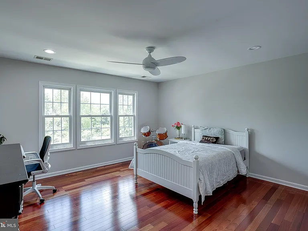
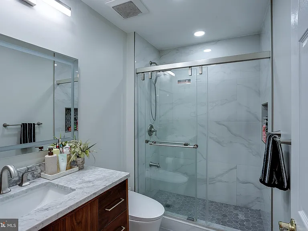
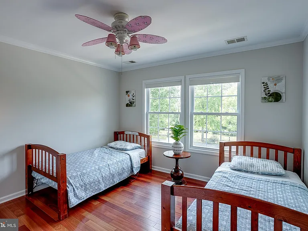
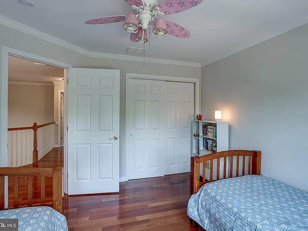
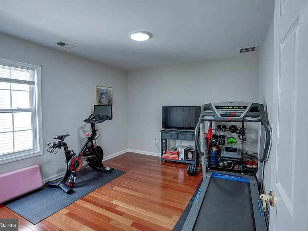
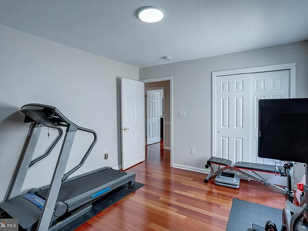
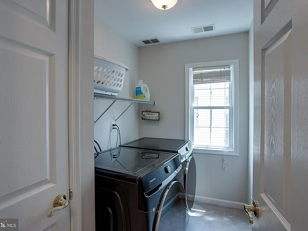
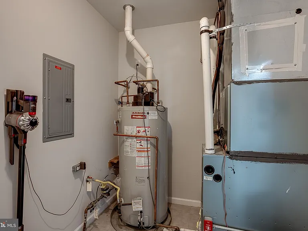
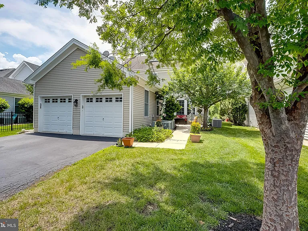
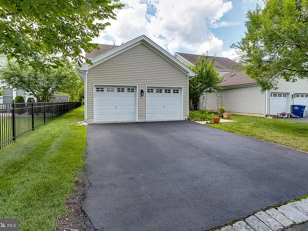
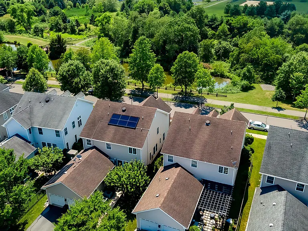
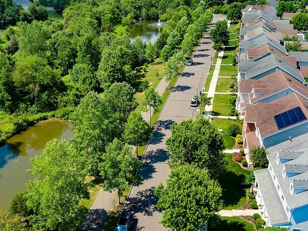
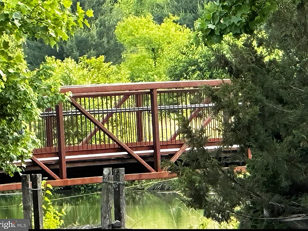
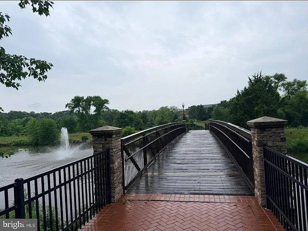
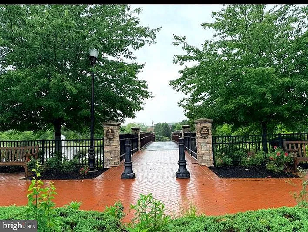
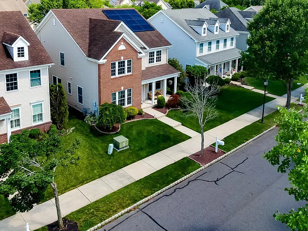
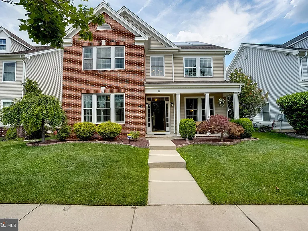
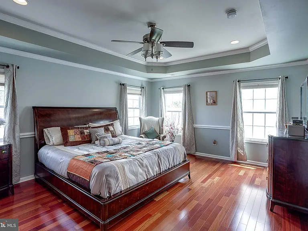
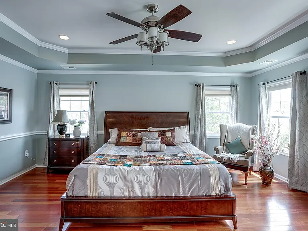
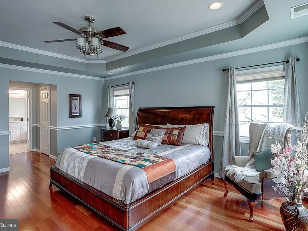
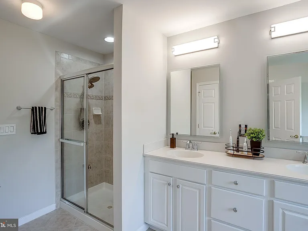
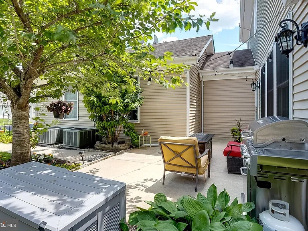
Welcome to 66 Harness Way in Chesterfield, a beautifully maintained 4-bedroom, 2.5-bath home offering over 3,000 square feet of living space, thoughtful upgrades, energy-efficient features, and pond views from the front of the property. The exterior makes an immediate impression with attractive curb appeal, a relaxing front porch, mature landscaping, a wide driveway, and a two-car garage. Step inside to a bright and spacious main level featuring hardwood flooring, fresh paint, crown molding, chair rail, custom drapery, recessed lighting, and an inviting layout with both formal and casual living spaces. The main level includes a formal living room, formal dining room, private library/office, powder room, and a spacious family room. The custom kitchen was upgraded in 2025 and features new stainless steel appliances, granite countertops, breakfast bar seating, pantry storage, and a stone-surround range hood. The kitchen flows easily into the large family room, creating a comfortable layout for everyday living and entertaining. The family room is highlighted by a remote-controlled gas fireplace with glass enclosure, recessed lighting, and a Klipsch surround sound speaker system. Large windows bring in natural light and enhance the open feel of the space. Upstairs, all four bedrooms are located on the second level, along with two full bathrooms and a second-floor laundry area with recently updated washer and dryer. Hardwood flooring continues throughout the upper level. The spacious primary suite features a tray ceiling, generous closet space, and a renovated en-suite bath with a Jacuzzi tub, glass shower, upgraded vanity, and modern finishes. Three additional bedrooms offer comfortable room sizes, natural light, and closet space. The second full bathroom was completely renovated approximately one year ago, adding another valuable update to the home. Additional features include Renewal by Andersen energy-efficient windows throughout most of the home, fully paid-off Tesla solar panels with potential remaining NJ SREC/SREC-II benefits, subject to buyer verification and program transfer requirements, an integrated EV charger, two-zone HVAC controlled by Nest thermostats, a fully wired security system, upgraded lighting fixtures, pull-down attic storage, and a two-car garage with built-in storage and keypad entry. With its upgraded kitchen, renovated bathrooms, hardwood flooring, second-floor laundry, energy-efficient systems, solar panels, EV charging, pond views, and over 3,000 square feet of living space, 66 Harness Way offers a strong combination of comfort, style, efficiency, and functionality. Conveniently located near local amenities, parks, shopping, dining, and major roadways, this Chesterfield home is ready for its next chapter.
The property manager

Nearby schools

Students who live in 66 Harness Way attend the following Chesterfield Township School District (Unified School District) and Northern Burlington County Regional School District (Unified School District) public schools:
GreatSchools ratings are based on test scores and additional metrics when available.

66 Harness Way
By contacting this property, you agree to our Terms of Use. Visit our Privacy Portal for more information. When you click “Send message”, we’ll send your inquiry to the property manager so they can reach out and answer your questions.
Find similar homes

Spot something off?Good catch. Flag it and help keep listings legit.