66 Brentwood St #66

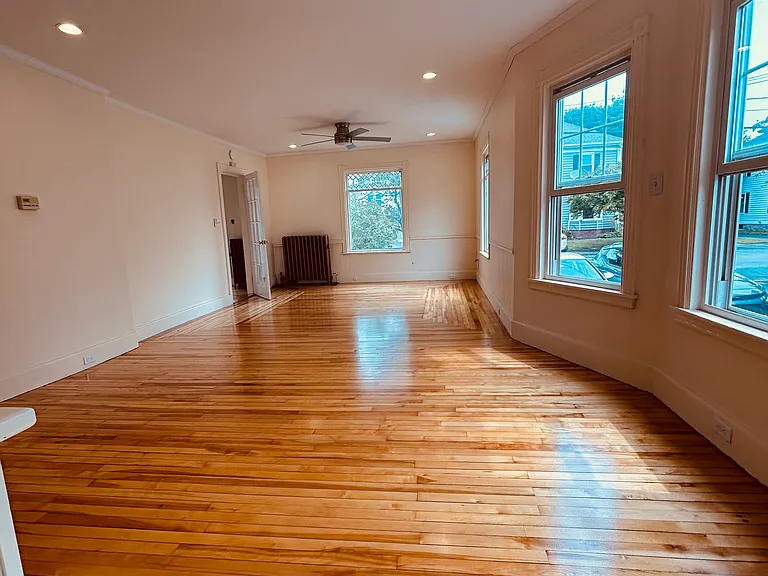
Main room
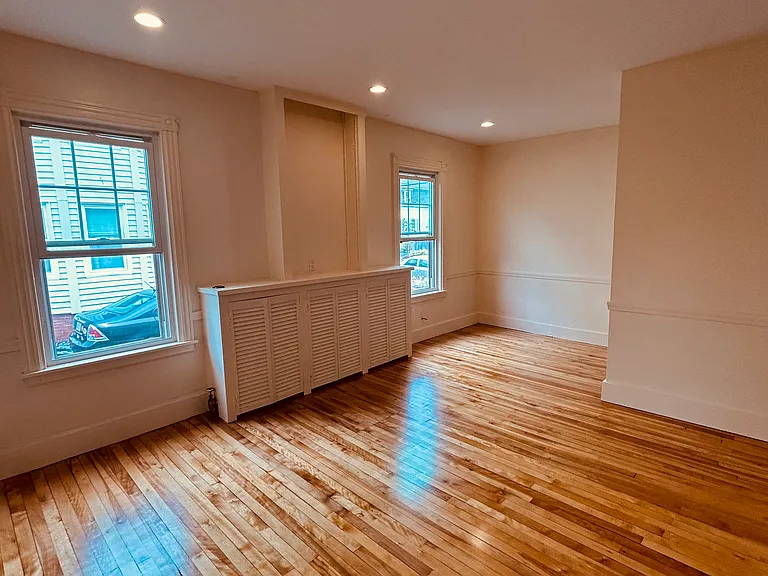
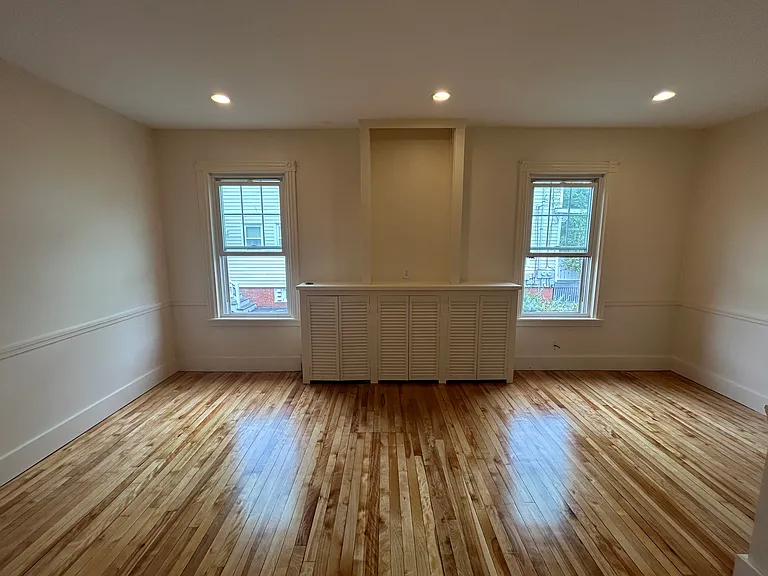
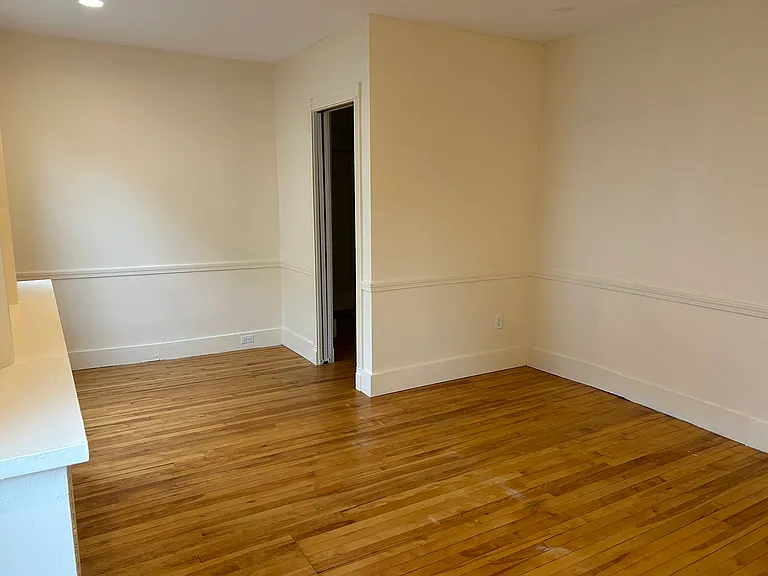
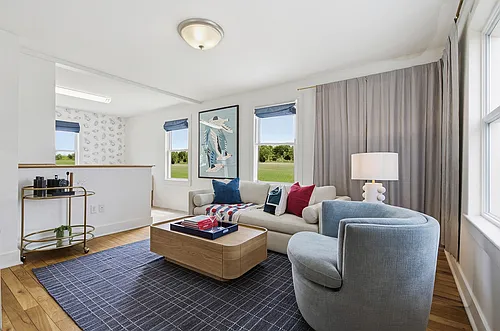
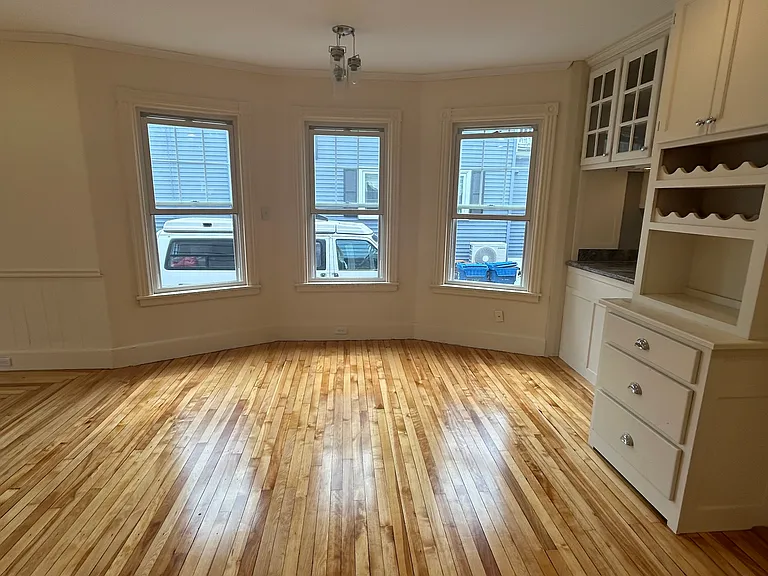
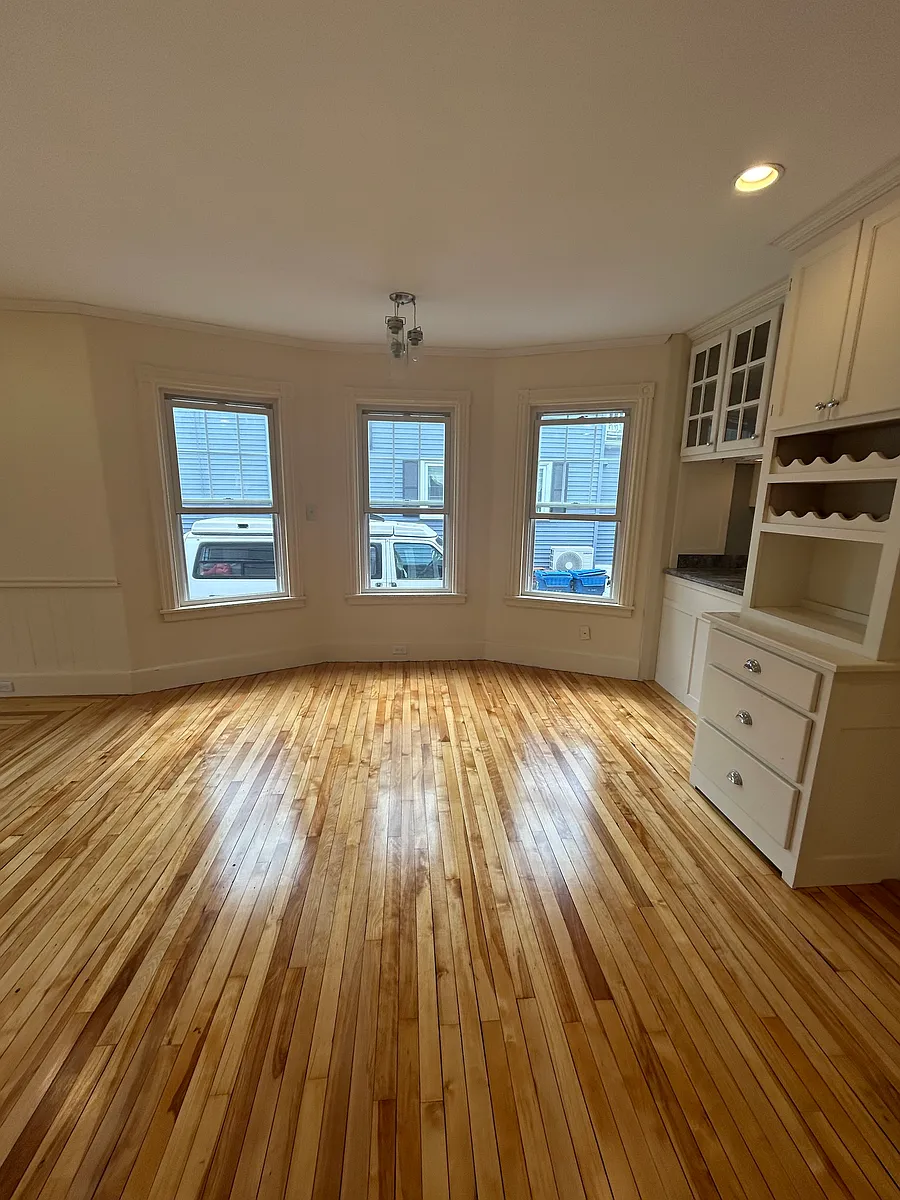
Main room, looking from kitchen towards street.
Main room, from kitchen towards street
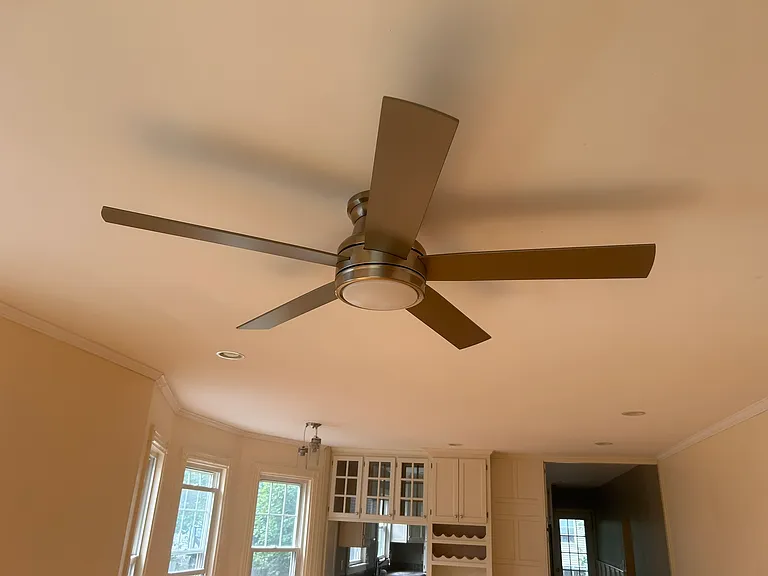
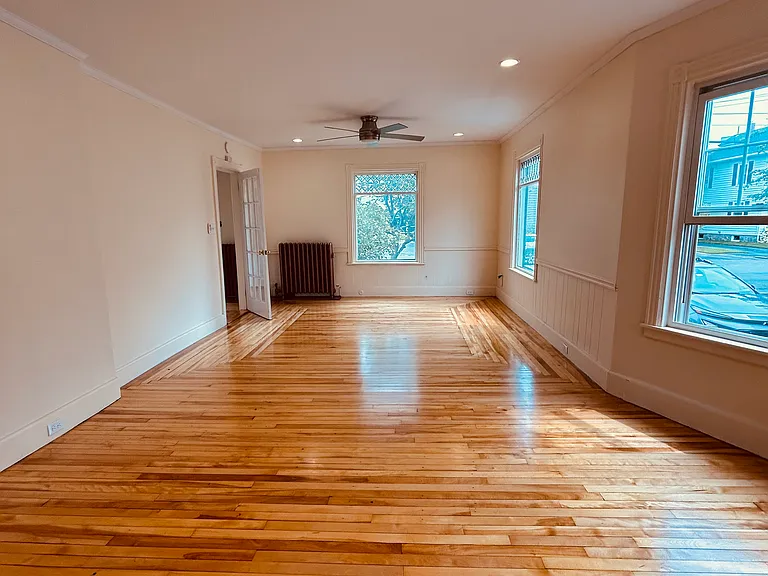
Ceiling fan in living room / dining room.
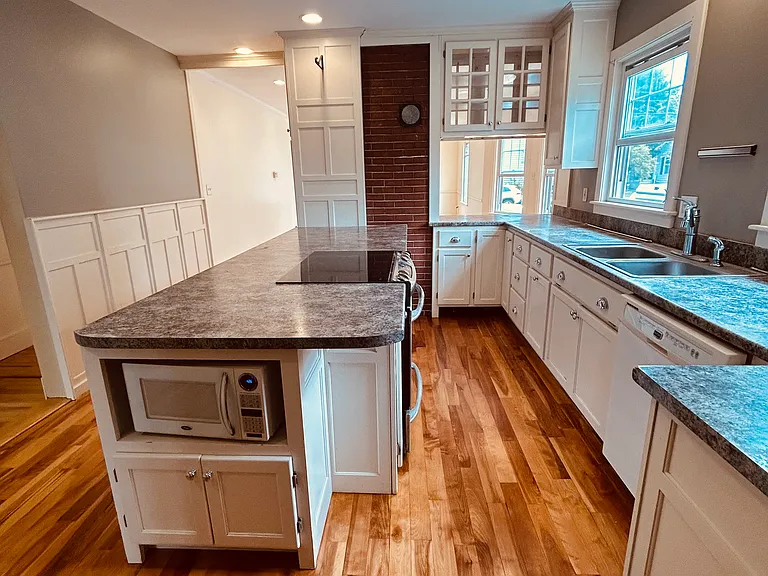
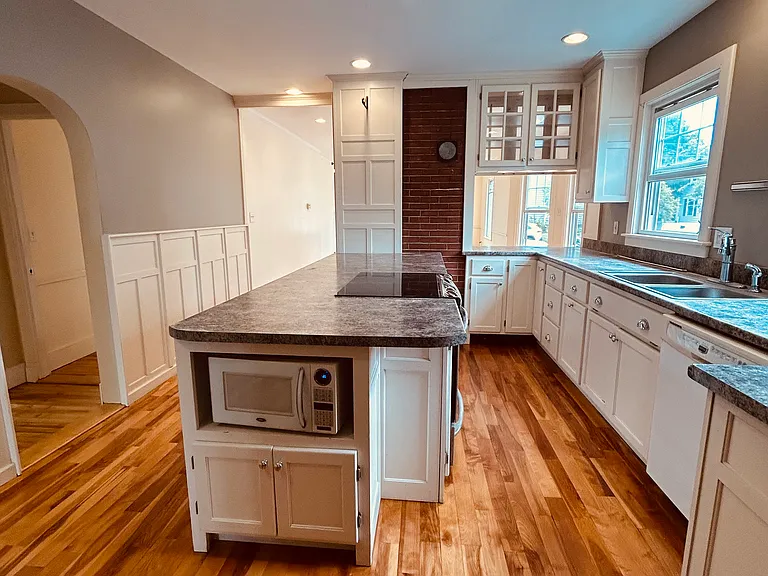
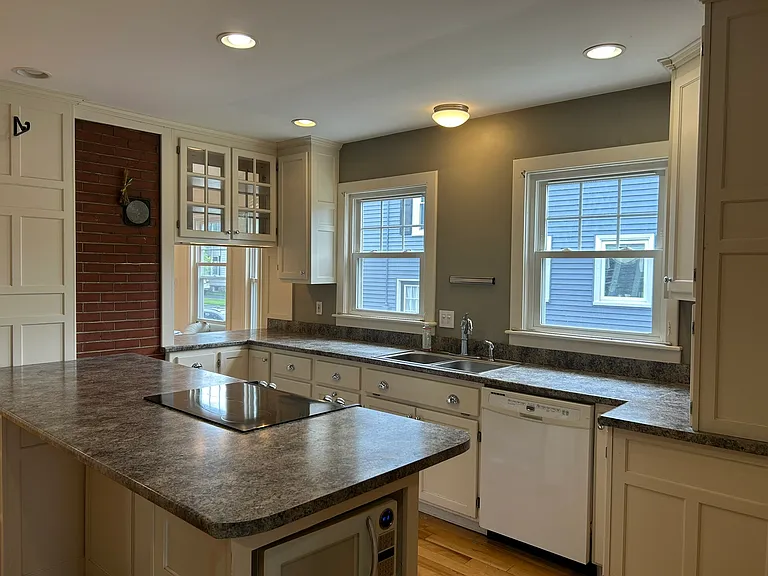
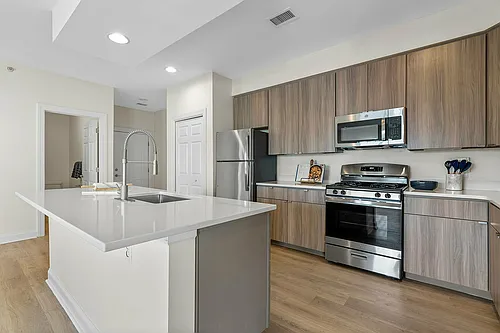
Kitchen, looking towards main room
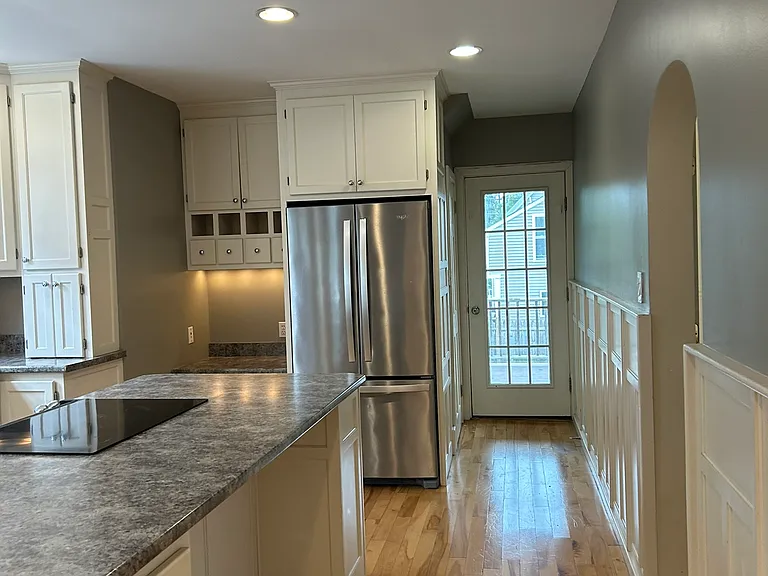
Kitchen. Hallway to bedrooms and bathroom on left.
Kitchen looking towards driveway.
Kitchen, view from main room
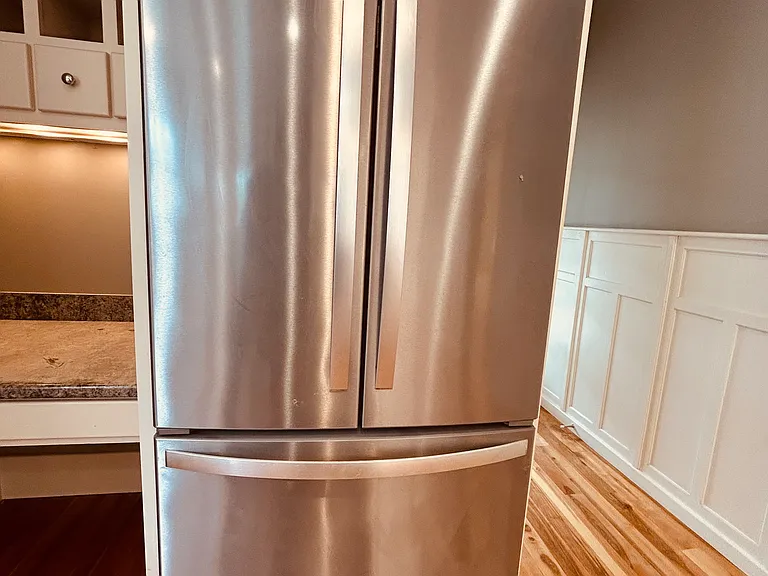
Refrigerator
66 Brentwood St #66 — Photo 10
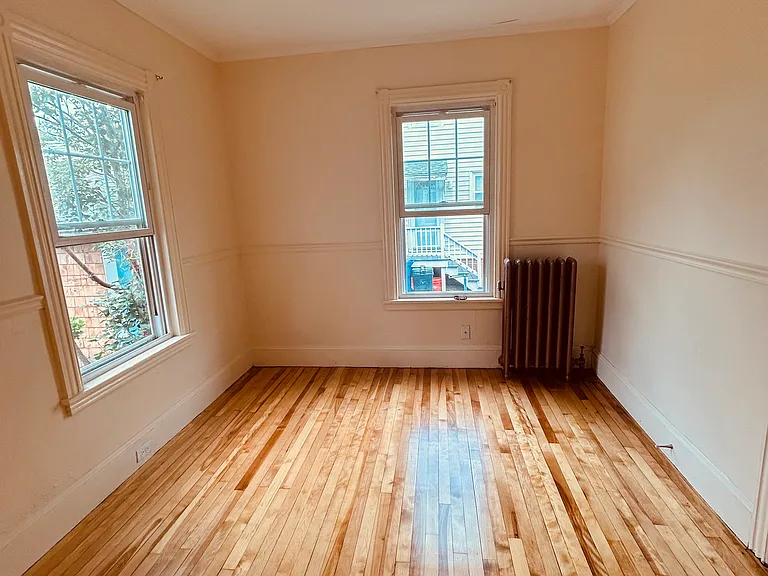
Large bedroom, view from door
Large bedroom
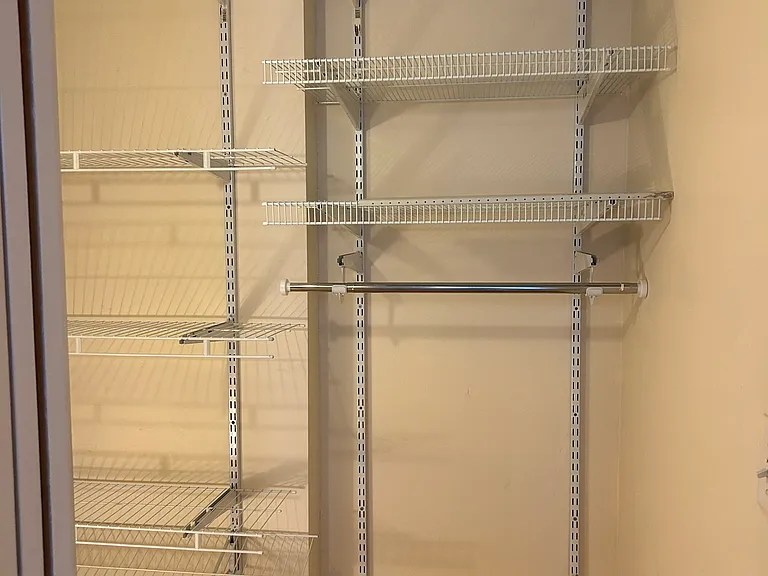
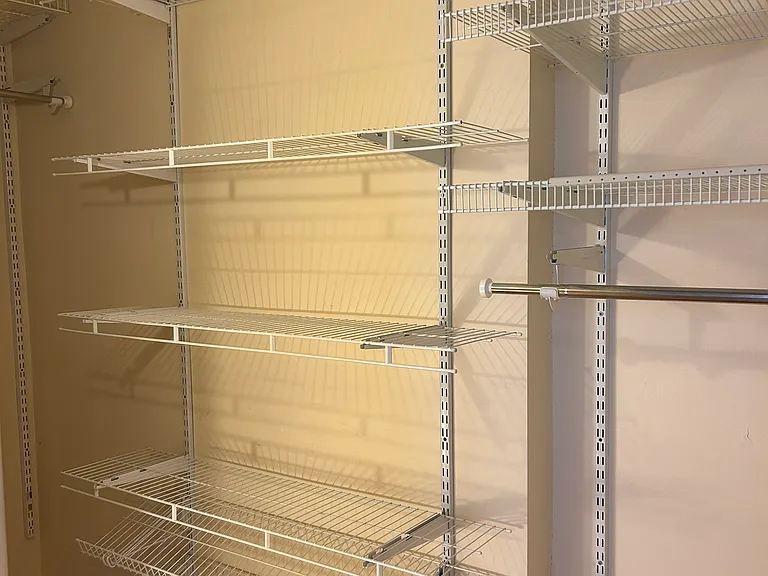
Closet in large bedroom
Large closet with shelving and room to hang clothes.
Larger bedroom, view from corner across from door, showing closet.
Smaller bedroom, view from door
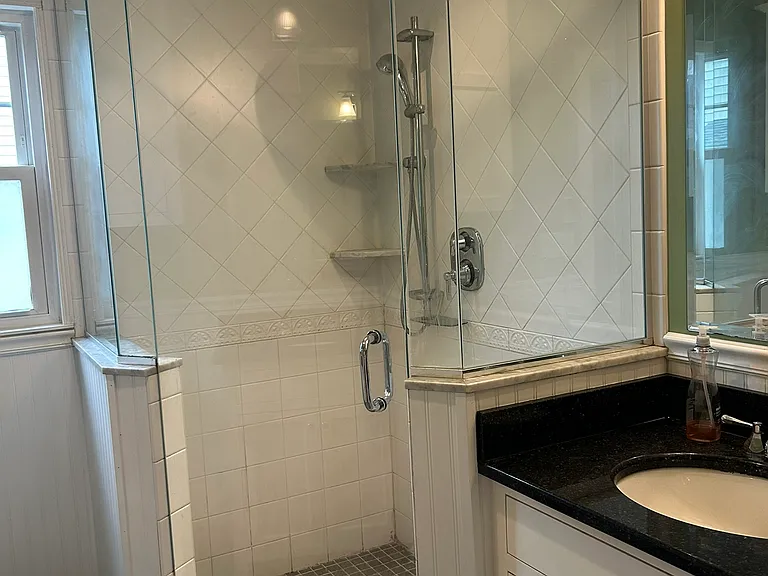
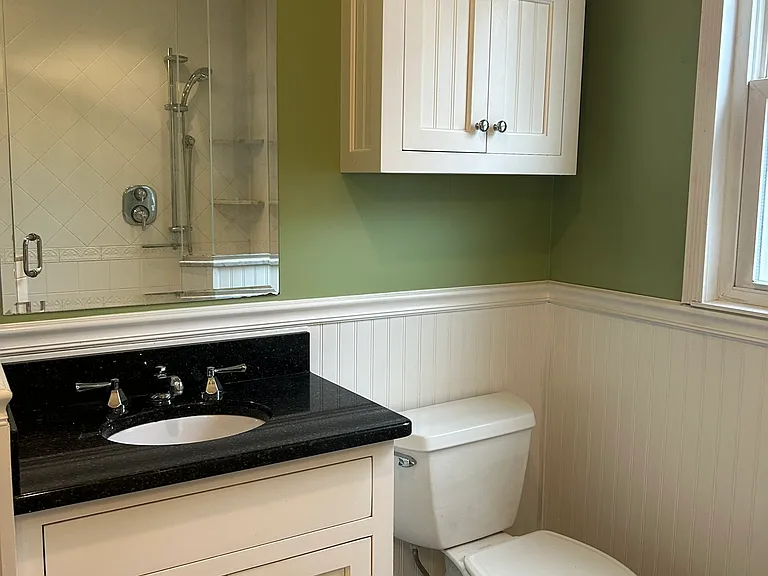
Bathroom: shower and first sink.
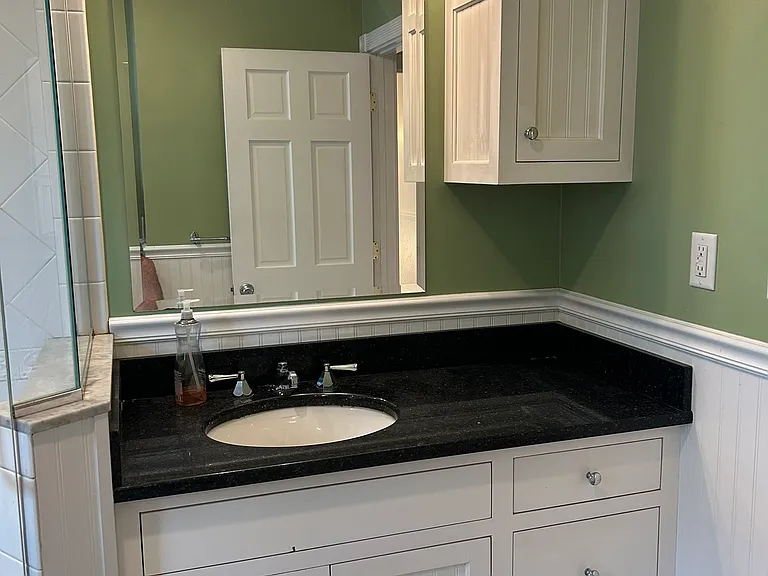
First sink to the right of the shower.
Toilet and second sink.

$2,650/ mo
Total price
Now includes required monthly fees in total price
2 beds1 bath1100 sqft condo
Available August 1
66 Brentwood St #66
Your booked tour

What you get

No petsShared laundryParking

Costs, fees, and lease terms

Lease terms

Smoking of any kind on premise is strictly prohibited, including tobacco and marijuana. Washer and dryer are located in basement, and are only used by tenant. Landlord pays for water. Tenant pays for electricity and heat (natural gas boiler). Unit is available now. Move-in date is negotiable but no later than September 1, 2026. Initial lease will be through June 30th, 2027. After that, lease term will be 12 months. Two large windows in main room will be replaced on August 27th. This work will take only one day. Landlords will compensate tenant for two days rent if tenant is occupying space on that date.

Pets

  • Dogs

    Not allowed
  • Cats

    Not allowed

The neighborhood

About the building

Sunny, spacious Deering Center 2BR Apartment in the heart of Portland's highly desirable Deering Center neighborhood. Enjoy comfortable living in Portland's desirable Deering Center neighborhood in this bright and spacious approximately 1,100-square-foot first-floor apartment in an owner-occupied two-unit home. The apartment features an open-concept living, dining, and kitchen area with large windows that fill the space with natural light. The kitchen offers ample cabinet storage, and the layout provides a welcoming flow for everyday living and entertaining. The unit includes two bedrooms: one generously sized primary bedroom and a second bedroom that is ideal for a second bedroom, guest room, nursery, or home office. Both bedrooms have their own closets. The spacious bathroom features a glass-enclosed shower and double sinks. Additional highlights include a large mudroom entry with coat closet, a private back deck with room for outdoor dining, and direct access to a private washer and dryer located in the basement. Tenants also have access to the backyard and picnic area. Fresh paint and newly refinished hardwood floors. Location Located in the heart of Deering Center, this apartment offers easy access to some of Portland's most beloved neighborhood amenities. Longfellow, Lincoln, and Deering schools are all nearby, as is UNE. Enjoy a highly walkable neighborhood with local favorites including Rambler, Norimoto Bakery, The Quality Shop, Pat's Meat Market, The Honey Exchange, and other independently owned shops and restaurants just a short stroll away. Outdoor enthusiasts will appreciate being within walking distance of both Evergreen Cemetery and Baxter Woods, offering miles of scenic trails for walking, running, and year-round enjoyment. Features -Approximately 1,100 square feet -First-floor apartment in owner-occupied two-unit home -2 bedrooms, 1 bathroom -Bright open-concept living/dining/kitchen area -Large mudroom with coat closet -Double-sink bathroom with glass-enclosed shower -Private back deck -Private washer and dryer -Off-street parking for up to 2 vehicles -Shared backyard and picnic table -Newly painted interior -Refinished hardwood floors before occupancy -Additional basement storage available for a small monthly fee Utilities Included: Water and sewer Tenant pays: Electricity, natural gas (heat and hot water), and internet Good Fit For This apartment is located in an owner-occupied home with a family of three living upstairs. We maintain a quiet household, but as with most multi-family homes, some normal household noise and footsteps can be heard during daytime and evening hours. Prospective tenants seeking a typical residential environment will find the arrangement comfortable; those requiring near-total silence during the day may wish to consider other options.

The property manager

66 Brentwood St #66

Nearby schools

Students who live in 66 Brentwood St #66 attend the following Portland Public Schools (Unified School District) public schools:

Showing 3 of 6 schools.

GreatSchools ratings are based on test scores and additional metrics when available.

66 Brentwood St #66

By contacting this property, you agree to our Terms of Use. Visit our Privacy Portal for more information. When you click “Send message”, we’ll send your inquiry to the property manager so they can reach out and answer your questions.
Find similar homes

Similar listings comparison

This listing

66 Brentwood St #66

Studio$2,235+
1 bed$2,195+$1,945+$2,095+$2,285+$2,348+
2 beds$2,650$2,574+$2,119+$2,395+$2,860+$2,450$2,207+$2,693+$2,295
3 beds$2,301+$3,470
Total monthly price
Total price
Total price
Distance2.6 miles away2.9 miles away9.8 miles away6.3 miles away4.6 miles away3.8 miles away3.4 miles away7.6 miles away
PetsNo Pets AllowedCats and Dogs AllowedCats and Dogs AllowedCats and Dogs AllowedCats and Dogs AllowedCats and Dogs AllowedCats and Dogs AllowedCats and Dogs AllowedNo Pets Allowed
LaundrySharedIn UnitIn UnitSharedIn Unit, SharedIn Unit, SharedIn Unit
SecurityControlled AccessIntercomGated EntryControlled Access
A/CYesYes
DishwasherYesYesYesYes
ParkingYesYesYesYesYesYesYesYes
GymYesYesYesYes
PoolYes
Spot something off?Good catch. Flag it and help keep listings legit.