6573 Simone Shores Cir

6573 Simone Shores Cir — Photo 1
6573 Simone Shores Cir — Photo 2
6573 Simone Shores Cir — Photo 3
6573 Simone Shores Cir — Photo 4
6573 Simone Shores Cir — Photo 5
6573 Simone Shores Cir — Photo 6
6573 Simone Shores Cir — Photo 7
6573 Simone Shores Cir — Photo 8
6573 Simone Shores Cir — Photo 9
6573 Simone Shores Cir — Photo 10
6573 Simone Shores Cir — Photo 11
6573 Simone Shores Cir — Photo 12
6573 Simone Shores Cir — Photo 13
6573 Simone Shores Cir — Photo 14
6573 Simone Shores Cir — Photo 15
6573 Simone Shores Cir — Photo 16
6573 Simone Shores Cir — Photo 17
6573 Simone Shores Cir — Photo 18
6573 Simone Shores Cir — Photo 19
6573 Simone Shores Cir — Photo 20
6573 Simone Shores Cir — Photo 21
6573 Simone Shores Cir — Photo 22
6573 Simone Shores Cir — Photo 23
6573 Simone Shores Cir — Photo 24
6573 Simone Shores Cir — Photo 25
6573 Simone Shores Cir — Photo 26
6573 Simone Shores Cir — Photo 27
6573 Simone Shores Cir — Photo 28
6573 Simone Shores Cir — Photo 29
6573 Simone Shores Cir — Photo 30
6573 Simone Shores Cir — Photo 31
6573 Simone Shores Cir — Photo 32
6573 Simone Shores Cir — Photo 33
6573 Simone Shores Cir — Photo 34
6573 Simone Shores Cir — Photo 35
6573 Simone Shores Cir — Photo 36
6573 Simone Shores Cir — Photo 37
6573 Simone Shores Cir — Photo 38
6573 Simone Shores Cir — Photo 39
6573 Simone Shores Cir — Photo 40

$3,250/ mo
Doesn't include deposits and fees
4 beds3.5 baths2641 sqft house
6573 Simone Shores Cir
Your booked tour

What you get

Pet-friendlyIn-unit laundryParkingAir conditioning

Costs, fees, and lease terms

Pets

  • Dogs

    Allowed
  • Cats

    Allowed

The neighborhood

About the building

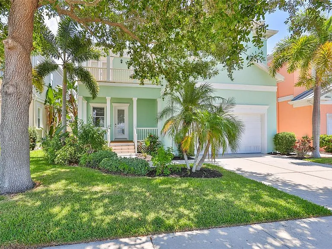
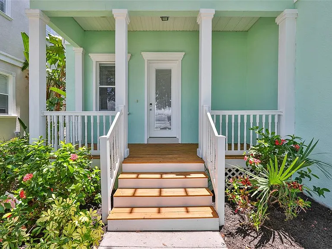
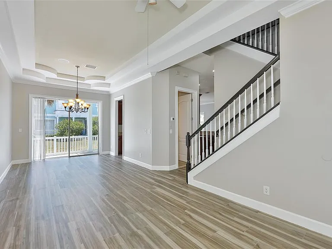
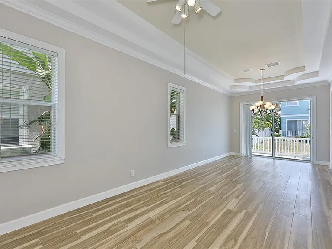
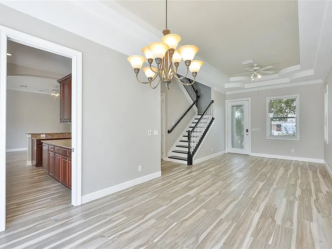
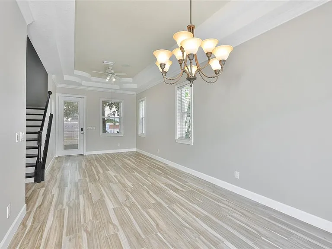
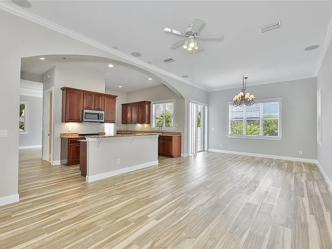
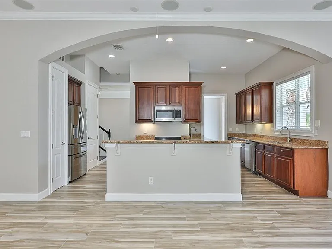
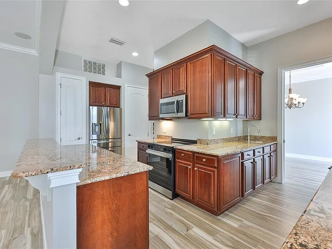
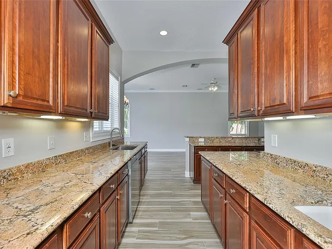
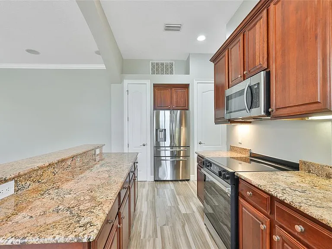
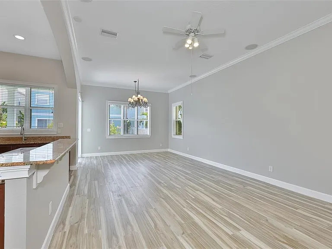
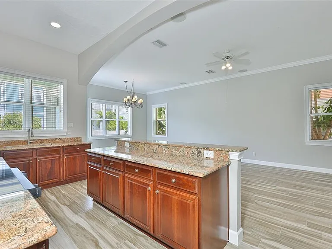
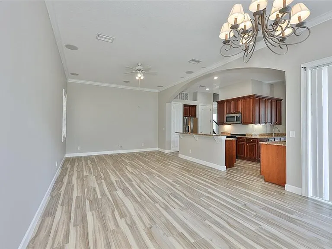
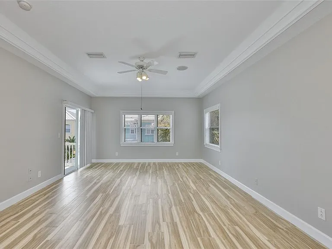
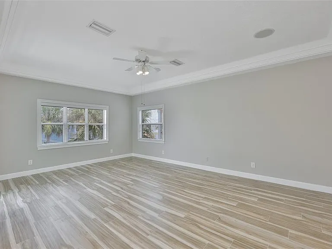
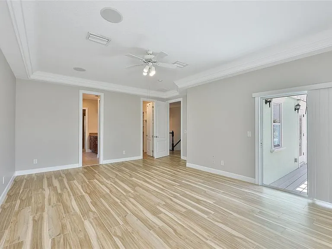
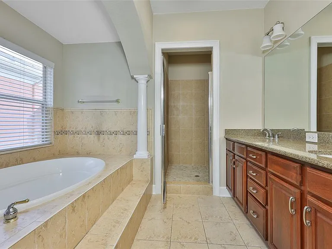
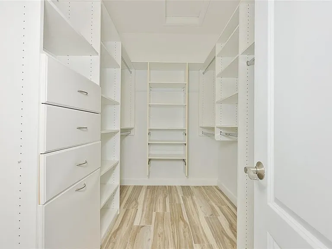
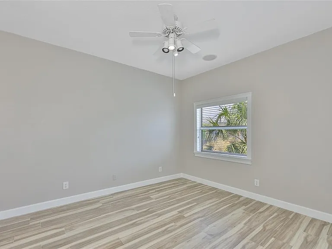
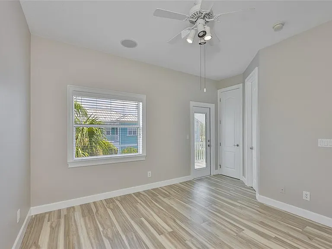
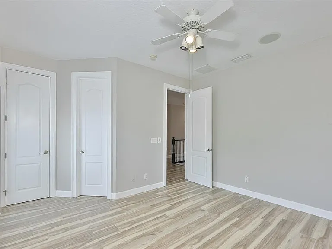
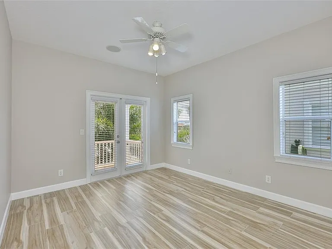
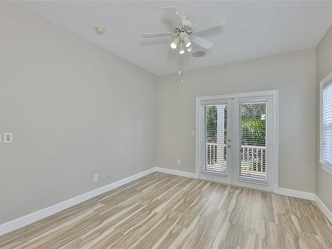
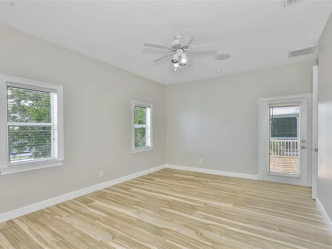
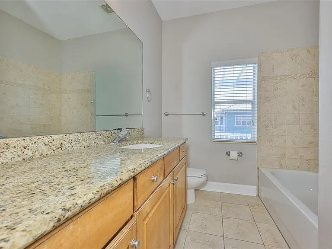
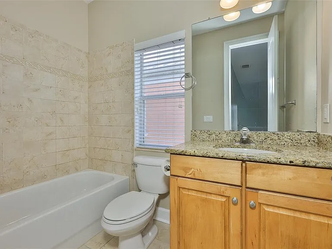
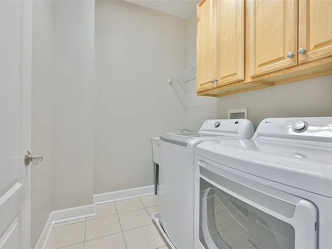
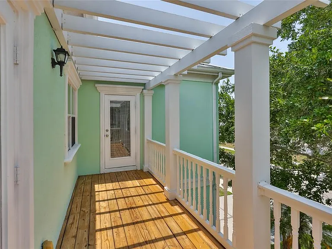
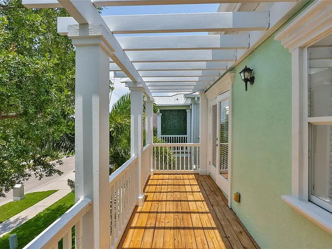
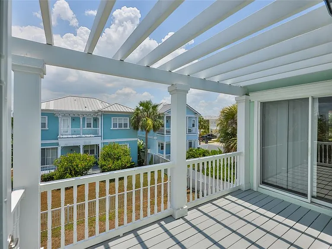
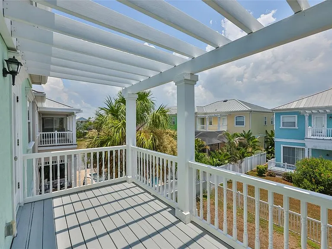
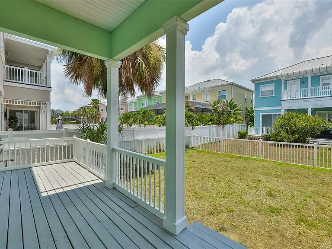
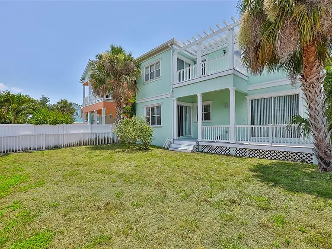
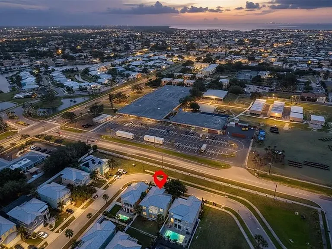
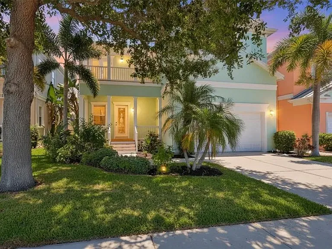
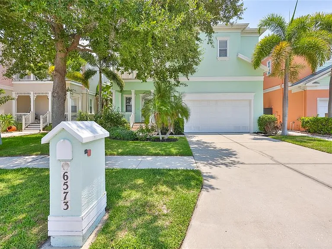
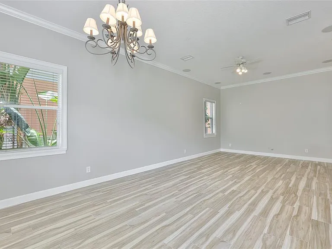
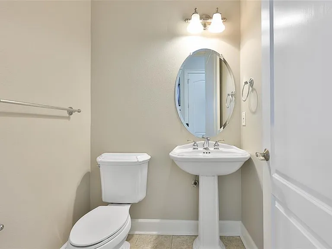
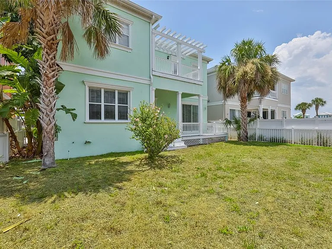
Welcome to this stunning, fully renovated residence that combines modern luxury with family-friendly living. Located in the desirable Hemingway Estates, this 4-bedroom, 3.5-bathroom home with a 2-car garage is ready for you to move in and make memories. This home features new luxury wide plank ceramic tile floors throughout, tall ceilings with crown molding, abundant natural lighting, and an open layout designed for effortless entertaining and everyday family gatherings. The heart of the home offers generous counter space with granite countertops, brand new kitchen appliances, tall cherry maple cabinets, a large breakfast bar, and a spacious pantry. The layout flows into a bright, open living area ideal for hosting friends and family. Upstairs, the bedrooms are large and feature private balconies, with a conveniently located laundry room nearby. The master suite is a true retreat with a luxurious bathroom that includes dual sinks, a garden tub, a stand-alone shower, and a huge walk-in closet. All bedrooms come with blinds and ceiling fans for comfort and privacy. A large, fully fenced yard offers privacy and space for kids, pets, and entertaining. The home exudes prime curb appeal and a contemporary, move-in-ready feel. Rent includes lawncare. Located in Hemingway Estates, this renovated property is move-in ready and perfect for families seeking a stylish, functional, and comfortable living environment. Call to schedule your appointment today.

The property manager

Nearby schools

Students who live in 6573 Simone Shores Cir attend the following Hillsborough (Unified School District) public schools:
GreatSchools ratings are based on test scores and additional metrics when available.

6573 Simone Shores Cir
By contacting this property, you agree to our Terms of Use. Visit our Privacy Portal for more information. When you click “Send message”, we’ll send your inquiry to the property manager so they can reach out and answer your questions.
Find similar homes

Spot something off?Good catch. Flag it and help keep listings legit.