657 Sandy Hook Ct

657 Sandy Hook Ct — Photo 1
657 Sandy Hook Ct — Photo 2
657 Sandy Hook Ct — Photo 3
657 Sandy Hook Ct — Photo 4
657 Sandy Hook Ct — Photo 5
657 Sandy Hook Ct — Photo 6
657 Sandy Hook Ct — Photo 7
657 Sandy Hook Ct — Photo 8
657 Sandy Hook Ct — Photo 9
657 Sandy Hook Ct — Photo 10
657 Sandy Hook Ct — Photo 11
657 Sandy Hook Ct — Photo 12
657 Sandy Hook Ct — Photo 13
657 Sandy Hook Ct — Photo 14
657 Sandy Hook Ct — Photo 15
657 Sandy Hook Ct — Photo 16
657 Sandy Hook Ct — Photo 17
657 Sandy Hook Ct — Photo 18
657 Sandy Hook Ct — Photo 19
657 Sandy Hook Ct — Photo 20
657 Sandy Hook Ct — Photo 21
657 Sandy Hook Ct — Photo 22
657 Sandy Hook Ct — Photo 23
657 Sandy Hook Ct — Photo 24
657 Sandy Hook Ct — Photo 25
657 Sandy Hook Ct — Photo 26
657 Sandy Hook Ct — Photo 27
657 Sandy Hook Ct — Photo 28
657 Sandy Hook Ct — Photo 29
657 Sandy Hook Ct — Photo 30
657 Sandy Hook Ct — Photo 31
657 Sandy Hook Ct — Photo 32
657 Sandy Hook Ct — Photo 33
657 Sandy Hook Ct — Photo 34
657 Sandy Hook Ct — Photo 35
657 Sandy Hook Ct — Photo 36
657 Sandy Hook Ct — Photo 37
657 Sandy Hook Ct — Photo 38

$7,500/ mo
Doesn't include deposits and fees
4 beds2 baths2280 sqft house
657 Sandy Hook Ct
Your booked tour

What you get

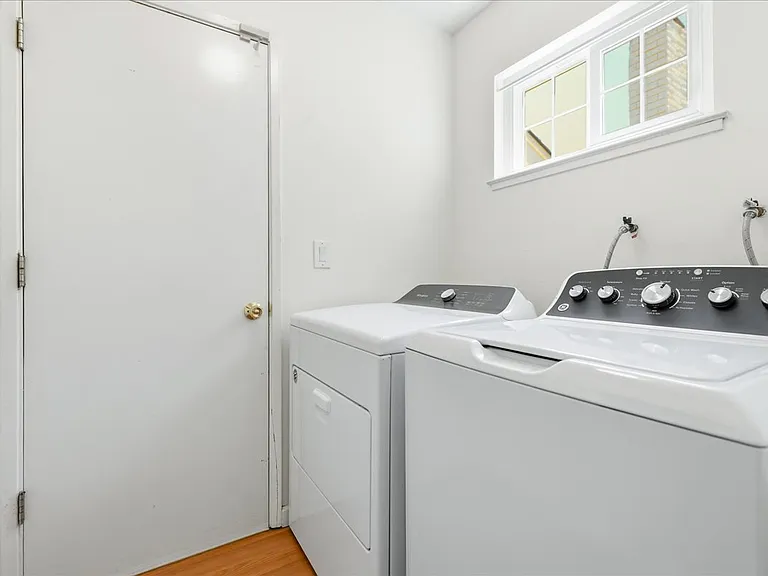
No petsIn-unit laundry

Costs, fees, and lease terms

Lease terms

1 year lease

Pricing comparison

$682

At $7,500, this listing is priced $682 more than the current market rate for a 4 bedroom home in Bays.

Pets

  • Dogs

    Not allowed
  • Cats

    Not allowed

The neighborhood

About the building

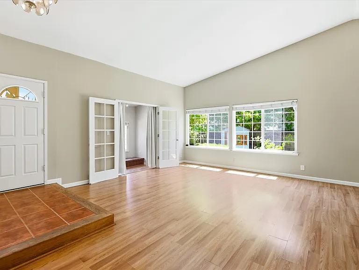
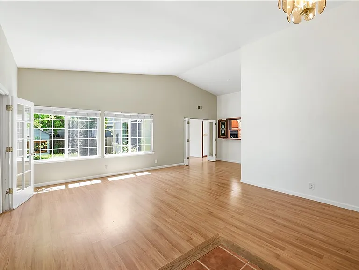
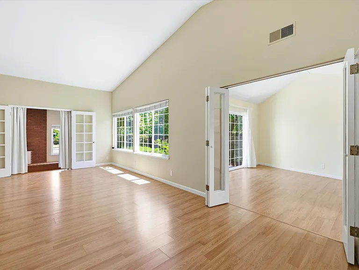
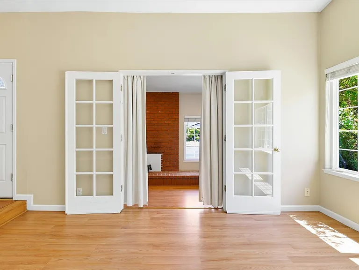
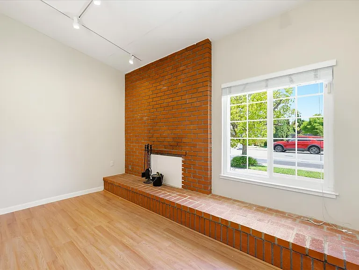
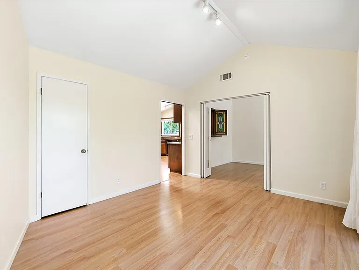
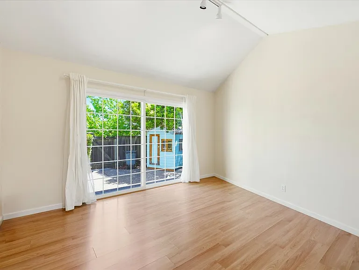
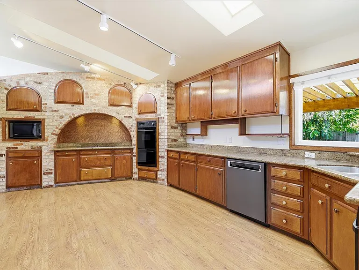
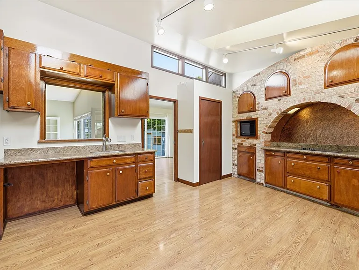
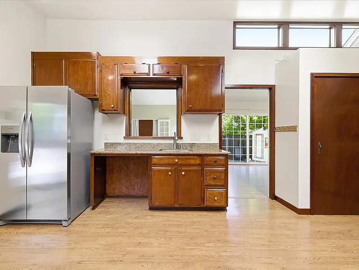
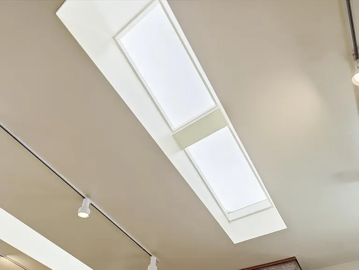
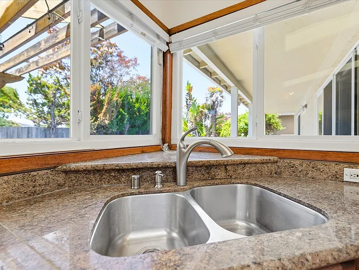
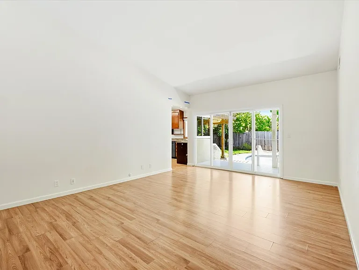
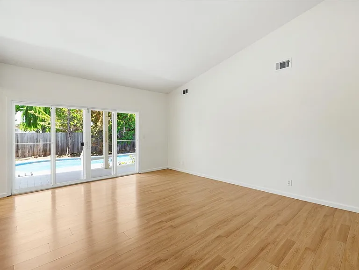
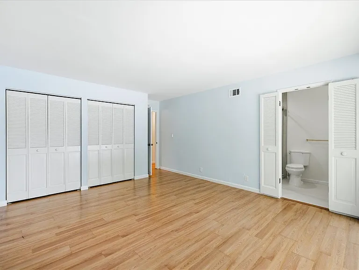
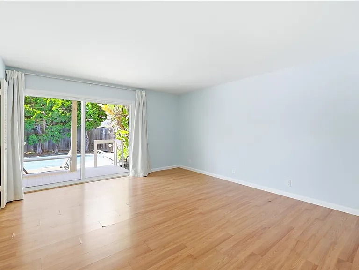
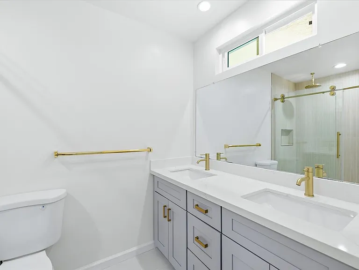
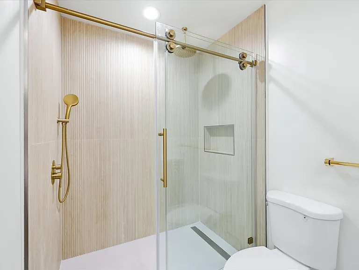
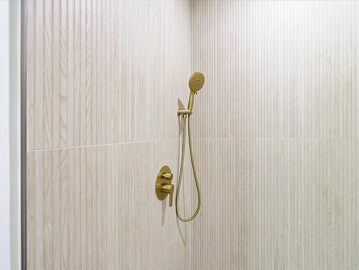
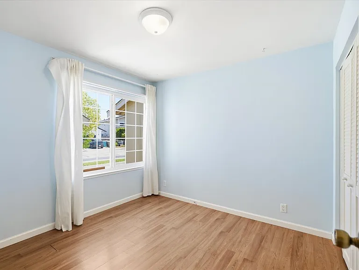
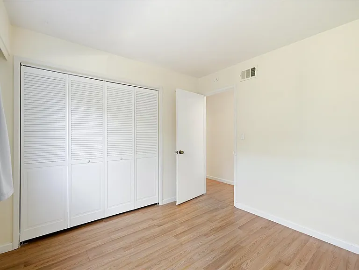
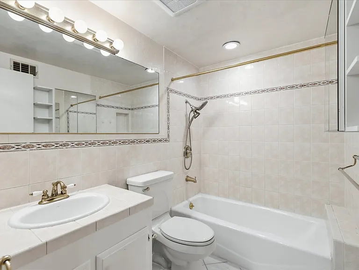
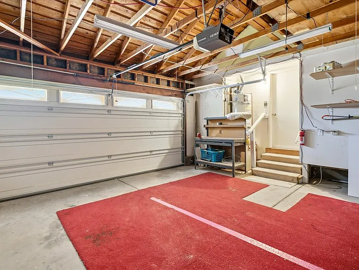
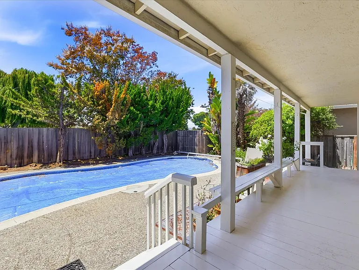
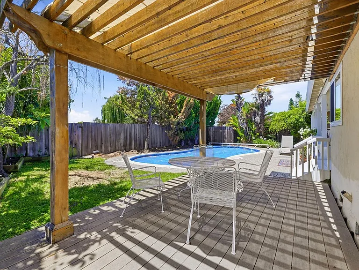
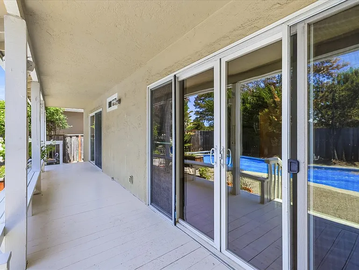
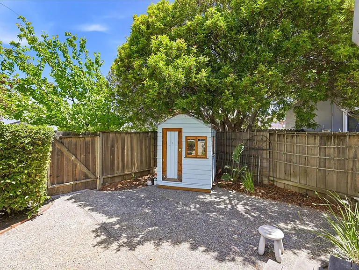
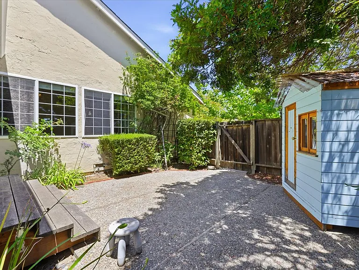
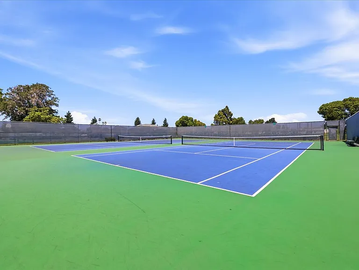
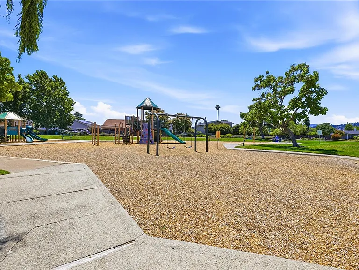
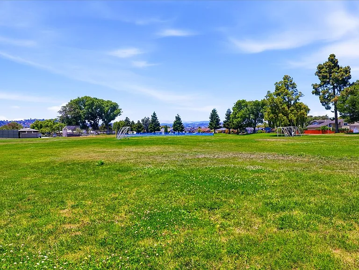
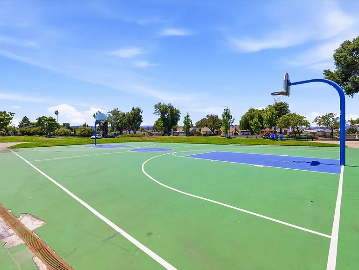
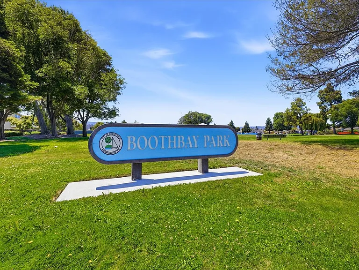
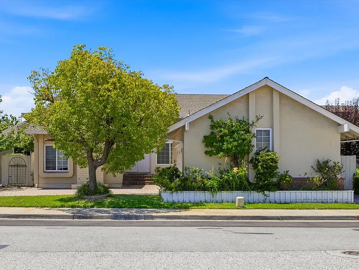
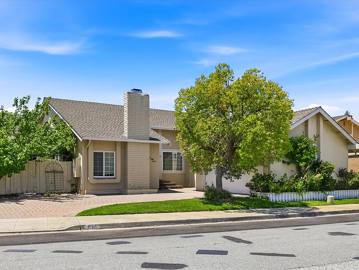
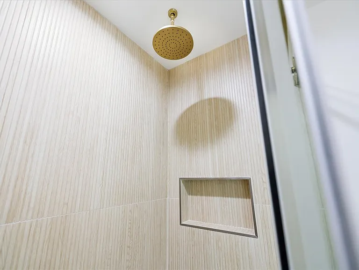
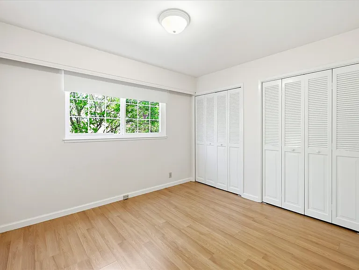
Please contact me if you like to join open house on July 12 11am-12am. Welcome to this beautifully refreshed single-level home, ideally situated on a quiet cul-de-sac with rare, direct backyard access to Boothbay Park. This spacious 4-bedroom, 2-bathroom residence offers approximately 2,280 sq ft of thoughtfully designed living space on a generous 7,143 sq ft lot. Sunlight pours into the living and dining areas through soaring angled ceilings, highlighting the elegant flooring and creating a bright, warm, and inviting atmosphere. The large size with skylight kitchen faces the backyard and features abundant cabinetry, fits in an eat in table, offering both functionality and a pleasant garden view while cooking. A step-down cozy study room with a fireplace provides an ideal space for a library, lounge, or bar setup. The family room features a large sliding glass door with direct access to the backyard, seamlessly blending indoor and outdoor living. The primary suite also enjoys direct garden access through its own sliding door and includes a private bathroom and a spacious closet. Master bathroom is just remodeled with modern vanity and shower with two shower heads. Three additional bedrooms offer flexible space for a home office, playroom, or guest accommodations. Additional highlights include: - wood flooring throughout (no carpet) - Double-pane windows and doors for energy efficiency - High ceilings with skylights and abundant natural light - Dedicated mudroom with washer and dryer, conveniently located next to the garage - Expansive backyard with deck, swimming pool with cover - Backing directly onto Boothbay Park with no rear neighbors, The home offers exceptional privacy and a peaceful natural setting. The park features picnic areas, soccer fields, tennis courts, basketball and volleyball courts, and a children's playground. Ideally located near top-rated public schools, including Foster City Elementary, and close to Bay Trail, Edgewater Shopping Center, and the newly opened Osaka Market. Easy access to major freeways makes commuting a breeze. 10 mins walk to access water front, residences can enjoy with water activities all year long. Foster City is one of the safest cities in the area, and its summer temperatures are typically cooler than those of nearby cities due to its proximity to the water. This home offers the perfect blend of comfort, convenience, and charm in one of Foster City's most desirable neighborhoods. Available starting July 10 contact for showing details. Looking for long term tenants with good credit. Will not consider to rent to short term leasing agency,

The property manager

Nearby schools

Students who live in 657 Sandy Hook Ct attend the following San Mateo-Foster City School District (Unified School District) and San Mateo Union High School District (Unified School District) public schools:
GreatSchools ratings are based on test scores and additional metrics when available.

657 Sandy Hook Ct
By contacting this property, you agree to our Terms of Use. Visit our Privacy Portal for more information. When you click “Send message”, we’ll send your inquiry to the property manager so they can reach out and answer your questions.

Find similar homes

Spot something off?Good catch. Flag it and help keep listings legit.