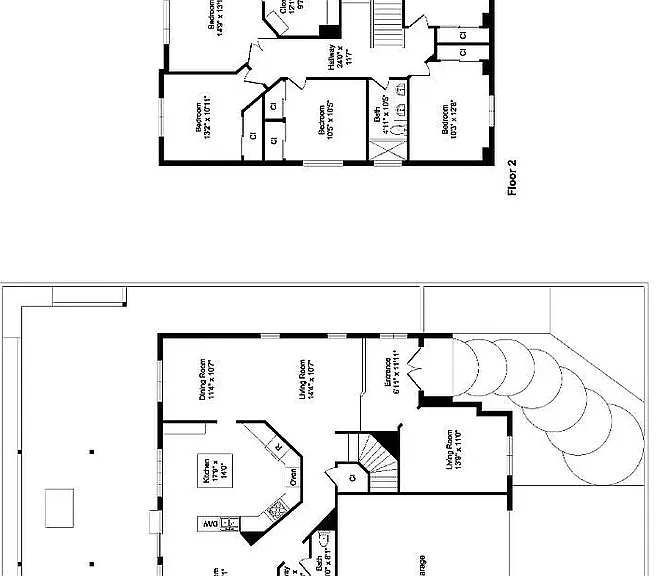
6569 Alyssa Dr

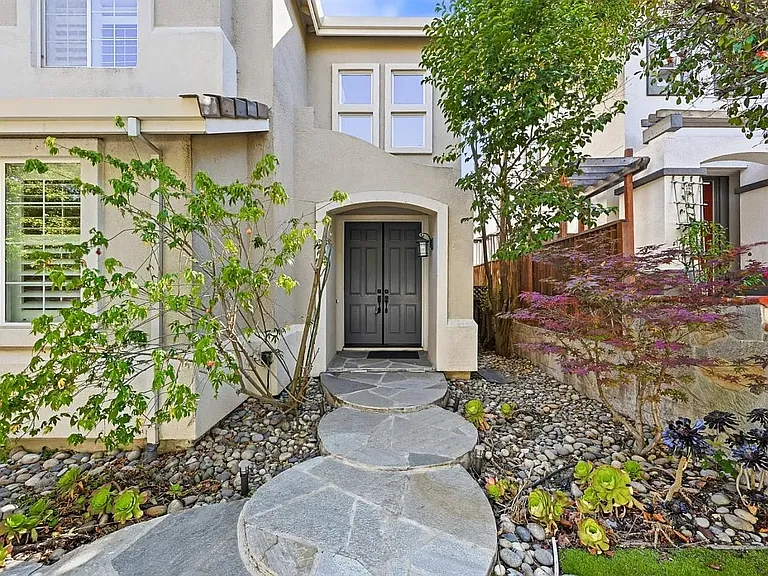
6569 Alyssa Dr — Photo 1
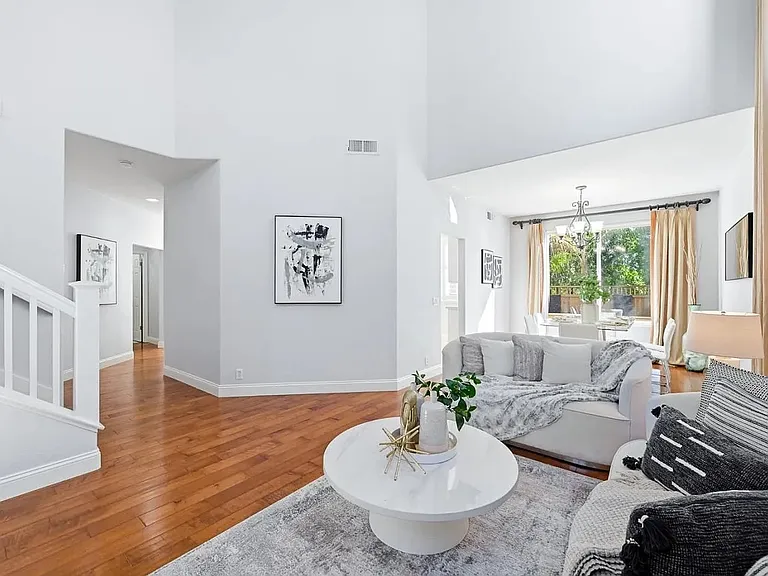
6569 Alyssa Dr — Photo 2
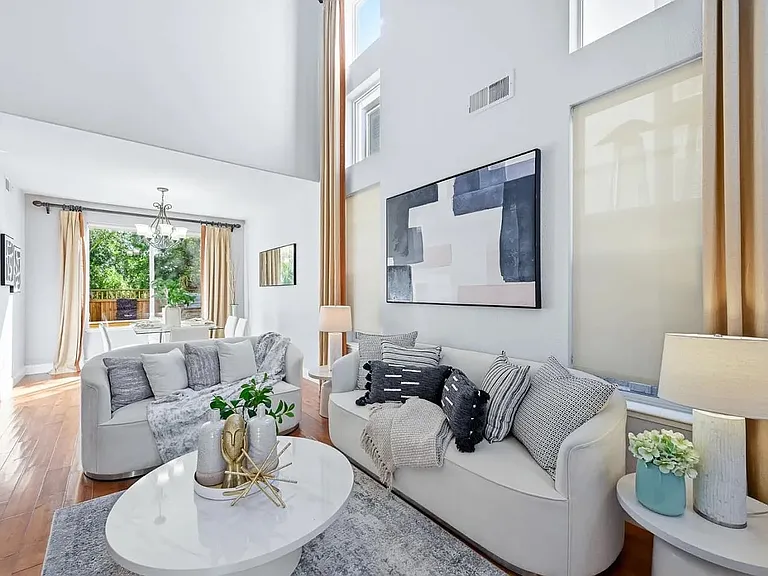
6569 Alyssa Dr — Photo 3
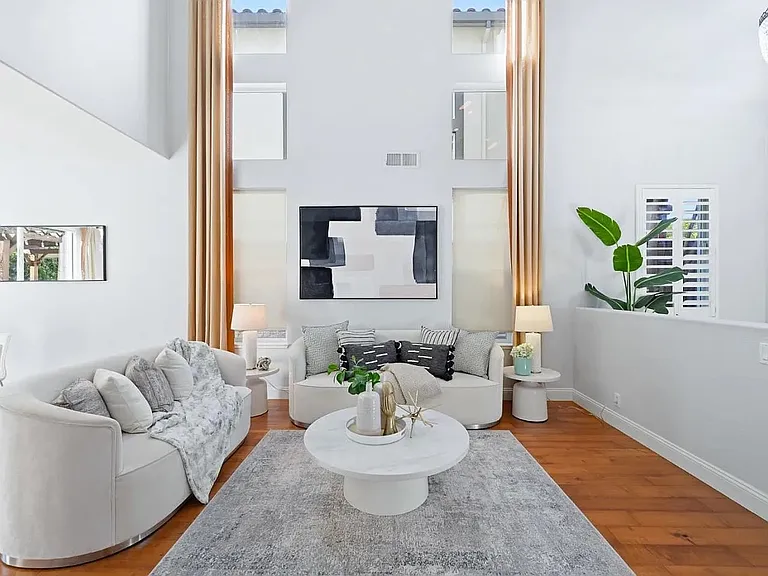
6569 Alyssa Dr — Photo 4
6569 Alyssa Dr — Photo 5
6569 Alyssa Dr — Photo 6
6569 Alyssa Dr — Photo 7
6569 Alyssa Dr — Photo 8
6569 Alyssa Dr — Photo 9
6569 Alyssa Dr — Photo 10
6569 Alyssa Dr — Photo 11
6569 Alyssa Dr — Photo 12
6569 Alyssa Dr — Photo 13
6569 Alyssa Dr — Photo 14
6569 Alyssa Dr — Photo 15
6569 Alyssa Dr — Photo 16
6569 Alyssa Dr — Photo 17
6569 Alyssa Dr — Photo 18
6569 Alyssa Dr — Photo 19
6569 Alyssa Dr — Photo 20
6569 Alyssa Dr — Photo 21
6569 Alyssa Dr — Photo 22
6569 Alyssa Dr — Photo 23
6569 Alyssa Dr — Photo 24
6569 Alyssa Dr — Photo 25
6569 Alyssa Dr — Photo 26
6569 Alyssa Dr — Photo 27
6569 Alyssa Dr — Photo 28
6569 Alyssa Dr — Photo 29
6569 Alyssa Dr — Photo 30
6569 Alyssa Dr — Photo 31
6569 Alyssa Dr — Photo 32
6569 Alyssa Dr — Photo 33
6569 Alyssa Dr — Photo 34
6569 Alyssa Dr — Photo 35
6569 Alyssa Dr — Photo 36
6569 Alyssa Dr — Photo 37
6569 Alyssa Dr — Photo 38
6569 Alyssa Dr — Photo 39
6569 Alyssa Dr — Photo 40
6569 Alyssa Dr — Photo 41
6569 Alyssa Dr — Photo 42
6569 Alyssa Dr — Photo 43
6569 Alyssa Dr — Photo 44
6569 Alyssa Dr — Photo 45
6569 Alyssa Dr — Photo 46

$6,500/ mo
Doesn't include deposits and fees
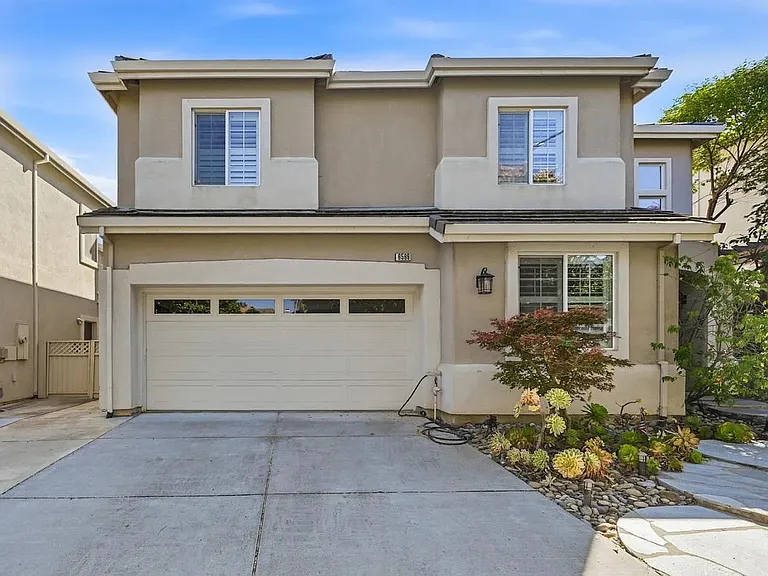
5 beds2.5 baths2527 sqft house
6569 Alyssa Dr
Your booked tour

What you get

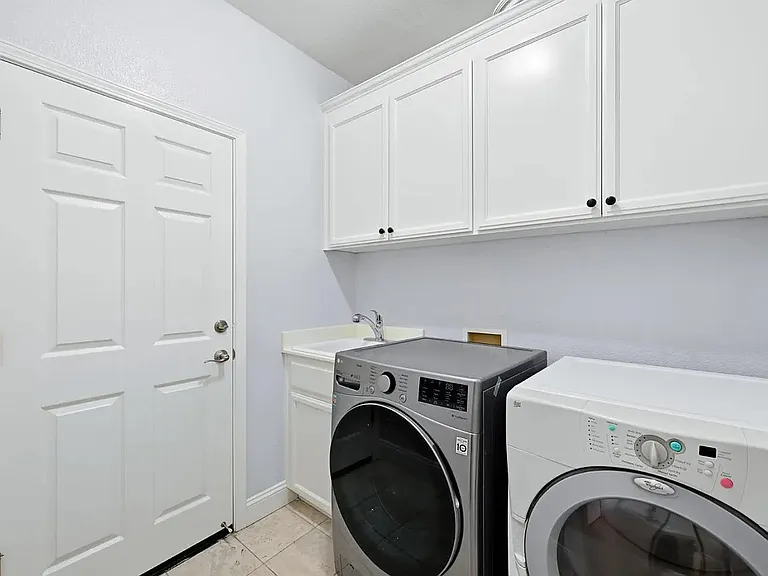
Pet-friendlyIn-unit laundryParkingAir conditioningEv Charging Station

Costs, fees, and lease terms

Lease terms

Lease term: 1 Year , Owner pays for HOA and garbage collection; tenant pays all utilities and garden maintenance.

Pets

  • Dogs

    Allowed
    Number allowed1
  • Cats

    Allowed
    Number allowed1

The neighborhood

About the building

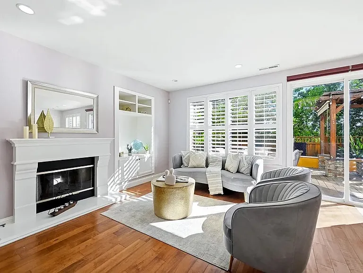
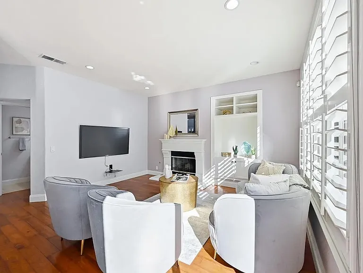
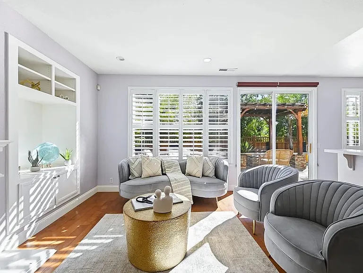
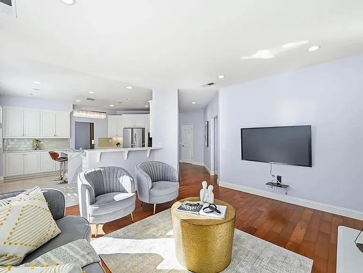
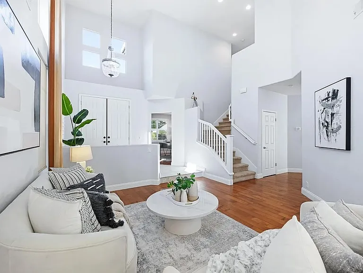
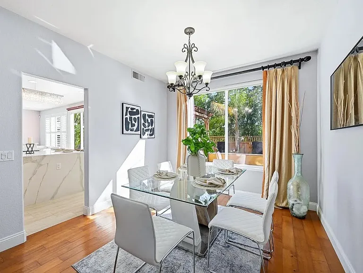
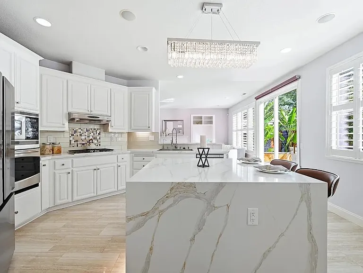
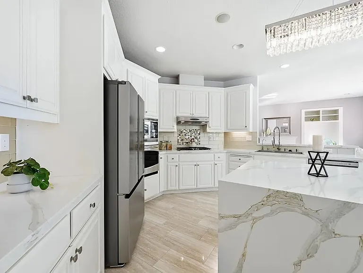
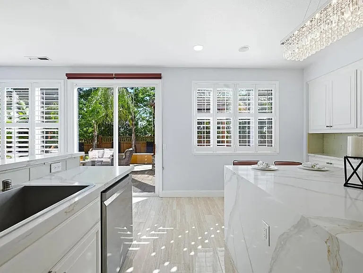
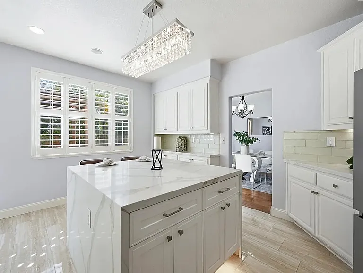
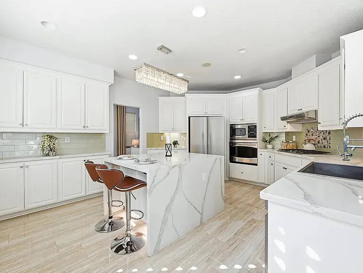
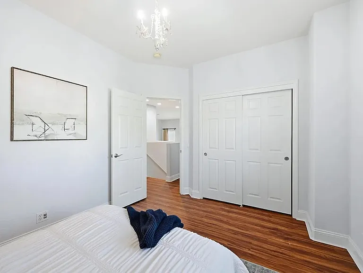
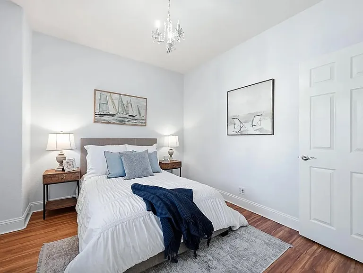
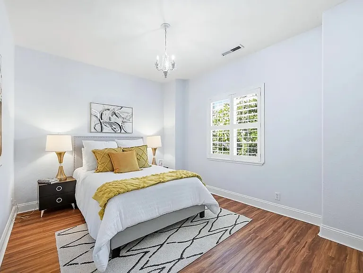
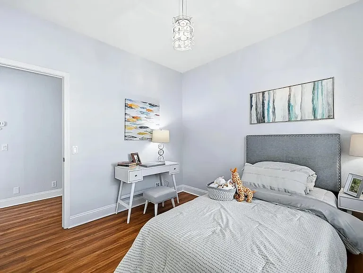
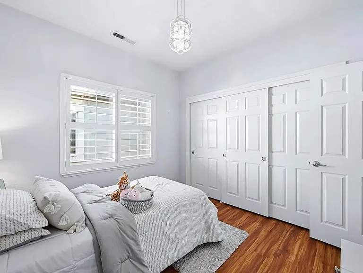
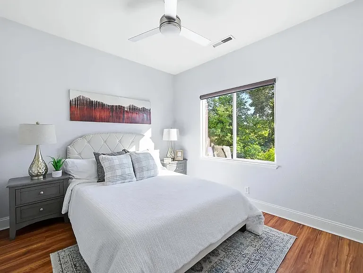
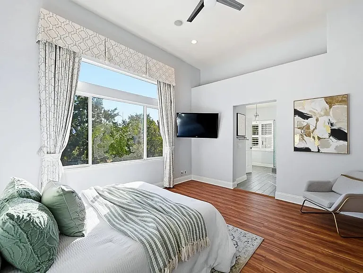
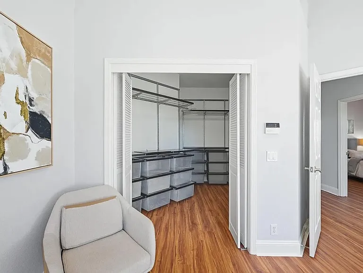
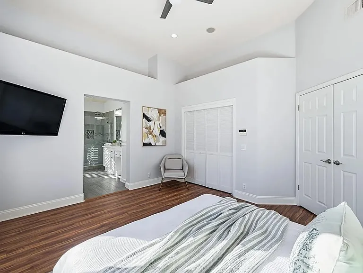
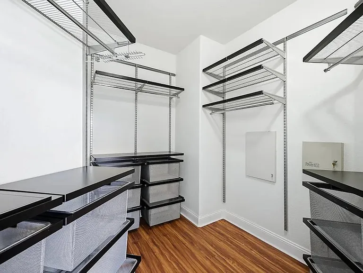
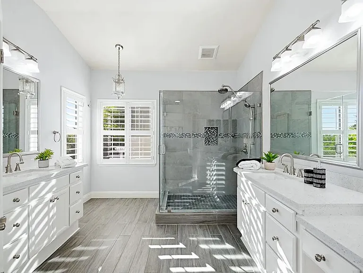
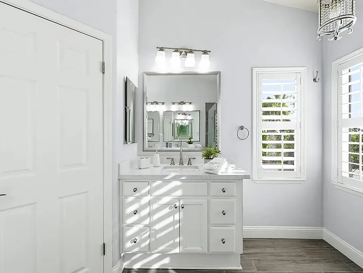
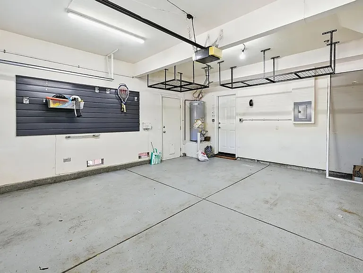
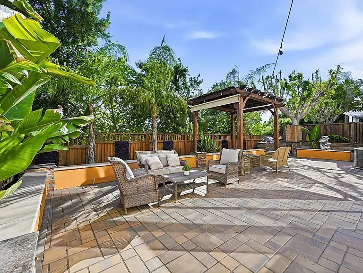
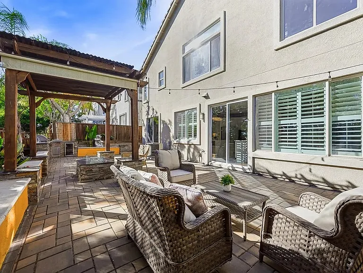
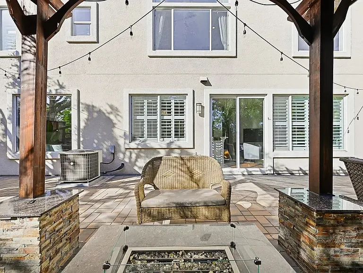
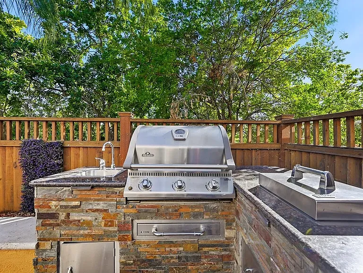
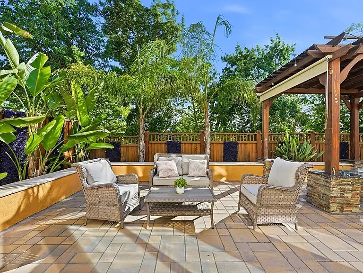
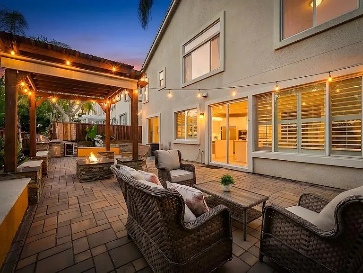
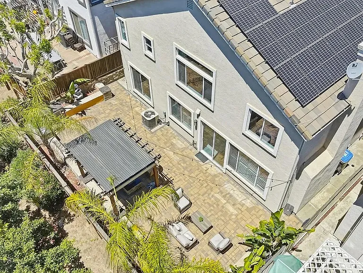
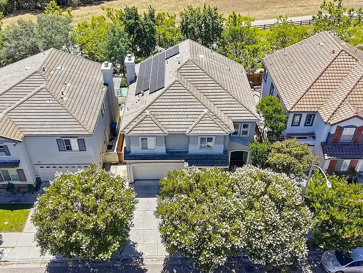
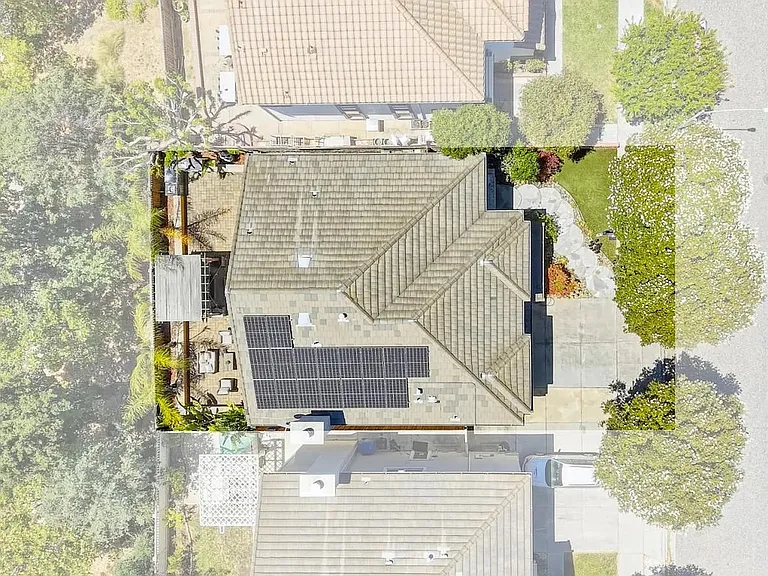
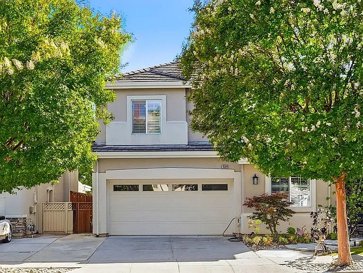
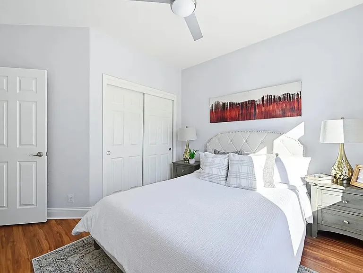
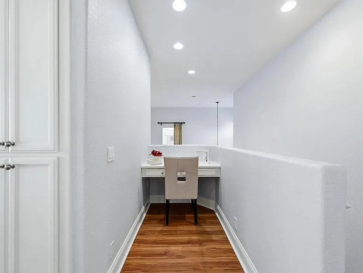
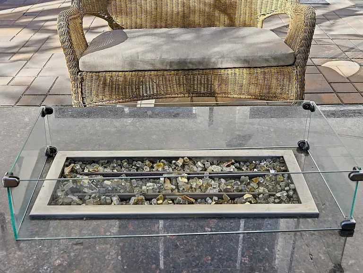
This stunning, fully upgraded two-story home offers a premium turnkey living experience, boasting over $250,000 in high-end renovations throughout the entire property. The heart of the home features a newly remodeled kitchen complete with a sleek waterfall island and a built-in reverse osmosis water filtration system. Designed for versatility, the main level also includes an additional office or bonus media room, providing the perfect space for remote work or entertainment. The upper level is thoughtfully laid out with five spacious bedrooms, each equipped with a custom Alpha closet system for maximum organization. The master suite serves as a private retreat, featuring a large walk-in closet and a spa-like bathroom with a luxury rain shower. Beyond the interior, the home has Sunrun solar panel system saving you money in electric bill and a dual charging setup that includes a Tesla 220V charger plus an additional 220V socket, allowing you to power two electric vehicles simultaneously. The outdoor living space is equally impressive, featuring a fully updated backyard designed for hosting and relaxation. Residents can enjoy a natural gas firepit, a dedicated BBQ island, elegant pavers, and a custom pergola, all accentuated by professionally installed landscape lighting. Located just a short walk from the Coyote Creek Trail, this home perfectly balances modern luxury with immediate access to an active and healthy lifestyle. Looking for highly qualified renters with strong employment history. Requires monthly gross income of 4.0x the monthly rent - no exceptions please Please note - home is listed for sale as well and is professionally staged . We are open to renting or selling which ever happens first

The property manager

Nearby schools

Students who live in 6569 Alyssa Dr attend the following Oak Grove Elementary School District (Unified School District) and East Side Union High School District (Unified School District) public schools:
GreatSchools ratings are based on test scores and additional metrics when available.

6569 Alyssa Dr
By contacting this property, you agree to our Terms of Use. Visit our Privacy Portal for more information. When you click “Send message”, we’ll send your inquiry to the property manager so they can reach out and answer your questions.
Find similar homes

Spot something off?Good catch. Flag it and help keep listings legit.