Is this your beautiful rental property? List your home for rent with our parent company, Zillow Rental Manager, and take advantage of the property management tools for tenant screening, digital lease signing and rent management, for free!
AVAILABLE July 1!
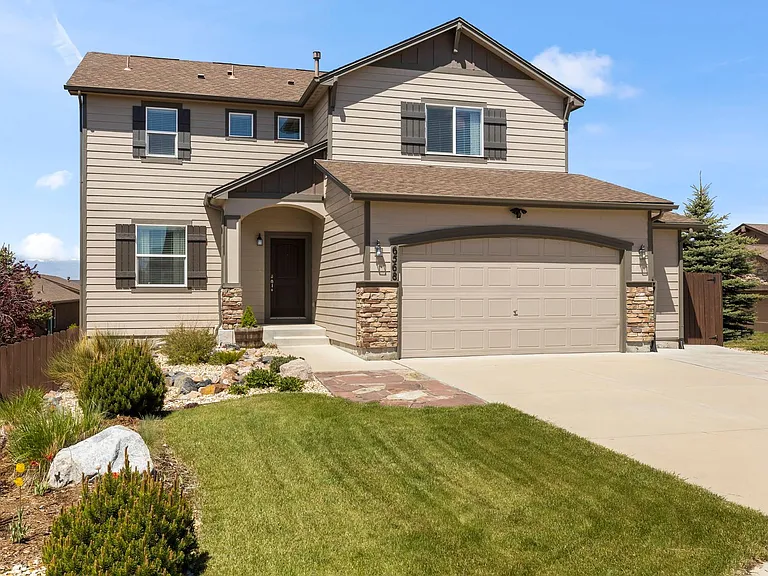
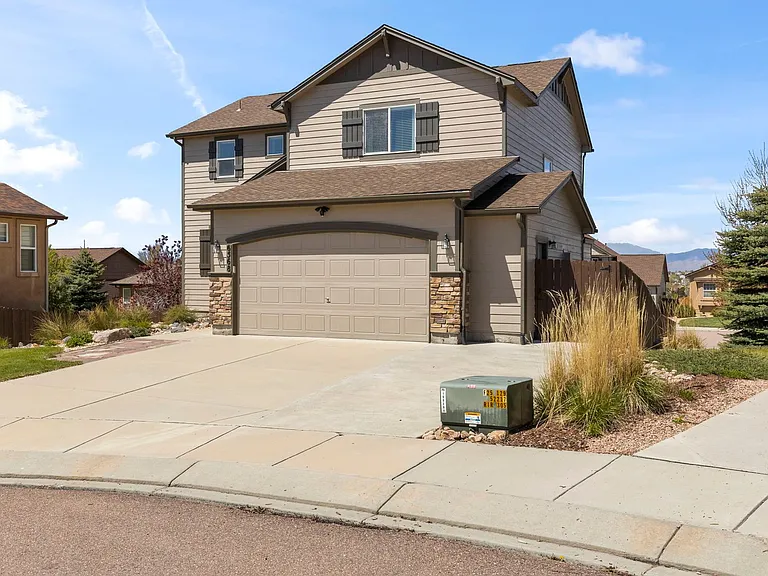
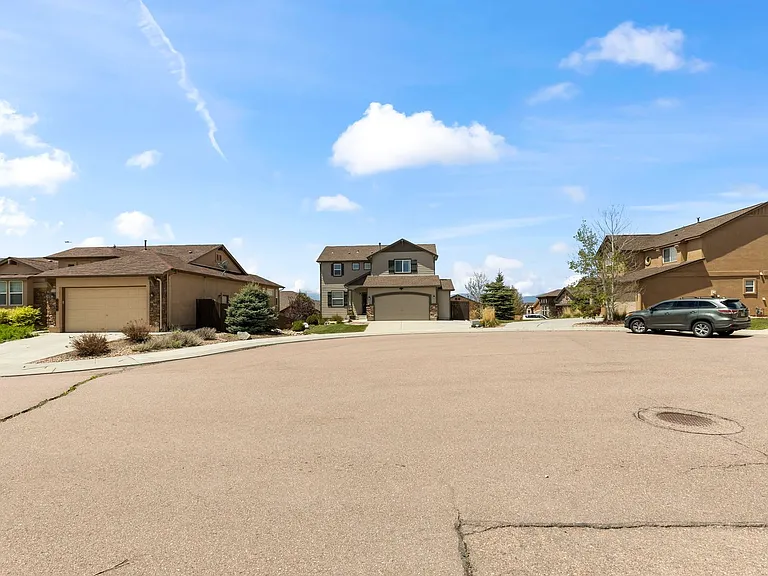
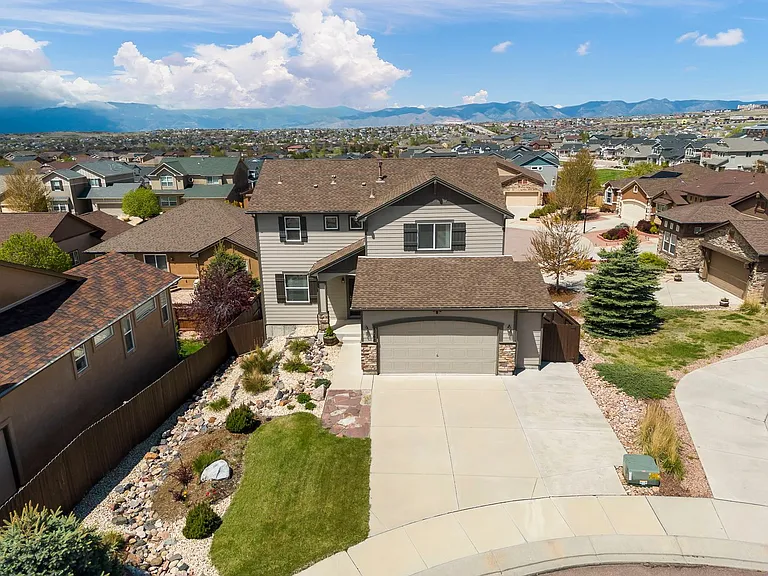
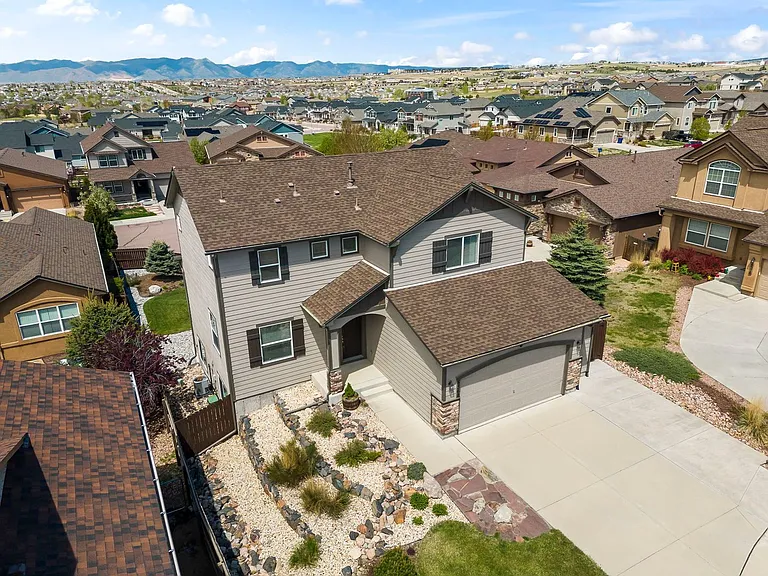
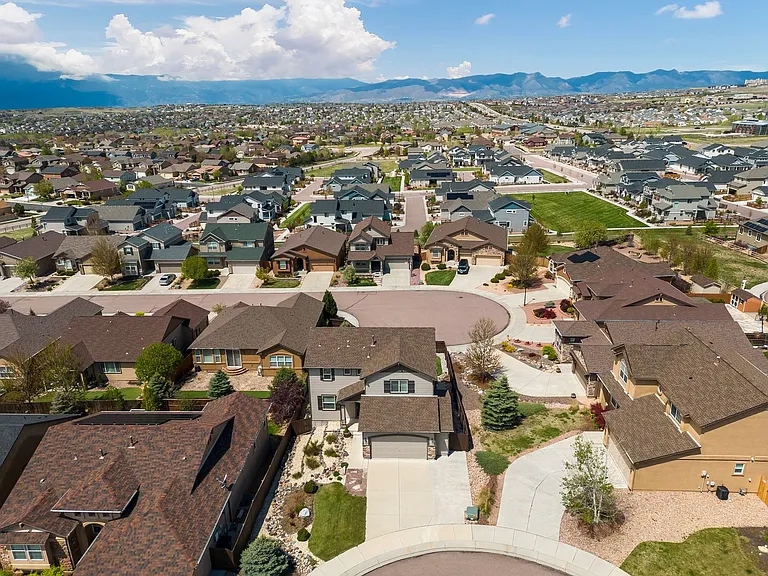
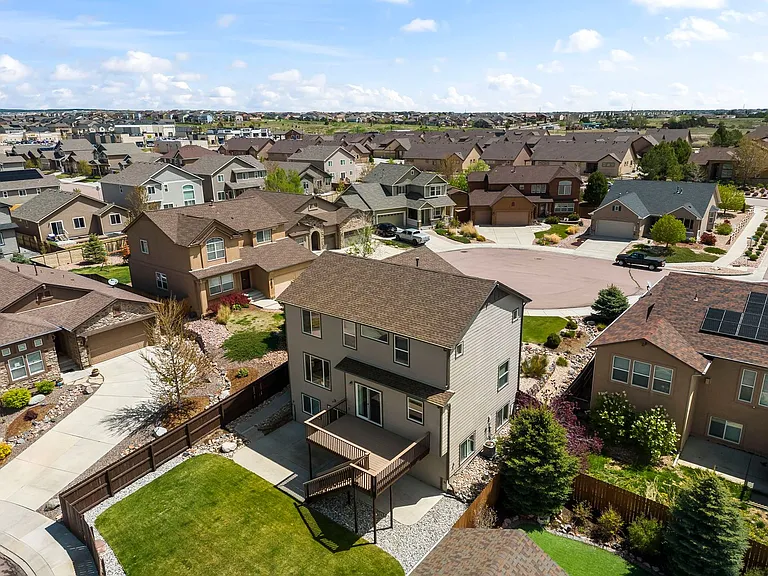
Location, location, location!… This home is within the desirable Powers Corridor and is near parks, conveniently located to schools, shopping, restaurants, and entertainment. Falcon School District 49 schools and just a short drive to Peterson Air Force Base and Schriever AFB too!
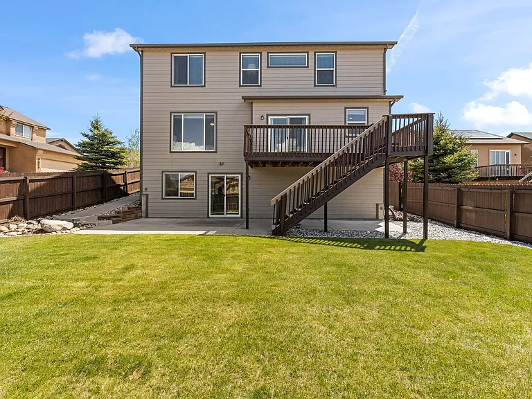
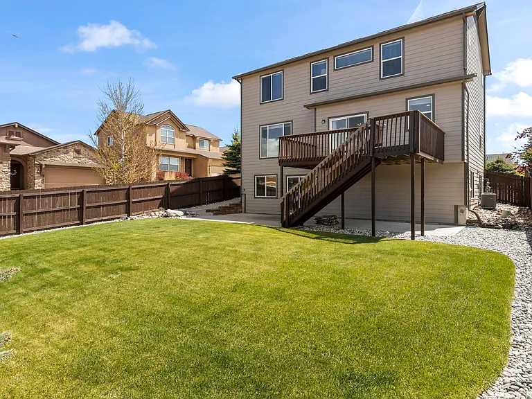
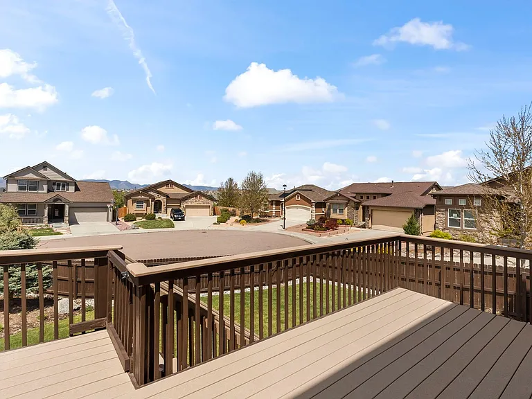
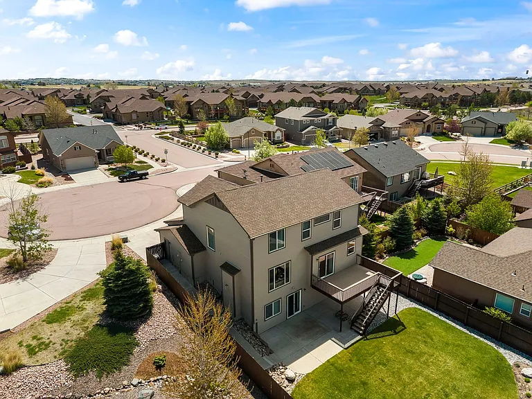
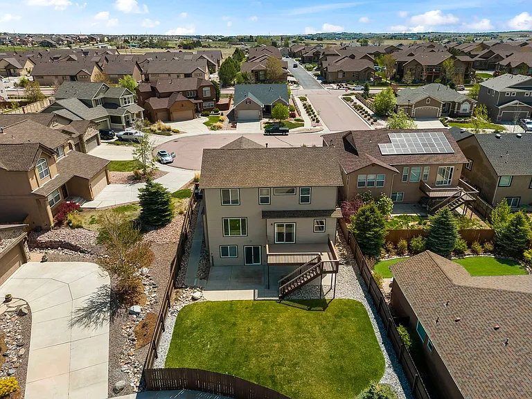
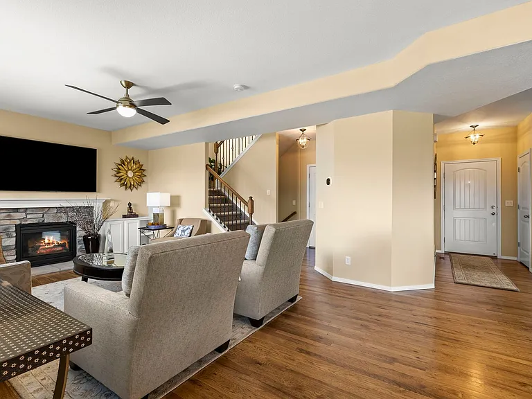
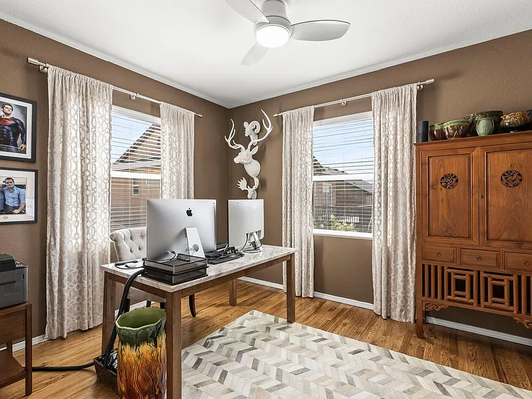
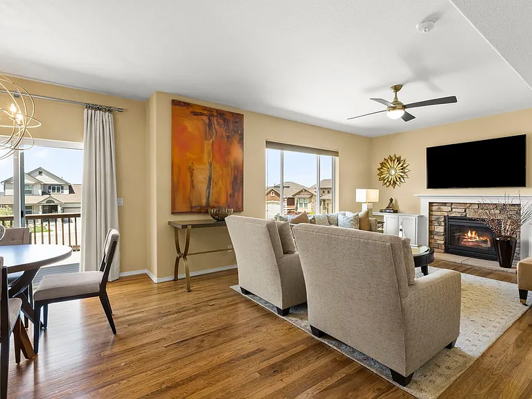
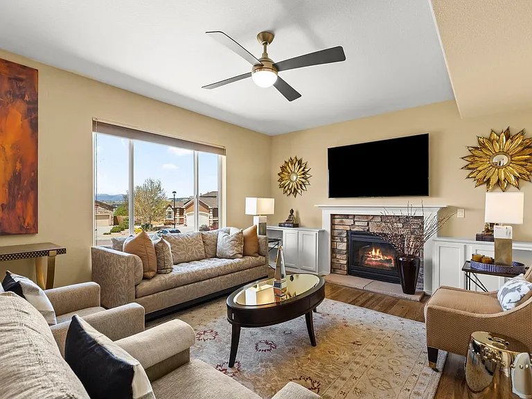
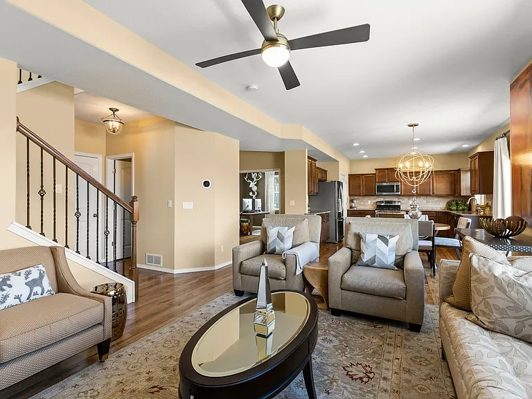
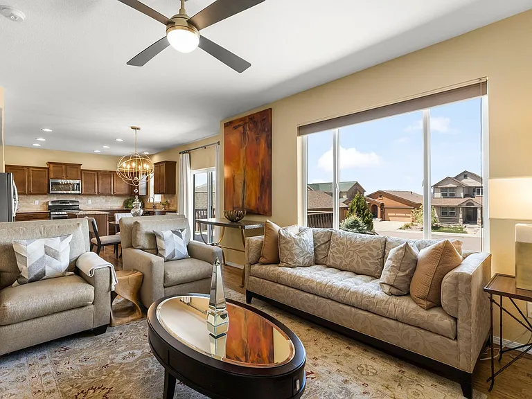
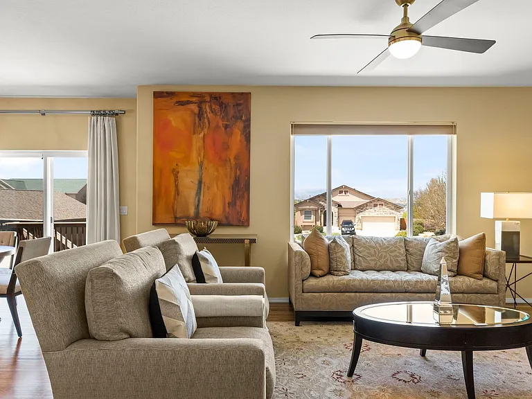
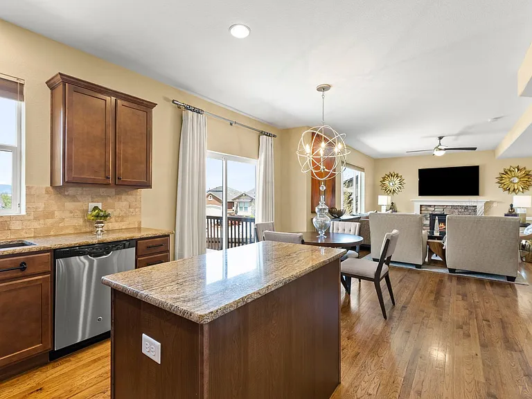
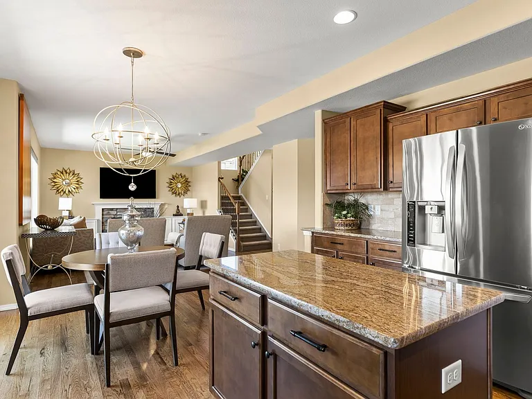
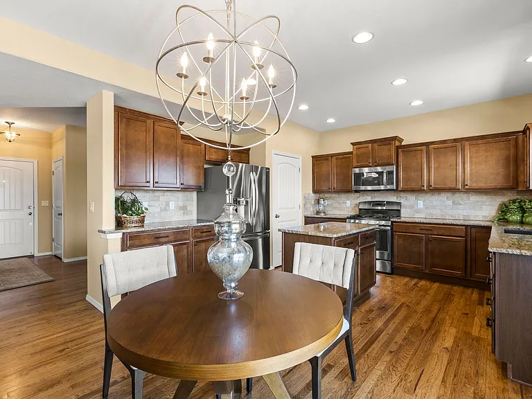
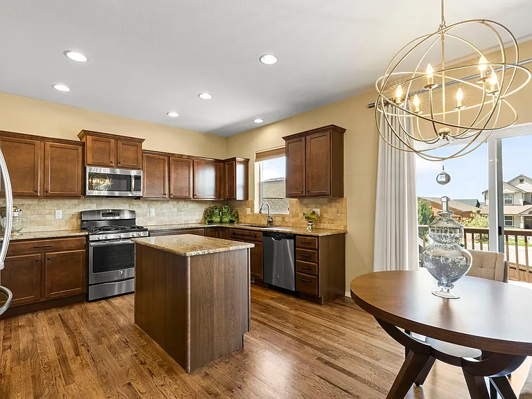
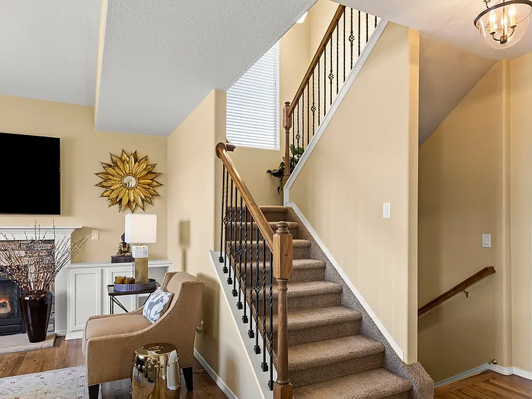
This pristine and luxurious two-story home is bright and welcoming with an open floor plan on the main level. As you walk in, you are greeted with gorgeous hickory wood floors throughout the main level. Here you will find a spacious study with french doors, spacious and bright family room, gourmet kitchen with all stainless steel appliances, including a gas range, gorgeous granite slab and maple cabinets. The adjoining dining and living room are accented by a gas fireplace and custom built-in shelves. Access to a large deck is off the dining room
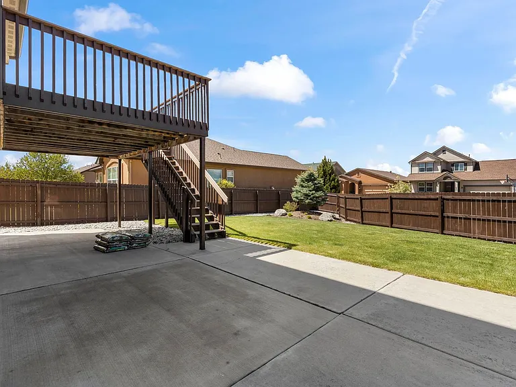
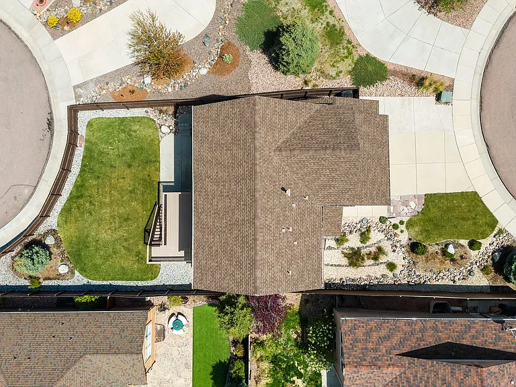
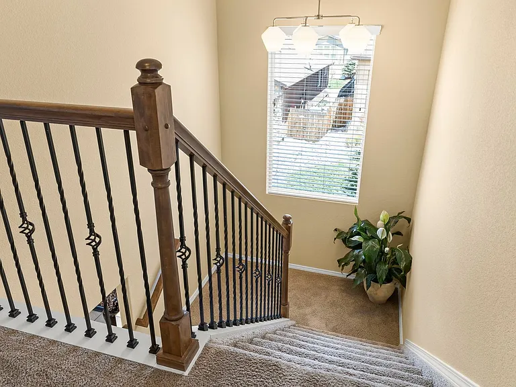
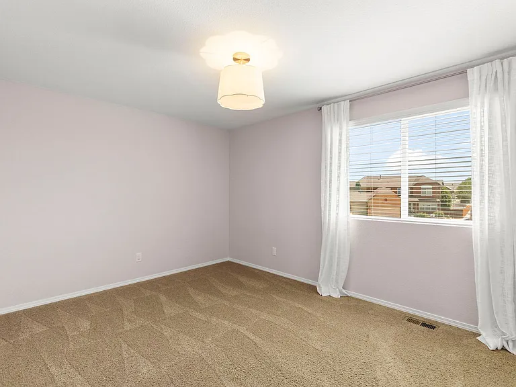
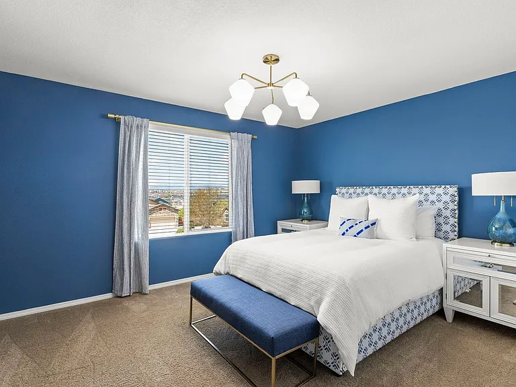
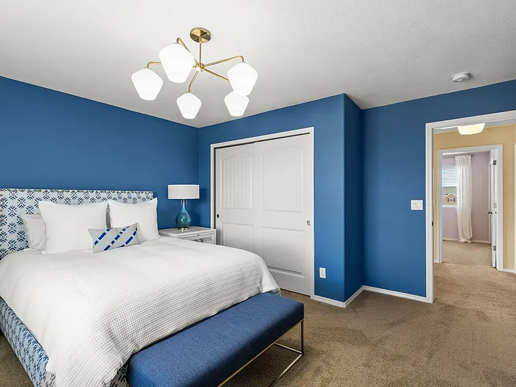
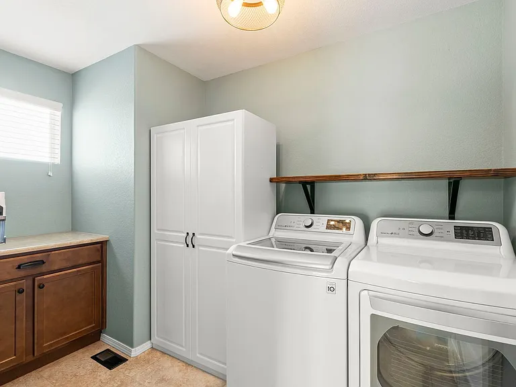
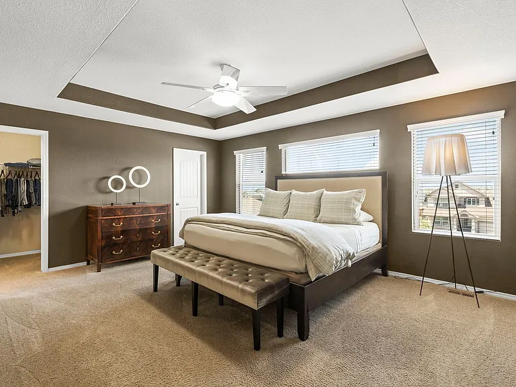
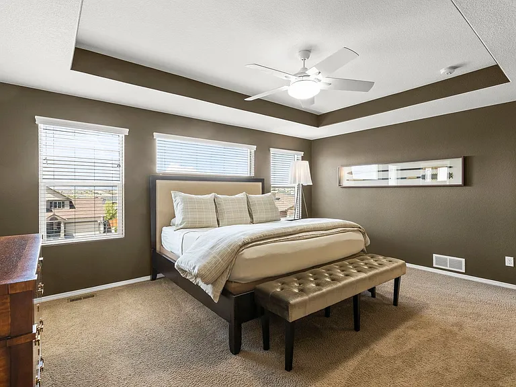
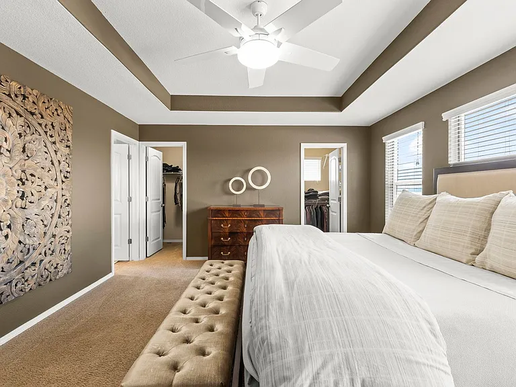
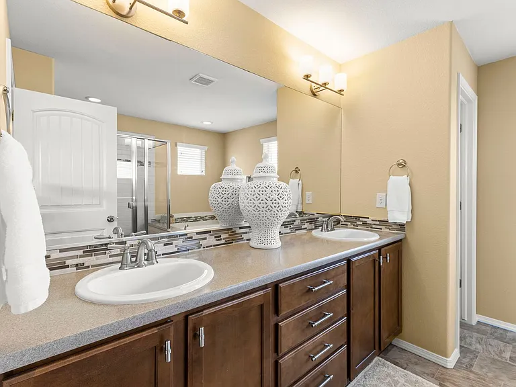
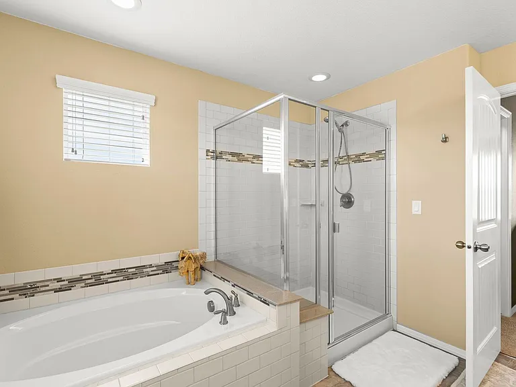
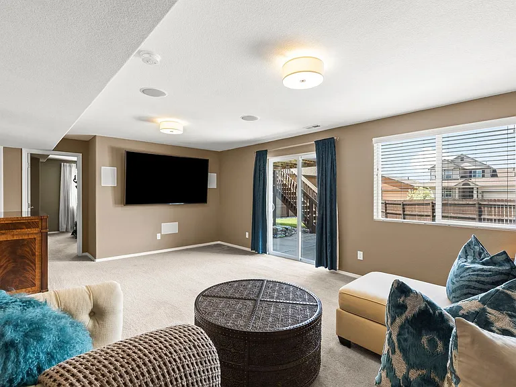
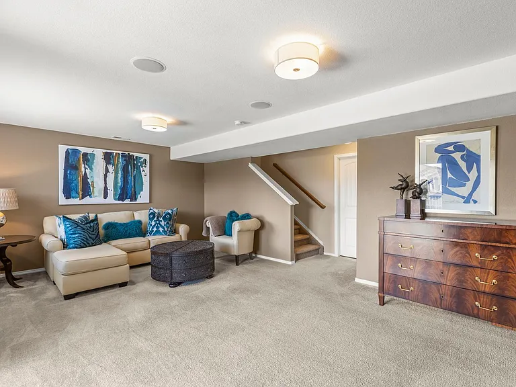
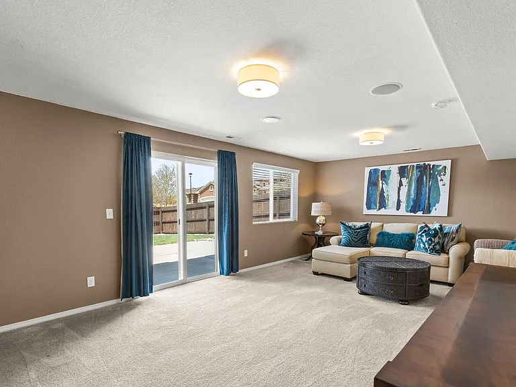
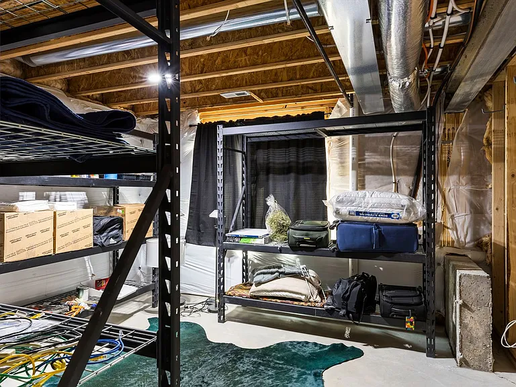
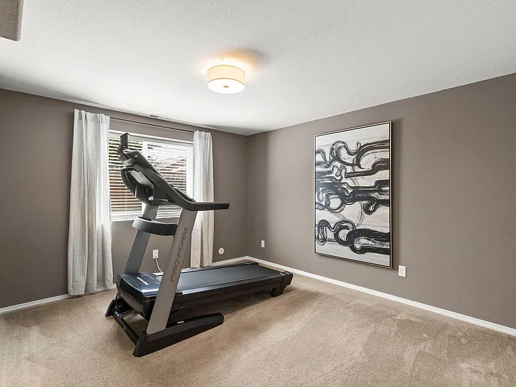
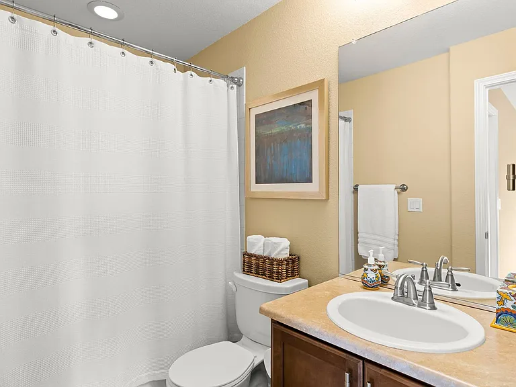
Upstairs you will find an impressive primary bedroom with an adjoining 5-piece bath and dual walk-in closets. There are two additional bedrooms, a full bath, and a separate laundry room. The walkout basement is fully finished with a family room, a full bathroom, a storage room, and a fourth bedroom with a walk-in closet. The basement opens to the outside onto a large concrete patio and lush yard.
Mountain views can be seen from multiple rooms of this house.
Pets are ok up to two with an additional $300 deposit and $35 per month pet rent. No more than two pets. No aggressive breeds, only full-grown animals.
To schedule a showing, please email or contact through Zillow.
Applicant has the right to provide Evolve Real Estate and Property Management with a Portable Tenant Screening Report (PTSR) that is not more than 30 days old, as defined in 38-12-902(2.5), Colorado Revised Statutes; and 2) if Applicant provides Evolve Real Estate and Property Management with a PTSR, Evolve Real Estate and Property Management is prohibited from: a) charging Applicant a rental application fee; or b) charging Applicant a fee for Evolve Real Estate and Property Management to access or use the PTSR.
The property manager
Nearby schools
Find similar homes
Spot something off?Good catch. Flag it and help keep listings legit.



 $479
$479
