Back to search
Contact
Tour

6556 Long Horn St

6556 Long Horn St — Photo 1
6556 Long Horn St — Photo 2
6556 Long Horn St — Photo 3
6556 Long Horn St — Photo 4
6556 Long Horn St — Photo 5
6556 Long Horn St — Photo 6
6556 Long Horn St — Photo 7
6556 Long Horn St — Photo 8
6556 Long Horn St — Photo 9
6556 Long Horn St — Photo 10
6556 Long Horn St — Photo 11
6556 Long Horn St — Photo 12
6556 Long Horn St — Photo 13
6556 Long Horn St — Photo 14
6556 Long Horn St — Photo 15
6556 Long Horn St — Photo 16
6556 Long Horn St — Photo 17
6556 Long Horn St — Photo 18
6556 Long Horn St — Photo 19
6556 Long Horn St — Photo 20
6556 Long Horn St — Photo 21
6556 Long Horn St — Photo 22
6556 Long Horn St — Photo 23
6556 Long Horn St — Photo 24
6556 Long Horn St — Photo 25
6556 Long Horn St — Photo 26
6556 Long Horn St — Photo 27
6556 Long Horn St — Photo 28
6556 Long Horn St — Photo 29
6556 Long Horn St — Photo 30
6556 Long Horn St — Photo 31
6556 Long Horn St — Photo 32
6556 Long Horn St — Photo 33
6556 Long Horn St — Photo 34
6556 Long Horn St — Photo 35
6556 Long Horn St — Photo 36
6556 Long Horn St — Photo 37
6556 Long Horn St — Photo 38
6556 Long Horn St — Photo 39
6556 Long Horn St — Photo 40
6556 Long Horn St — Photo 41
6556 Long Horn St — Photo 42
Verified

$3,150/ mo
Doesn't include deposits and fees
4 beds2.5 baths2804 sqft house
Available July 27
6556 Long Horn St

Your booked tour

What you get

Pet-friendly

Costs, fees, and lease terms

Pricing comparison

$764

At $3,150, this listing is priced $764 more than the current market rate for a 4 bedroom home in Harrison.

Pets

  • Dogs

    Allowed
  • Cats

    Allowed

The neighborhood

About the building

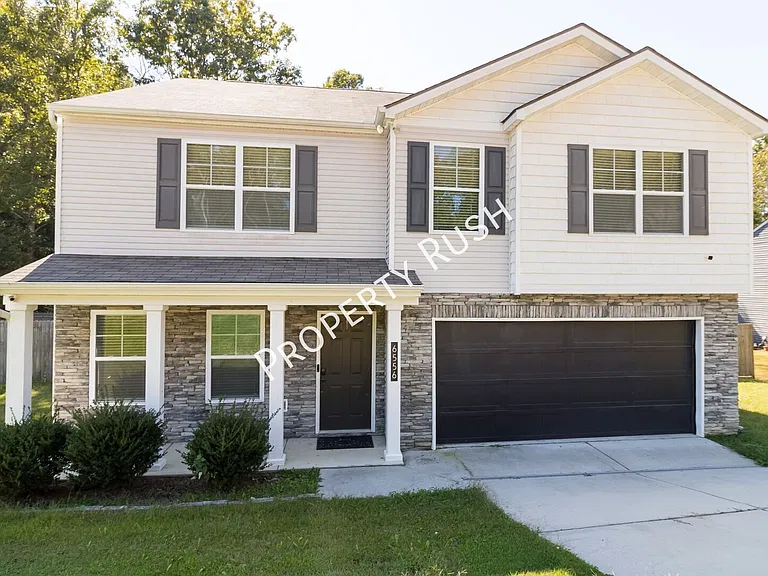
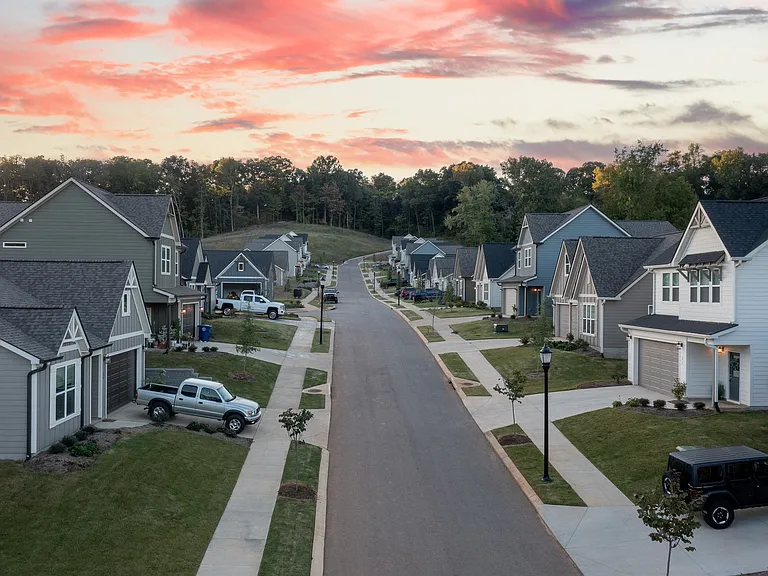
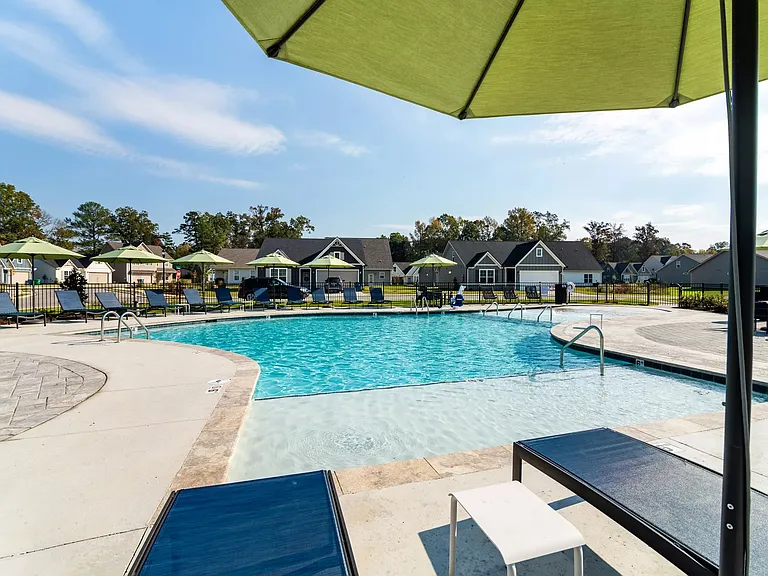
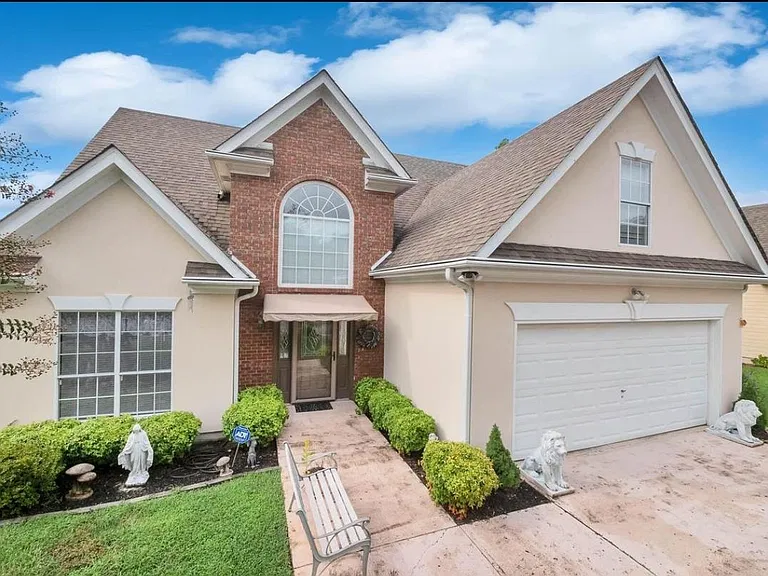
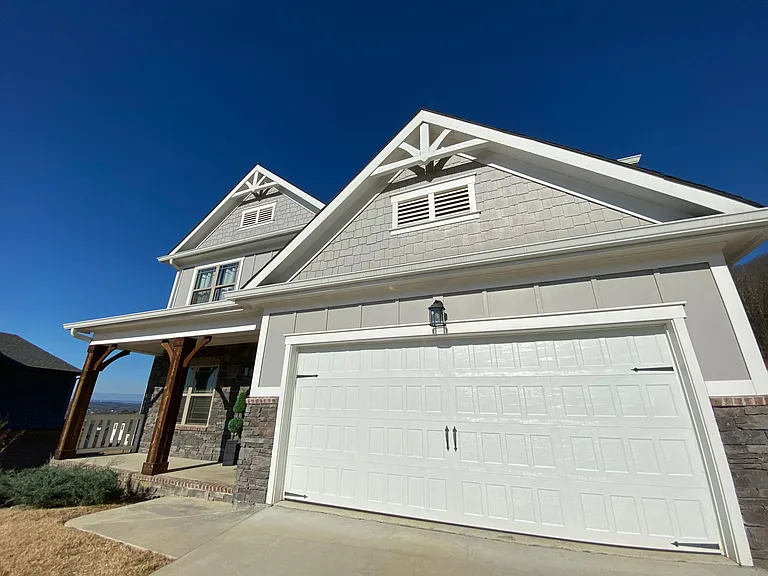
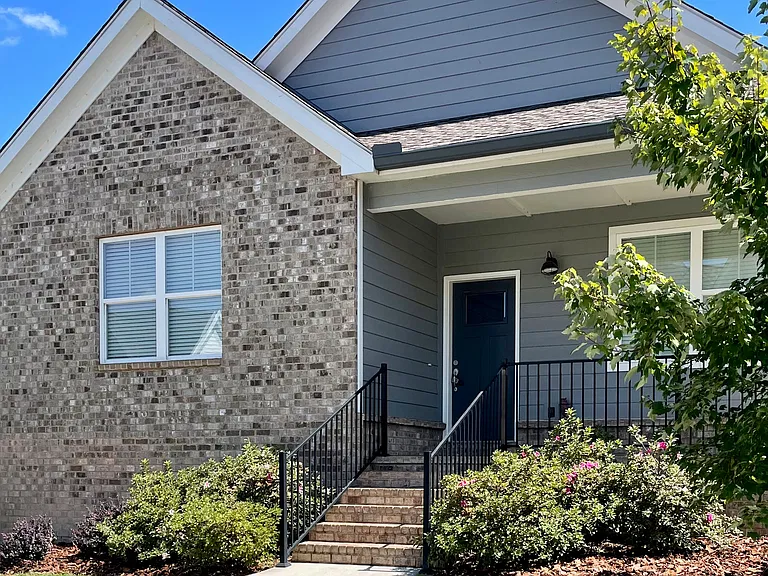
Welcome to 6556 Long Horn St. in beautiful Birchwood, TN! This stunning rental home was built in 2020, and features 4 bedrooms, 2 full bathrooms and 1 half bath, just over 2,800 square feet of interior space, and so much more! The property is located in a currently developing neighborhood, with more phases planned and amenities to be included. The lot size here is also very large, as the home sits on 1.2 acres. The front, side, and fenced-in back yard are all spacious, but the majority of the acreage is found via the woods that stretch back beyond the house. The home's interior is sprawling, providing 2,804 square feet of space to make your own. Upon entering through the front door, you are greeted warmly by an open foyer space that can be utilized in many different ways. The home's half bathroom, living area, and kitchen are down the hall, with the 4 bedrooms and 2 full bathrooms found upstairs. The open concept kitchen and living area create a seamless flow in the downstairs space, with the upstairs layout centered around the large bonus space that connects the 4 bedrooms and laundry room. The kitchen features shaker style cabinetry, granite countertops, and includes an island with additional storage via the cabinets/drawers. The property also boasts a well-maintained, fenced-in backyard, offering the perfect space for outdoor recreation and relaxation at home. Included also is a modest concrete patio, ideal for grilling out and setting up outdoor furniture. Don't miss your chance to tour this home! Reach out today to schedule your own viewing appointment. *Rental does not come furnished. Washer/Dryer NOT included. * WE DO NOT POST OUR LISTINGS TO FACEBOOK MARKETPLACE OR CRAIGSLIST, NOR DO WE ACCEPT APPLICATIONS FROM ANY SOURCE BUT OUR WEBSITE. Application Fee: $50 per applicant (Submitted through listing page on Property Rush website) Leasing Admin Fee: $250 Technology Fee: $15/mo. Appliances Included: Refrigerator, Oven/Range, Dishwasher, Microwave, Water Heater, Central HVAC Pets allowed?: Accepted on a case-by-case basis, restrictions apply - *If pet(s) are approved, $300 non-refundable pet fee per pet, and $25/mo. in additional pet rent, per pet. Renters Insurance Required?: Yes Security Deposit: One month's rent (In certain cases, a 2x deposit may be required) Utilities/Services Included: None Section 8 Vouchers considered?: No

The property manager

Property Rush
Verified listing

Nearby schools

Students who live in 6556 Long Horn St attend the following Hamilton County School District (Unified School District) public schools:

GreatSchools ratings are based on test scores and additional metrics when available.

6556 Long Horn St

Verified listing

By contacting this property, you agree to our Terms of Use. Visit our Privacy Portal for more information. When you click “Send message”, we’ll send your inquiry to the property manager so they can reach out and answer your questions.

Find similar homes

Frequently asked questions

What is this home's pet policy?

There are cats and dogs allowed at 6556 Long Horn St. Please contact the property manager for up to date pet policy and fee information.

Is there laundry in the house?

Please contact 6556 Long Horn St for information regarding laundry amenities.

Does the home offer parking?

For up to date tenant parking information, please contact 6556 Long Horn St.

What Birchwood neighborhood is 6556 Long Horn St in?

Your new apartment would be located in the Harrison neighborhood.

What school district is this home in?

6556 Long Horn St is within the Hamilton County School District. Check out the additional Nearby Schools for more boundary details.

When was this listing last updated?

The property manager updated this rental listing 8 hours, 30 minutes ago.

Spot something off?Good catch. Flag it and help keep listings legit.