6555 W Magdalena Ln

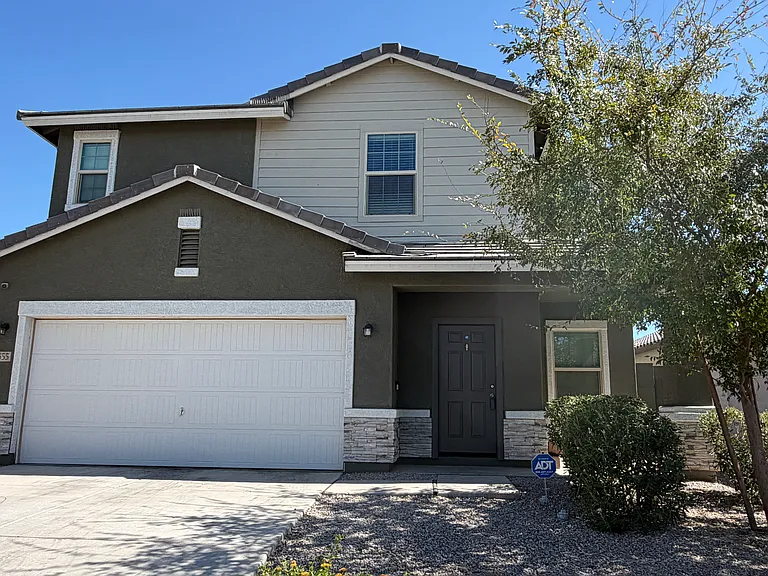
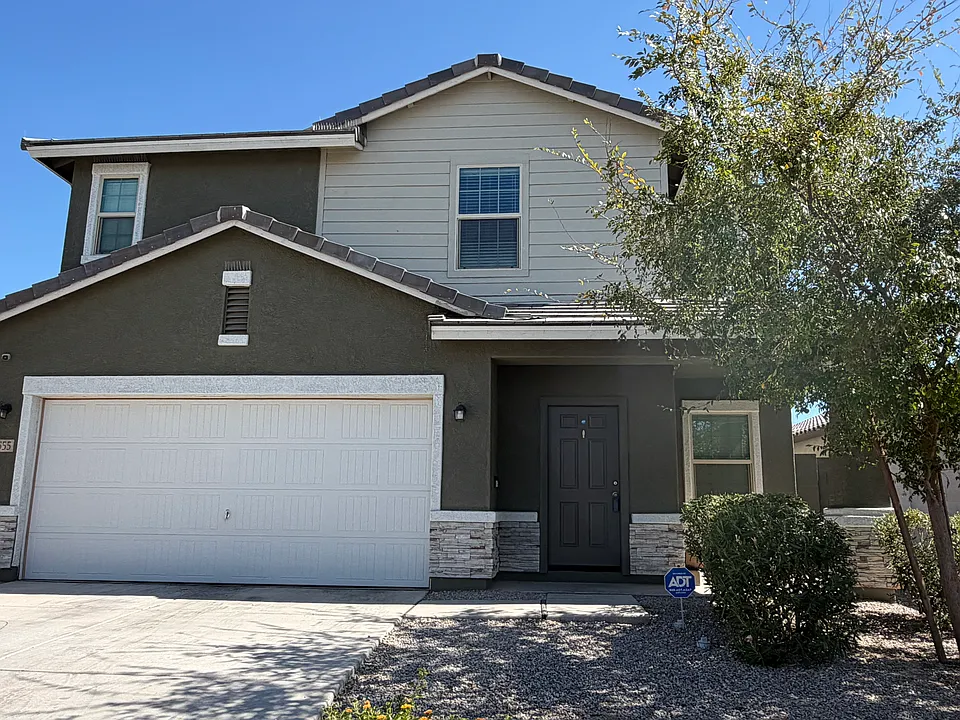
Street View
First Floor Blueprint
Formal/Bonus Room: Dining, Den, Office, Living Room...
Great Room
Kitchen
Kitchen Walk-In Pantry
Great Room: Family Room/Dining Room/Open Kitchen
Bedroom #5
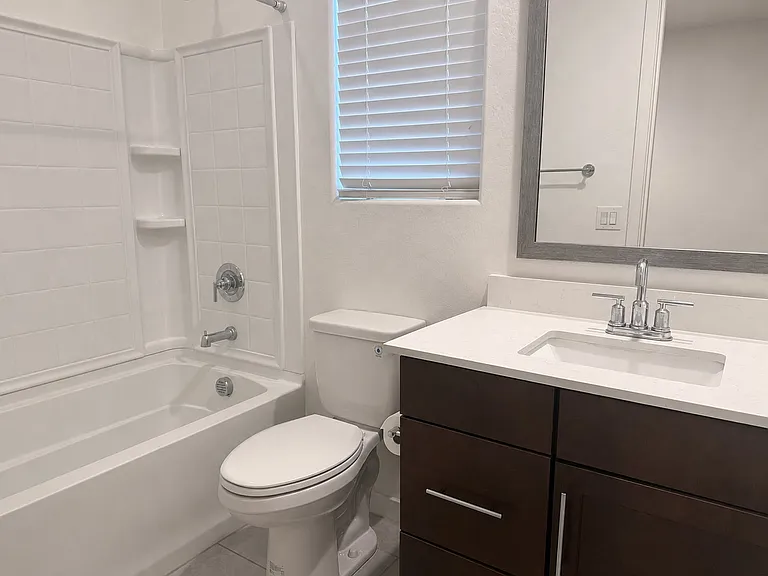
Bathroom #3
Second Floor Blueprint
Loft: Den, Game Room, Teen Center, Exercise Room, School Room...
Bedroom #1
View from BD #1
Bathroom #1
Bedroom #1 Walk-in Closet
Bedroom #2 with WIC
Bedroom #3 with WIC
Bathroom #2
Bedroom #4 with WIC
Laundry; washer & dryer included
Garage with electric opener and EV charger
Backyard
Community park & playground
Community Ramadas
Community walking/biking path

$2,625/ mo
Total price
Now includes required monthly fees in total price
5 beds3 baths2688 sqft house
6555 W Magdalena Ln

Your booked tour

What you get

Dog-friendlyIn-unit laundryAir conditioning

Costs, fees, and lease terms

Lease terms

12-Month lease with option to renew. NO SMOKING. ONE SMALL DOG accepted (less than 40 lbs). Pet Dep $350 plus $30/mo pet fee. No additional fees. All vehicles must fit in garage or drive. NO STREET PARKING. Approved tenant agrees to take possession within 30 days of approval. $65/adult non-refundable application fee. Sample lease available upon request.

Pricing comparison

$358

At $2,625, this listing is priced $358 cheaper than the current market rate for a 5 bedroom home in Laveen.

Pets

  • Dogs

    Allowed
    Number allowed1
  • Cats

    Not allowed

The neighborhood

About the building

2021-build with open floor plan, 9' ceilings, carpeted bedrooms. Open kitchen with granite c-tops. SS appliances (incl refrigerator), large island and lots of storage. 1st floor bedroom and full bath. Bonus room for formal dining, home office or den. Extra large loft perfect for game room, teen-space, school room or exercise equipment. 2nd-floor laundry; washer & dryer included. Split master with large shower and WIC. New, washable paint throughout. Energy-efficient features: ceiling fans, dual pane windows, programmable thermostat. Walk-in closets. Covered patio and finished backyard. Minutes from downtown Phoenix in master-planned community featuring walking trail, greenbelts, park and playground. Conveniently located near the I-10 and Loop 202, schools, shopping and dining!

The property manager

Nearby schools

Students who live in 6555 W Magdalena Ln attend the following Phoenix Union High School District (Unified School District) and Laveen Elementary District (Unified School District) public schools:

Showing 3 of 10 schools.

GreatSchools ratings are based on test scores and additional metrics when available.
6555 W Magdalena Ln

By contacting this property, you agree to our Terms of Use. Visit our Privacy Portal for more information. When you click “Send message”, we’ll send your inquiry to the property manager so they can reach out and answer your questions.

Find similar homes

Spot something off?Good catch. Flag it and help keep listings legit.