- 32 mi
Walter Moses Burton Elementary School
Public, Grades PK - 5
What you get
Status: ParkingStatus: Shared laundryStatus: All Bedrooms DownStatus: Architecture Style: TraditionalStatus: Ceiling Fan
Units available in this building
Costs, fees, and lease terms
Pricing comparison
The neighborhood
6515 James Michael Dr, Rosharon, TX, 77583
Loading map
About the building
Conveniently located off of Hwy 6 near Hwy 288, this charming one story home build in 2022 (Charlotte floor plan) in the subdivision of Charleston Heights offers 3 bedrooms and2 bathrooms and a 2-car garage.
The property manager
3 bed, 2.0 bath, 1390 sqft, $2,075
Real Estate Connection Int
Nearby schools
Students who live in 3 bed, 2.0 bath, 1390 sqft, $2,075 attend the following Fort Bend Independent School District public schools:
- 32 mi
Walter Moses Burton Elementary School
Public, Grades PK - 5
- 73.7 mi
Billy Baines Middle School
Public, Grades 6 - 8
- 33.3 mi
Hightower High School
Public, Grades 9 - 12
GreatSchools ratings are based on test scores and additional metrics when available.
Find similar homes
| Similar listings | 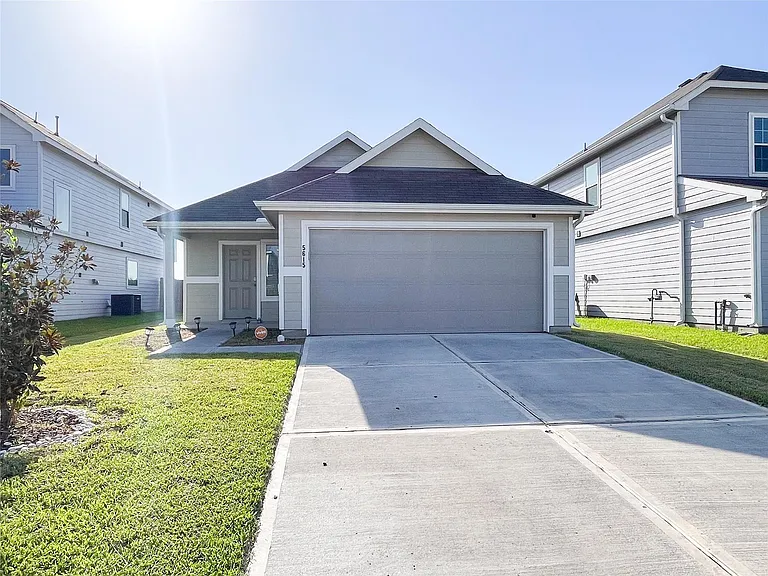 This listing 3 bed, 2.0 bath, 1390 sqft, $2,075 |  Mio District West |  Summerwell Marvida |  Katy Legacy | 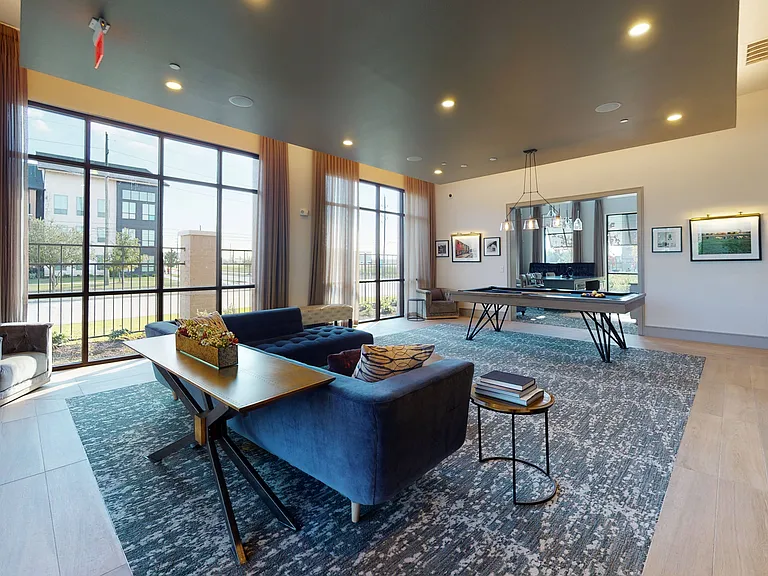 Bellrock Market Station |  Summerwell Sunterra | 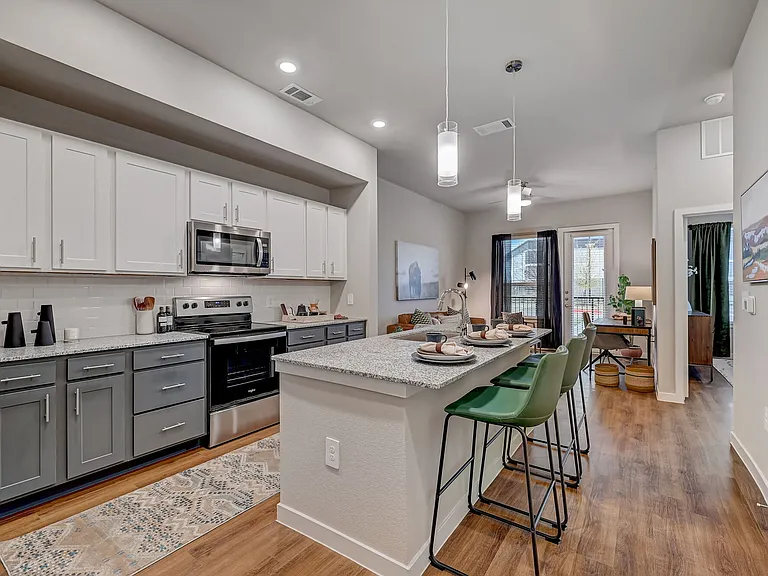 Ascend at the Parkway |
|---|
More from this provider
Most popular nearby
Pet-friendly rentals nearby
Recently viewed homes
Legal info
Listing source
Spot something off?Good catch. Flag it and help keep listings legit.