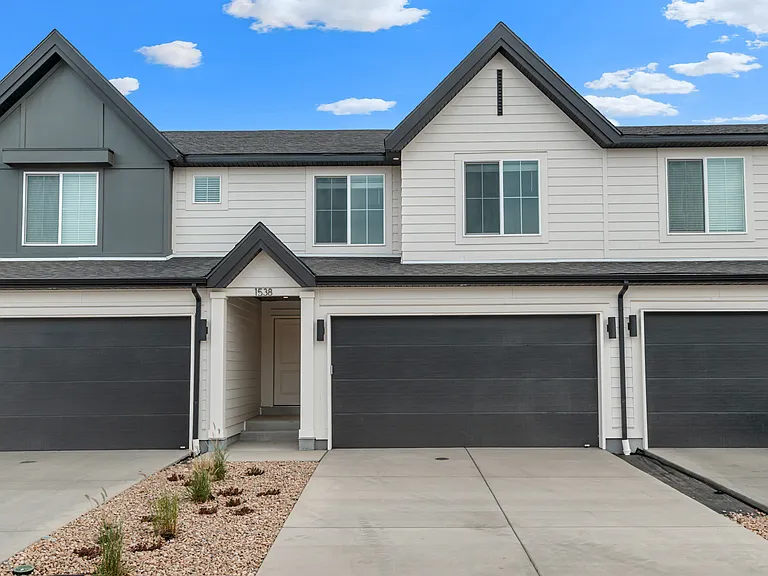
651 N 1850 E

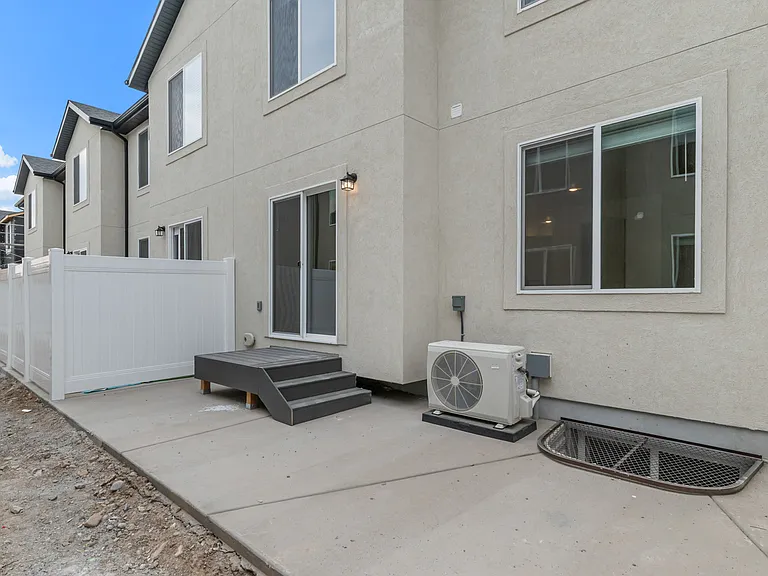
651 N 1850 E — Photo 1
651 N 1850 E — Photo 2
651 N 1850 E — Photo 3
651 N 1850 E — Photo 4
651 N 1850 E — Photo 5
651 N 1850 E — Photo 6
651 N 1850 E — Photo 7
651 N 1850 E — Photo 8
651 N 1850 E — Photo 9
651 N 1850 E — Photo 10
651 N 1850 E — Photo 11
651 N 1850 E — Photo 12
651 N 1850 E — Photo 13
651 N 1850 E — Photo 14
651 N 1850 E — Photo 15
651 N 1850 E — Photo 16
651 N 1850 E — Photo 17
651 N 1850 E — Photo 18
651 N 1850 E — Photo 19
651 N 1850 E — Photo 20

$2,250/ mo
Doesn't include deposits and fees
4 beds3 baths2248 sqft house
651 N 1850 E
Your booked tour

What you get

No petsLaundryParkingAir conditioningPool

Costs, fees, and lease terms

Pets

  • Dogs

    Not allowed
  • Cats

    Not allowed

The neighborhood

About the building

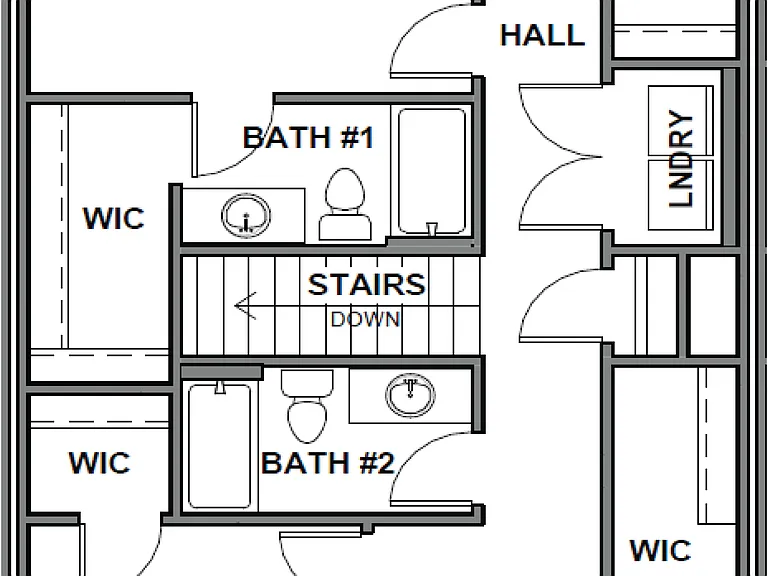
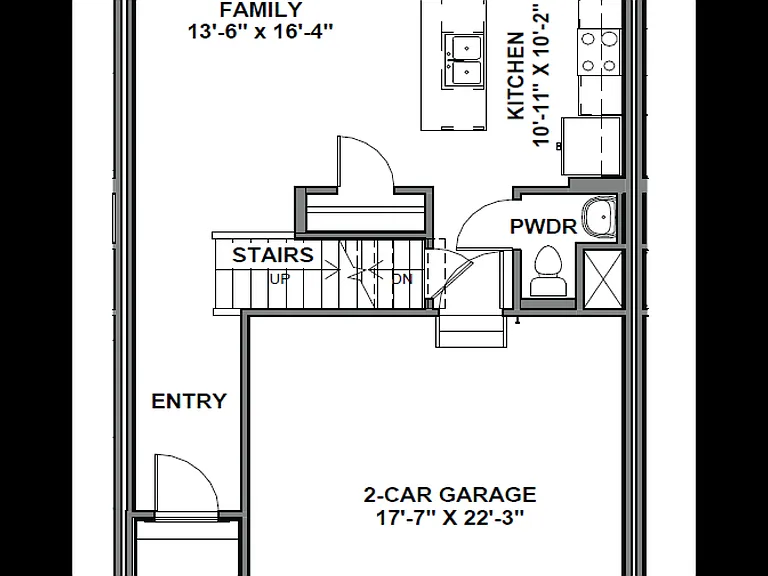
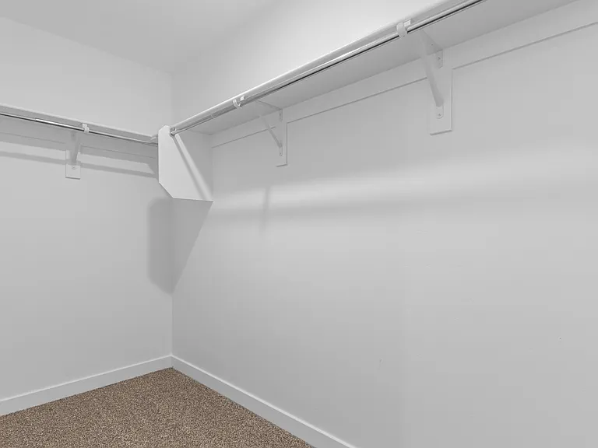
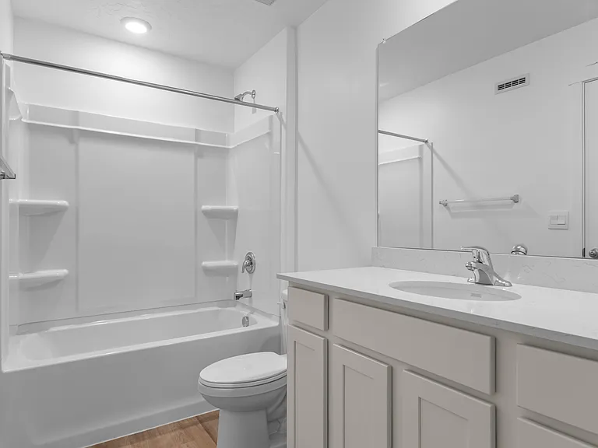
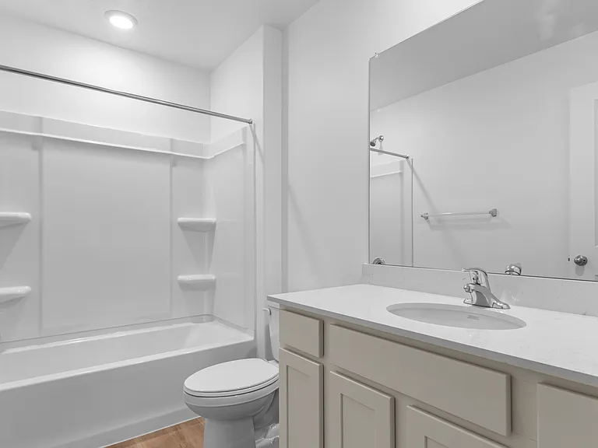
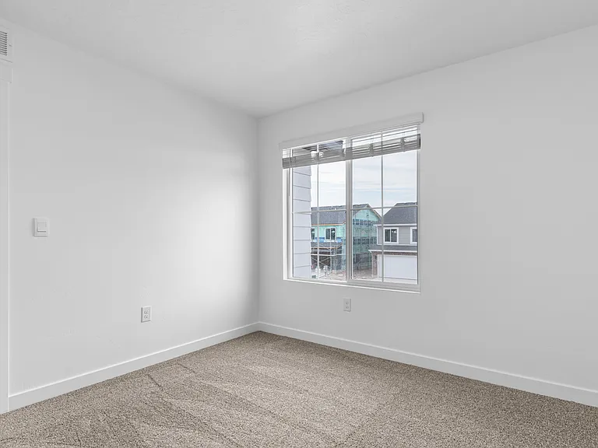
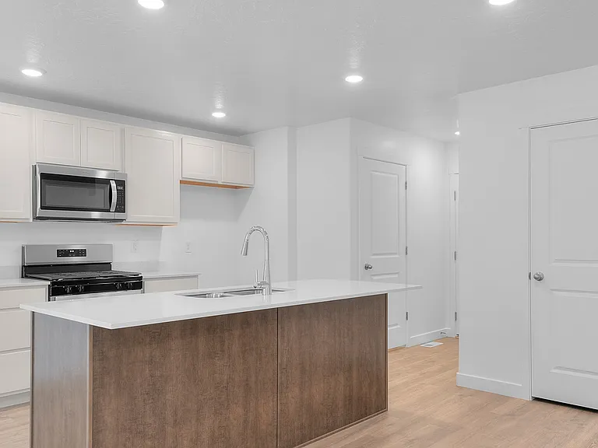
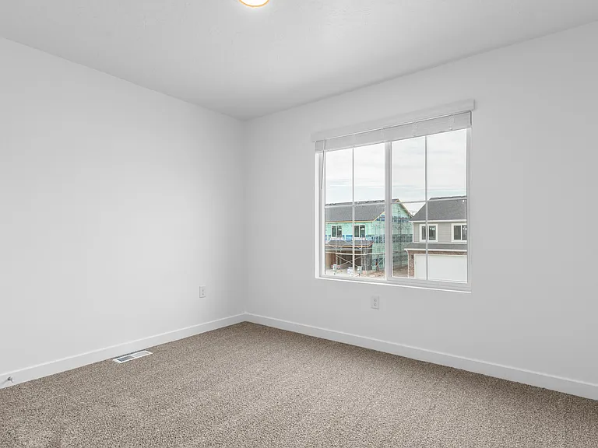
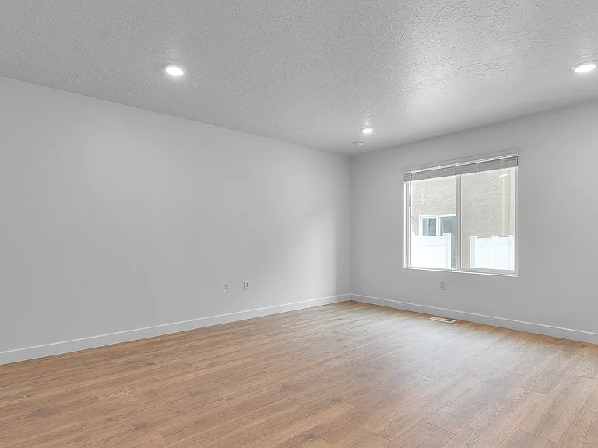
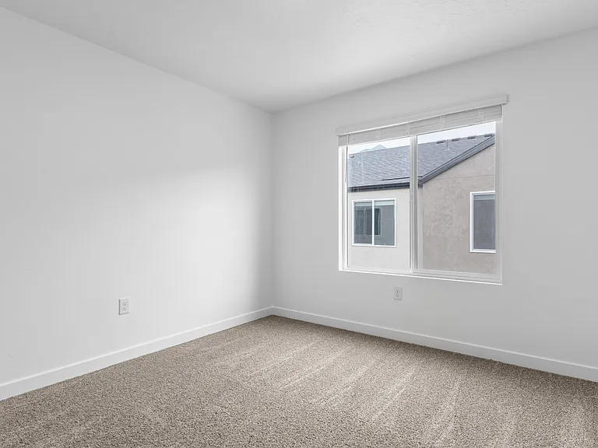
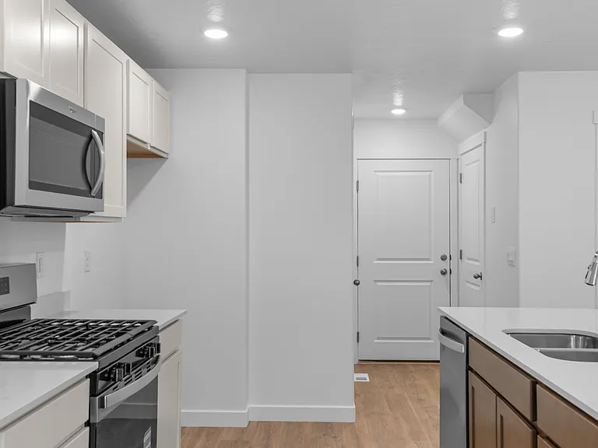
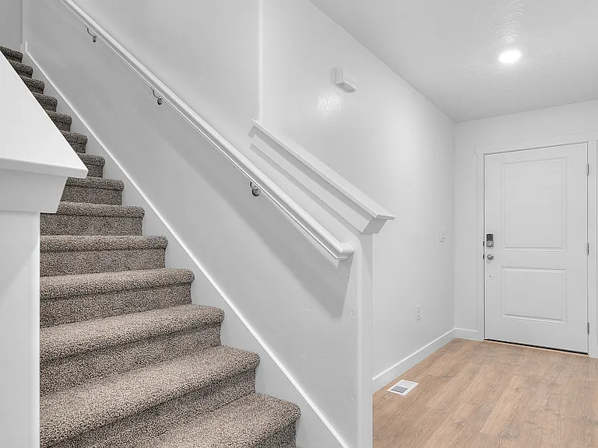
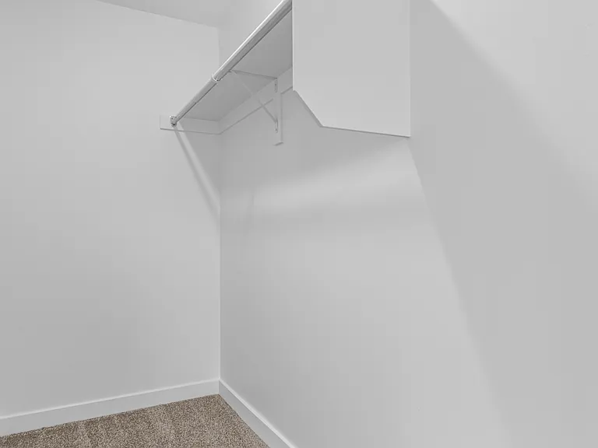
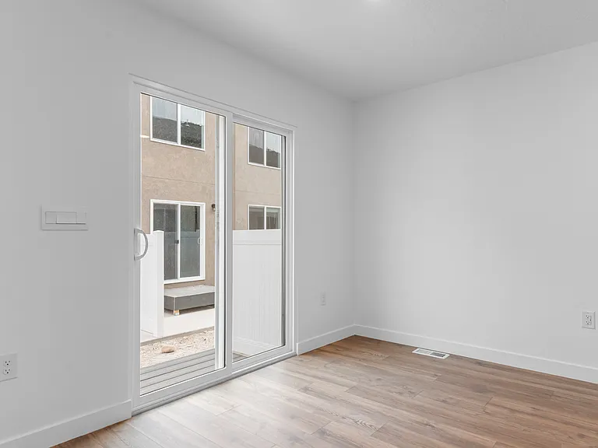
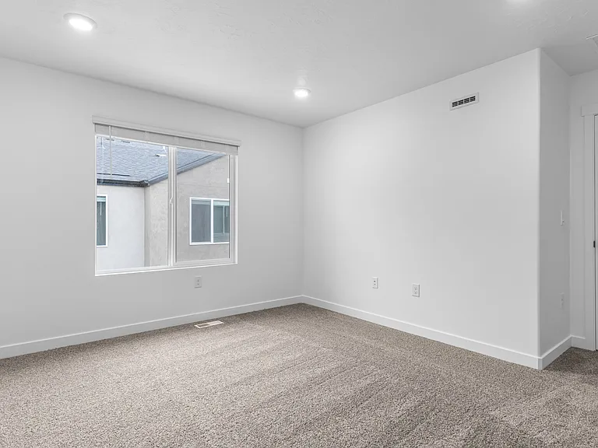
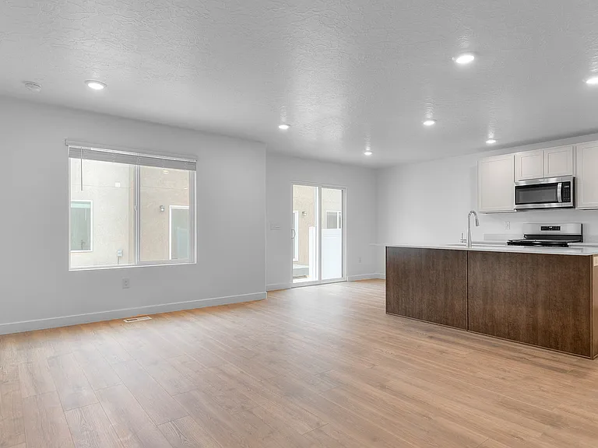
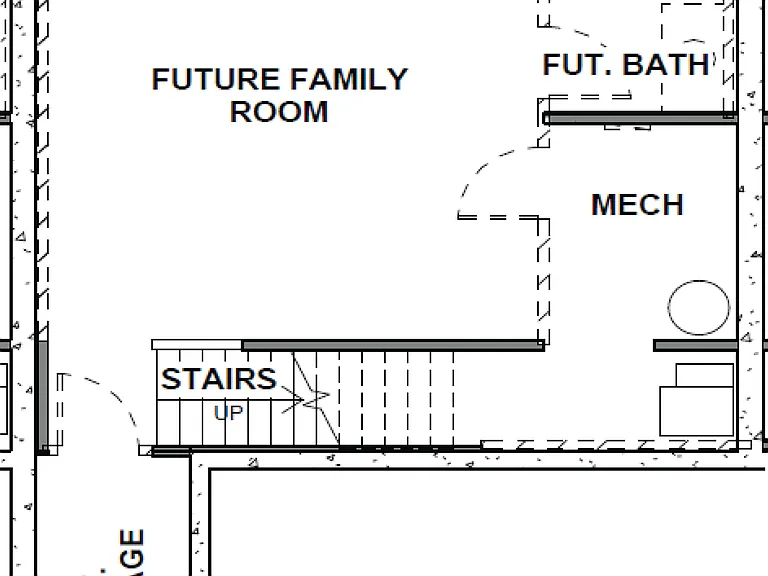
Beautiful NEW 4 Bedroom Townhome with 2 car garage in Salem Viridian 651 N 1850 E, SALEM, UT 84604 Available for move-in on May 15, 2026. No pets. BRAND NEW - Never lived in. Oakridge model, not Dalton model - meaning it has a half bath on the first floor, 4 bedrooms and overall more sq footage and room. 2,248 sq ft (vs Dalton at 1400 sq ft). Unfinished basement for storage. NOT FURNISHED - pics are models pics. Perfect, NEW town home in a great Veridian neighborhood. 3 bedrooms and 2.5 baths with laundry on the same level as bedrooms! No initial 'soft' application fee, but $35 application fee prior to finalization. 12 month minimum rental term. First month rent and $2,250 security deposit required prior to move in. No pets or smoking allowed. Tenant responsible for all utilities EXCEPT water, trash and sewer and HOA. Not furnished, but does include Washer, Dryer and Refrigerator. Townhouse 4 Beds 2.5 Baths Built in 2026 2,248 Sq. Ft. 2 Stories 2 Car Garage Attached Welcome to the Oakridge model at Viridian in Salem, Utah. This 2-story townhome offers 4 bedrooms, 2.5 bathrooms, a 2-car garage, and thoughtfully designed living space. The first story features a spacious open-concept layout that smoothly blends the dining, kitchen, and living areas, and includes a convenient half bath/powder room for company. The kitchen is a highlight with shaker-style cabinets, stainless steel appliances, a pantry, and an island with a built-in sink and dishwasher. The island faces the living area, allowing you to stay engaged with family and guests while prepping or cleaning up after meals. Upstairs, the primary bedroom is a private retreat with an en suite bathroom and a wide walk-in closet. Space isn't an issue with generous closet space in each of the additional bedrooms and a closet in the hall. A second bathroom and a laundry room complete the upper story, adding to the home's

The property manager

Nearby schools

Students who live in 651 N 1850 E attend the following Nebo District (Unified School District) public schools:

GreatSchools ratings are based on test scores and additional metrics when available.

651 N 1850 E

By contacting this property, you agree to our Terms of Use. Visit our Privacy Portal for more information. When you click “Send message”, we’ll send your inquiry to the property manager so they can reach out and answer your questions.

Find similar homes

Spot something off?Good catch. Flag it and help keep listings legit.