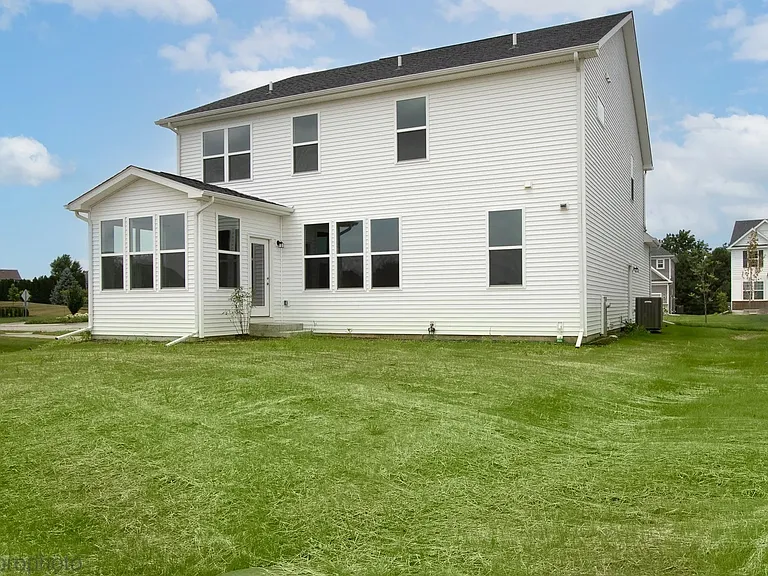
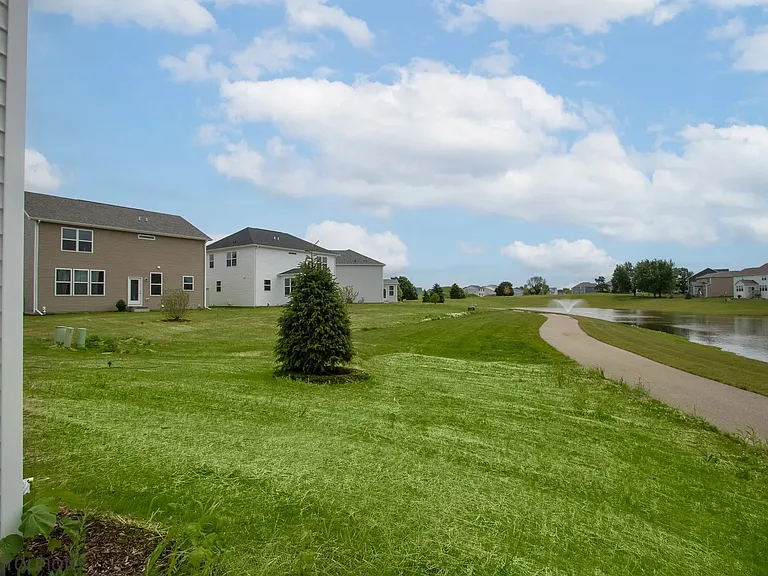
651 Alpine Dr

651 Alpine Dr — Photo 1
651 Alpine Dr — Photo 2
651 Alpine Dr — Photo 3
651 Alpine Dr — Photo 4
651 Alpine Dr — Photo 5
651 Alpine Dr — Photo 6
651 Alpine Dr — Photo 7
651 Alpine Dr — Photo 8
651 Alpine Dr — Photo 9
651 Alpine Dr — Photo 10
651 Alpine Dr — Photo 11
651 Alpine Dr — Photo 12
651 Alpine Dr — Photo 13
651 Alpine Dr — Photo 14
651 Alpine Dr — Photo 15
651 Alpine Dr — Photo 16
651 Alpine Dr — Photo 17
651 Alpine Dr — Photo 18
651 Alpine Dr — Photo 19
651 Alpine Dr — Photo 20
651 Alpine Dr — Photo 21
651 Alpine Dr — Photo 22
651 Alpine Dr — Photo 23
651 Alpine Dr — Photo 24
651 Alpine Dr — Photo 25
651 Alpine Dr — Photo 26
651 Alpine Dr — Photo 27
651 Alpine Dr — Photo 28
651 Alpine Dr — Photo 29
651 Alpine Dr — Photo 30

$3,700/ mo
Doesn't include deposits and fees
5 beds2.5 baths3433 sqft house
Available November 1
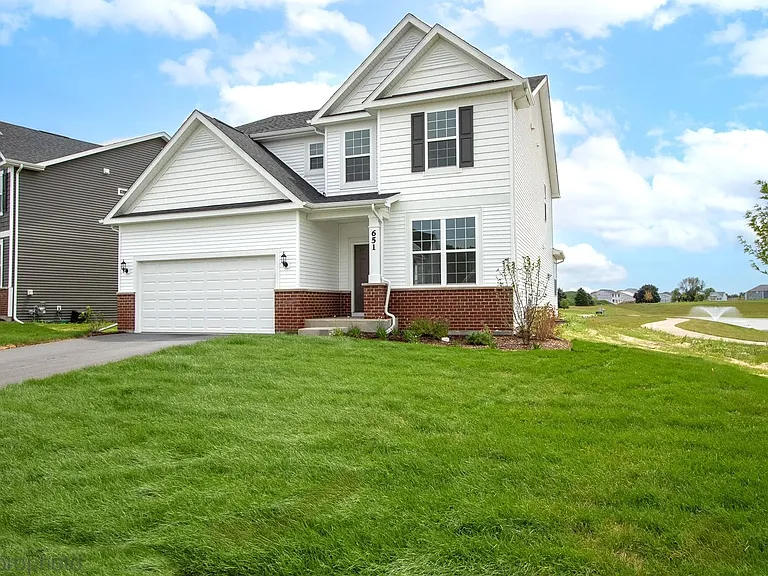
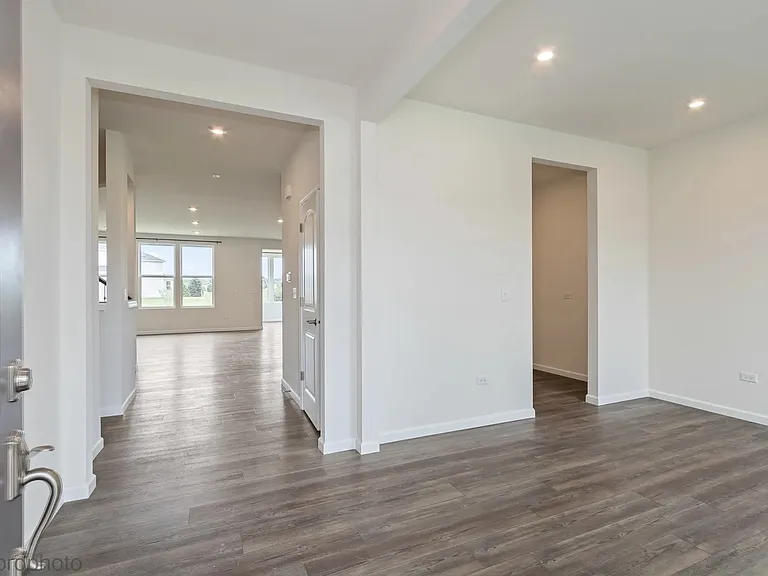
651 Alpine Dr
Your booked tour

What you get

No petsIn-unit laundryParkingAir conditioningEv Charging Station

Costs, fees, and lease terms

Lease terms

The tenant is responsible for all utilities. Flexible lease terms are available, with a minimum lease duration of three months. Smoking and vaping are strictly prohibited inside the property.

Pricing comparison

$483

At $3,700, this listing is priced $483 more than the current market rate for a 5 bedroom home in Algonquin.

Pets

  • Dogs

    Not allowed
  • Cats

    Not allowed

The neighborhood

About the building

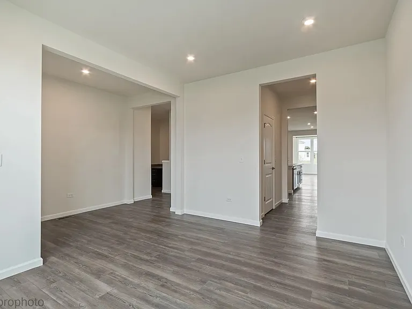
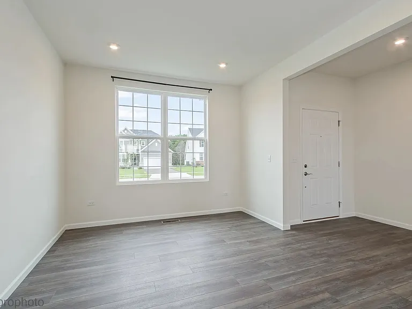
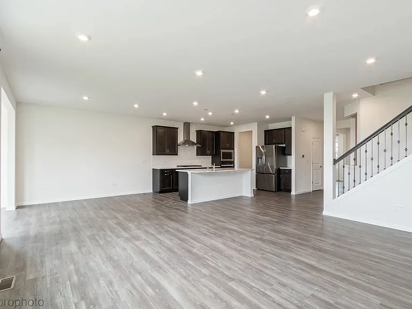
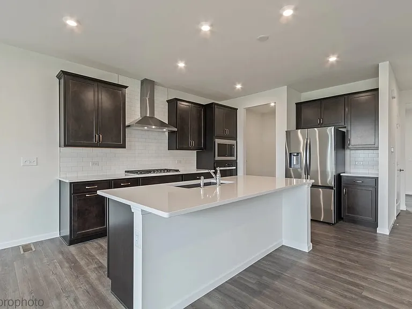
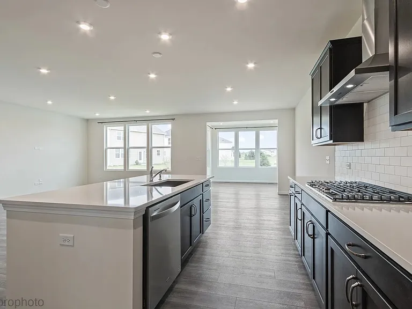
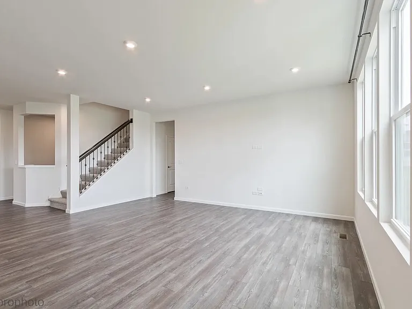
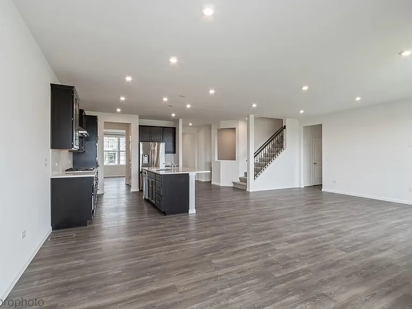
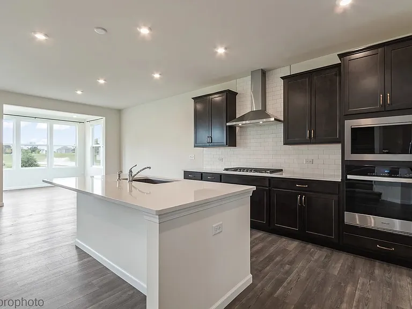
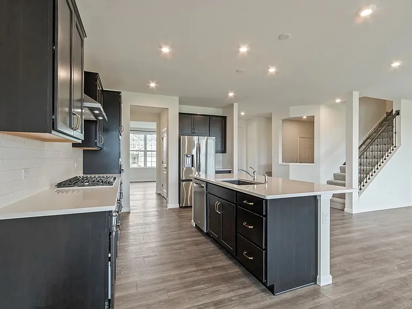
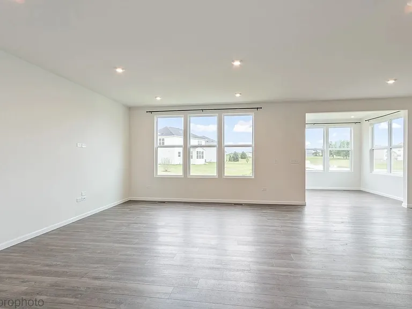
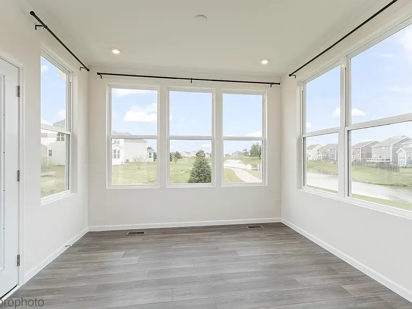
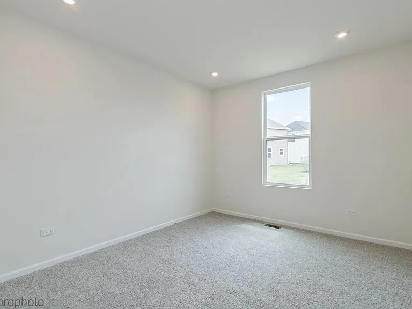
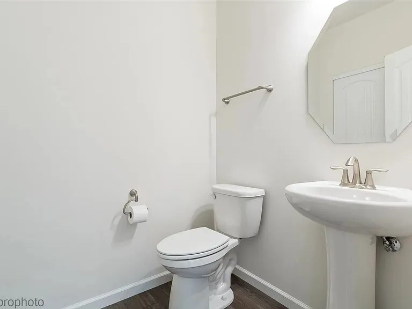
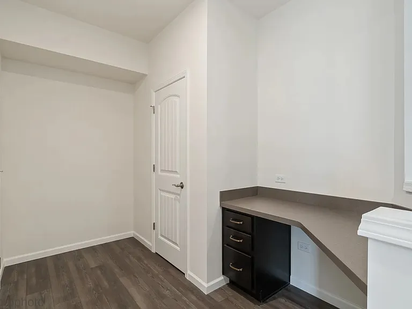
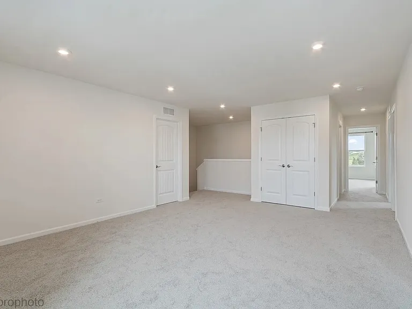
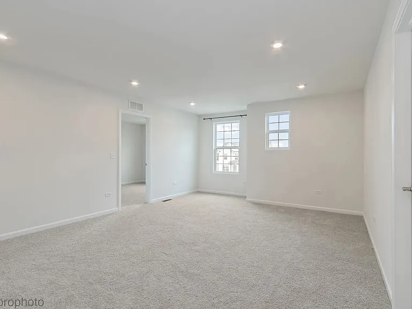
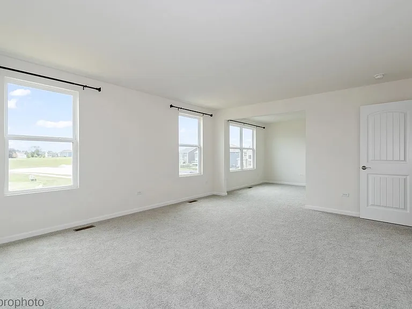
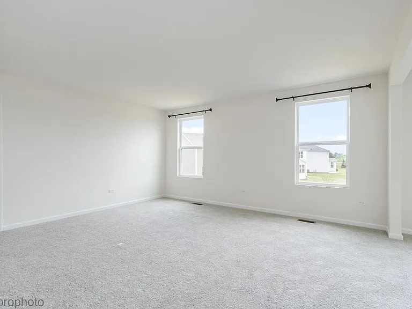
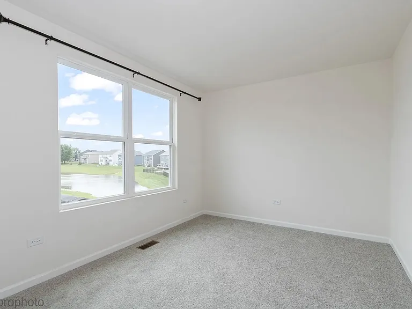
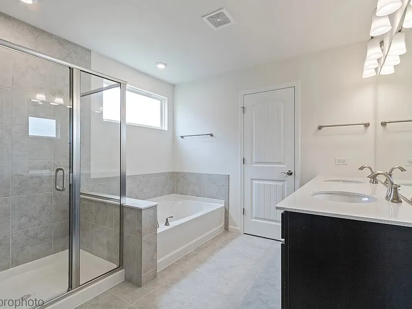
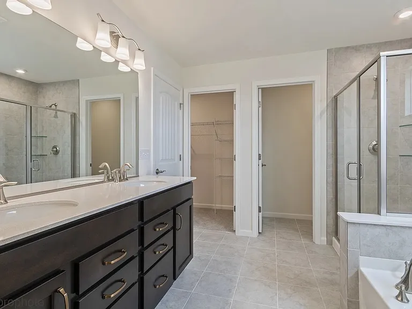
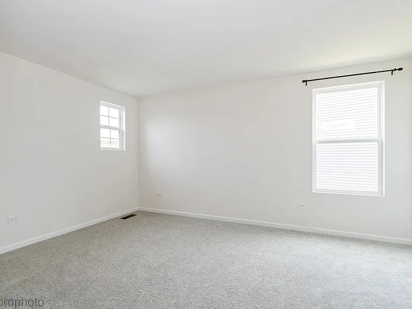
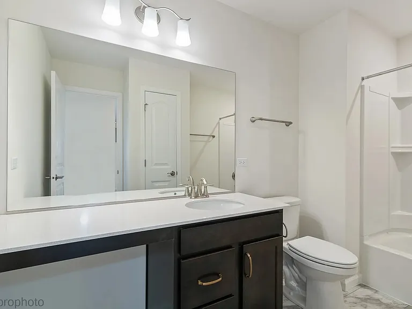
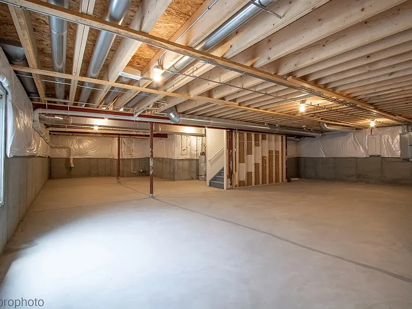
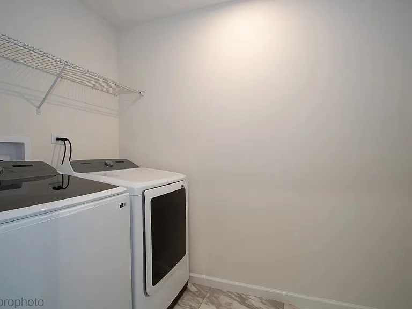
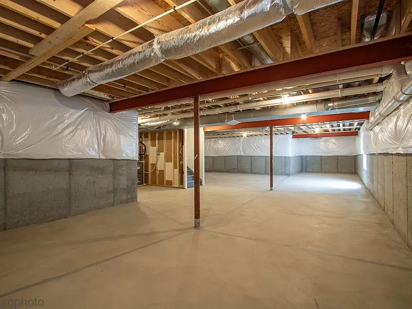
Built in 2024. Welcome home to Trails of Woods Creek in Algonquin in Huntley Community School District 58! The Continental is a great family home with an open floor plan and plenty of space for your family and friends. This Continental has a full 8' unfinished basement. You have a gourmet kitchen featuring SS appliances, Quartz counters and a pantry plus soft-close cabinets and drawers. The large island has room for seating. There is a small office right next to the kitchen that is perfect for homework or shopping lists. Enjoy the convenience of a 2nd floor laundry. The luxurious owners suite is tucked away and has a large walk-in closet, owner's retreat and private bath complete with double bowl vanity with quartz counters and walk-in shower plus a soaking tub. There are three additional bedrooms and a family bath. Your 2nd floor family loft is just right for movie or game night. Included designer features are wrought iron rail and spindle stairs, upgraded LED lighting throughout. Beautiful decor and finishes you will love including hardwood floors all first floor. Wall hangings and area rugs are included. Homesite backs up to a Spacious pond. Bedrooms: 5 Bedrooms Possible: 5 Primary Bedroom Dimensions: 16 x 14 Bedroom 2 Dimensions: 11 x 13 Bedroom 3 Dimensions: 11 x 12 Bedroom 4 Dimensions: 11 x 13 Bedroom 5 Dimensions: 13 x 12 Primary Bedroom Level: Second Bedroom 2 Level: Second Bedroom 3 Level: Second Bedroom 4 Level: Second Bedroom 5 Level: Main Heated Sun Room, Office, Great Room, Den, Bedroom 5, Eating Area Heated Sun Room: 11 x 11 Heated Sun Room Level: Main Eating Area: 10 x 20 Eating Area Level: Main Laundry: 6 x 8 Laundry Level: Second Basement Features: Full, Walkout Den Dimensions: 11 x 16 Family Room Dimensions: 15 x 14 Great Room Dimensions: 16 x 20 Office/Study Room Dimensions: 6 x 7 Den Level: Main Family Room Level: Main Great Room Level: Main Office/Study Room Level: Main Basement Description: Unfinished, 8 ft + pour Bathrooms Total Bathrooms: 3 Full Bathrooms: 2 1/2 Bathrooms: 1

The property manager

Nearby schools

Students who live in 651 Alpine Dr attend the following Huntley Comm Sch District 158 (Unified School District) public schools:
GreatSchools ratings are based on test scores and additional metrics when available.

651 Alpine Dr
By contacting this property, you agree to our Terms of Use. Visit our Privacy Portal for more information. When you click “Send message”, we’ll send your inquiry to the property manager so they can reach out and answer your questions.

Find similar homes

Spot something off?Good catch. Flag it and help keep listings legit.