6501 San Pablo Ave #208

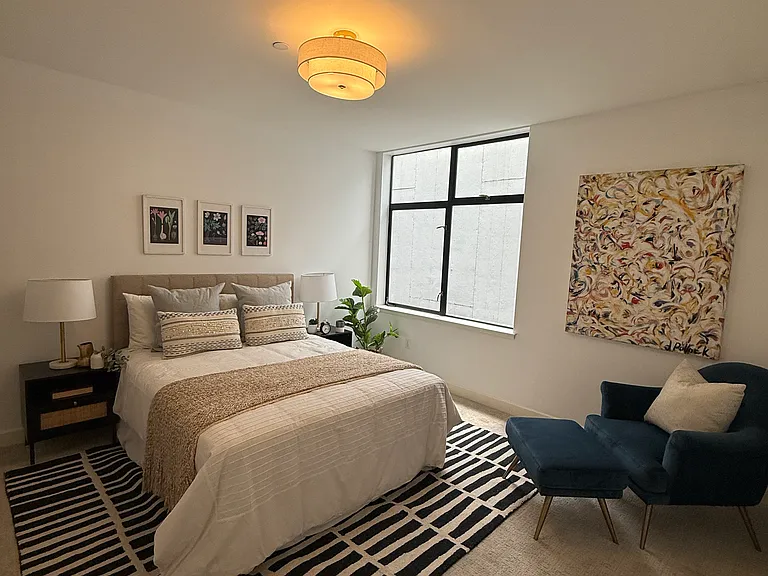
6501 San Pablo Ave #208 — Photo 1
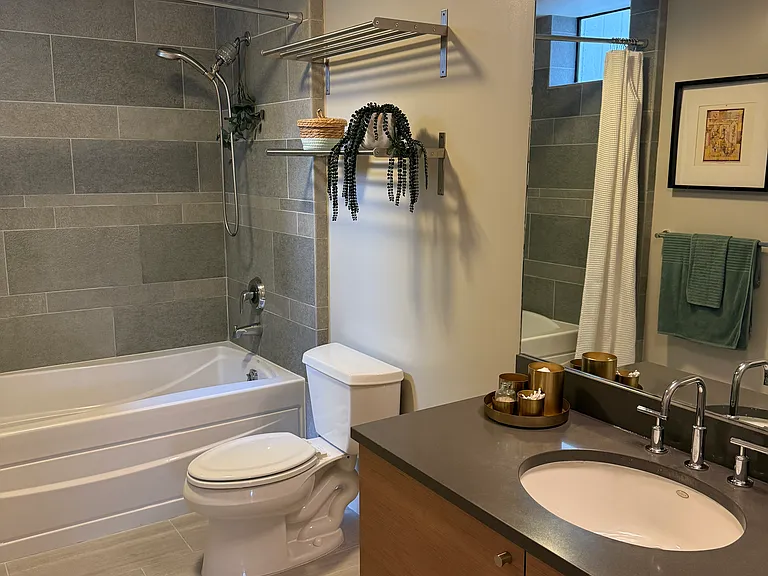
6501 San Pablo Ave #208 — Photo 2
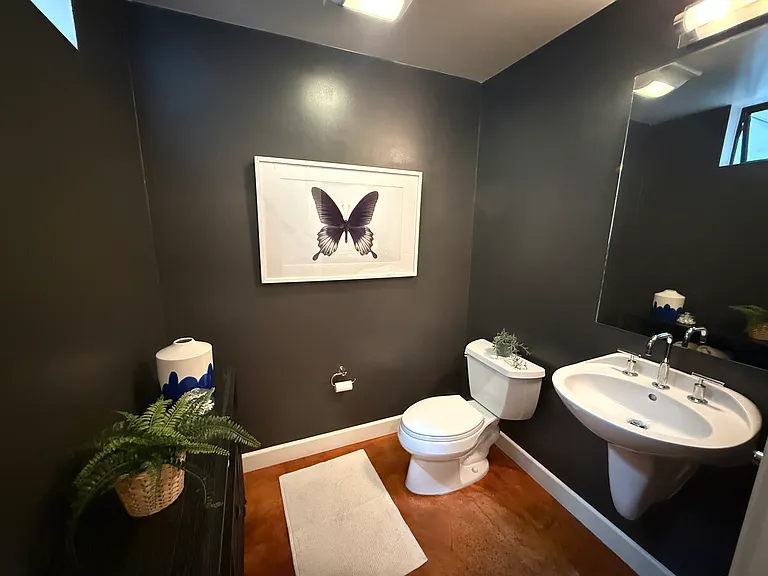
6501 San Pablo Ave #208 — Photo 3
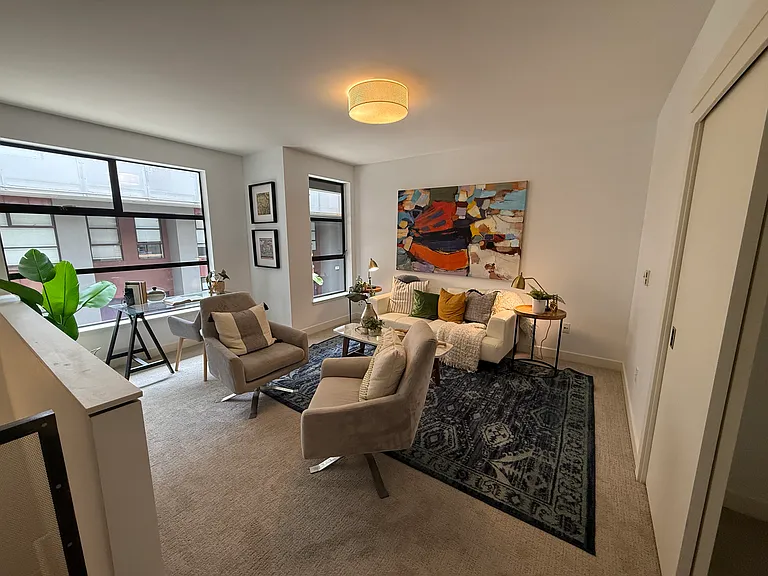
6501 San Pablo Ave #208 — Photo 4
6501 San Pablo Ave #208 — Photo 5
6501 San Pablo Ave #208 — Photo 6
6501 San Pablo Ave #208 — Photo 7
6501 San Pablo Ave #208 — Photo 8
6501 San Pablo Ave #208 — Photo 9
6501 San Pablo Ave #208 — Photo 10
6501 San Pablo Ave #208 — Photo 11
6501 San Pablo Ave #208 — Photo 12
6501 San Pablo Ave #208 — Photo 13
6501 San Pablo Ave #208 — Photo 14
6501 San Pablo Ave #208 — Photo 15
6501 San Pablo Ave #208 — Photo 16
6501 San Pablo Ave #208 — Photo 17
6501 San Pablo Ave #208 — Photo 18
6501 San Pablo Ave #208 — Photo 19
6501 San Pablo Ave #208 — Photo 20

$2,950/ mo
Doesn't include deposits and fees
1 bed2 baths1100 sqft condo
Available August 1
6501 San Pablo Ave #208
Your booked tour

What you get

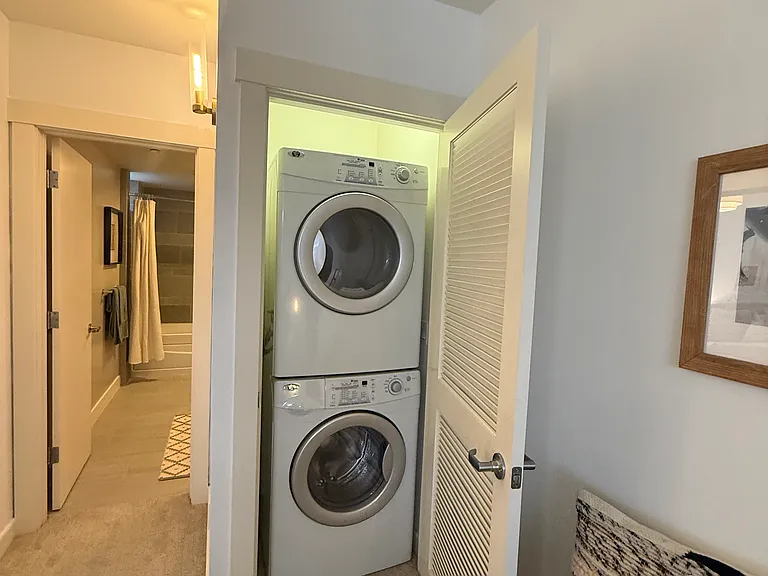
No petsIn-unit laundryParking

Costs, fees, and lease terms

Lease terms

12-month lease: $2950/month rent + $2950 security deposit and $200 move-in fee (required by HOA). Rent includes high-speed Google Fiber internet, water, sewer, and trash (tenant pays PG&E). Sorry, no pets.

Pets

  • Dogs

    Not allowed
  • Cats

    Not allowed

The neighborhood

About the building

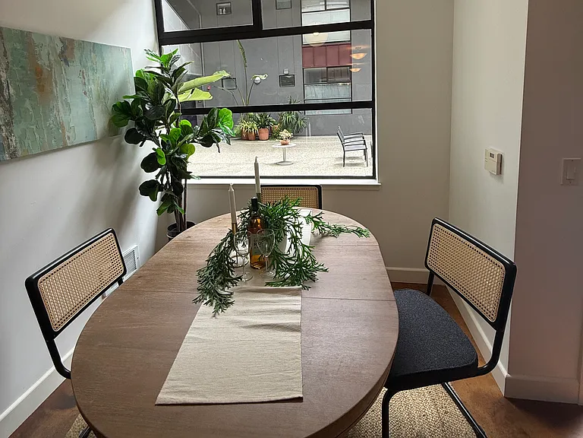
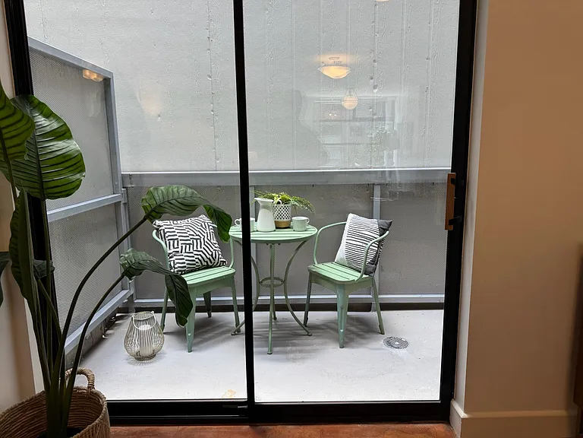
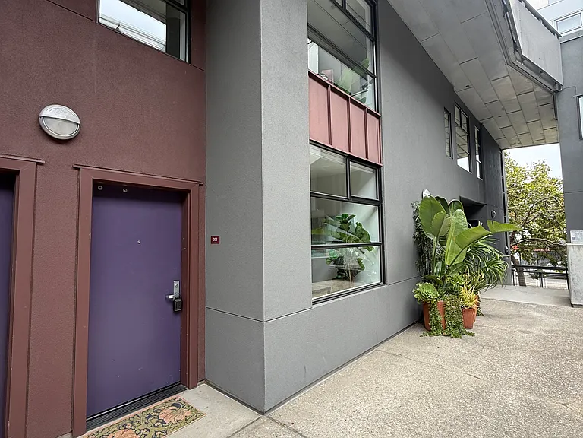
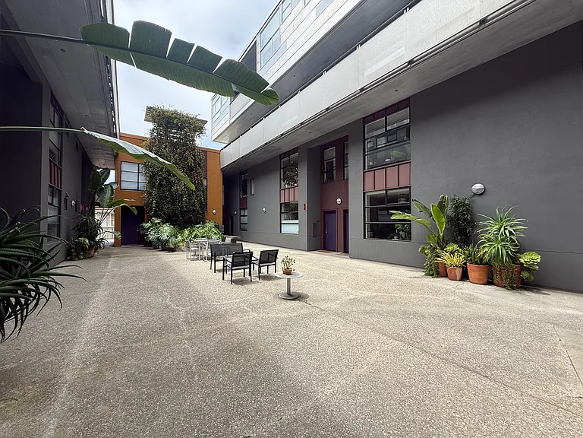
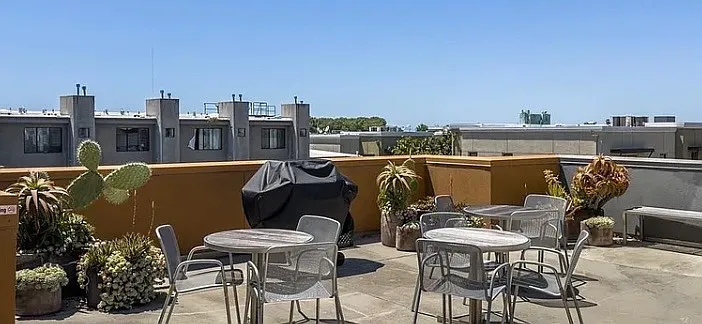
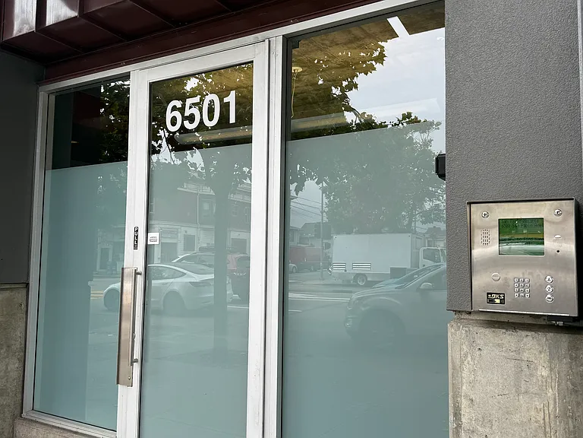
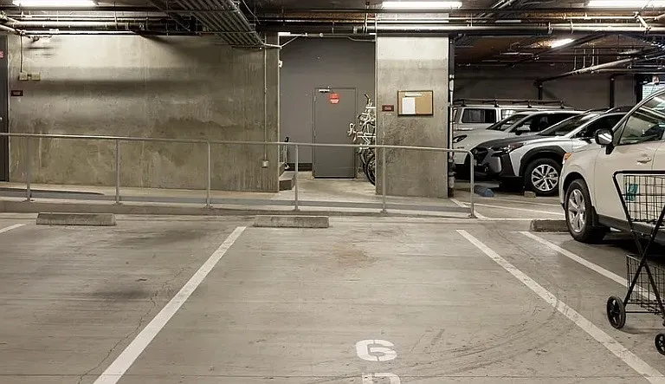
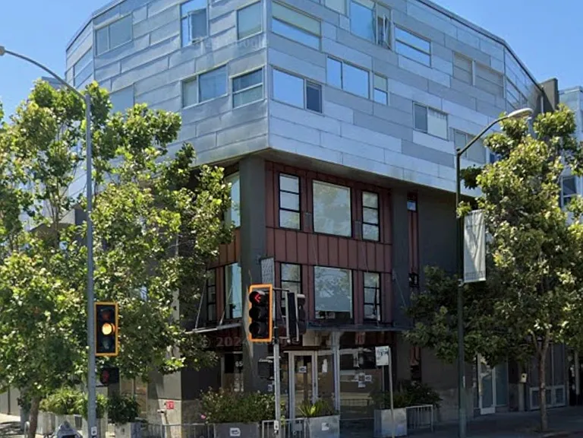
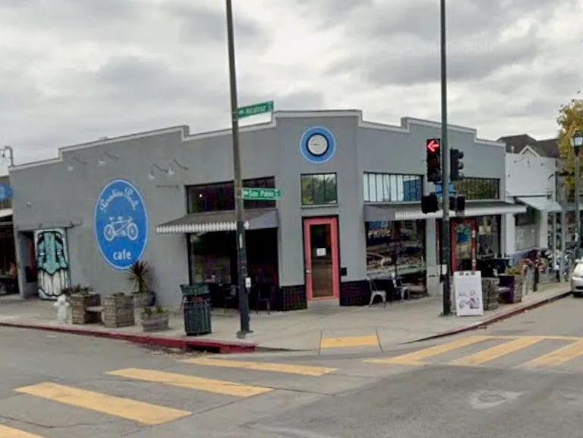
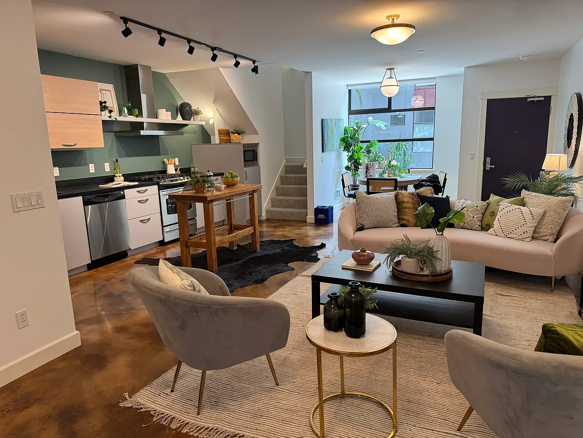
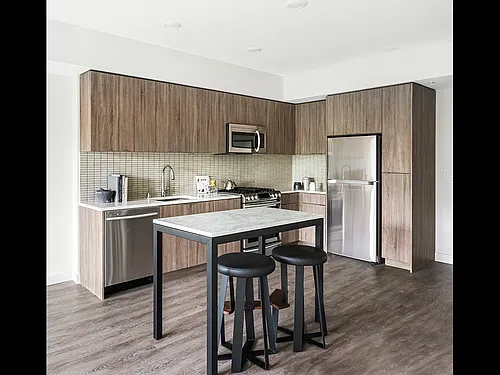
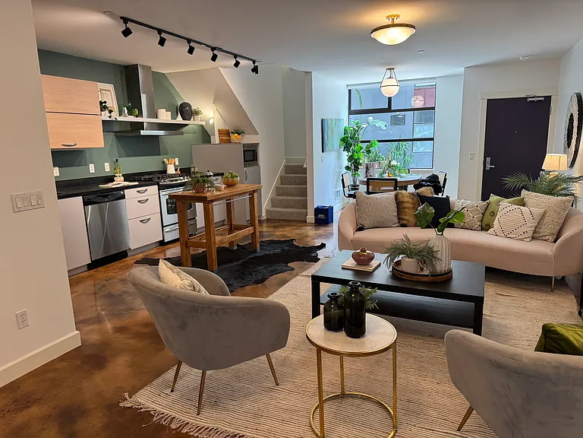
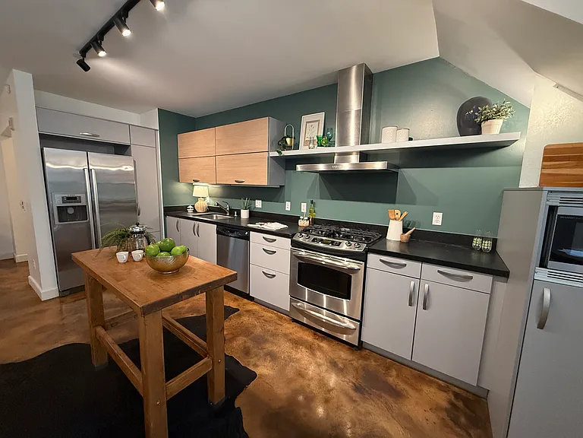
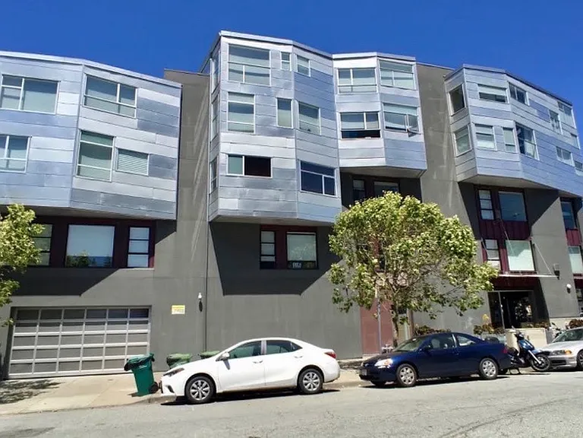
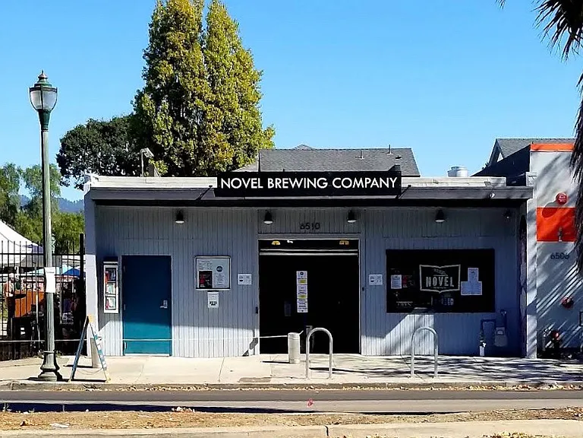
Stunning Loft-Style Condo | SP Heights Berkeley / Oakland / Emeryville Border Welcome to this beautifully updated 1+ bedroom, 1.5 bath loft condo in a quiet, secured boutique building with just 25 units. This 1,100 sq ft ground-floor home lives large, with floor-to-ceiling south-facing windows, a private patio, and a peaceful shared courtyard all while maintaining true privacy. The Perfect Location Situated right at the intersection of Berkeley, Oakland, and Emeryville, you're steps from top restaurants, cafes, trending bars, world-class grocery stores, the Public Market, and local microbreweries. City Sports Club and Ironworks are a short walk away. Getting around is effortless: Walk to the free Emery Go-Round shuttle, connecting to MacArthur BART. One block from the AC Transit J Bus, direct to the Salesforce Transit Center in SF. 10 minutes to UC Berkeley or downtown Oakland; 15 minutes to San Francisco by car. Interior The open first floor features polished concrete flooring, a stylish half bath, and a full kitchen with ample cabinetry, dishwasher, gas stove, and full-size refrigerator. Upstairs, new plush carpet leads to a spacious full bathroom with a deep soaking tub, the main bedroom, a stacked washer/dryer, a linen closet, and a bright, generous loft space with closet. Recent updates include fresh paint, new light fixtures, and updated bathroom tile. Building & Parking Designed by award-winning architect Jim Orjala described as a "cloud over rock" for its striking blend of stucco, aluminum, wood, and glass. Residents enjoy a secured gated garage with one assigned parking spot, elevator access, a rooftop deck with BBQ and west-facing views, a community room, secured lobby with locked mailboxes, and bike racks. Screening Criteria 1. Gross monthly income of 2.5 3x rent (proof may include recent pay stubs, an offer/employment verification letter, W-2s, or for self-employed applicants tax returns and bank statements) 2. No prior evictions 3. Satisfactory credit history 4. Positive landlord references 5. Renters insurance with minimum $500K liability coverage required

The property manager

6501 San Pablo Ave #208
Nearby schools

Students who live in 6501 San Pablo Ave #208 attend the following Oakland Unified School District public schools:
Showing 4 of 5 schools.

GreatSchools ratings are based on test scores and additional metrics when available.

6501 San Pablo Ave #208
By contacting this property, you agree to our Terms of Use. Visit our Privacy Portal for more information. When you click “Send message”, we’ll send your inquiry to the property manager so they can reach out and answer your questions.

Find similar homes

Similar listings comparison

This listing

6501 San Pablo Ave #208

Studio$2,308+$2,433+$2,469+$2,284+$2,295+$2,572+
1 bed$2,950$2,807+$2,602+$2,500+$3,032+$2,968+$2,795+$2,665+$3,095
2 beds$4,232+$3,464+$4,000$4,082+$3,914+$3,395+$4,204+
3 beds$4,947+$5,400
Total monthly price
Total price
Distance3.3 miles away4.4 miles away2.0 miles away2.7 miles away1.6 miles away2.0 miles away2.6 miles away1.7 miles away
PetsNo Pets AllowedCats and Dogs AllowedNo Pets AllowedNo Pets AllowedCats and Dogs Allowed
LaundryIn UnitIn UnitSharedIn UnitIn Unit, SharedIn UnitIn Unit
SecurityIntercomGated Entry, Controlled Access, IntercomGated Entry
A/CYesYesYes
DishwasherYesYesYesYesYes
ParkingYesYesYesYes
GymYesYesYesYes
PoolYes
Spot something off?Good catch. Flag it and help keep listings legit.