650 Cedar Creek Dr

650 Cedar Creek Dr — Photo 1
650 Cedar Creek Dr — Photo 2
650 Cedar Creek Dr — Photo 3
650 Cedar Creek Dr — Photo 4
650 Cedar Creek Dr — Photo 5
650 Cedar Creek Dr — Photo 6
650 Cedar Creek Dr — Photo 7
650 Cedar Creek Dr — Photo 8
650 Cedar Creek Dr — Photo 9
650 Cedar Creek Dr — Photo 10
650 Cedar Creek Dr — Photo 11
650 Cedar Creek Dr — Photo 12
650 Cedar Creek Dr — Photo 13
650 Cedar Creek Dr — Photo 14
650 Cedar Creek Dr — Photo 15
650 Cedar Creek Dr — Photo 16
650 Cedar Creek Dr — Photo 17
650 Cedar Creek Dr — Photo 18
650 Cedar Creek Dr — Photo 19
650 Cedar Creek Dr — Photo 20
650 Cedar Creek Dr — Photo 21
650 Cedar Creek Dr — Photo 22
650 Cedar Creek Dr — Photo 23
650 Cedar Creek Dr — Photo 24
650 Cedar Creek Dr — Photo 25
650 Cedar Creek Dr — Photo 26
650 Cedar Creek Dr — Photo 27
650 Cedar Creek Dr — Photo 28
650 Cedar Creek Dr — Photo 29
650 Cedar Creek Dr — Photo 30
650 Cedar Creek Dr — Photo 31
650 Cedar Creek Dr — Photo 32
650 Cedar Creek Dr — Photo 33
650 Cedar Creek Dr — Photo 34
650 Cedar Creek Dr — Photo 35
650 Cedar Creek Dr — Photo 36
650 Cedar Creek Dr — Photo 37
650 Cedar Creek Dr — Photo 38
650 Cedar Creek Dr — Photo 39
650 Cedar Creek Dr — Photo 40
650 Cedar Creek Dr — Photo 41
650 Cedar Creek Dr — Photo 42
650 Cedar Creek Dr — Photo 43
650 Cedar Creek Dr — Photo 44
650 Cedar Creek Dr — Photo 45
650 Cedar Creek Dr — Photo 46
650 Cedar Creek Dr — Photo 47
650 Cedar Creek Dr — Photo 48
650 Cedar Creek Dr — Photo 49
650 Cedar Creek Dr — Photo 50
650 Cedar Creek Dr — Photo 51
650 Cedar Creek Dr — Photo 52
650 Cedar Creek Dr — Photo 53
650 Cedar Creek Dr — Photo 54
650 Cedar Creek Dr — Photo 55
650 Cedar Creek Dr — Photo 56

$2,980/ mo
Doesn't include deposits and fees
4 beds3 baths2412 sqft house
Available July 11
650 Cedar Creek Dr
Your booked tour

What you get

No petsIn-unit laundryParkingAir conditioning

Costs, fees, and lease terms

Lease terms

- Tenant is responsible for all utilities including Trash Pickup. - Smoking not allowed inside the home. - Small Pets under 20 lb may be allowed at an additional deposit/fees. - Must have no criminal background, no prior convictions, or evictions. - Credit history check will be performed.

Pricing comparison

$142

At $2,980, this listing is priced $142 more than the current market rate for a 4 bedroom home in Suwanee.

Pets

  • Dogs

    Not allowed
  • Cats

    Not allowed

The neighborhood

About the building

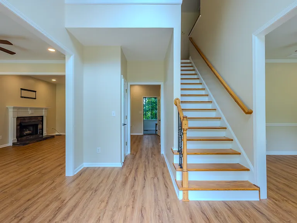
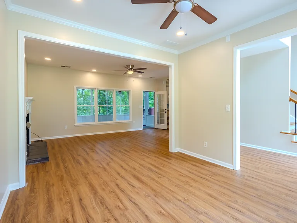
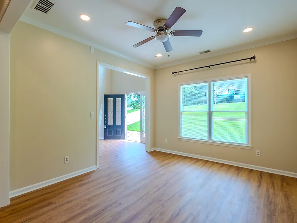
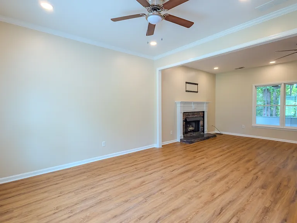
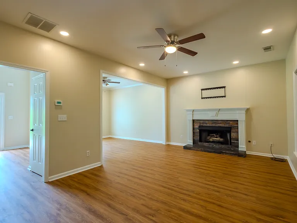
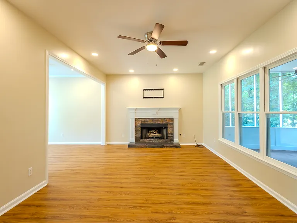
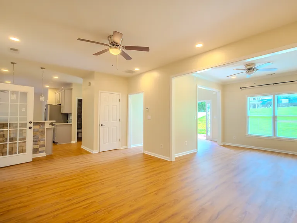
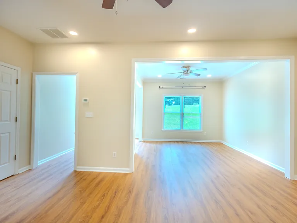
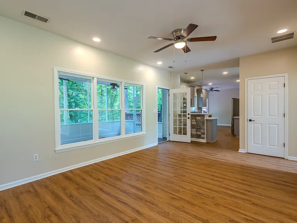
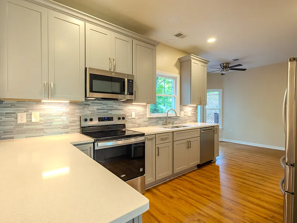
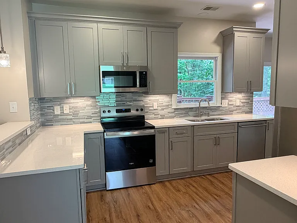
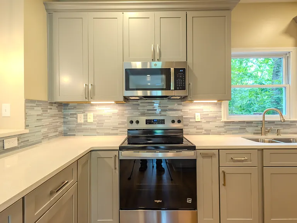
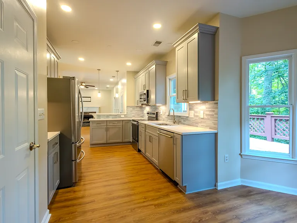
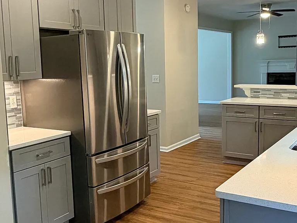
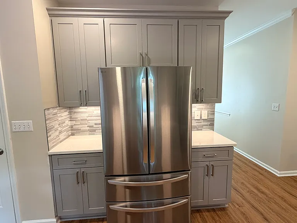
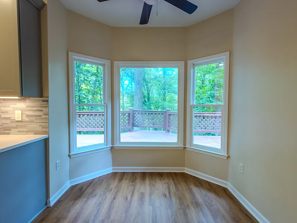
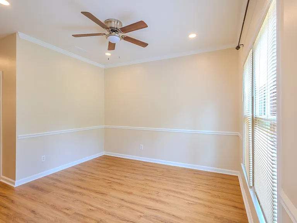
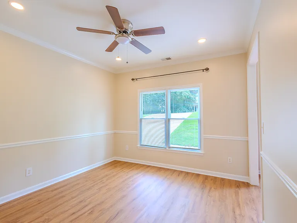
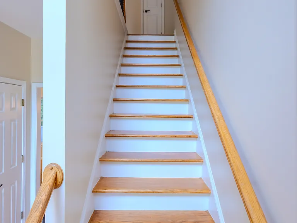
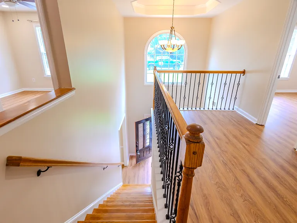
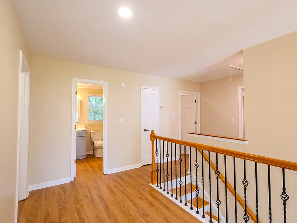
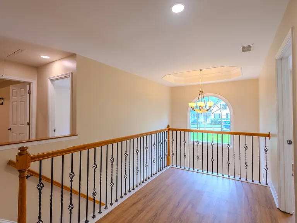
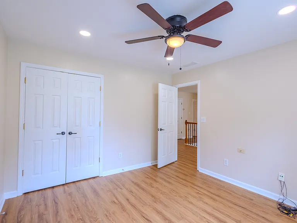
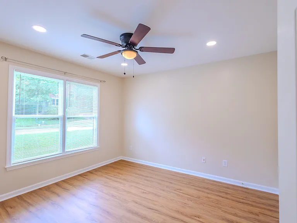
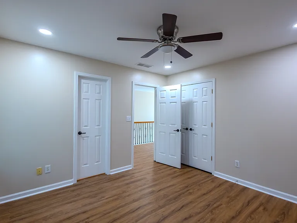
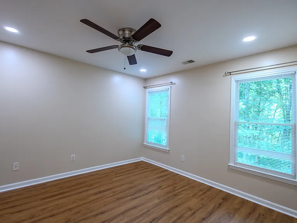
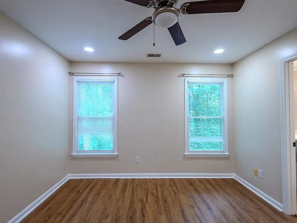
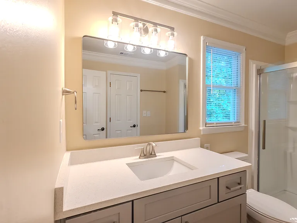
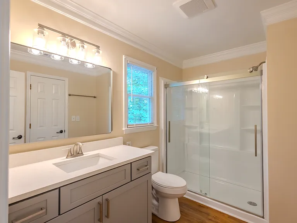
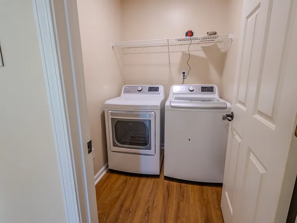
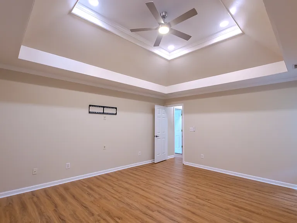
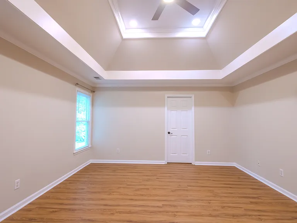
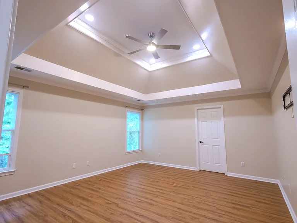
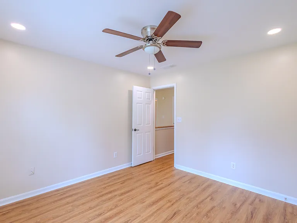
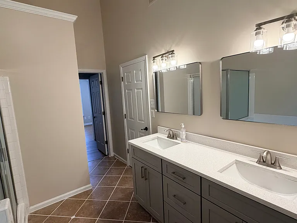
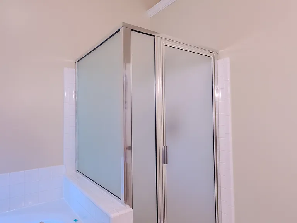
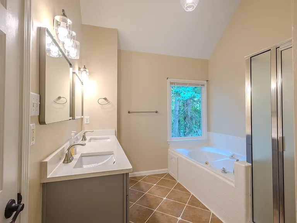
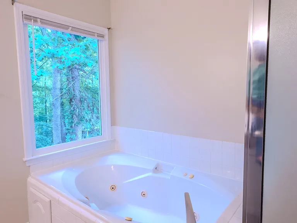
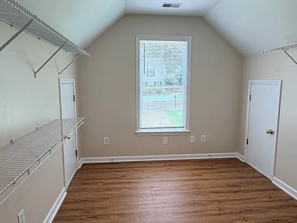
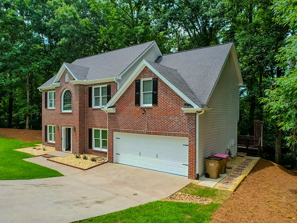
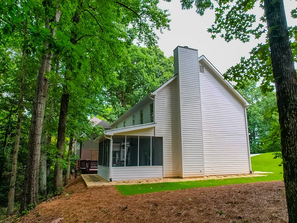
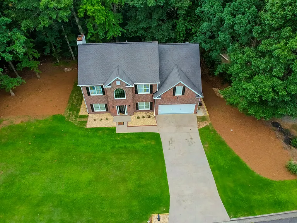
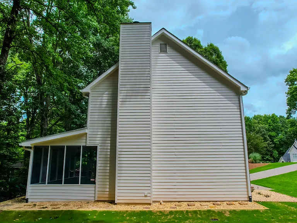
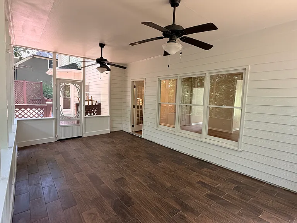
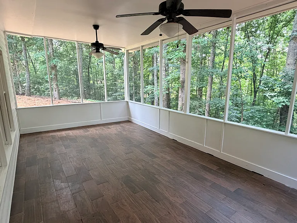
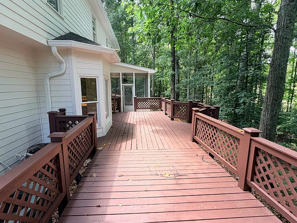
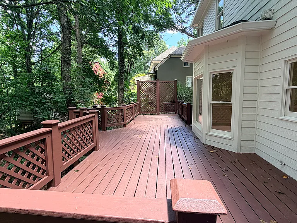
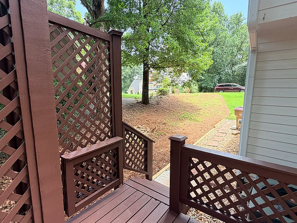
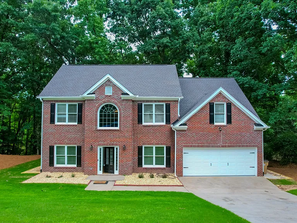
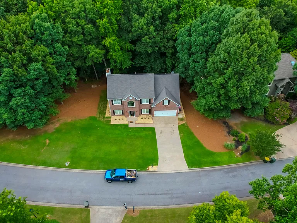
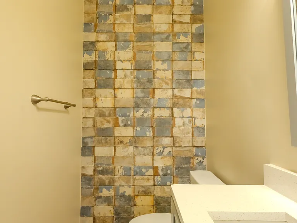
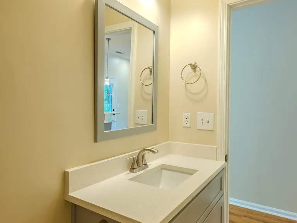
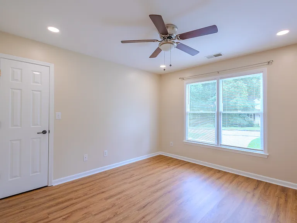
Completely Renovated from Top to Bottom, this Stunning Traditional Home showcases exceptional craftsmanship and attention to detail throughout. Every space has been thoughtfully redesigned with high-end finishes, modern upgrades, and a fresh, move-in-ready feel. Situated on nearly an acre of private, wooded land in the highly sought-after Lambert High School District, this beautifully updated home offers the perfect blend of luxury, comfort, and privacy. Enjoy outdoor living on the oversized screened porch with two ceiling fans, which opens to a spacious private deck overlooking the wooded backyard, making it perfect for relaxing or entertaining. This beautifully renovated 4-bedroom, 2.5-bath home features a grand two-story foyer, a formal living room that can also serve as a home office, a spacious family room with a fireplace, and a separate formal dining room. The entire home has been completely renovated from top to bottom with brand new finishes throughout. The stunning kitchen features new modern cabinetry, granite countertops, a breakfast area, and a full suite of brand new stainless steel appliances. Brand new hardwood flooring has been installed throughout both the main and upper levels, creating a seamless, elegant look with no carpet. The spacious primary suite features a tray ceiling and a luxurious, completely renovated en-suite bathroom with a new double-sink vanity, a soaking garden tub, and a separate glass-enclosed shower. An adjoining bonus room offers the perfect space for a home office, nursery, fitness room, or an oversized walk-in closet. All secondary bedrooms are generously sized. Every bathroom has been fully renovated with brand new vanities, fixtures, and finishes. The upstairs also includes a conveniently located laundry room, completing this exceptional move-in-ready home. Freshly Painted, with Can Lights that brightens up all the corners. Very Convenient Location to GA 400, The Collection, Halycon and Avalon. Rental Includes brand new Washer and Dryer. Elementary School: Settles Bridge Middle School: Riverwatch High School: Lambert

The property manager

Nearby schools

Students who live in 650 Cedar Creek Dr attend the following Forsyth County School District (Unified School District) public schools:
GreatSchools ratings are based on test scores and additional metrics when available.

650 Cedar Creek Dr
By contacting this property, you agree to our Terms of Use. Visit our Privacy Portal for more information. When you click “Send message”, we’ll send your inquiry to the property manager so they can reach out and answer your questions.
Find similar homes

Spot something off?Good catch. Flag it and help keep listings legit.