65 W Euclid St #5

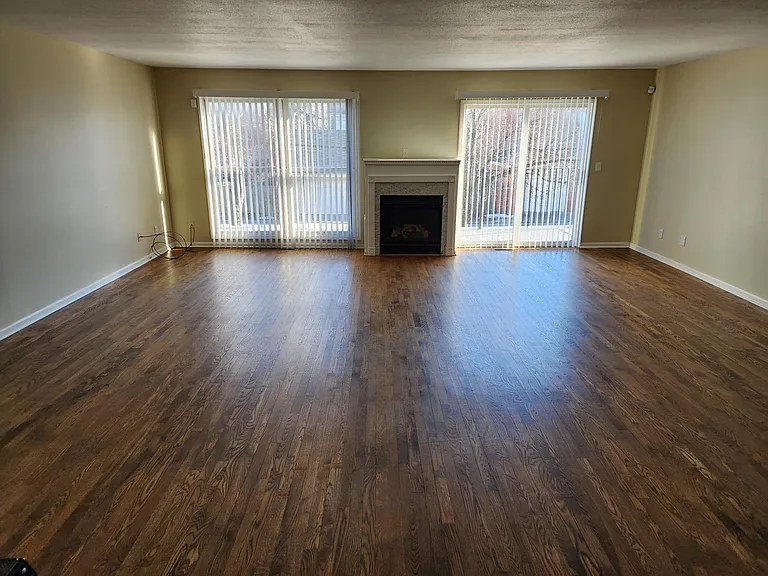
Great/Living room.
Gret room
Hallway
65 W Euclid St #5 — Photo 4
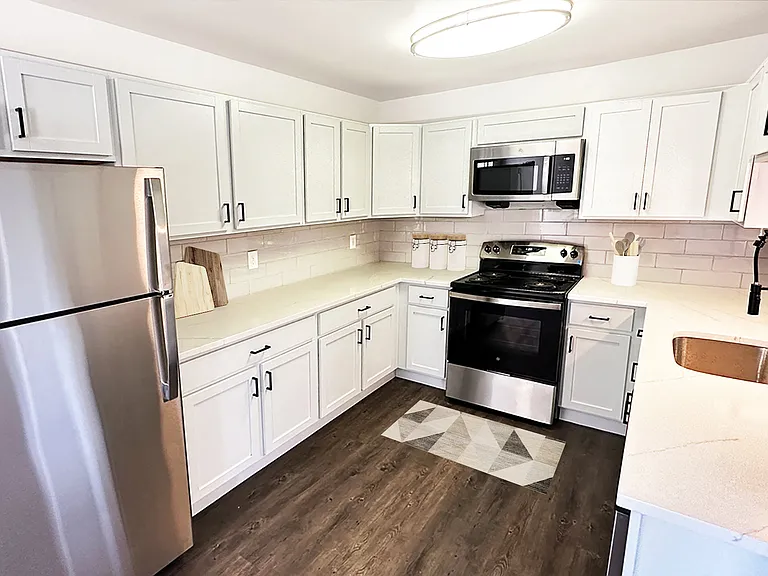
Kitchen
65 W Euclid St #5 — Photo 6
Haf bath
65 W Euclid St #5 — Photo 8
65 W Euclid St #5 — Photo 9
65 W Euclid St #5 — Photo 10
Master bedroom walkin closet
65 W Euclid St #5 — Photo 12
Master bath
65 W Euclid St #5 — Photo 14
Master bath jaquzzi tub
Hallway
65 W Euclid St #5 — Photo 17
65 W Euclid St #5 — Photo 18
65 W Euclid St #5 — Photo 19
65 W Euclid St #5 — Photo 20
65 W Euclid St #5 — Photo 21
65 W Euclid St #5 — Photo 22
Laundry room
Laundry room
1st floor foyer
65 W Euclid St #5 — Photo 26
Front of property
Balcony and 2 car garage
65 W Euclid St #5 — Photo 29
65 W Euclid St #5 — Photo 30

$2,400/ mo
Doesn't include deposits and fees
3 beds2.5 baths2200 sqft condo
65 W Euclid St #5

Your booked tour

What you get

Pet-friendlyIn-unit laundryParkingAir conditioningSecurity

Costs, fees, and lease terms

Lease terms

Tenant pays all utilities including water. Lease term is 1 year. Pets are allowed but must be approved by condo association. Subletting is not allowed unless approved by landlord.

Pricing comparison

$800

At $2,400, this listing is priced $800 more than the current market rate for a 3 bedroom home in Piety Hill.

Pets

  • Dogs

    Allowed
    Number allowed1
  • Cats

    Allowed
    Number allowed1

The neighborhood

About the building

Beautiful townhouse condo for rent. 2200 sq ft., 3Br, 2.5 bath, gas fireplace, 400 sq ft great room, 2.5 car attached garage, large balcony, laundry room with full size washer/dryer. Central A/C & heat. Kitchen includes fridge, dishwasher, stove, cook top, microwave and breakfast nook. Master bedroom has 2 closets (1 walk in), master bath has dual sinks and Jacuzzi tub with shower. Condo has new paint, carpet (bedrooms), wood floors, ceramic tile in kitchen/baths, granite counter tops kitchen/baths and ceiling fans in all bedrooms, kitchen and great room. Located in New Center area, walking distance to M1 rail, Henry Ford hospital, DMC, Wayne State. Close to major freeways ( Lodge-M10, I-94, I-75, I-96). Pets allowed (approval from condo association required).

Nearby schools

Students who live in 65 W Euclid St #5 attend the following Detroit Public Schools Community District (Unified School District) public schools:

Showing 2 of 10 schools.

GreatSchools ratings are based on test scores and additional metrics when available.

65 W Euclid St #5

By contacting this property, you agree to our Terms of Use. Visit our Privacy Portal for more information. When you click “Send message”, we’ll send your inquiry to the property manager so they can reach out and answer your questions.

Find similar homes

Similar listings comparison

This listing

65 W Euclid St #5

Studio$715+$1,195
1 bed$1,399+$1,015+$1,150+$1,100+$1,638+$1,099+
2 beds$1,839+$1,055+$1,320+$1,300+$1,644+$1,881+$1,449+
3 beds$2,400$2,289$1,895+$1,935+$2,700$1,845+$2,286+$2,199$2,420
4+ beds$3,100
Total monthly price
Total price
Distance8.7 miles away4.7 miles away7.4 miles away5.0 miles away9.3 miles away8.3 miles away8.0 miles away3.4 miles away
PetsCats and Small Dogs AllowedCats and Small Dogs AllowedCats and Dogs AllowedCats and Dogs AllowedCats and Small Dogs AllowedCats and Dogs AllowedCats and Dogs AllowedCats and Dogs Allowed
LaundryIn UnitIn Unit, SharedIn Unit, SharedSharedSharedIn UnitIn UnitIn Unit
SecurityIntercomControlled AccessGated EntryGated Entry, Controlled AccessGated Entry
A/CYesYesYesYesYesYesYes
DishwasherYesYesYesYesYes
ParkingYesYesYesYesYes
GymYesYesYesYesYes
PoolYesYesYesYesYes
Spot something off?Good catch. Flag it and help keep listings legit.