$3,200/ mo
 Total price
Now includes required monthly fees in total price
Studio1 bath478 sqft condo
Available August 29
65 Strathmore Rd #21



 Total price
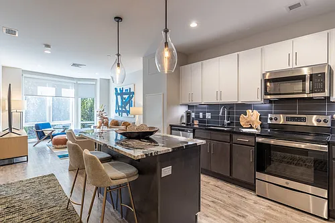
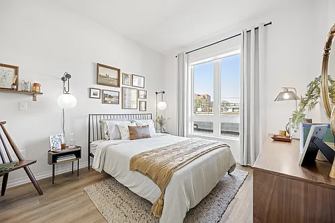
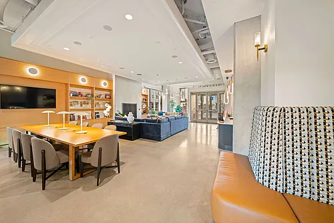
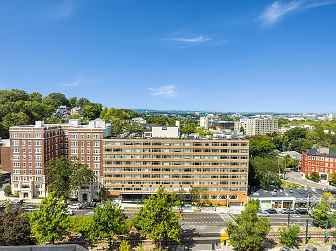
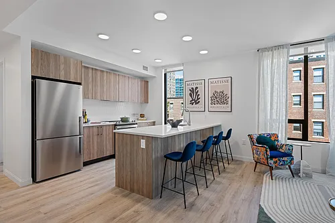
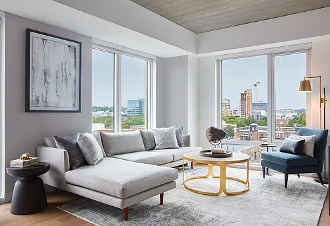
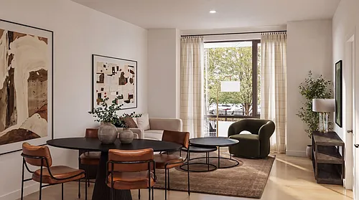
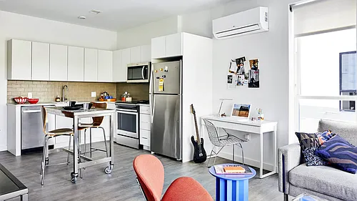
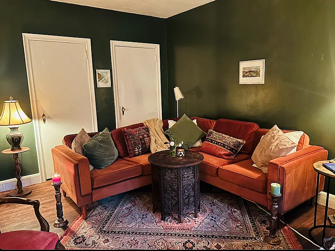
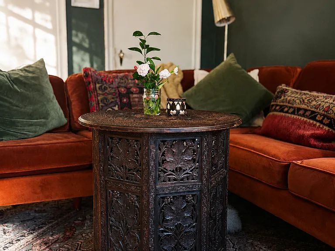
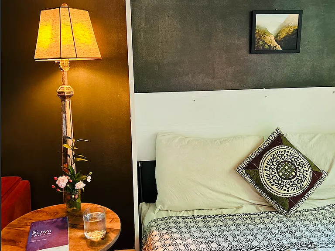
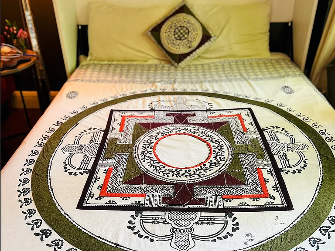
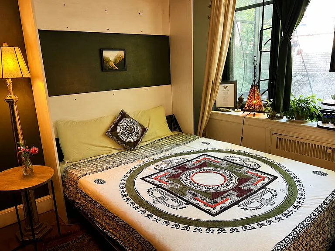
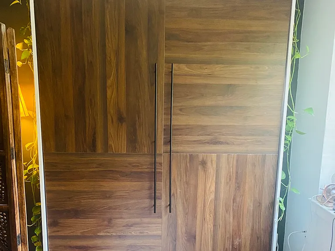
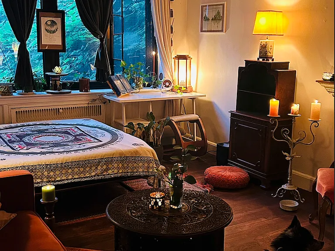
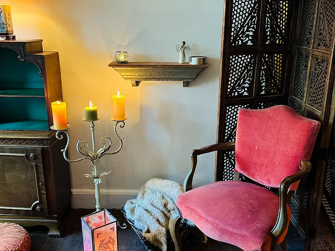
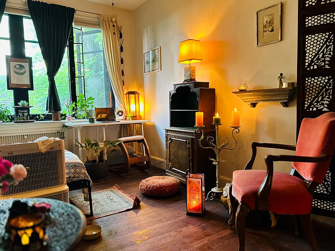
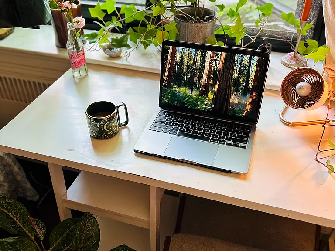
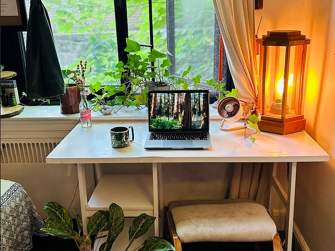
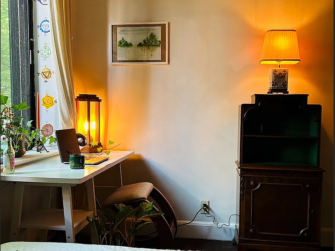
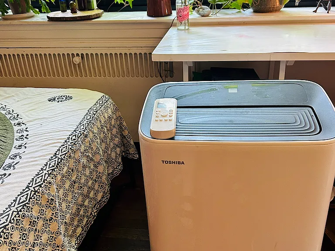
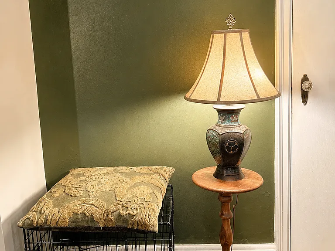
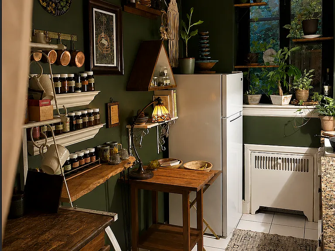
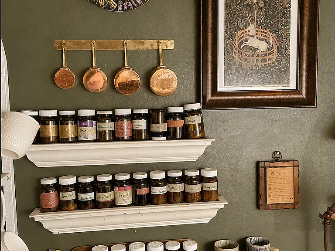
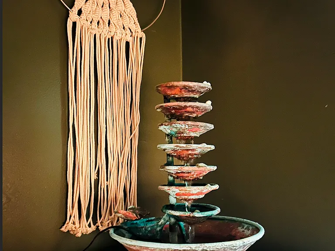
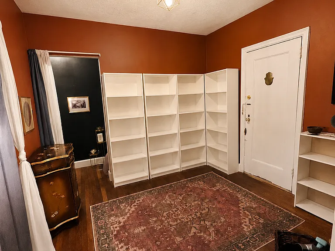
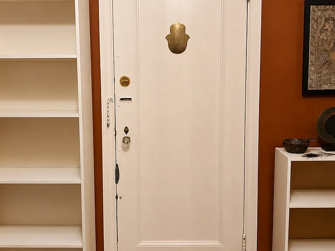
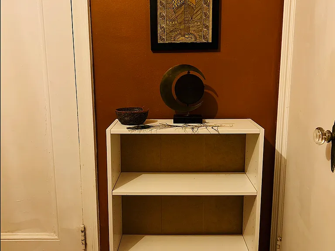
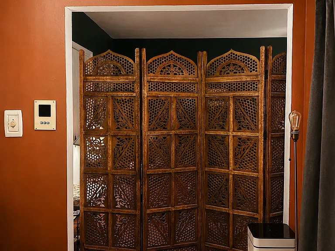
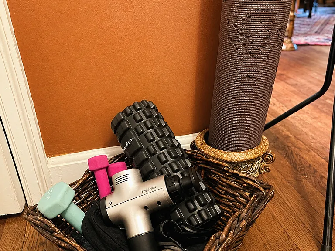
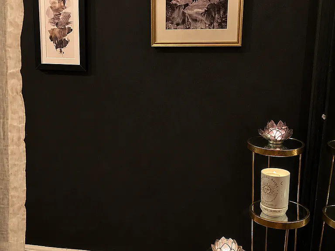
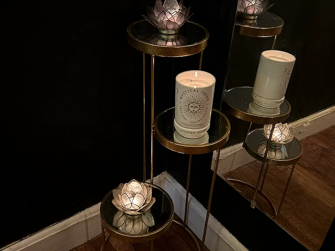
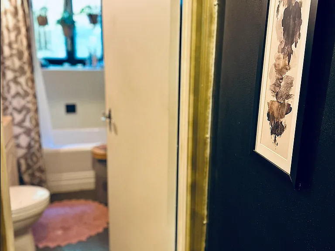
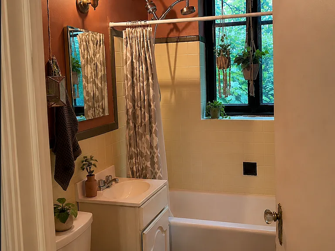
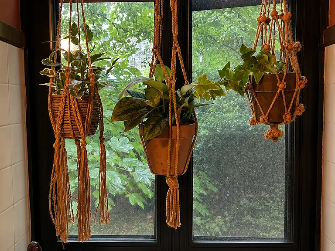
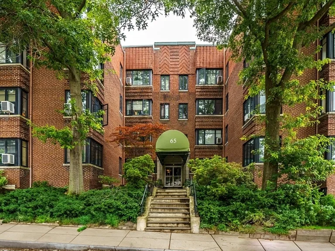
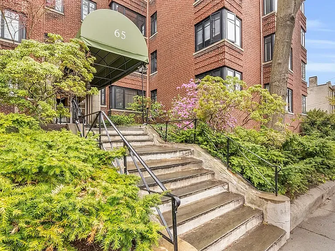
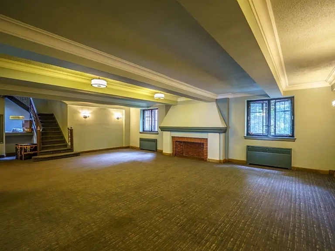
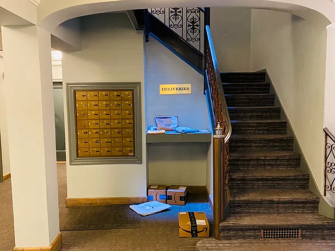
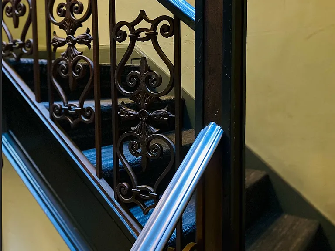
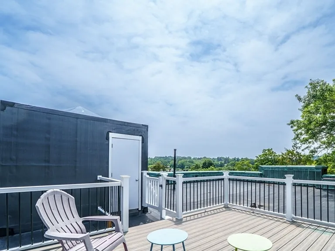
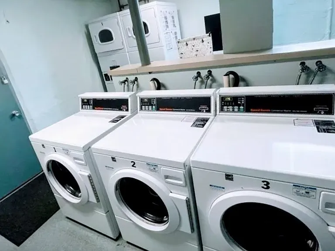
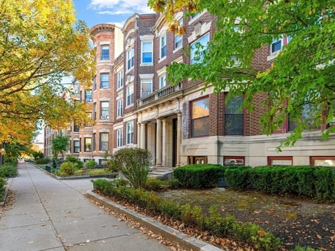
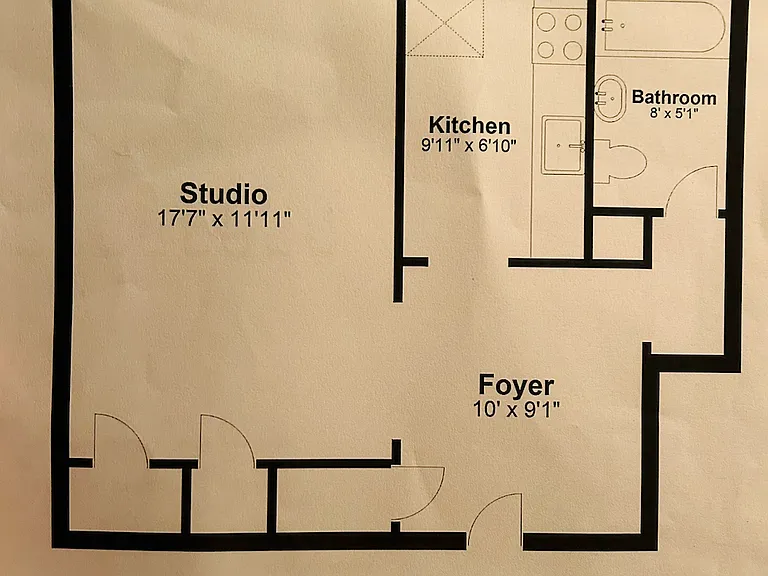
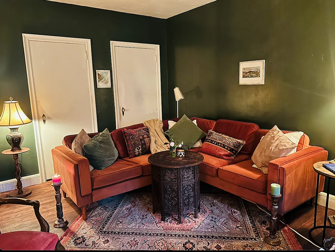
Everything is included (wifi, utilities, condo fees, furniture etc.) in the base rent, there are no hidden fees. This is like a Airbnb, but a lease. Hidden among brick buildings and mature trees in Brighton, on the border of Brookline, this thoughtfully hardwood floor curated studio is designed for someone seeking quiet, beauty, and simplicity. Large windows open into the branches of a magnificent tree, filling the apartment with shifting shades of green through every season and making it feel more like a secluded forest retreat than a Boston residence. Soft amber lighting, natural textures, living plants, books, and carefully chosen furnishings create a space that invites you to exhale the moment you walk through the door. Every detail has been intentionally arranged to create a warm, contemplative sanctuary in the city - a place where you can slow down, think deeply, create, pray, rest, and simply feel at home. Each corner has its own soulful tune, thoughtfully composed through light, texture, and beauty, inviting you into the gentle rhythms of daily life. Whether you're enjoying your morning coffee, preparing a nourishing meal, curling up with a good book, or ending the day beneath the glow of warm lamps, the apartment offers space to be fully present. Whether you're a graduate student, visiting scholar, therapist, writer, healthcare professional, or someone in a season of transition, this apartment offers more than a place to stay - it offers a peaceful home. The building includes convenient laundry facilities in the basement and a shared rooftop deck where you can greet the sunrise with a cup of coffee or watch the moon rise above the city at day's end. Pets are warmly welcome in your urban hermitage. Cats of any size are permitted, and dogs up to 40 pounds are welcome in accordance with the condominium association's guidelines. All utilities are included. * High-speed Wi-Fi * Electricity * Gas * Water * Heating * Trash and recycling Comfort & Wellness This apartment was intentionally designed with health and restoration in mind. * Medify Air Purifier * Toshiba portable air conditioner * Humidifier * State of the Art Under-sink Pure Effects drinking water filtration system * Aqua Home Group shower filtration system Movement & Recovery * Yoga mat * Foam roller * Hypervolt massage gun * Red light device * Herbal Medicine Cabinet Kitchen The kitchen is fully equipped for everyday cooking. * Gas stove * Toaster * Kitchen Aid * Coffee/Tea Station * French press * Pour-over coffee setup * Coffee grinder * Copper cookware * Pots and pans * Sterling silver flatware * Plates, bowls, mugs, glasses * Tea infuser mugs * Measuring cups * Towels and cooking essentials Attention: No Microwave or Television Bathroom * Towels * Toilet Paper (to start) * Cleaning Products (all natural) * Mop for Wood * Wooden Broom * Laundry Detergent (all natural) This apartment is best suited for someone seeking a quieter way of living. It is not designed for frequent entertaining or parties, as the building itself is peaceful and the space has been intentionally curated as a sanctuary for rest, reflection, study, and creative work. Built in the 1920s, the apartment carries the quiet charm of an earlier era. Many of the furnishings are vintage or antique, thoughtfully chosen to complement its character and create a sense of warmth and timelessness. You'll find thoughtful details rather than modern luxury. There is no television or microwave - an intentional choice that invites a slower, more attentive rhythm of life and creates space for conversation, reading, creativity, and rest. This apartment was created not simply to be lived in, but to be inhabited well. If you're looking for sleek luxury finishes and a fast-paced lifestyle, this may not be the right fit. But if you're looking for a home that feels like an urban hermitage, a writer's hideaway, an artist's retreat, or a quiet forest sanctuary tucked into the heart of Boston, you may discover something here that has become increasingly rare. One thing to note is that the apartment is not flooded with direct sunlight. Situated on the quieter back side of the building beneath a canopy of mature trees, it receives softer, more filtered light throughout the day. While this means the space is less bright than many newer apartments, it also stays naturally cooler in the summer, warmer in the winter, and wonderfully peaceful. The gentle light, paired with warm amber lamps throughout the apartment, creates the cozy, contemplative atmosphere that gives the space its distinctive character. The Space 478-square-foot fully furnished and ready to live in studio Comfortable Murphy bed that easily transforms the space from living room to bedroom Thoughtfully integrated living and sleeping area that feels both open and inviting Fully equipped kitchen Full bathroom Entry foyer that can serve as a library, reading nook, yoga space, or workout area Abundant storage/four closets Warm ambient lighting throughout, creating a calm atmosphere without relying on harsh overhead lights
 $1095
$1095At $3,200, this listing is priced $1095 more than the current market rate for a studio in Brighton.
Students who live in 65 Strathmore Rd #21 attend the following Boston Public Schools (Unified School District) public schools:
Public, Grades K - 5
Public, Grades 6 - 8
Public, Grades 9 - 12
Public, Grades PK - 5
Showing 3 of 10 schools.
GreatSchools ratings are based on test scores and additional metrics when available.
By contacting this property, you agree to our Terms of Use. Visit our Privacy Portal for more information. When you click “Send message”, we’ll send your inquiry to the property manager so they can reach out and answer your questions.
 This listing 65 Strathmore Rd #21 | |||||||||
|---|---|---|---|---|---|---|---|---|---|
| Studio | $3,200 | $3,680+ | $2,743+ | $3,138+ | $2,890+ | $3,636+ | $3,831+ | $2,650+ | $2,980 |
| 1 bed | — | $4,055+ | $4,180+ | $3,685+ | $3,196+ | $4,366+ | $4,466+ | $3,100+ | $3,300+ |
| 2 beds | — | — | $4,412+ | $4,850+ | — | $5,449+ | $5,547+ | $3,999+ | — |
| 3 beds | — | — | $6,441+ | — | — | $8,491+ | — | $6,275+ | $4,550+ |
| Total monthly price | Total price | Total price | Total price | Total price | Total price | Total price | Total price | ||
| Distance | — | 2.4 miles away | 0.5 miles away | 1.4 miles away | 1.1 miles away | 2.5 miles away | 2.5 miles away | 2.8 miles away | 3.0 miles away |
| Pets | Cats and Small Dogs Allowed | Cats and Dogs Allowed | Cats and Dogs Allowed | Cats and Dogs Allowed | Cats and Dogs Allowed | Cats and Dogs Allowed | Cats and Dogs Allowed | Cats and Small Dogs Allowed | Cats and Dogs Allowed |
| Laundry | Shared | — | In Unit | — | Shared | In Unit | — | — | Shared |
| Security | — | — | Gated Entry | — | Intercom | Controlled Access | — | Controlled Access, Intercom | — |
| A/C |  | — | — | — | | | — | — | |
| Dishwasher | — | — | — | — | — | | | — | |
| Parking | | | | | | | — | — | |
| Gym | — | | | | | | — | | |
| Pool | — | — | — | — | — | — | — | — | — |