65 River Heights Dr

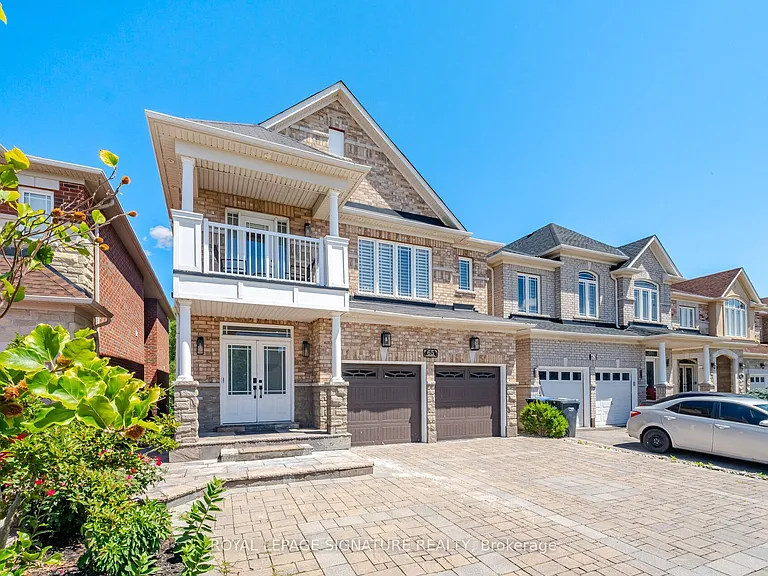
65 River Heights Dr — Photo 1
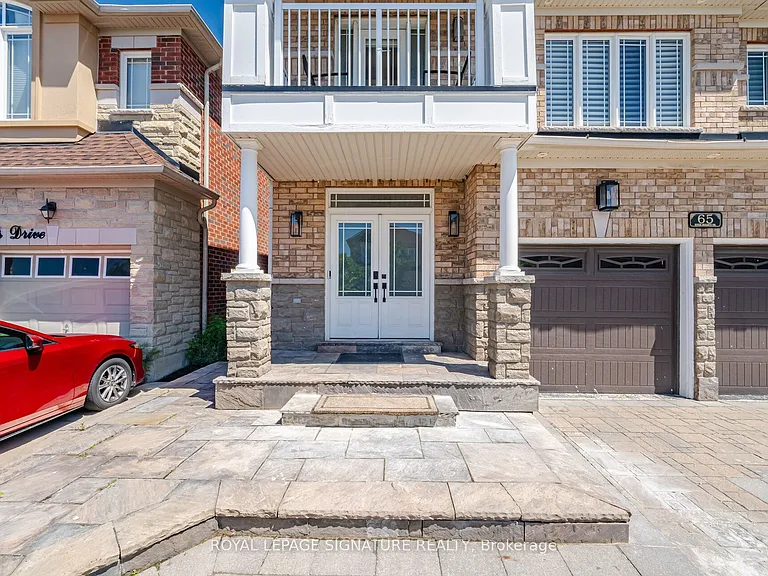
65 River Heights Dr — Photo 2
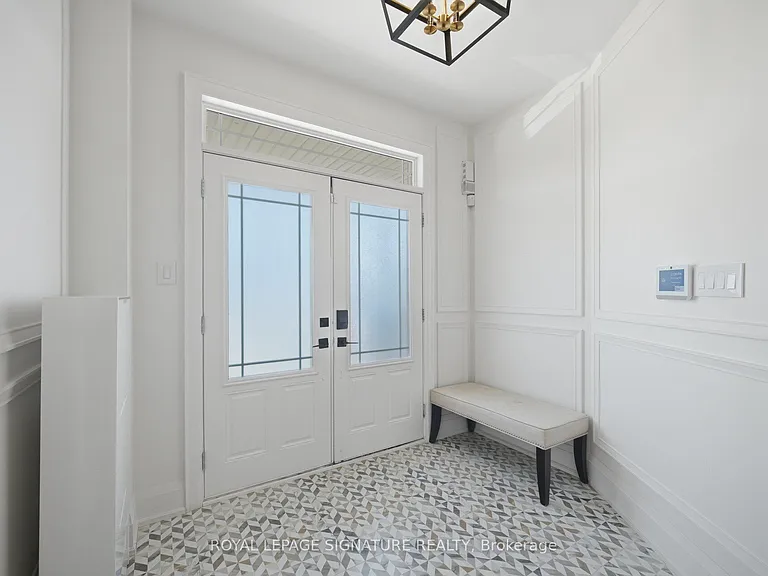
65 River Heights Dr — Photo 3
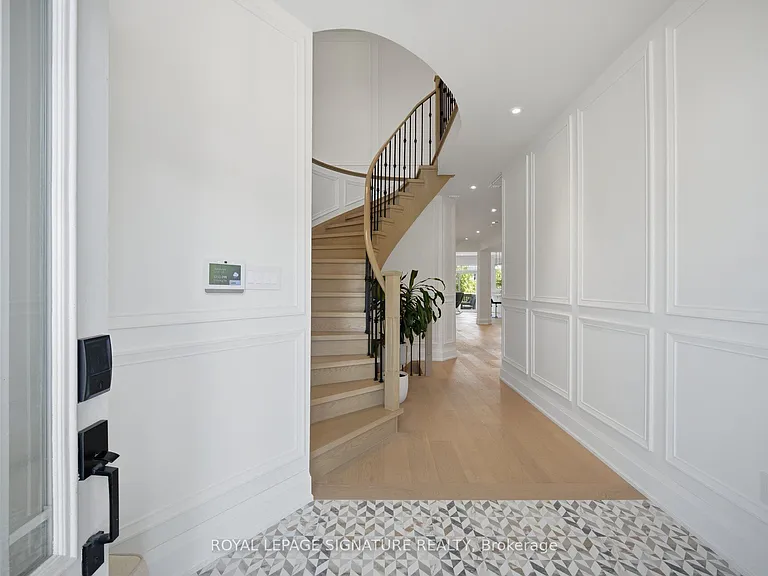
65 River Heights Dr — Photo 4
65 River Heights Dr — Photo 5
65 River Heights Dr — Photo 6
65 River Heights Dr — Photo 7
65 River Heights Dr — Photo 8
65 River Heights Dr — Photo 9
65 River Heights Dr — Photo 10
65 River Heights Dr — Photo 11
65 River Heights Dr — Photo 12
65 River Heights Dr — Photo 13
65 River Heights Dr — Photo 14
65 River Heights Dr — Photo 15
65 River Heights Dr — Photo 16
65 River Heights Dr — Photo 17
65 River Heights Dr — Photo 18
65 River Heights Dr — Photo 19
65 River Heights Dr — Photo 20
65 River Heights Dr — Photo 21
65 River Heights Dr — Photo 22
65 River Heights Dr — Photo 23
65 River Heights Dr — Photo 24
65 River Heights Dr — Photo 25
65 River Heights Dr — Photo 26
65 River Heights Dr — Photo 27
65 River Heights Dr — Photo 28
65 River Heights Dr — Photo 29
65 River Heights Dr — Photo 30
65 River Heights Dr — Photo 31
65 River Heights Dr — Photo 32
65 River Heights Dr — Photo 33
65 River Heights Dr — Photo 34
65 River Heights Dr — Photo 35
65 River Heights Dr — Photo 36
65 River Heights Dr — Photo 37
65 River Heights Dr — Photo 38
65 River Heights Dr — Photo 39
65 River Heights Dr — Photo 40
65 River Heights Dr — Photo 41
65 River Heights Dr — Photo 42
65 River Heights Dr — Photo 43
65 River Heights Dr — Photo 44
65 River Heights Dr — Photo 45
65 River Heights Dr — Photo 46
65 River Heights Dr — Photo 47
65 River Heights Dr — Photo 48
65 River Heights Dr — Photo 49
65 River Heights Dr — Photo 50

$4,500/ mo
Doesn't include deposits and fees
4 beds4 bathshouse
65 River Heights Dr
Your booked tour

What you get

ParkingAir conditioningPool

Costs, fees, and lease terms

The neighborhood

About the building

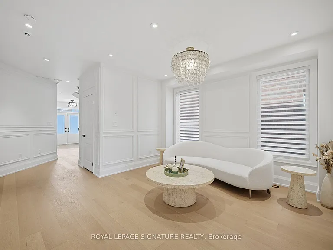
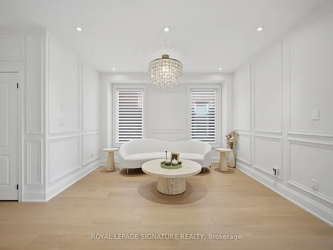
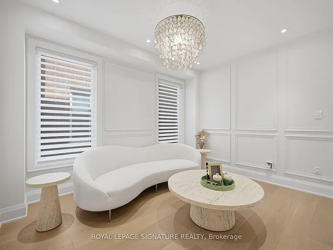
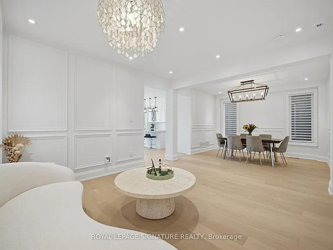
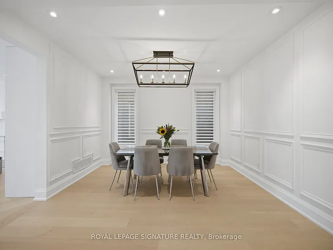
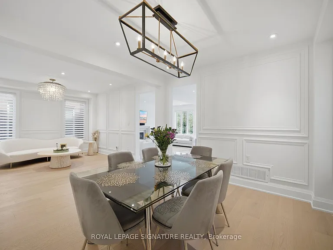
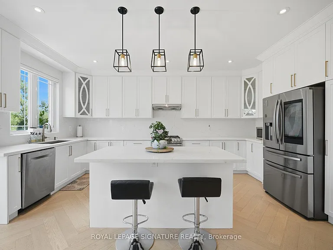
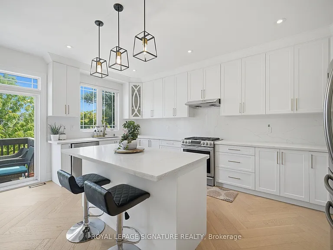
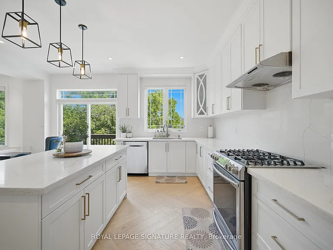
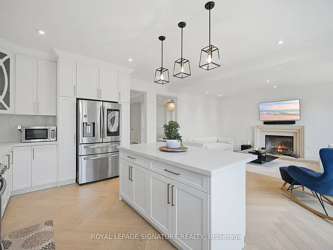
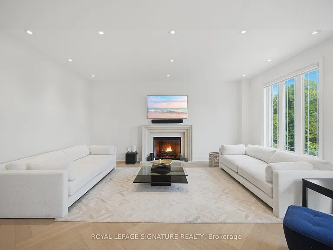
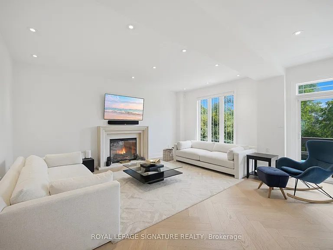
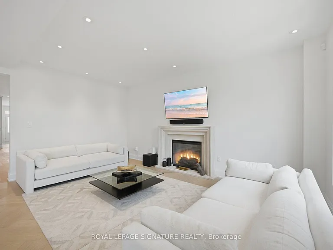
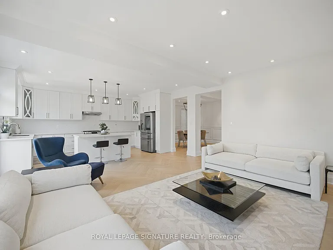
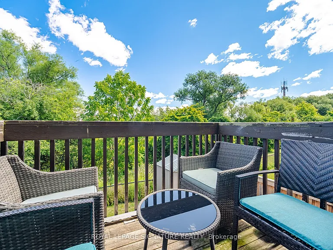
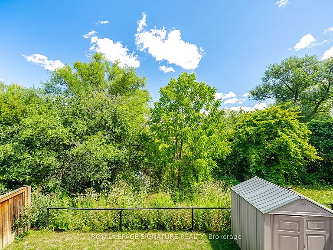
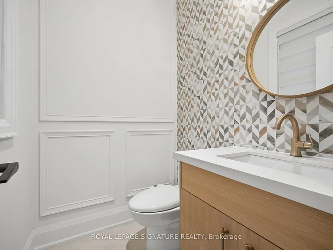
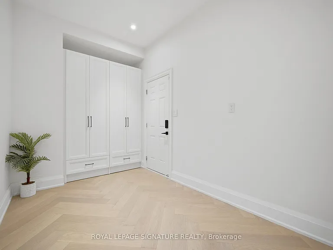
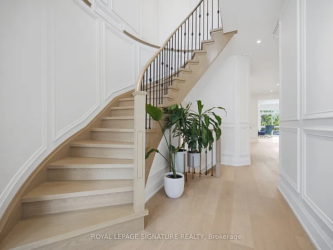
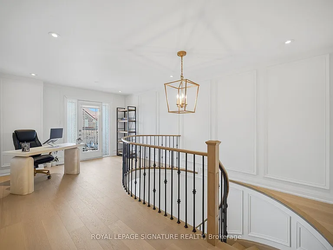
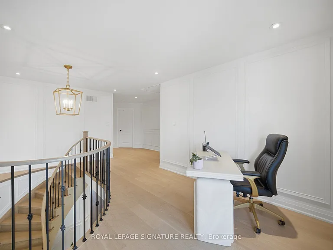
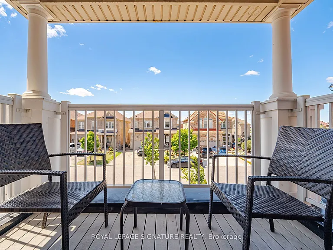
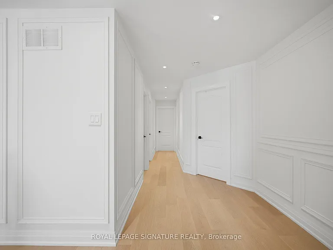
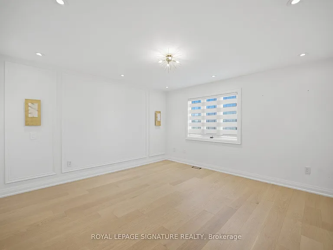
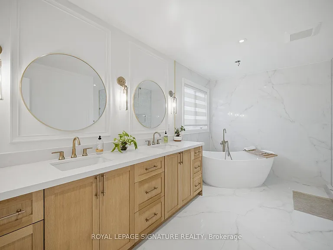
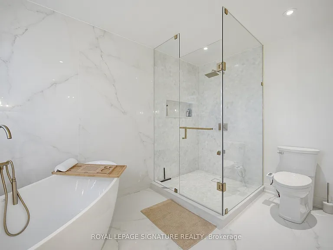
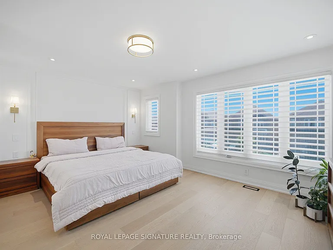
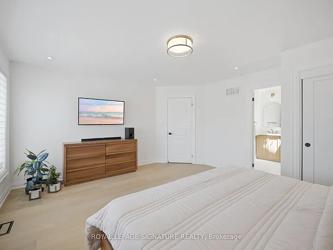
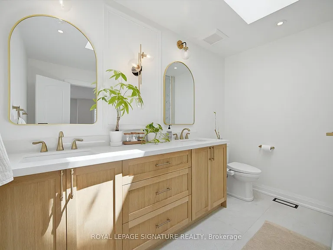
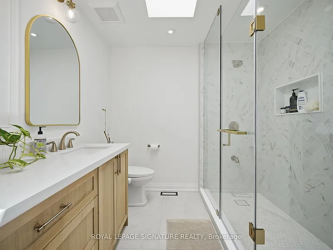
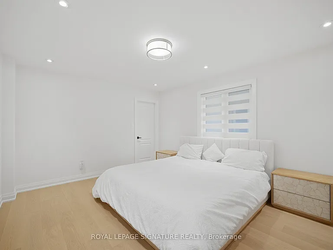
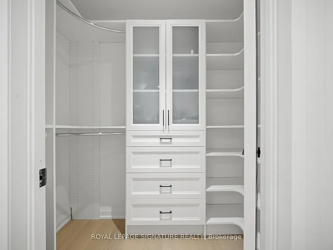
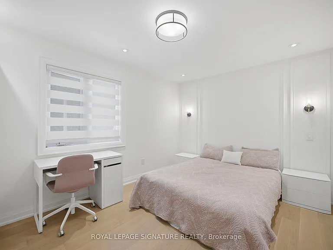
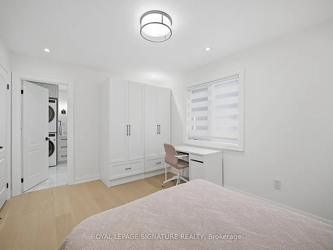
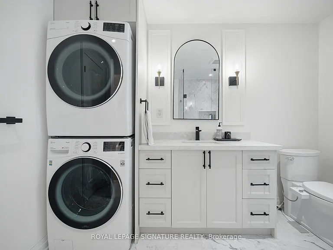
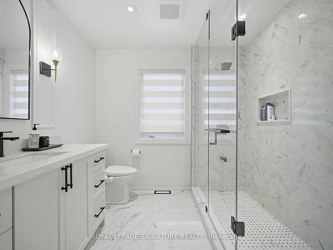
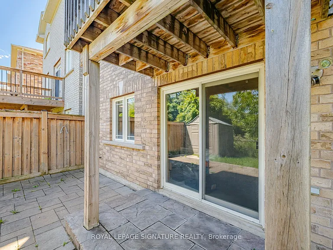
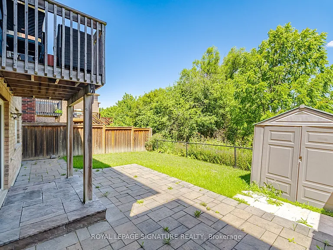
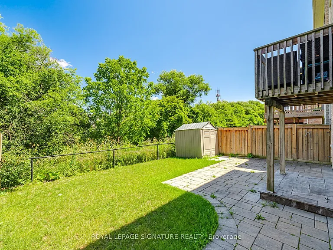
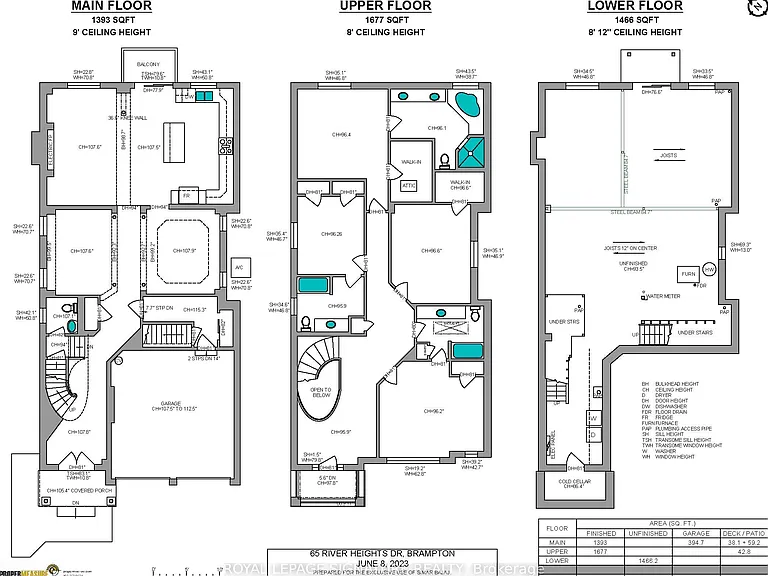
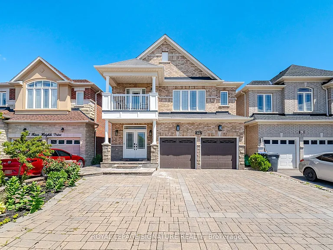
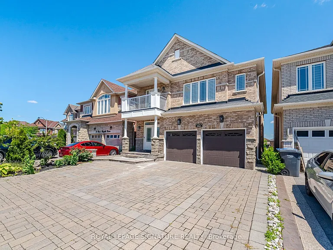
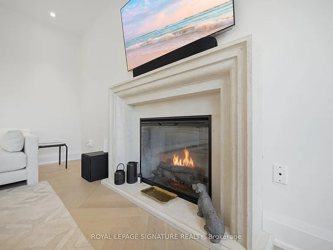
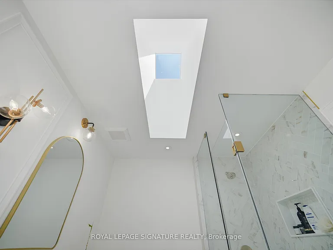
Tastefully updated throughout with new hardwood flooring, a modern kitchen, and beautifully renovated washrooms. This exceptional home offers three full ensuite bathrooms on the upper level for comfort and privacy. The kitchen and family rooms are filled with natural morning sunlight throughout the day. Living and 2nd bedroom has remote operated blinds. Backing on to a beautiful ravine this home features elegant wainscoting throughout the main floor and a contemporary kitchen with quartz countertops, a large center island and abundant cabinetry. Tall windows fill the home with a lot of natural light, creating a bright atmosphere. The upper level offers 4 spacious bedrooms with 3 full bathrooms, and a versatile den with a private balcony. The main floor includes a convenient powder room, interior access to the garage through a separate mudroom and a functional layout ideal for family living. Laundry on the upper floor for convince. Step outside to the backyard deck, the perfect place to relax or entertain while enjoying the ravine views. Upstairs open den with a balcony.

The property manager

Nearby schools

65 River Heights Dr
By contacting this property, you agree to our Terms of Use. Visit our Privacy Portal for more information. When you click “Send message”, we’ll send your inquiry to the property manager so they can reach out and answer your questions.
Find similar homes

Spot something off?Good catch. Flag it and help keep listings legit.