65 La Costa Dr

65 La Costa Dr — Photo 1
65 La Costa Dr — Photo 2
65 La Costa Dr — Photo 3
65 La Costa Dr — Photo 4
65 La Costa Dr — Photo 5
65 La Costa Dr — Photo 6
65 La Costa Dr — Photo 7
65 La Costa Dr — Photo 8
65 La Costa Dr — Photo 9
65 La Costa Dr — Photo 10
65 La Costa Dr — Photo 11
65 La Costa Dr — Photo 12
65 La Costa Dr — Photo 13
65 La Costa Dr — Photo 14
65 La Costa Dr — Photo 15
65 La Costa Dr — Photo 16
65 La Costa Dr — Photo 17
65 La Costa Dr — Photo 18
65 La Costa Dr — Photo 19
65 La Costa Dr — Photo 20
65 La Costa Dr — Photo 21
65 La Costa Dr — Photo 22
65 La Costa Dr — Photo 23
  • Furnished

$7,900/ mo
Doesn't include deposits and fees
4 beds4 baths2736 sqft house
Available September 1
65 La Costa Dr

Your booked tour

What you get

No petsIn-unit laundryParkingAir conditioningPool

Costs, fees, and lease terms

Lease terms

Included Cable Internet HOA Pool service Landscape maintenance Utilities Homeowner Pays $200 per month Furnished Vacation Rental Long term can be negotiated Contact us with questions Please check availability dates below

Pets

  • Dogs

    Not allowed
  • Cats

    Not allowed

The neighborhood

About the building

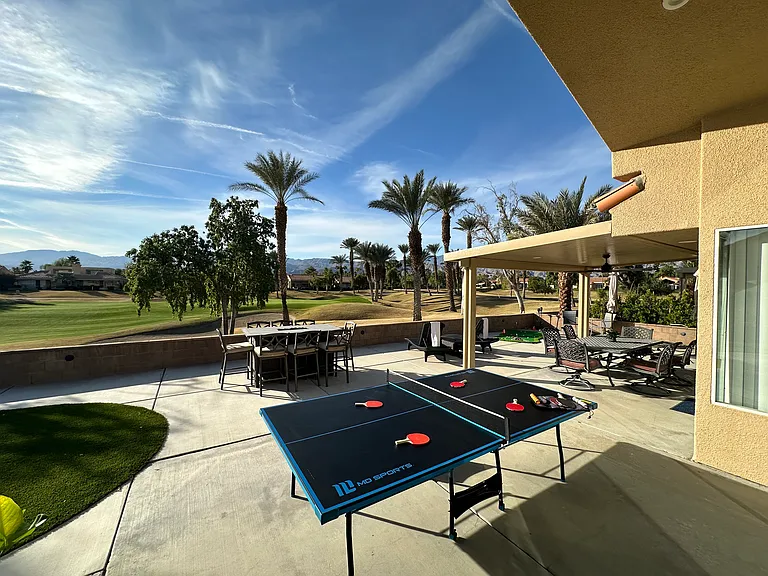
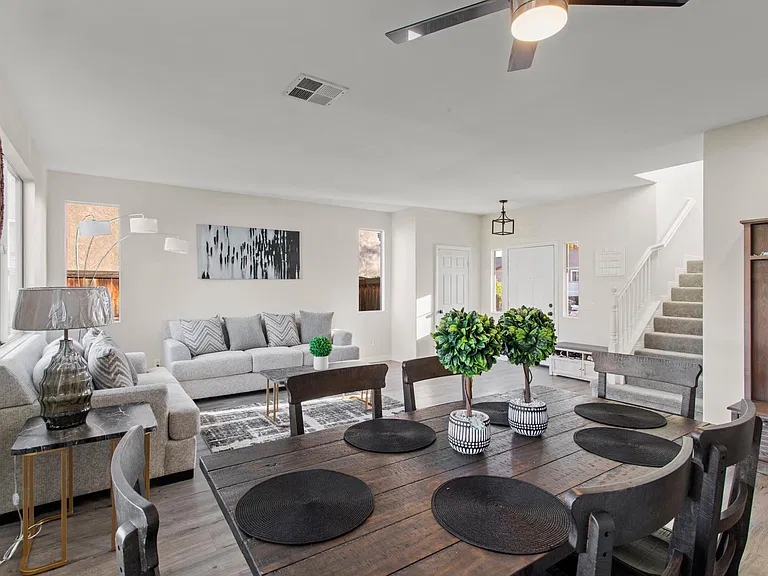
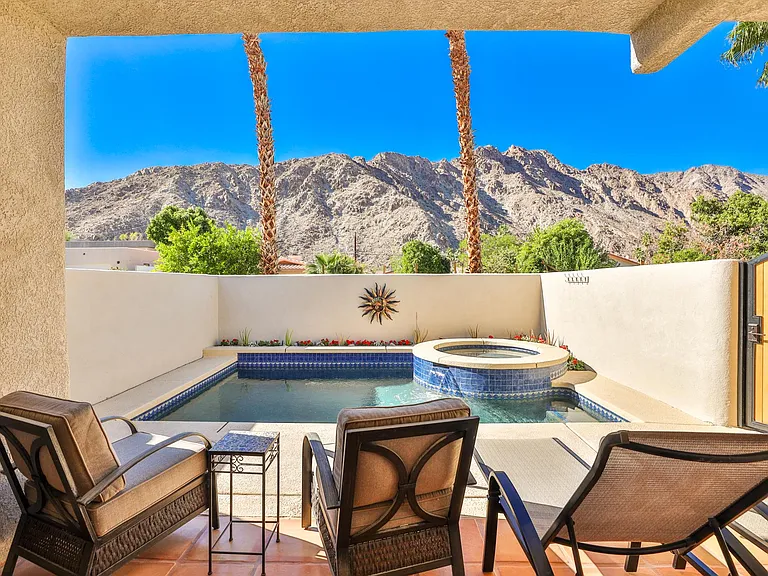
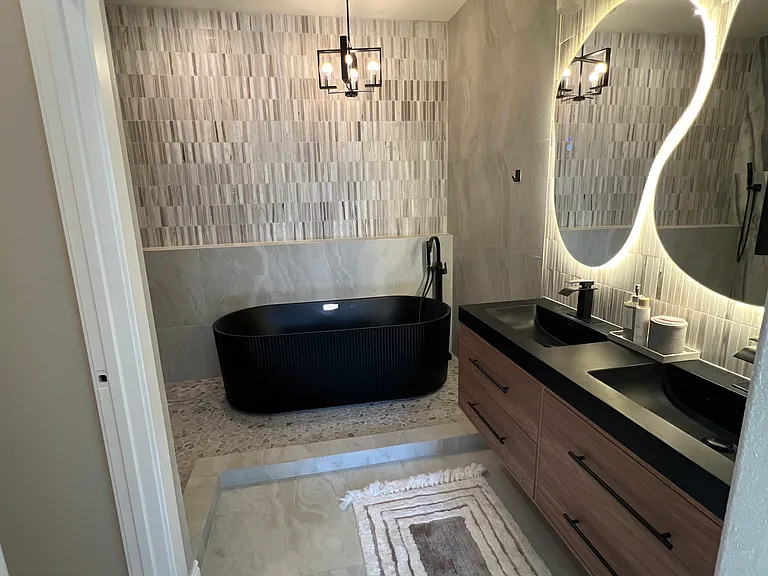
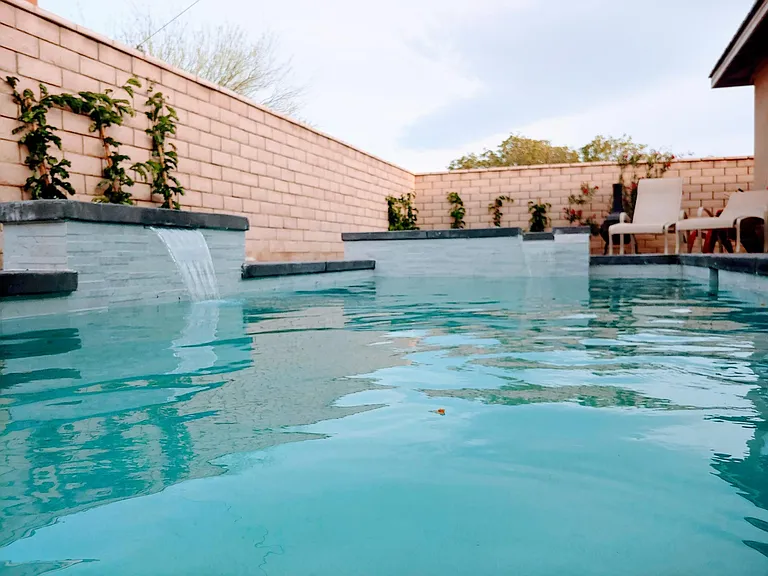
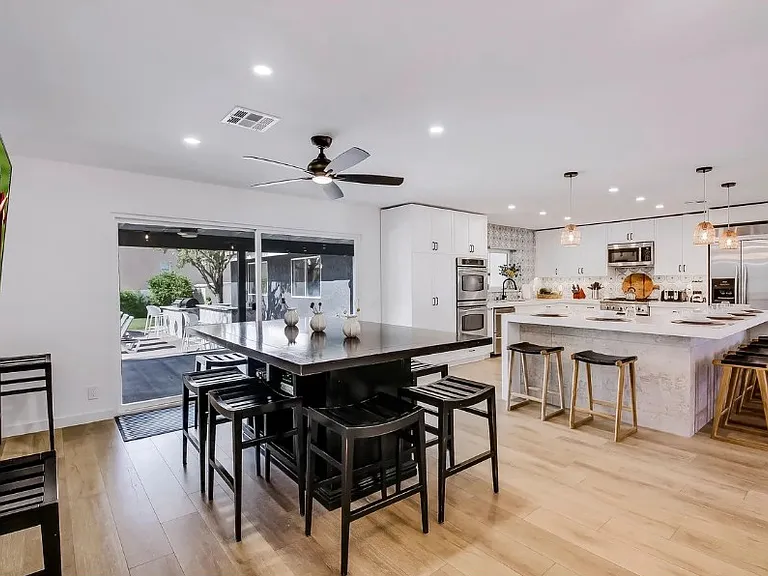
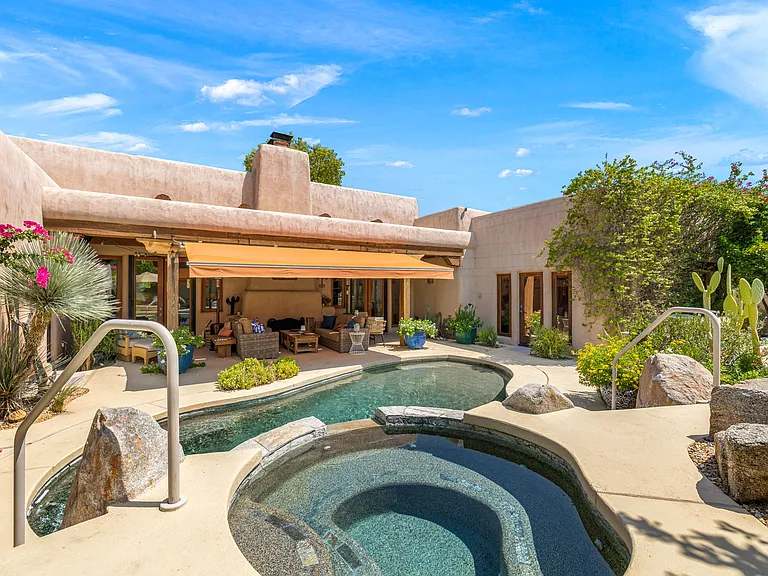
Attention NEW POOL AND SPA WITH KOOL DECK COMPLETED OCTOBER 2025 Currently leased from December 1st, 2026 - May 5th, 2027 $7900 rate for yearly furnished lease Contact us for monthly vacation rental rates NEWLY COMPLETED OUTDOOR GOLF VIEW PATIO, MUST SEE! Outdoor bbq area Hollywood Golf Villa on the Westin Pete Dye Course Rancho Mirage Welcome to a one of a kind Hollywood Golf Villa where resort living meets everyday comfort right on the prestigious Westin Pete Dye Golf Course in a gated Rancho Mirage community. Indoor Living Step inside to bright, airy living spaces with tall ceilings and an easy open-concept flow. The designer-curated interior features a crisp white palette with splashes of blue, accented by curated art celebrating 1950s Hollywood icons and Rancho Mirage history. South-facing windows frame majestic mountain golf views from the great room, kitchen, and master bedroom. A separate formal dining room is perfect for evening gatherings, while the glass kitchen table is a guest favorite for morning coffee watch golfers tee off against a stunning mountain backdrop. Four spacious bedrooms (1 Master & 1 Junior Master) with a mix of King, Queen, and Twin beds offer comfortable accommodations for up to 12 guests, with 3.5 bathrooms ensuring plenty of space for everyone. Outdoor Living The Star of the Show The expansive 1,700 sq ft patio is an entertainer's dream, featuring a full BBQ kitchen with sink, an outdoor dining area, covered patios, a turf lounge area, and outdoor games. A private front courtyard houses an inviting pool with Kool Deck and jetted spa your own personal oasis. The Ultimate Perk An included limo golf cart lets you cruise to dinner at the Westin Resort without ever leaving the gated community. World-class shopping, entertainment, and restaurants are just minutes away. Convenient for Professionals Located minutes from Eisenhower Health and other Coachella Valley medical facilities. Fast Wi-Fi and a dedicated workspace make this an ideal home base for travel nurses, relocating professionals, and remote workers alike. Attached garage with golf cart included. This is outdoor living and desert luxury at its finest come experience the vacation that never ends. Detailed Description of Rooms 1. Grand Master Bedroom Featuring Walk In Closet, Double Sinks, Separate Shower, Tub, Private Toilet Bidet Area Room Features Patio/Golf View 1 King Bed and Daybed w/ trundle (2 twin) T.V. 2. Junior Master 1 King Bed. Featuring Walk in Closet, Double Sinks, Separate Shower, Tub, Private Toilet Area Room Features. Pool View T.V. 3. Double Queen Bed Suite, Private Patio view, with bistro table/umbrella. Tub shower combo, Private Toilet Area2 Queen Beds T.V. 4. Front Office Bedroom Features a Double Door Entry off of the Living Room with Pool View, Desk/Chair.1 Queen Bed. T.V. Small Powder Bath- off of hallway features modern lighting. The home features ceiling lights for wonderful evening ambiance. No pets, no smoking. All One level Wide hallway

The property manager

Nearby schools

Students who live in 65 La Costa Dr attend the following Palm Springs Unified School District public schools:

GreatSchools ratings are based on test scores and additional metrics when available.

65 La Costa Dr

By contacting this property, you agree to our Terms of Use. Visit our Privacy Portal for more information. When you click “Send message”, we’ll send your inquiry to the property manager so they can reach out and answer your questions.

Find similar homes

Spot something off?Good catch. Flag it and help keep listings legit.