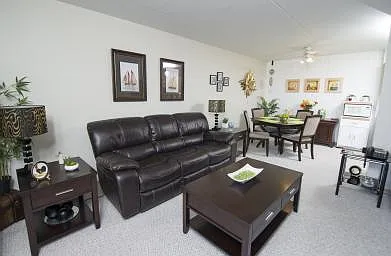
65 Kirkbridge Dr #512

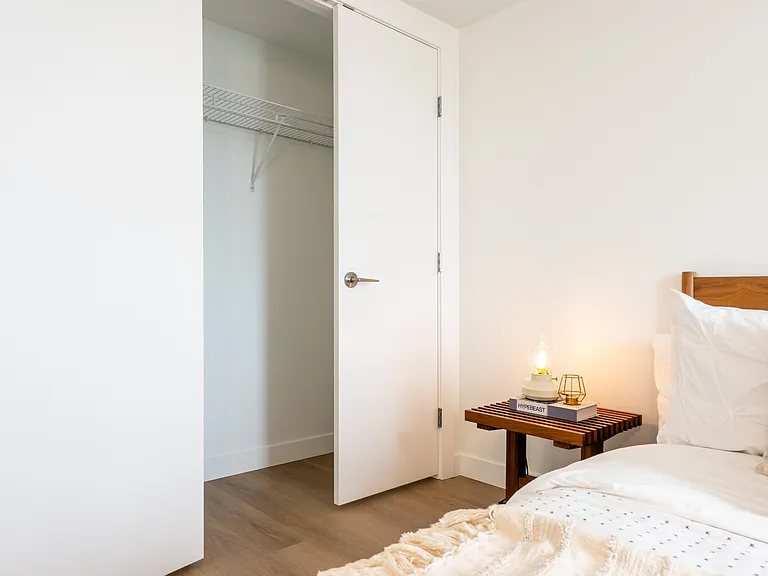
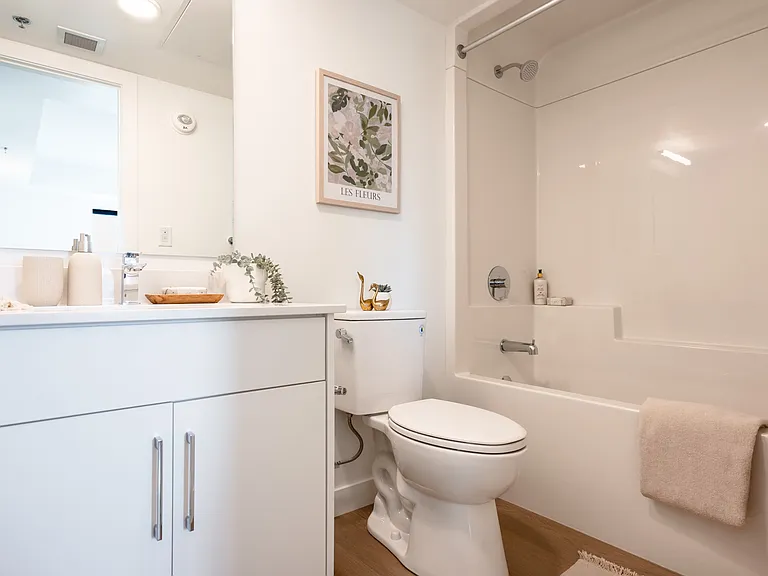
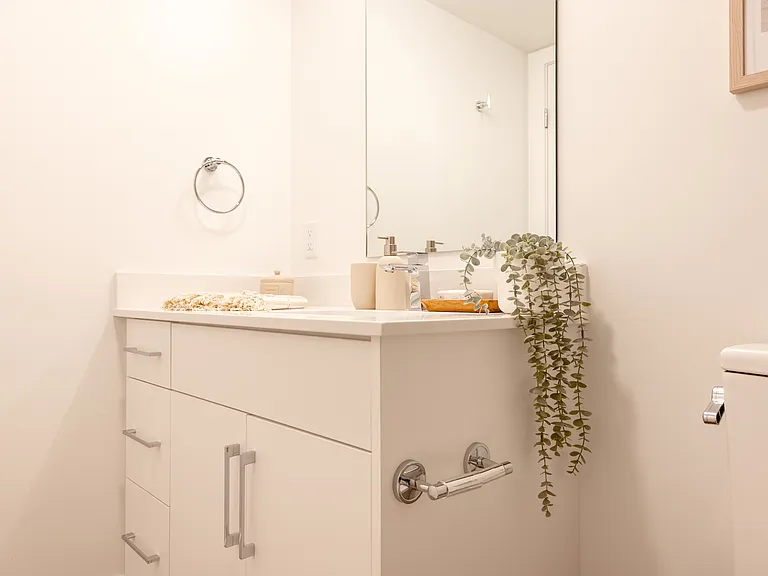
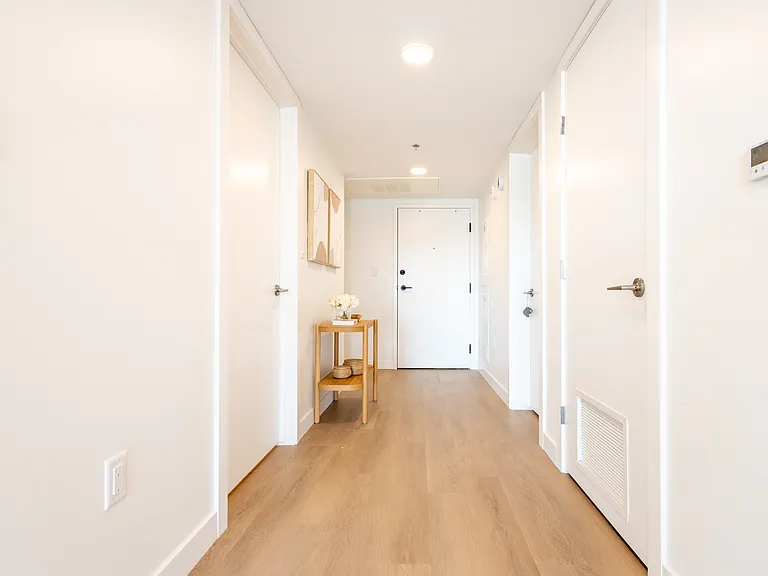
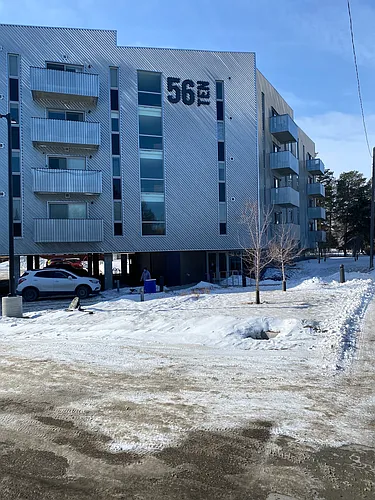
65 Kirkbridge Dr #512 — Photo 1
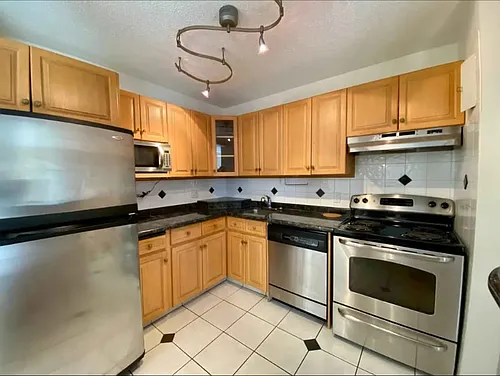
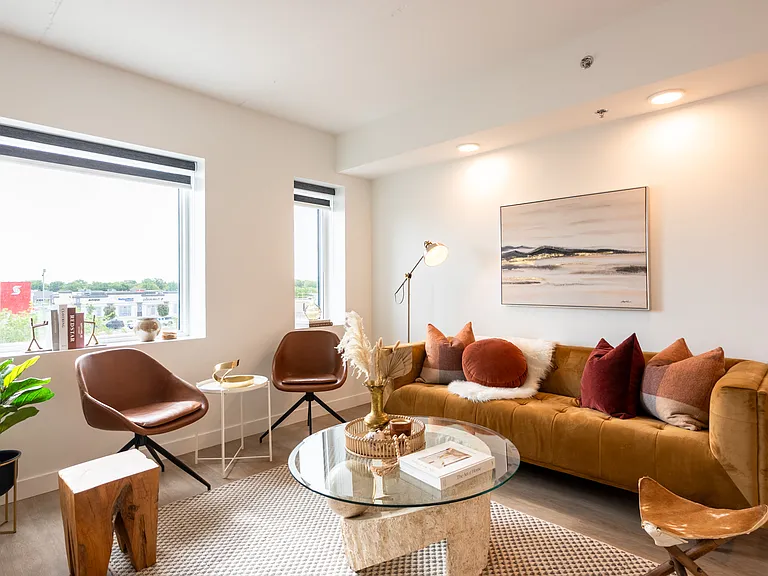
65 Kirkbridge Dr #512 — Photo 2
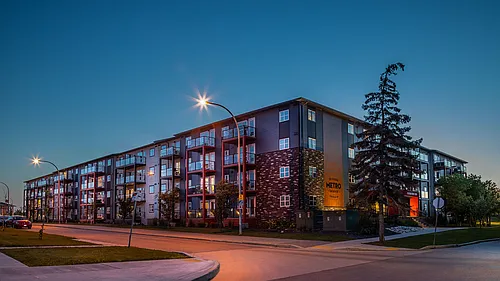
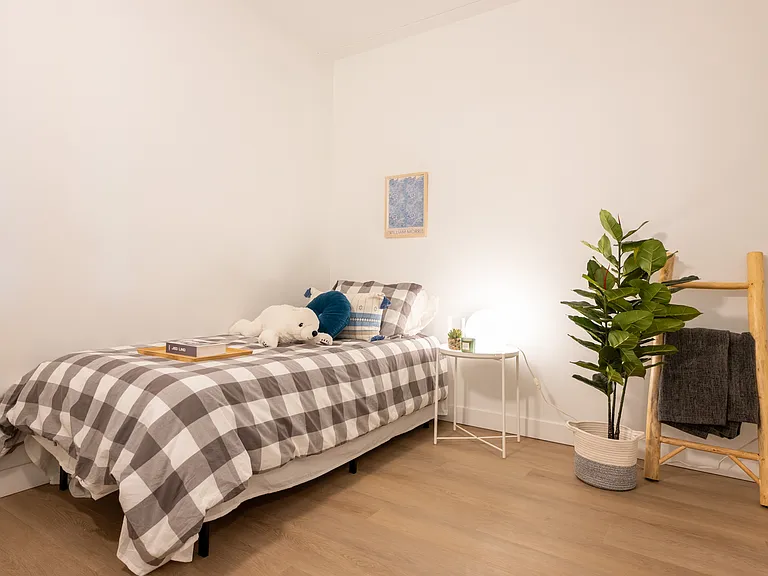
65 Kirkbridge Dr #512 — Photo 3
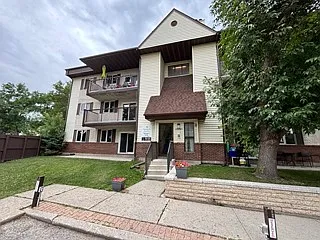
65 Kirkbridge Dr #512 — Photo 4
65 Kirkbridge Dr #512 — Photo 5
65 Kirkbridge Dr #512 — Photo 6
65 Kirkbridge Dr #512 — Photo 7
65 Kirkbridge Dr #512 — Photo 8
65 Kirkbridge Dr #512 — Photo 9
65 Kirkbridge Dr #512 — Photo 10
65 Kirkbridge Dr #512 — Photo 11
65 Kirkbridge Dr #512 — Photo 12
65 Kirkbridge Dr #512 — Photo 13
65 Kirkbridge Dr #512 — Photo 14
65 Kirkbridge Dr #512 — Photo 15
65 Kirkbridge Dr #512 — Photo 16
65 Kirkbridge Dr #512 — Photo 17
65 Kirkbridge Dr #512 — Photo 18
65 Kirkbridge Dr #512 — Photo 19
65 Kirkbridge Dr #512 — Photo 20
65 Kirkbridge Dr #512 — Photo 21
65 Kirkbridge Dr #512 — Photo 22
65 Kirkbridge Dr #512 — Photo 23
65 Kirkbridge Dr #512 — Photo 24
65 Kirkbridge Dr #512 — Photo 25
65 Kirkbridge Dr #512 — Photo 26
65 Kirkbridge Dr #512 — Photo 27
65 Kirkbridge Dr #512 — Photo 28
65 Kirkbridge Dr #512 — Photo 29
65 Kirkbridge Dr #512 — Photo 30
65 Kirkbridge Dr #512 — Photo 31
65 Kirkbridge Dr #512 — Photo 32
65 Kirkbridge Dr #512 — Photo 33

$1,839/ mo
Doesn't include deposits and fees
2 beds2 baths825 sqft condo
65 Kirkbridge Dr #512

Your booked tour

What you get

Pet-friendlyAir conditioningGym

Costs, fees, and lease terms

Pets

  • Dogs

    Allowed
  • Cats

    Allowed

The neighborhood

About the building

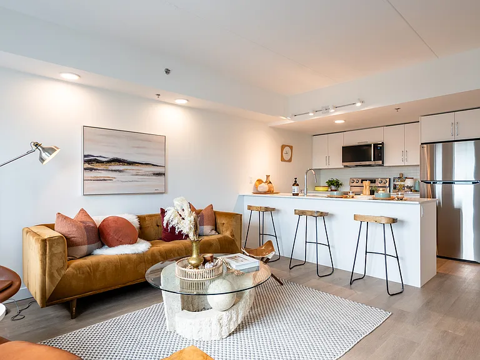
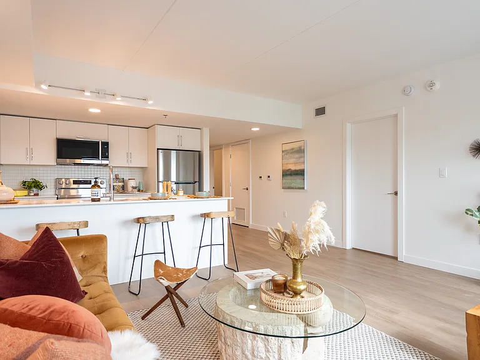
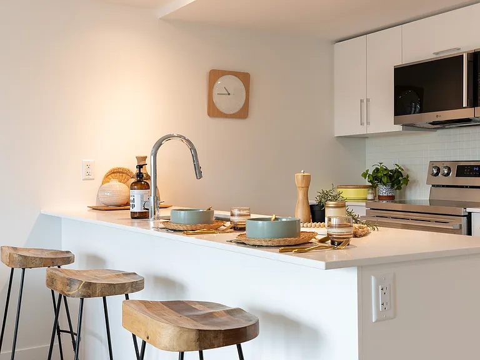
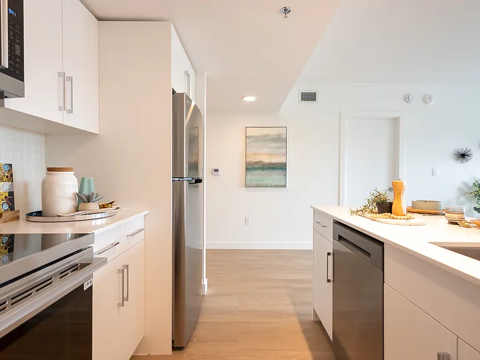
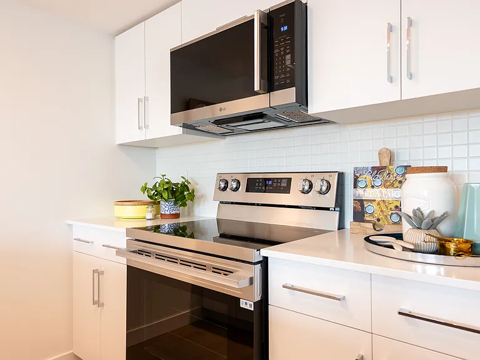
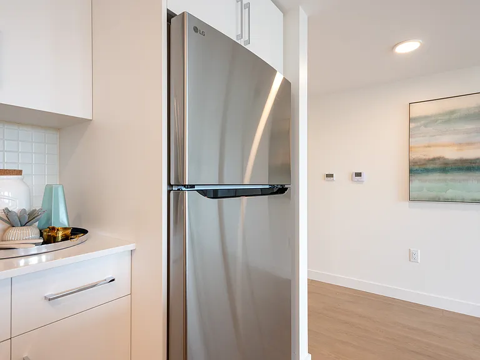
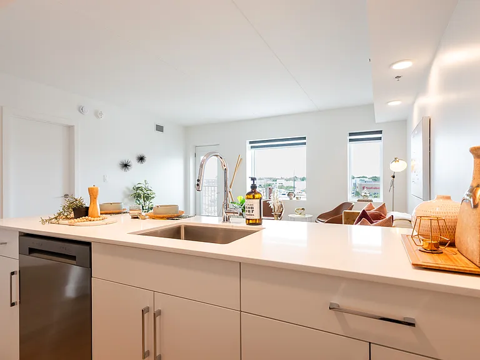
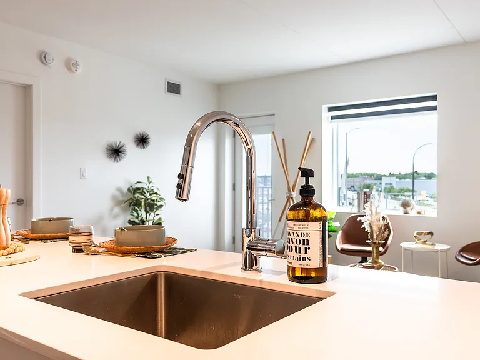
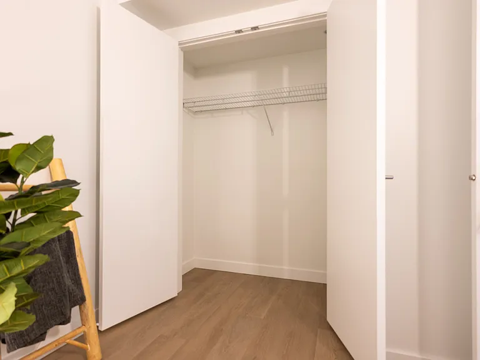
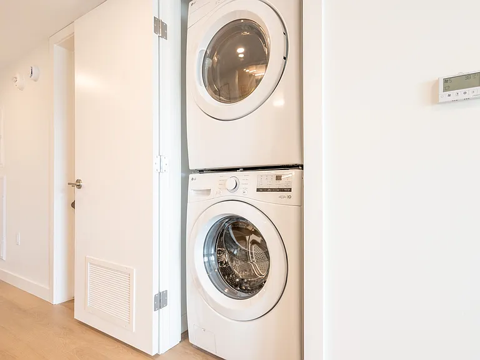
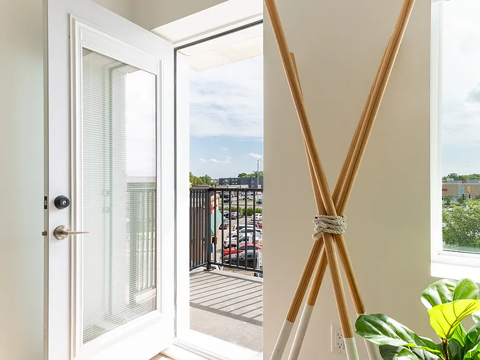
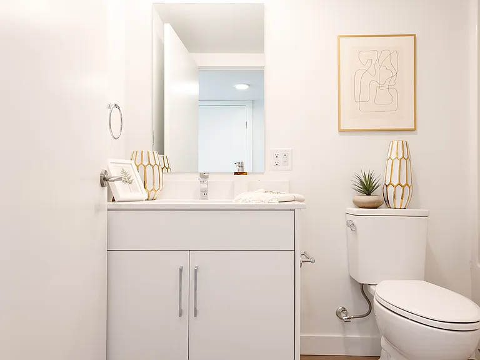
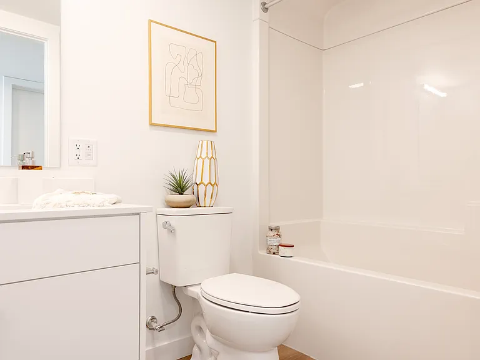
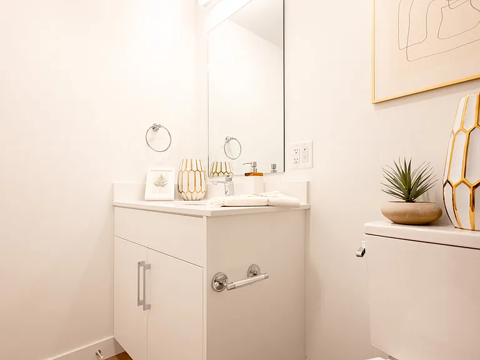
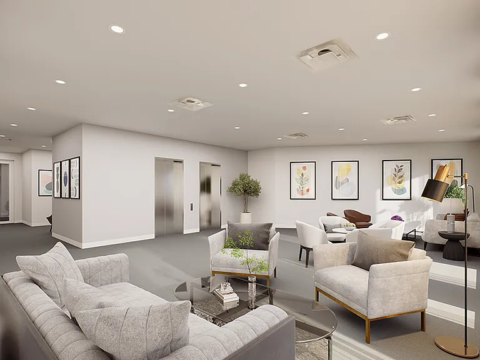
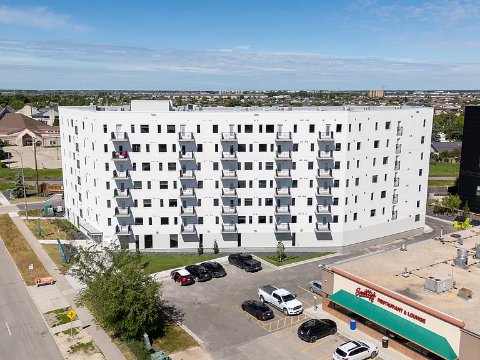
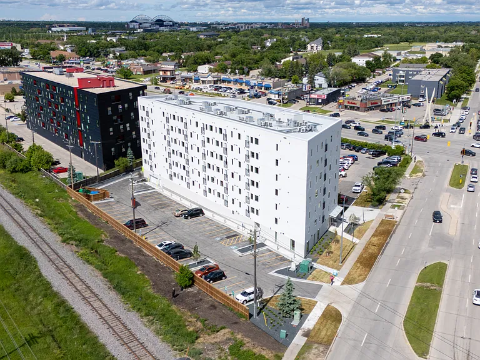
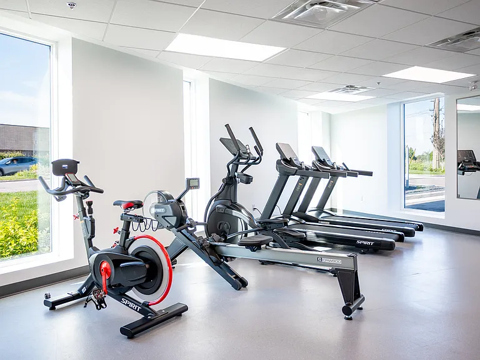
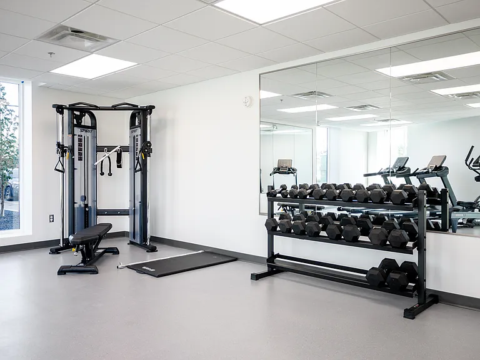
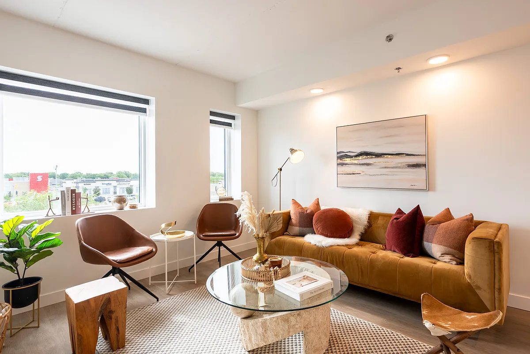
About Fort Richmond is getting something it hasn't seen in a while: a brand-new, purpose-built rental community designed for how people live today. Rising seven storeys just off Pembina Highway, 65 Kirkbridge Drive brings modern suites, practical amenities, and a location that keeps work, school, and everyday errands close to homeright in Winnipeg's Fort Richmond community. This Thorwin Properties community is set to become a new go-to address in South Winnipeg for people who want to live, work, and stay rooted in the neighbourhood they love. Choose from 1 bedroom / 1 bathroom, 2 bedroom / 1 bathroom, and 2 bedroom / 2 bathroom floor plans, all featuring in-suite laundry, LG stainless steel kitchen appliances, quartz countertops, and luxury vinyl plank flooring. Select suites include Juliet or full-size private balconies, giving you extra space to relax and take in the surrounding neighbourhood and city views. Life at 65 Kirkbridge comes with practical perks built in: high-speed internet and water are included in the rent, plus you'll have access to a fully equipped fitness facility, secure bike storage, and both indoor and outdoor parking options. The building is pet-friendly (cats and dogs welcome), with a straightforward, budget-friendly pet policy and no pet deposit required at any Thorwin Properties community, making it easier and more affordable to bring your furry companions with you. With shopping centres, grocery stores, schools, cafes, and major bus routes all close by, 65 Kirkbridge Drive delivers a balanced mix of comfort, convenience, and valuebacked by Thorwin Properties' focus on clear communication, reliable management, and community-minded living. Community Amenities - Elevators - Fitness room - Convenience store - Public transit - Shopping nearby - Parks nearby - Schools nearby - No Smoking allowed - Secure Entrance - Bike storage - Fitness Facility - Complimentary WIFI in social areas - Shopping Nearby - Security Cameras - In-suite Laundry - Pet-Friendly - No Pet Deposit Required Suite Amenities - Ensuite bathroom - City views - Internet included - Central air conditioning - Internet ready - Private Entrance - Luxury Vinyl Plank Flooring - Hood Range Fan - High Speed Internet Available - Modern Lighting Fixtures - Over the Range Microwave - Quartz Kitchen Countertops - Kitchen Island & Breakfast Bar - High Arc Kitchen Faucet with Pull Down Sprayer - Ample Closet Space - Water - No Pet Deposit Required - Breakfast Bar - Undermount Sink - LG Full-Sized Appliances - LG In-suite Washer & Dryer - Juliet Balcony - Full Balcony - LED Light Fixtures - Bathroom Exhaust Fan - Digital Thermostat - Full Balcony (On Select Units) - Juliet Balcony (On Select Units) - LED Bathroom Vanity Light - Controlled Heating/Cooling (HVAC) - White Subway Tile Backsplash - Nova-white Soft-close Cabinetry - Pull Down Kitchen Faucet Utilities Included - Water - Internet

The property manager

65 Kirkbridge Dr #512
Thorwin Properties, sourced by Rentals.ca

Nearby schools

65 Kirkbridge Dr #512
By contacting this property, you agree to our Terms of Use. Visit our Privacy Portal for more information. When you click “Send message”, we’ll send your inquiry to the property manager so they can reach out and answer your questions.

Find similar homes

Similar listings comparison

This listing

65 Kirkbridge Dr #512

2 beds$1,839$2,018$1,785$2,000$2,050$1,600$1,925$2,126+$1,499
3 beds$2,356+
Distance10.2 miles away7.8 miles away5.4 miles away5.2 miles away2.5 miles away3.2 miles away7.4 miles away5.7 miles away
PetsCats and Small Dogs AllowedCats and Dogs AllowedCats and Small Dogs AllowedCats and Dogs AllowedNo Pets AllowedCats and Small Dogs AllowedCats and Dogs AllowedCats and Small Dogs Allowed
LaundryIn UnitIn UnitIn UnitIn UnitIn Unit, SharedShared
SecurityNight Patrol
A/CYesYesYesYesYes
DishwasherYesYesYesYesYes
ParkingYesYesYes
GymYesYesYesYesYesYes
PoolYesYesYes
Spot something off?Good catch. Flag it and help keep listings legit.