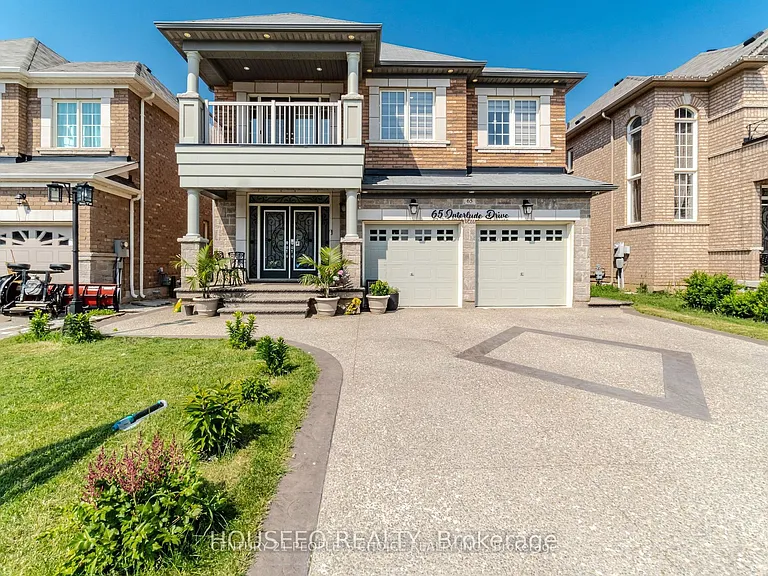
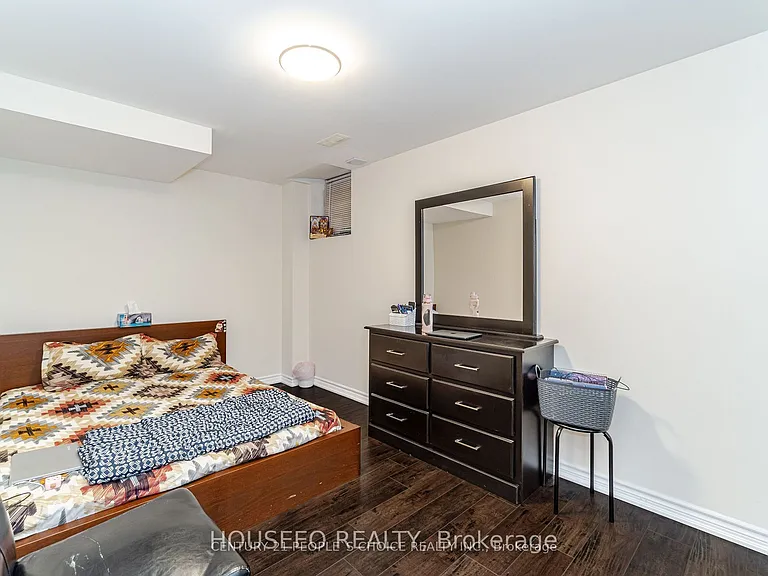
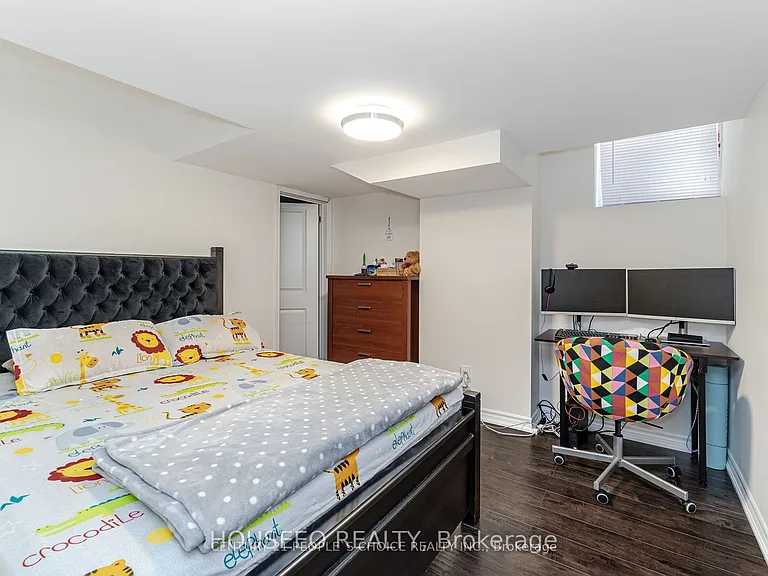
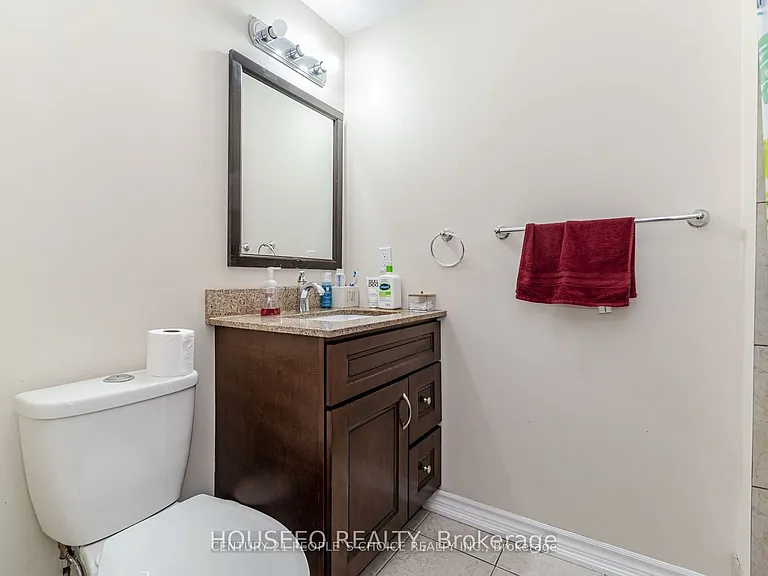
• Primary Photo - 65 Interlude Dr
  • Like what you see? Places go fast.
    Contact today!
1/1

65 Interlude Dr

Brampton, ON L6X3B3

$3,800
4
Beds
4
Baths
Doesn't include required deposits and fees

Highlights

  • In-unit washer / dryer
  • Central A/C
  • Gas Heating
  • None
  • Listed 2 days ago
  • Updated 2 days ago

Commute

Loading

Loading commute times...

About 65 Interlude Dr

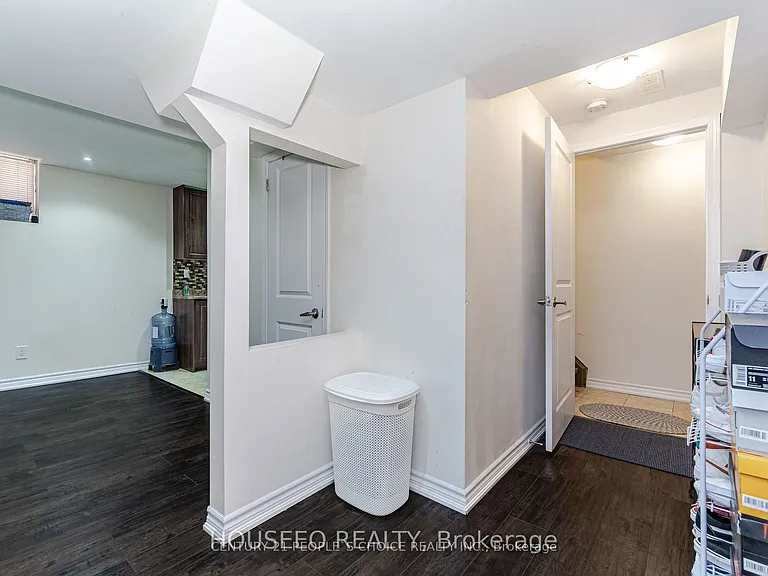
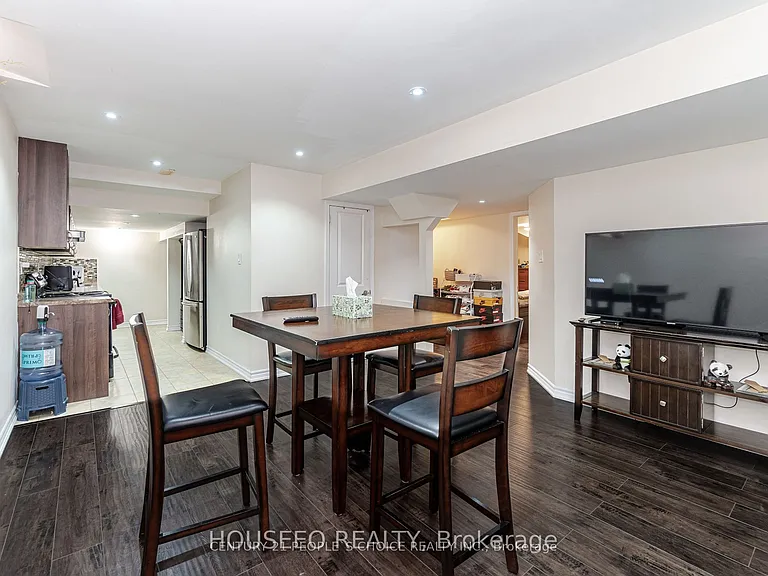
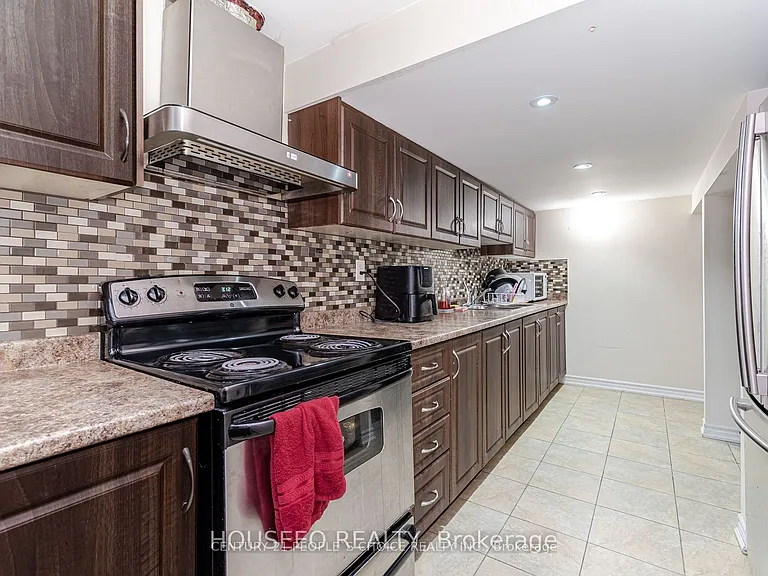
Discover refined living in one of Brampton's most sought-after communities. This exceptional detached home welcomes you with grand double-door entry into a bright and airy layout featuring 4 spacious bedrooms, including 2 luxurious primary suites, 3 full bathrooms on the upper level, and an additional second-floor family/lounge space. Thoughtfully designed for both style and comfort, the home features 9-foot ceilings on the main level, elegant stained hardwood flooring, and oak staircases enhanced with sophisticated iron pickets. The upgraded contemporary kitchen is beautifully finished with stainless steel appliances, granite countertops, a designer backsplash, smooth ceilings, and pot lights throughout - offering a seamless balance of modern elegance and everyday functionality

Apartment amenities

Property amenities
  • Basement
  • Central Air Conditioning
  • Dryer
  • Fireplace
  • Heating system: Forced Air
  • Heating: Gas
  • Laundry: In Unit
  • Lot Features: Fenced Yard,Library,Park,Place Of Worship,Public Transit,School
  • MLS Listing ID: W13165484
  • MLS Organization Unique Identifier: M00000527
  • Parking Spaces: 4
  • Parking included in rent
  • Roof Type: Asphalt Shingle
  • Stories: 2
  • View Type: City View
  • Washer

Nearby schools

GreatSchools ratings are based on test scores and additional metrics when available.
By contacting this property, you agree to our Terms of Use. Visit our Privacy Portal for more information. When you click "Send message", we'll send your inquiry to the property manager so they can reach out and answer your questions.

Find similar homes

Listing provided by