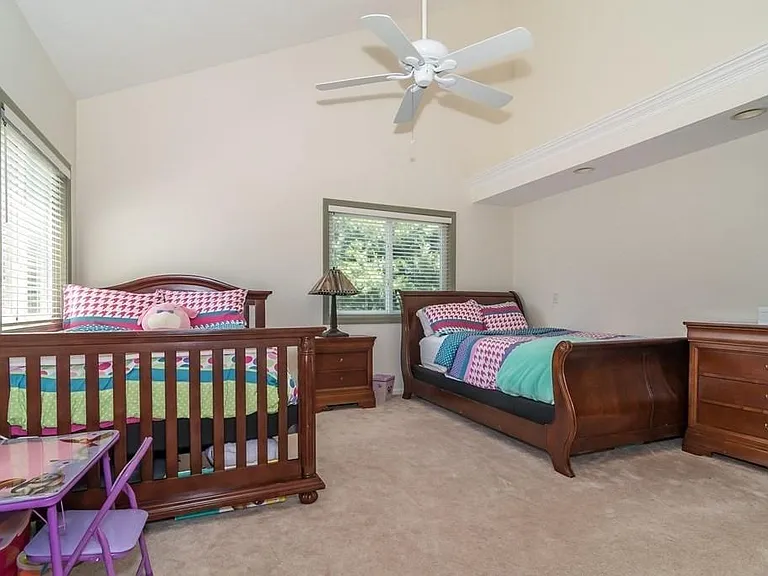
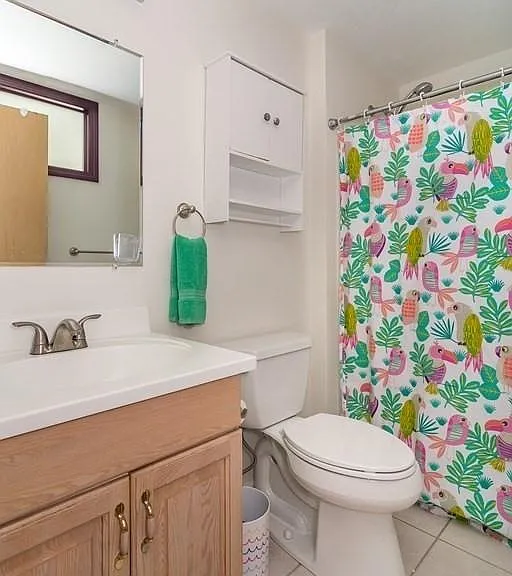
65 Half Crown Cir #85B

65 Half Crown Cir #85B — Photo 1
65 Half Crown Cir #85B — Photo 2
65 Half Crown Cir #85B — Photo 3
65 Half Crown Cir #85B — Photo 4
65 Half Crown Cir #85B — Photo 5
65 Half Crown Cir #85B — Photo 6
65 Half Crown Cir #85B — Photo 7
65 Half Crown Cir #85B — Photo 8
65 Half Crown Cir #85B — Photo 9
65 Half Crown Cir #85B — Photo 10
65 Half Crown Cir #85B — Photo 11
65 Half Crown Cir #85B — Photo 12
65 Half Crown Cir #85B — Photo 13
65 Half Crown Cir #85B — Photo 14
65 Half Crown Cir #85B — Photo 15
65 Half Crown Cir #85B — Photo 16
65 Half Crown Cir #85B — Photo 17
65 Half Crown Cir #85B — Photo 18
65 Half Crown Cir #85B — Photo 19
  • Furnished

$3,200/ mo
Total price
Now includes required monthly fees in total price
2 beds2.5 baths2145 sqft townhouse
Available July 1
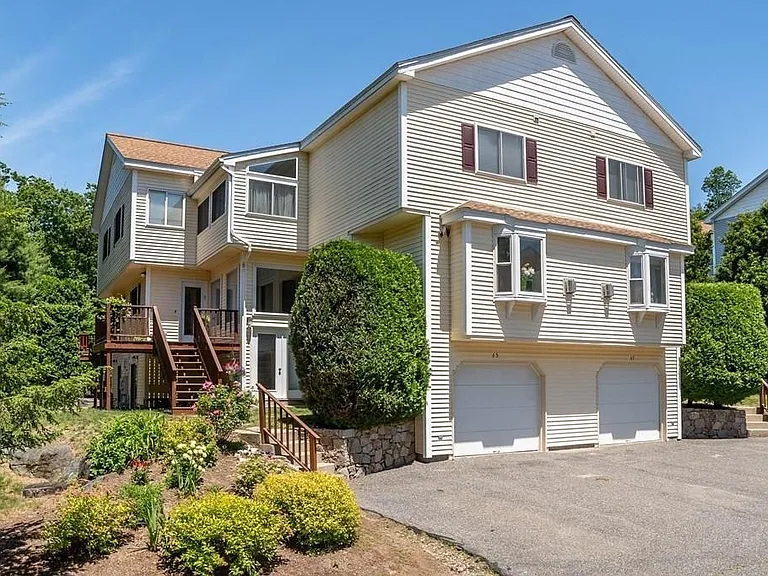
65 Half Crown Cir #85B
Your booked tour

What you get

No petsIn-unit laundryParkingAir conditioningGym

Costs, fees, and lease terms

Lease terms

Lease Terms: 12-month fixed lease. Rent due on the 1st of each month with a 5-day grace period. No smoking. No subletting. Renter's insurance with minimum $100,000 liability coverage required prior to move-in. Tenant must comply with all Village of Westerly HOA rules and regulations. Maximum occupancy per MA building code. Pets considered on a case-by-case basis with additional deposit. Landlord requires 30 days written notice to vacate. Early termination subject to penalty. All applicants subject to credit, background, and rental history check.

Pricing comparison

$133

At $3,200, this listing is priced $133 cheaper than the current market rate for a 2 bedroom home in Ashland.

Pets

  • Dogs

    Not allowed
  • Cats

    Not allowed

The neighborhood

About the building

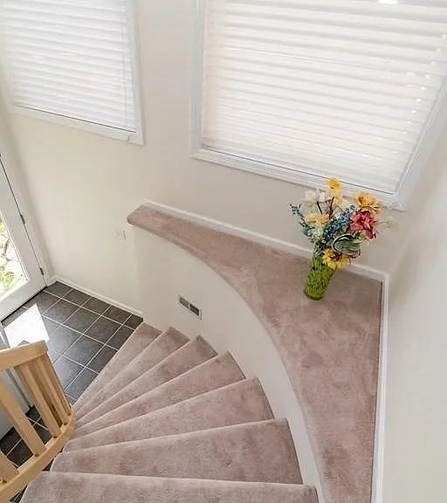
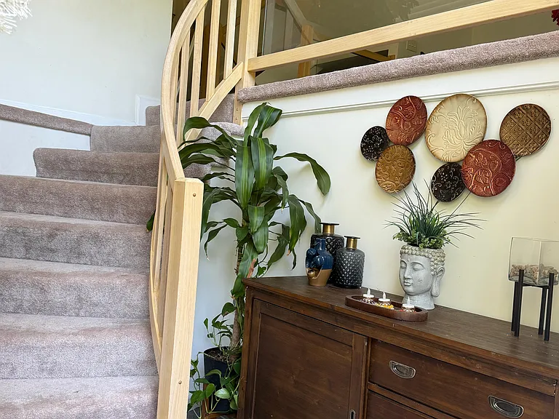
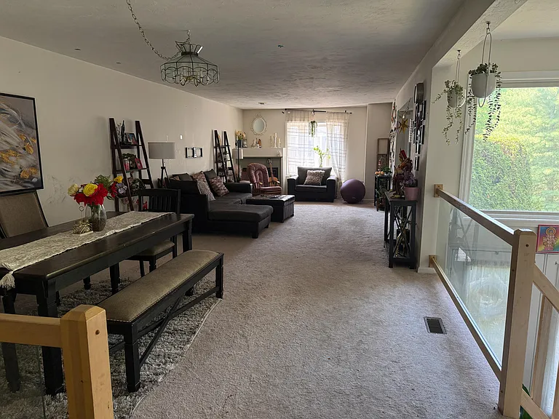
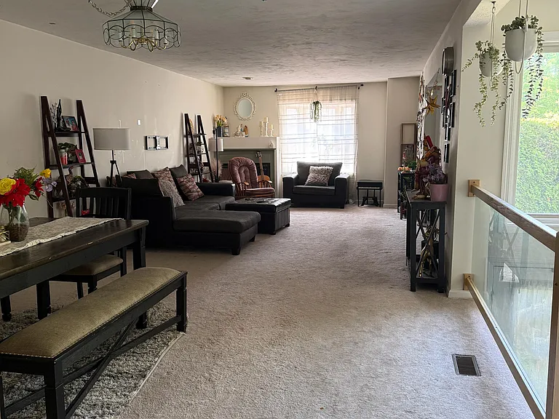
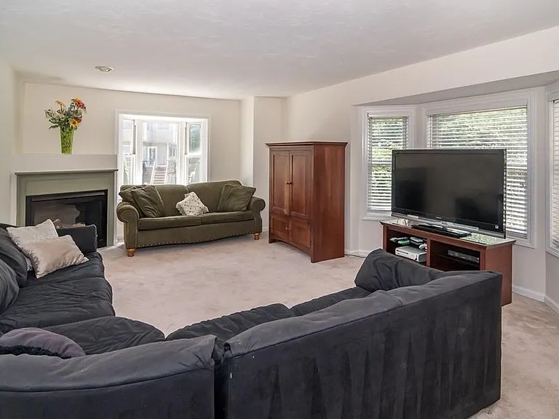
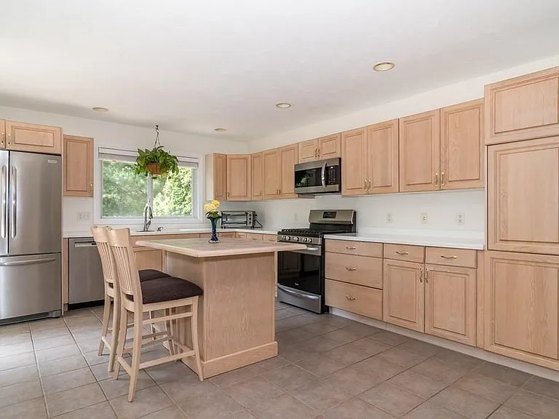
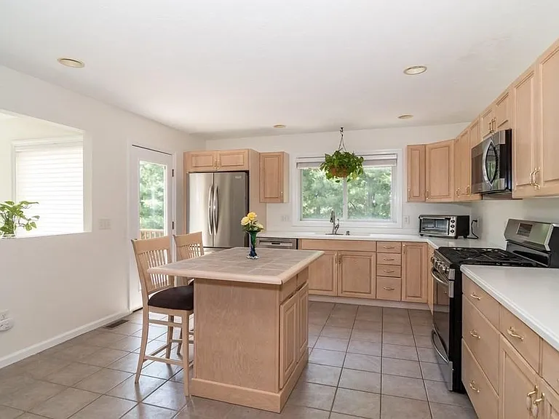
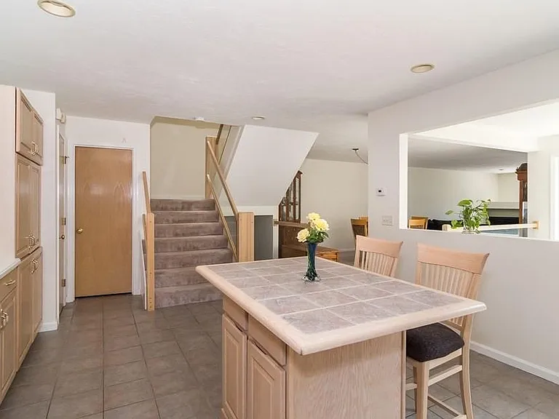
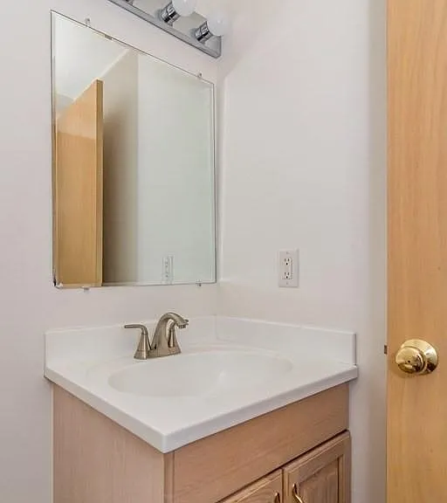
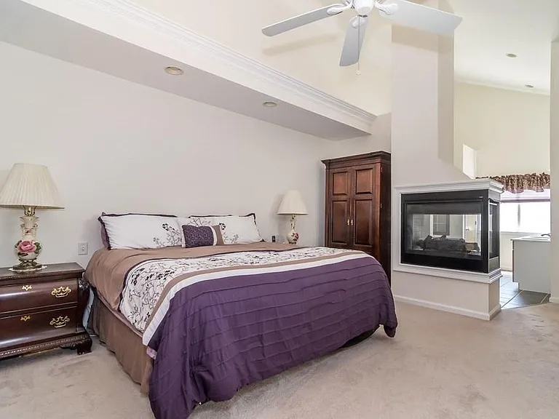
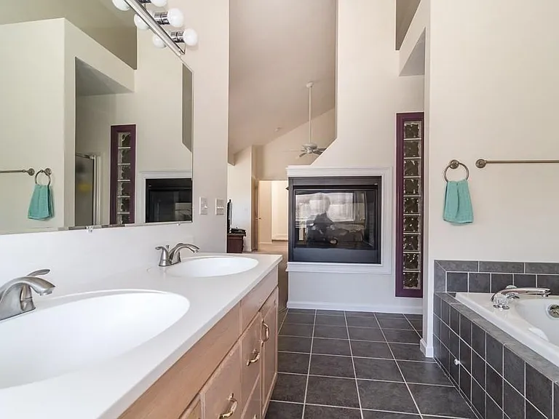
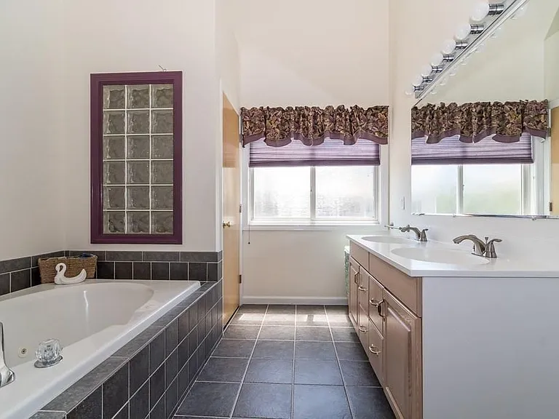
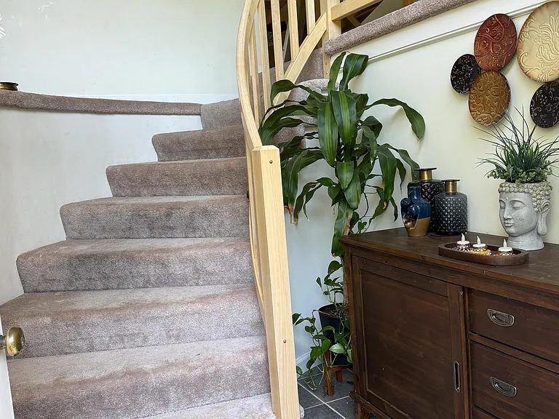
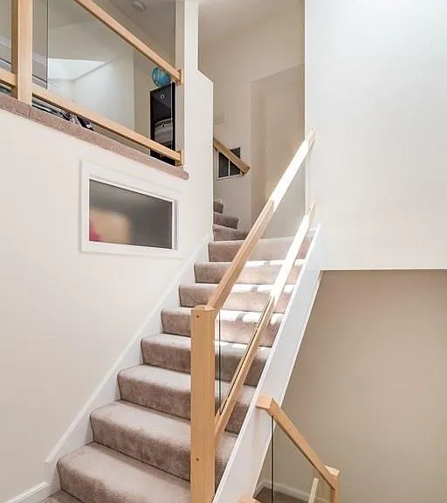
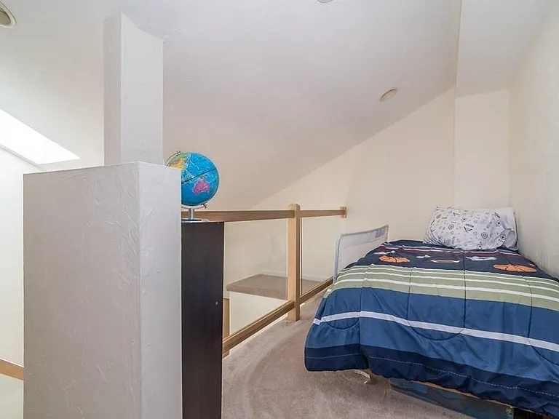
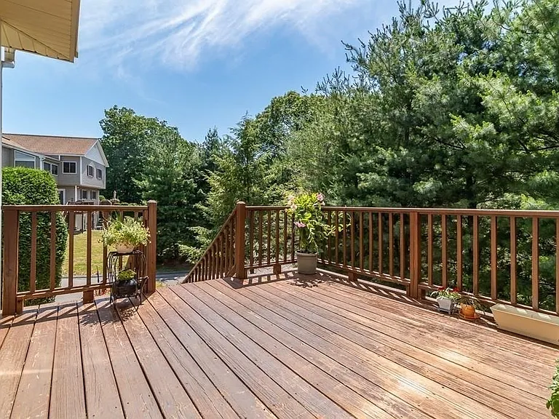
This home has been meticulously maintained by the original owners & is move-in ready. Featuring an open eat-in kitchen, all new updated stainless steel appliances, corian countertops, oak cabinets, lots of storage and large built-in pantry. The kitchen leads directly to the outside deck, perfect for barbecues/entertaining. The kitchen flows into a large dining room & living room. The living room has two bay windows & a cozy warm gas fireplace. The kitchen overlooks a lovely spiral staircase and tiled foyer with a double door entrance & 2 large windows that bring in lots of sunlight. The master suite has cathedral ceilings, oversized tv/sitting area, three sided gas fireplace, large closets each with built in shelving for plenty of extra storage. Master bath has a jacuzzi soaking tub. 2nd bedroom is very large with a full bath, tub & shower. Third floor loft is a perfect space for a home office or exercise area. Amazing walk-out finished basement can be used for 3rd bedroom or office

The property manager

65 Half Crown Cir #85B
Nearby schools

Students who live in 65 Half Crown Cir #85B attend the following Ashland School District (Unified School District) public schools:
Showing 3 of 5 schools.

GreatSchools ratings are based on test scores and additional metrics when available.

65 Half Crown Cir #85B
By contacting this property, you agree to our Terms of Use. Visit our Privacy Portal for more information. When you click “Send message”, we’ll send your inquiry to the property manager so they can reach out and answer your questions.

Find similar homes

Spot something off?Good catch. Flag it and help keep listings legit.