6497 Country Club Dr

6497 Country Club Dr — Photo 1
6497 Country Club Dr — Photo 2
6497 Country Club Dr — Photo 3
6497 Country Club Dr — Photo 4
6497 Country Club Dr — Photo 5
6497 Country Club Dr — Photo 6
6497 Country Club Dr — Photo 7
6497 Country Club Dr — Photo 8
6497 Country Club Dr — Photo 9
6497 Country Club Dr — Photo 10
6497 Country Club Dr — Photo 11
6497 Country Club Dr — Photo 12
6497 Country Club Dr — Photo 13
6497 Country Club Dr — Photo 14
6497 Country Club Dr — Photo 15
6497 Country Club Dr — Photo 16
6497 Country Club Dr — Photo 17
6497 Country Club Dr — Photo 18
6497 Country Club Dr — Photo 19
6497 Country Club Dr — Photo 20
6497 Country Club Dr — Photo 21
6497 Country Club Dr — Photo 22
6497 Country Club Dr — Photo 23
6497 Country Club Dr — Photo 24
6497 Country Club Dr — Photo 25
6497 Country Club Dr — Photo 26
6497 Country Club Dr — Photo 27
6497 Country Club Dr — Photo 28
6497 Country Club Dr — Photo 29
6497 Country Club Dr — Photo 30
6497 Country Club Dr — Photo 31
6497 Country Club Dr — Photo 32
6497 Country Club Dr — Photo 33
6497 Country Club Dr — Photo 34
6497 Country Club Dr — Photo 35
6497 Country Club Dr — Photo 36
6497 Country Club Dr — Photo 37
6497 Country Club Dr — Photo 38
6497 Country Club Dr — Photo 39
6497 Country Club Dr — Photo 40
6497 Country Club Dr — Photo 41
6497 Country Club Dr — Photo 42
6497 Country Club Dr — Photo 43
6497 Country Club Dr — Photo 44
6497 Country Club Dr — Photo 45
6497 Country Club Dr — Photo 46
6497 Country Club Dr — Photo 47
6497 Country Club Dr — Photo 48
6497 Country Club Dr — Photo 49
6497 Country Club Dr — Photo 50
6497 Country Club Dr — Photo 51
6497 Country Club Dr — Photo 52
6497 Country Club Dr — Photo 53
6497 Country Club Dr — Photo 54

$6,400/ mo
Doesn't include deposits and fees
3 beds3 baths1977 sqft house
6497 Country Club Dr

Your booked tour

What you get

In-unit laundryParkingAir conditioningPool

Costs, fees, and lease terms

Lease terms

12 Months

The neighborhood

About the building

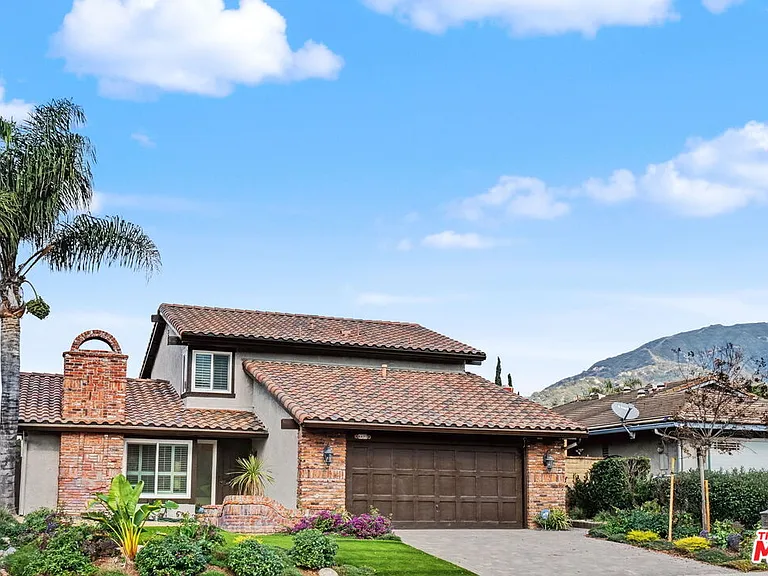
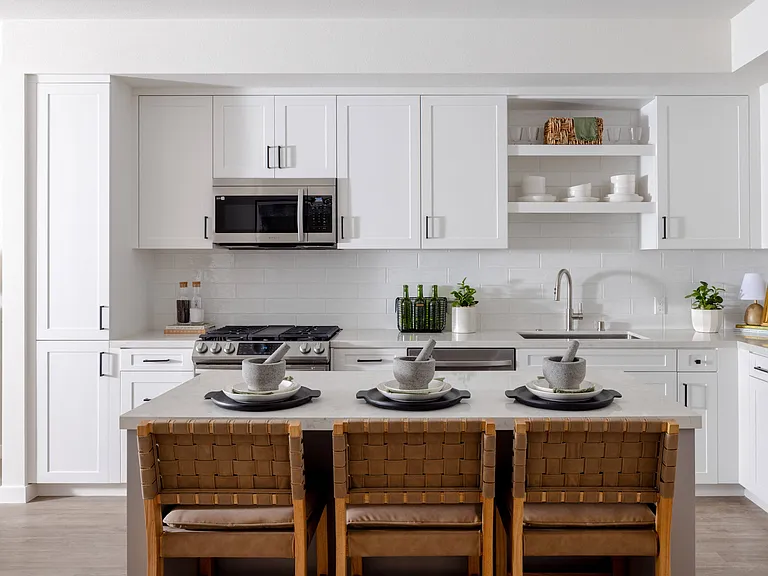
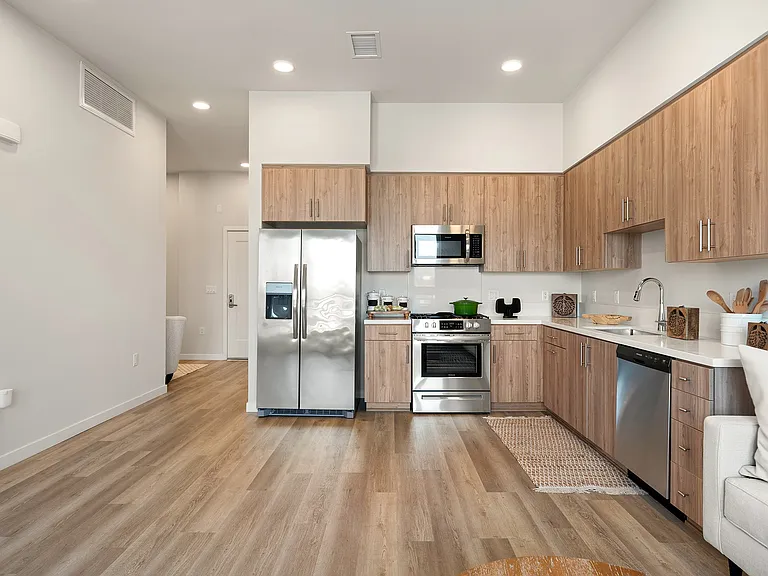
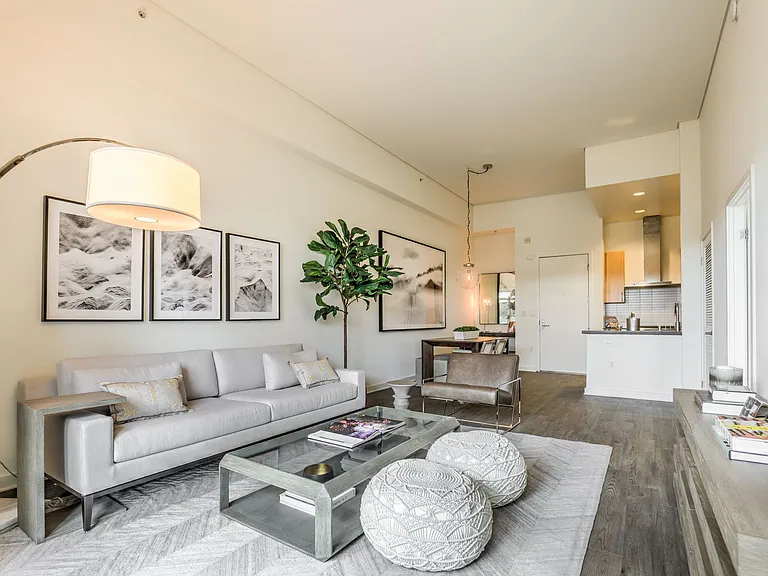
Rarely does an executive-style lease opportunity such as this present itself in North La Verne: turnkey elegance with immaculate indoor-outdoor flow and endless entertaining opportunities amidst postcard-worthy mountain views. Though it may feel worlds away, the Claremont Colleges, La Verne University, and City of Hope, as well as the Metro A Line, are within a few minutes drive. Professional landscaping, custom pavers and ornate masonry flourishes welcome you from the street. Beyond the mosaic tile entry find a spacious great room with vaulted ceilings, Versailles pattern travertine floors, plantation shutters, and a ledgestone fireplace. The updated open-concept kitchen features custom cabinetry, slab stone counters, a backsplash mosaic, and a breakfast bar all within view of the picturesque backyard and a family room enhanced by a wet bar and integrated speakers. Upstairs retire to an airy primary suite with cathedral ceilings and an expansive deck with unobstructed and expansive views. Two additional bedrooms boast plantation shutters and share an updated hall bath. Dual-pane sliders connect the dining and family rooms to both shaded and sun-drenched terraces and a newly installed parklike turf lawn, all framed by fresh professional landscaping and mountain vistas. Additionally, enjoy central heat and air, double pane windows, a direct access garage, and acclaimed Bonita Unified schools.

The property manager

Nearby schools

Students who live in 6497 Country Club Dr attend the following Bonita Unified School District public schools:

GreatSchools ratings are based on test scores and additional metrics when available.

6497 Country Club Dr

By contacting this property, you agree to our Terms of Use. Visit our Privacy Portal for more information. When you click “Send message”, we’ll send your inquiry to the property manager so they can reach out and answer your questions.

Find similar homes

Spot something off?Good catch. Flag it and help keep listings legit.