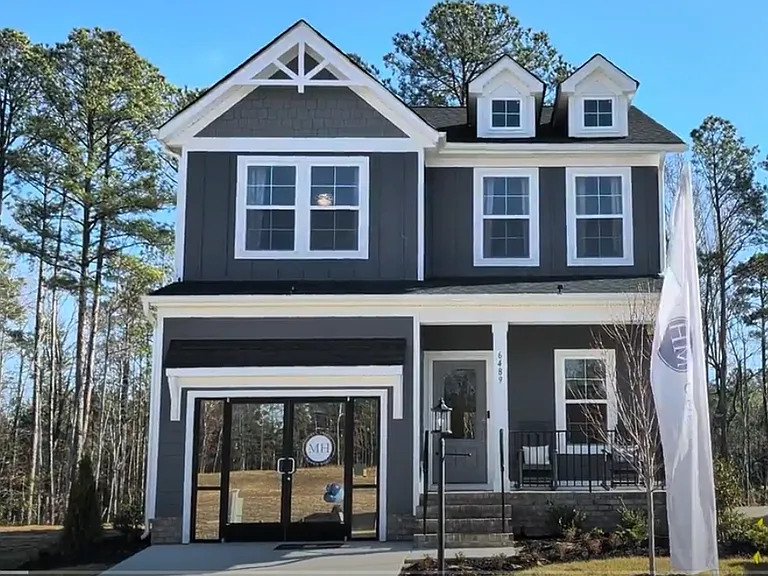
6489 Lila Crest Ln

6489 Lila Crest Ln — Photo 1
6489 Lila Crest Ln — Photo 2
6489 Lila Crest Ln — Photo 3
6489 Lila Crest Ln — Photo 4
6489 Lila Crest Ln — Photo 5
6489 Lila Crest Ln — Photo 6
6489 Lila Crest Ln — Photo 7
6489 Lila Crest Ln — Photo 8
6489 Lila Crest Ln — Photo 9
6489 Lila Crest Ln — Photo 10
6489 Lila Crest Ln — Photo 11
6489 Lila Crest Ln — Photo 12
6489 Lila Crest Ln — Photo 13
6489 Lila Crest Ln — Photo 14
6489 Lila Crest Ln — Photo 15
6489 Lila Crest Ln — Photo 16
6489 Lila Crest Ln — Photo 17
6489 Lila Crest Ln — Photo 18
6489 Lila Crest Ln — Photo 19

$3,495/ mo
Doesn't include deposits and fees
4 beds3 baths2060 sqft house
Available September 1
6489 Lila Crest Ln
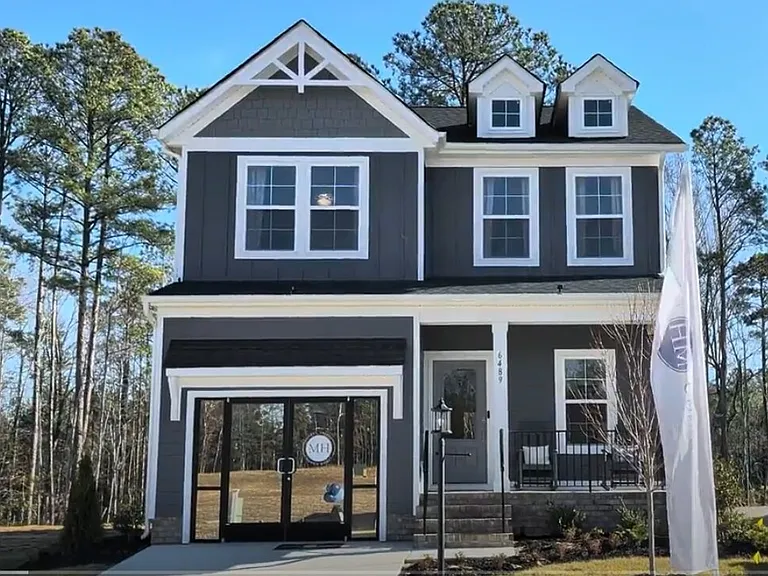
Your booked tour

What you get

Dog-friendlyLaundryParkingAir conditioning

Costs, fees, and lease terms

Lease terms

No smoking. Pets on case by case basis.

Pricing comparison

$676

At $3,495, this listing is priced $676 more than the current market rate for a 4 bedroom home in Midlothian.

Pets

  • Dogs

    Allowed
    Number allowed1
  • Cats

    Not allowed

The neighborhood

About the building

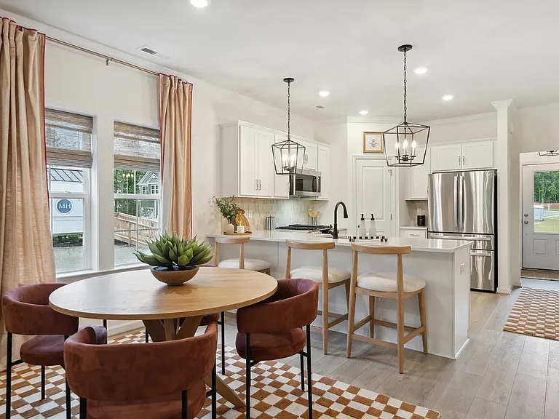
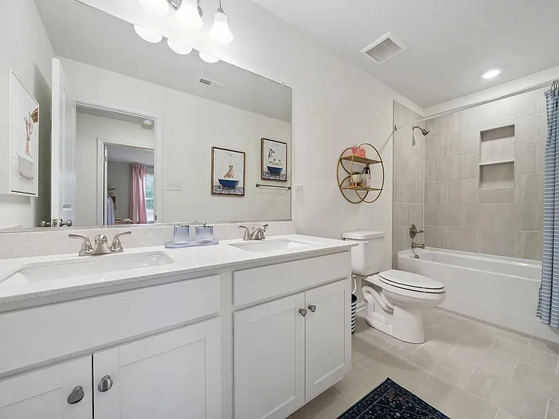
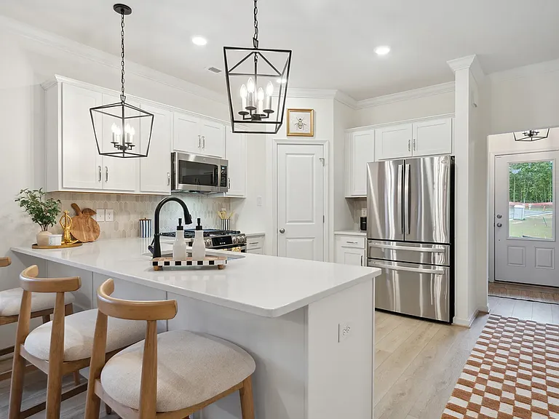
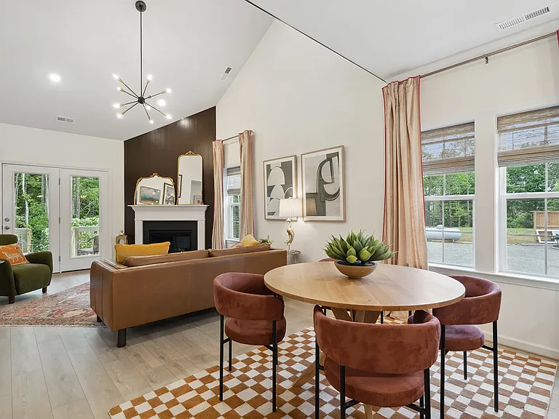
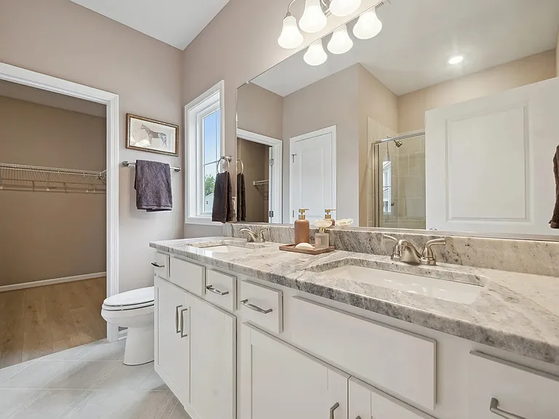
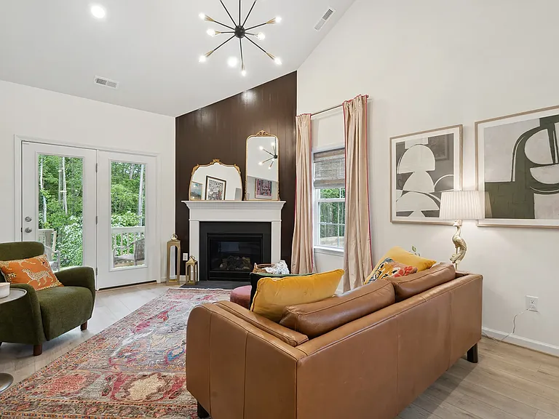
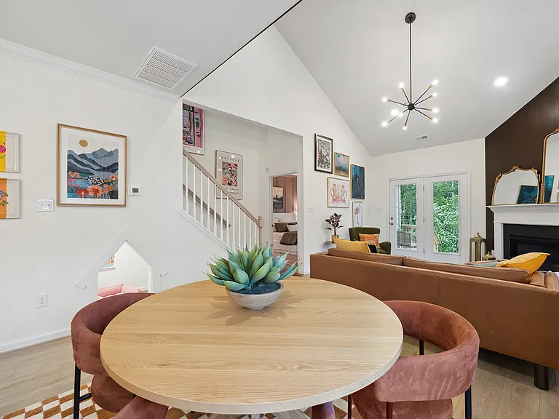
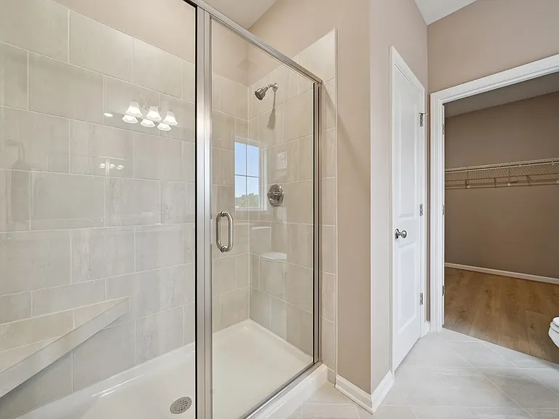
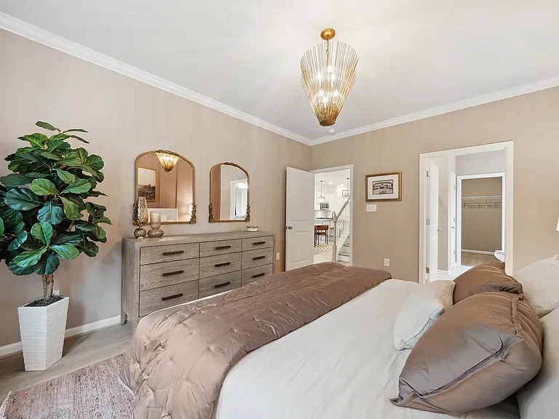
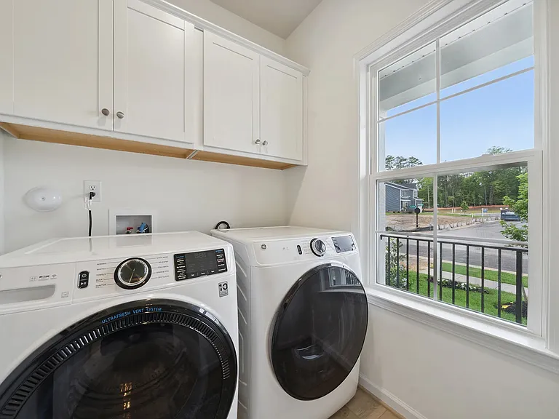
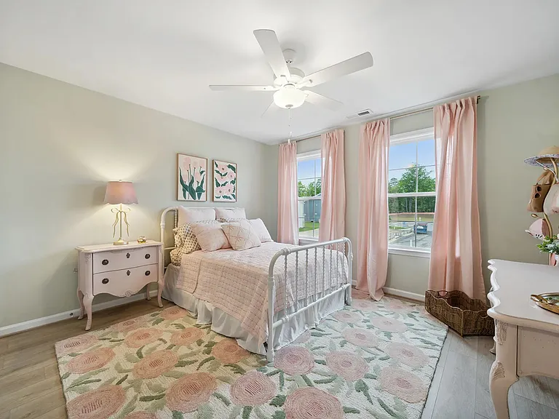
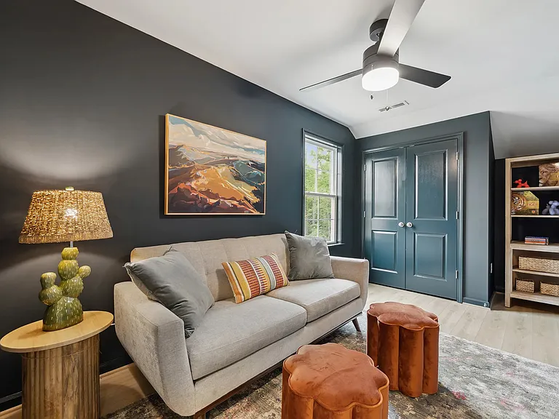
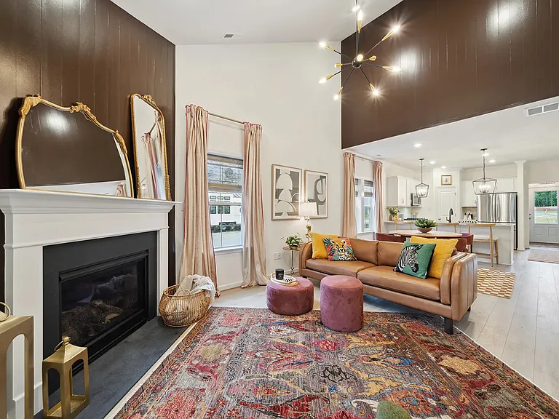
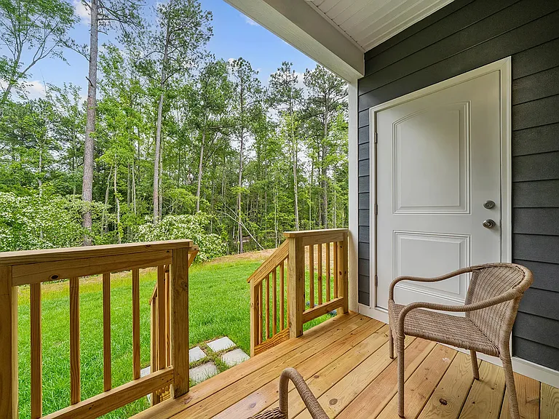
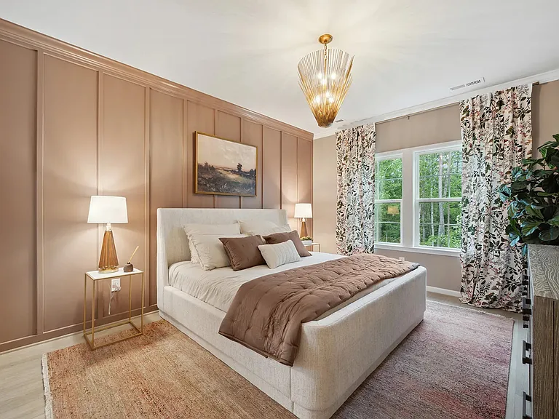
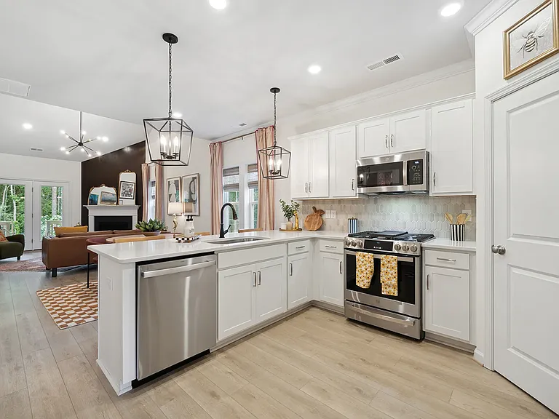
**Brand New Luxury Model Home Unrivaled Upgrades & Perfect Location** Experience the absolute pinnacle of effortless modern luxury at 6489 Lila Crest Lane, tucked away in Midlothian's highly premier Cottages at Millwood community. Custom-crafted by Mungo Homes to serve as their neighborhood flagship showcase model, this pristine estate has been meticulously kept in flawless corporate-maintained condition. It delivers the exclusive, untouchable feel of a brand-new build while boasting tens of thousands in elite designer upgrades and premium structural details you simply won't find in a standard rental. Spanning a rare and incredibly smart 4-bedroom, 2.5-bathroom layout, this home is engineered for both grand-scale entertaining and quiet, sophisticated privacy. Designed with a focus on seamless main-level living, the first floor welcomes you with a magnificent private primary suite. This retreat features a luxury spa-like bathroom complete with double vanities, an oversized glass shower enclosure, custom tile work, and an expansive walk-in wardrobe closet. The heart of the home centers around a sun-drenched, open-concept family room that flows effortlessly into a chef's dream kitchen. The gourmet kitchen is heavily loaded with high-end premium cabinetry, upgraded stone countertops, a large center island perfect for hosting, stainless steel appliances, and boutique designer lighting packages. Right off the entryway, you will find a beautifully bright and practical laundry room featuring a large window that floods the space with natural light. The second level offers fantastic layout flexibility with three additional oversized secondary bedrooms each impressively equipped with its own deep walk-in closet providing the ultimate footprint for a growing family, guests, or a quiet executive home office. Storage is abundant throughout, and the home features a fully restored, pristine 1-car garage. Step outside onto your private back porch to unwind and enjoy peaceful, scenic views of the mature woods and nature trails sitting directly behind your lot. **An Unmatched Location and Lifestyle Advantage** * **Walk to School Enjoy the supreme luxury of a peaceful, stress-free morning routine with an incredible 0.25-mile walk to the award-winning Cosby High School campus and surrounding local schools. * **Premier Dining & Retail Commute and shop with ease, with a Publix, ALDI, and an extensive array of premier retail shops, local boutiques, and popular dining spots less than a mile away on Hull Street. * **Maintenance-Free Community Amenities Take advantage of exclusive community perks, including beautifully paved neighborhood walking and biking trails, a covered social pavilion with an outdoor community fire pit, and professional lawn care fully covered by the HOA for a true, worry-free "lock-and-leave" executive lifestyle. This home represents a rare rental opportunity for high-caliber tenants seeking flawless architectural design, elite craftsmanship, and absolute location convenience. * **Rent $3,495 / month * **Available September 1, 2026 * **Lease Duration 12-Month minimum (Long-term, multi-year stability highly preferred). * **Tenant Qualifications Strict background and criminal history check, a 700+ credit score, and verified proof of stable income equal to at least $3\times$ the monthly rent strictly required. Owner/broker.

The property manager

Nearby schools

Students who live in 6489 Lila Crest Ln attend the following Chesterfield County Public Schools (Unified School District) public schools:

GreatSchools ratings are based on test scores and additional metrics when available.

6489 Lila Crest Ln

By contacting this property, you agree to our Terms of Use. Visit our Privacy Portal for more information. When you click “Send message”, we’ll send your inquiry to the property manager so they can reach out and answer your questions.

Find similar homes

Spot something off?Good catch. Flag it and help keep listings legit.