6476 Wardwood Ct

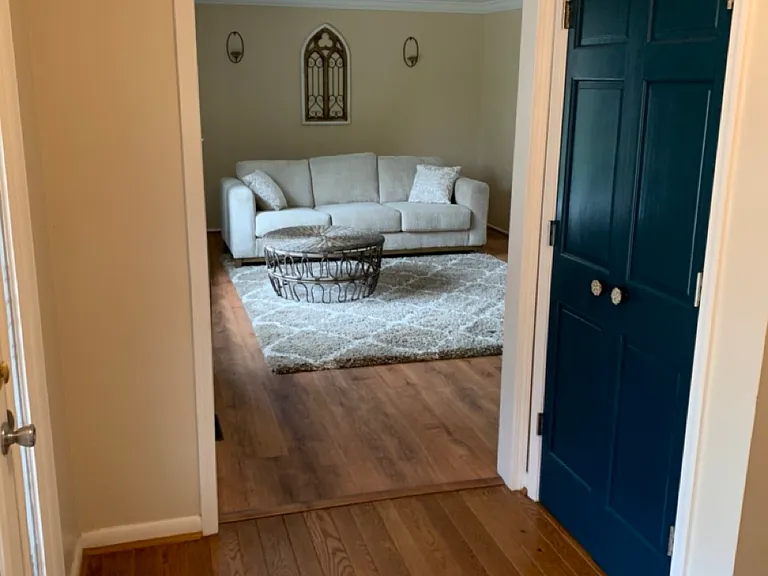
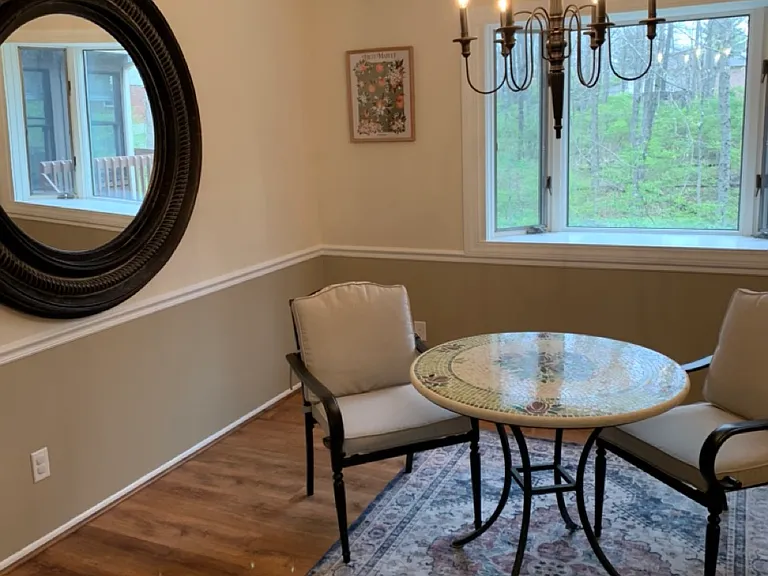
6476 Wardwood Ct — Photo 1
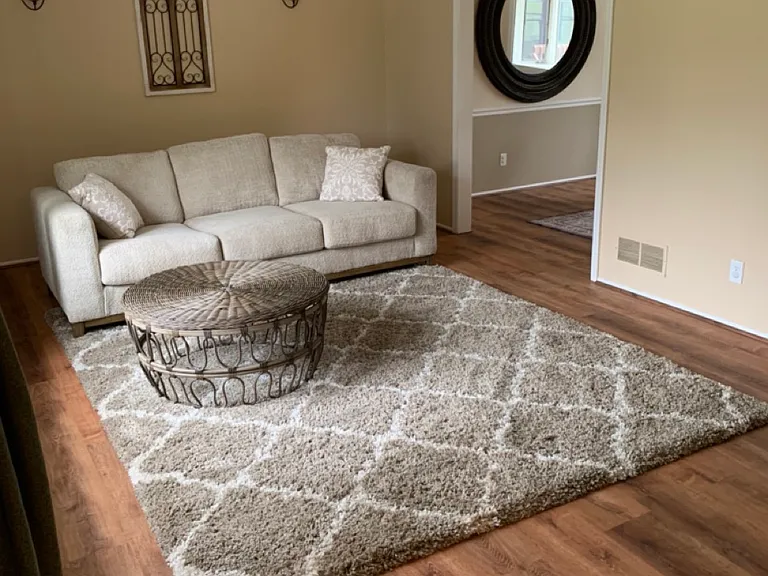
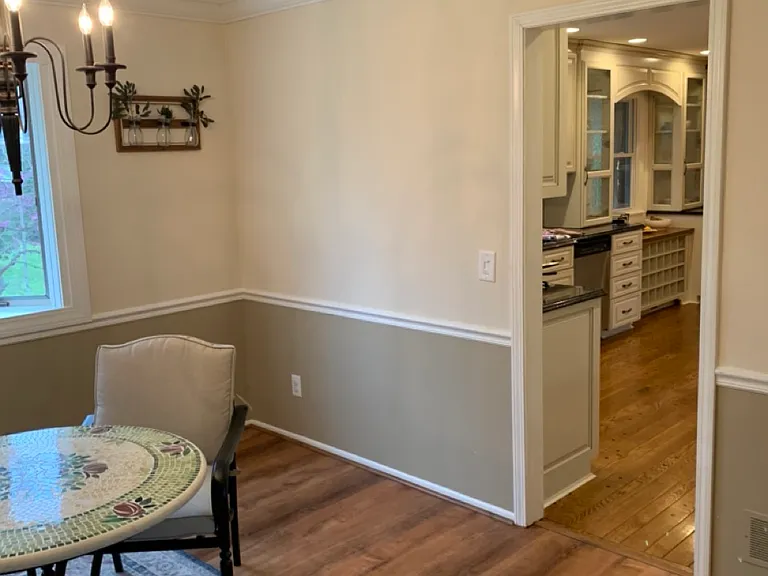
6476 Wardwood Ct — Photo 2
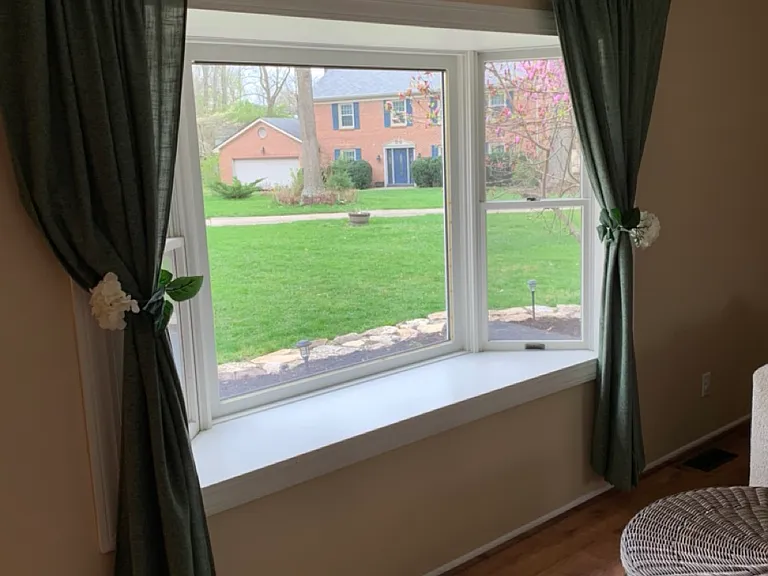
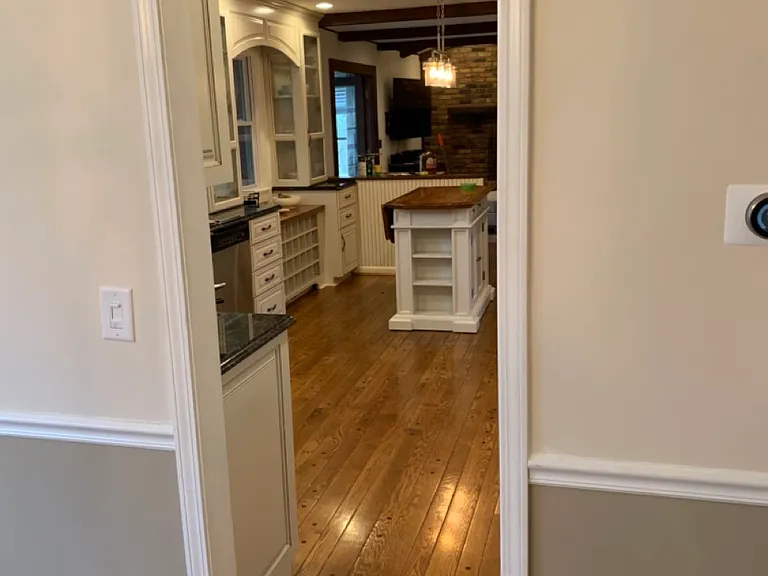
6476 Wardwood Ct — Photo 3
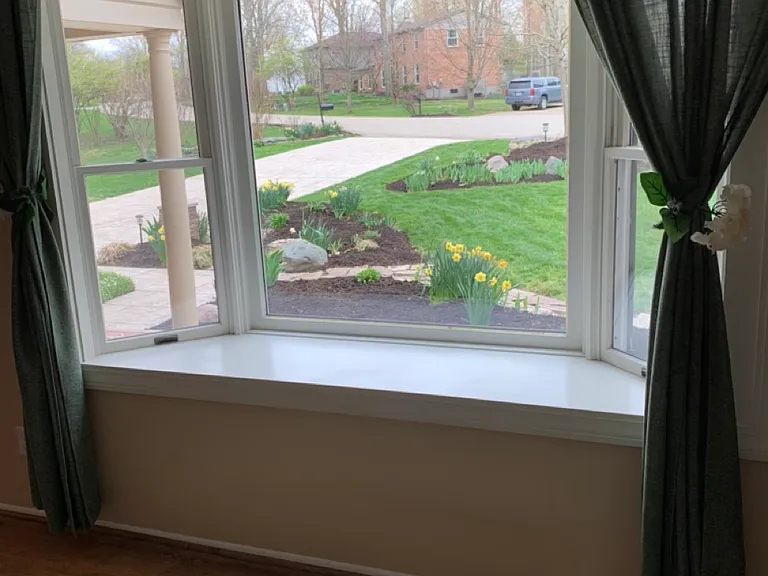
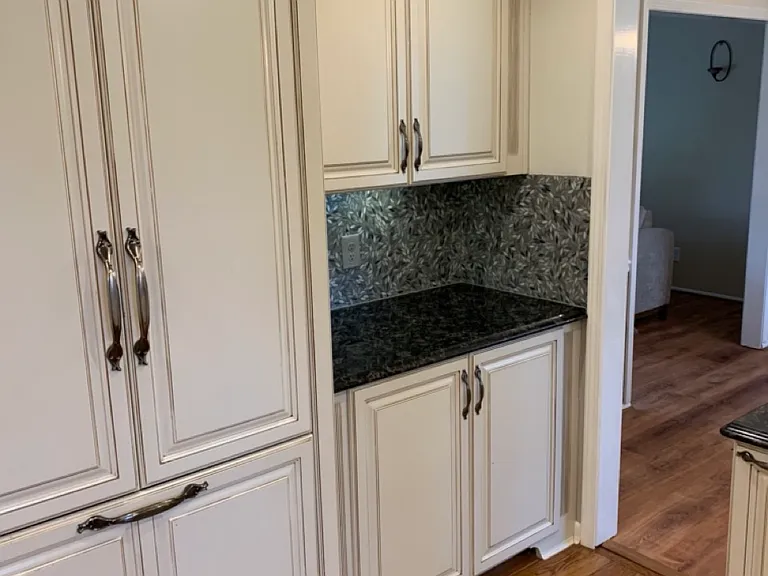
6476 Wardwood Ct — Photo 4
6476 Wardwood Ct — Photo 5
6476 Wardwood Ct — Photo 6
6476 Wardwood Ct — Photo 7
6476 Wardwood Ct — Photo 8
6476 Wardwood Ct — Photo 9
6476 Wardwood Ct — Photo 10
6476 Wardwood Ct — Photo 11
6476 Wardwood Ct — Photo 12
6476 Wardwood Ct — Photo 13
6476 Wardwood Ct — Photo 14
6476 Wardwood Ct — Photo 15
6476 Wardwood Ct — Photo 16
6476 Wardwood Ct — Photo 17
6476 Wardwood Ct — Photo 18
6476 Wardwood Ct — Photo 19
6476 Wardwood Ct — Photo 20
6476 Wardwood Ct — Photo 21
6476 Wardwood Ct — Photo 22
6476 Wardwood Ct — Photo 23
6476 Wardwood Ct — Photo 24
6476 Wardwood Ct — Photo 25
6476 Wardwood Ct — Photo 26
6476 Wardwood Ct — Photo 27
6476 Wardwood Ct — Photo 28
6476 Wardwood Ct — Photo 29
6476 Wardwood Ct — Photo 30
6476 Wardwood Ct — Photo 31
6476 Wardwood Ct — Photo 32
6476 Wardwood Ct — Photo 33
6476 Wardwood Ct — Photo 34
6476 Wardwood Ct — Photo 35
6476 Wardwood Ct — Photo 36
6476 Wardwood Ct — Photo 37
6476 Wardwood Ct — Photo 38
6476 Wardwood Ct — Photo 39
6476 Wardwood Ct — Photo 40
6476 Wardwood Ct — Photo 41
6476 Wardwood Ct — Photo 42
6476 Wardwood Ct — Photo 43
6476 Wardwood Ct — Photo 44
6476 Wardwood Ct — Photo 45
6476 Wardwood Ct — Photo 46
6476 Wardwood Ct — Photo 47
6476 Wardwood Ct — Photo 48

$3,595/ mo
Doesn't include deposits and fees
4 beds3 baths2113 sqft house
Available July 1
6476 Wardwood Ct
Your booked tour

What you get

Dog-friendlyIn-unit laundryParkingAir conditioning

Costs, fees, and lease terms

Lease terms

Owner pays for landscaping ( none in winter ). Tenant pays all utiltities. Applications required for all tenants over the age of 18.

Pricing comparison

$111

At $3,595, this listing is priced $111 cheaper than the current market rate for a 4 bedroom home in Loveland.

Pets

  • Dogs

    Allowed
    Number allowed1
  • Cats

    Not allowed

The neighborhood

About the building

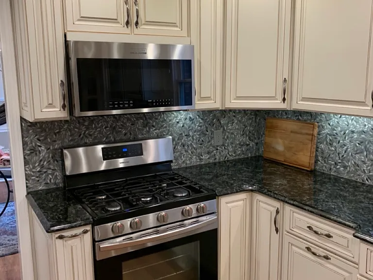
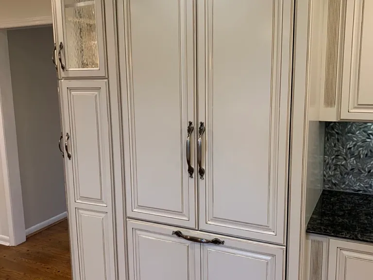
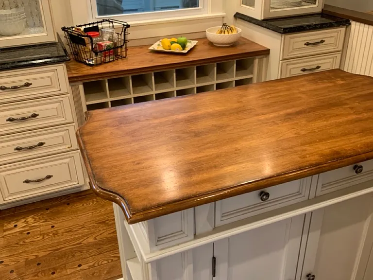
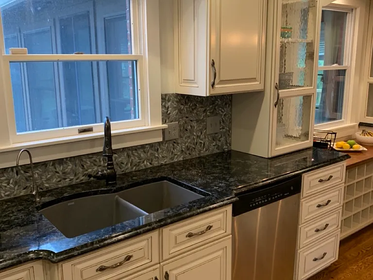
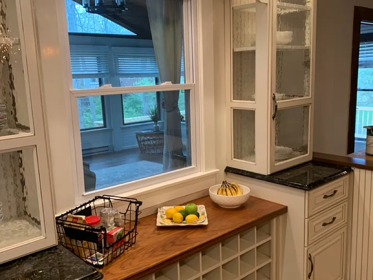
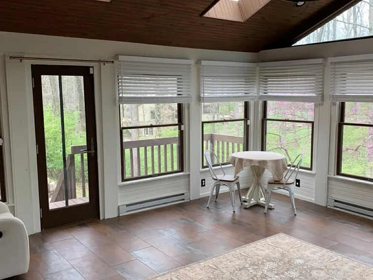
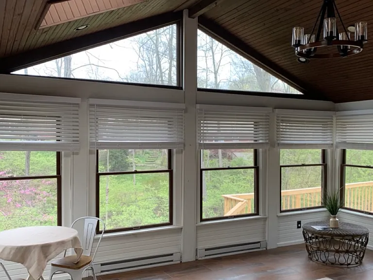
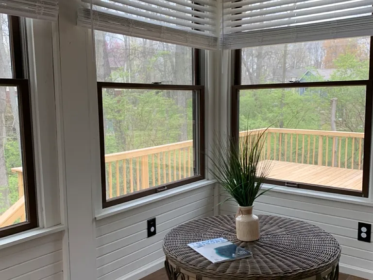
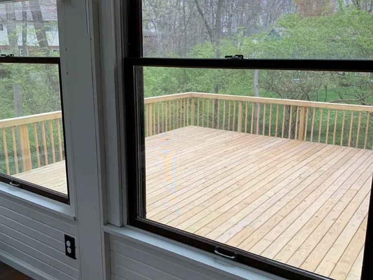
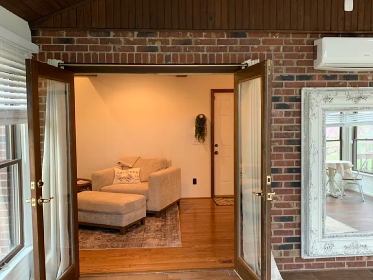
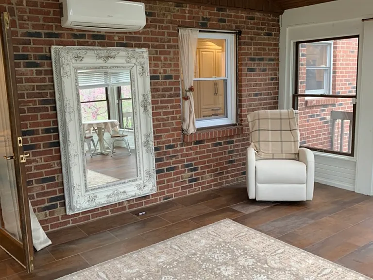
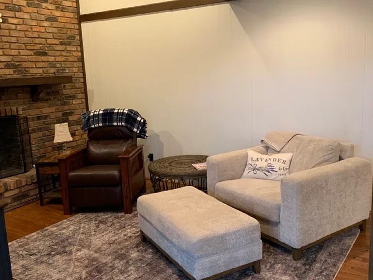
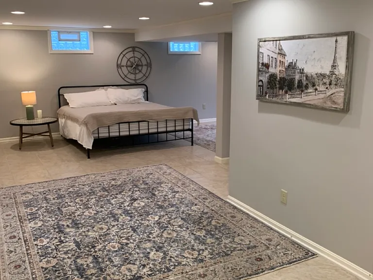
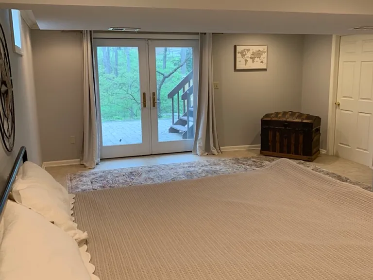
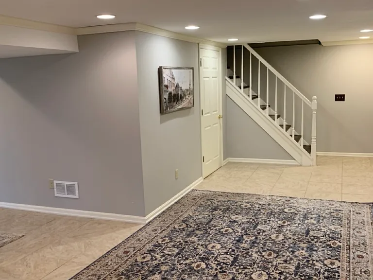
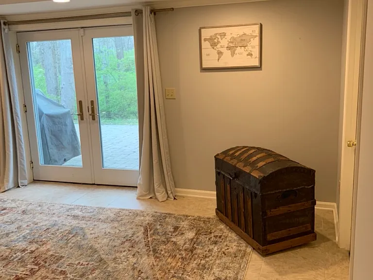
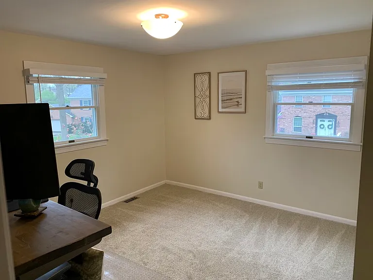
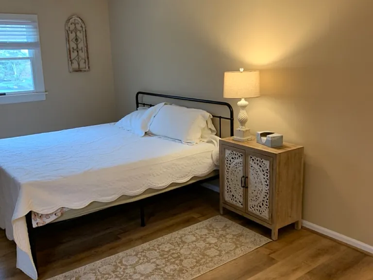
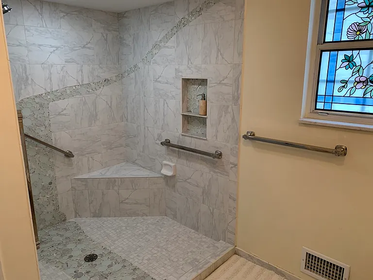
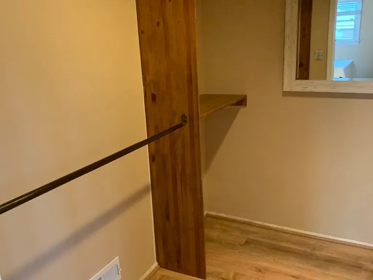
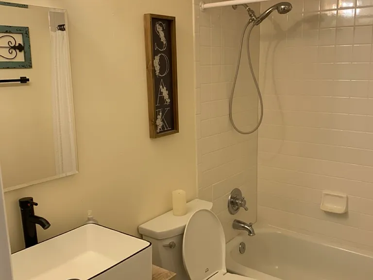
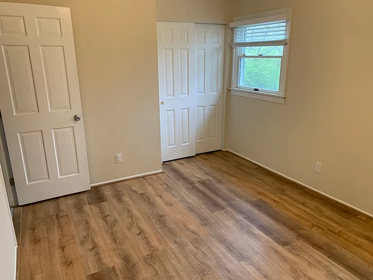
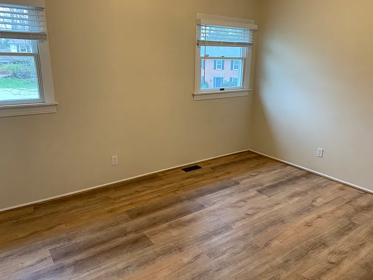
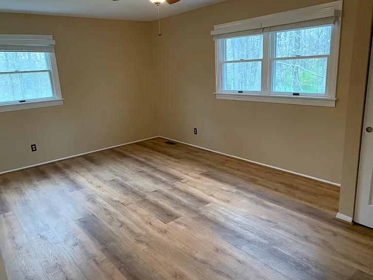
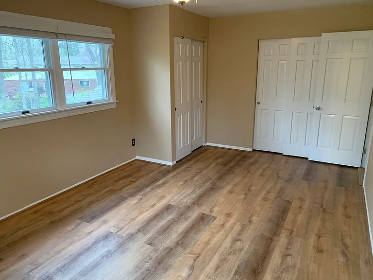
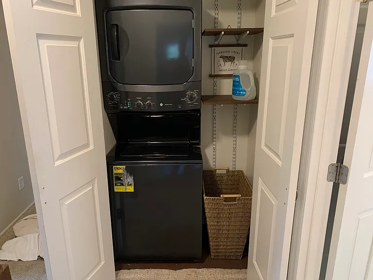
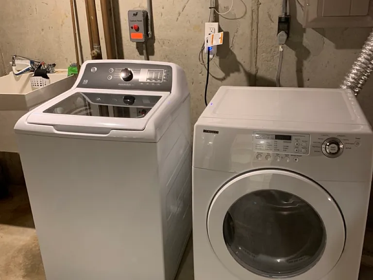
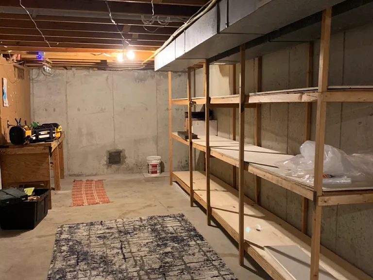
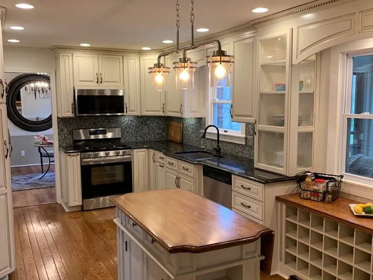
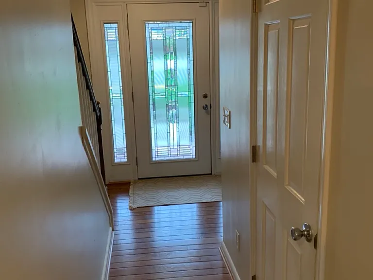
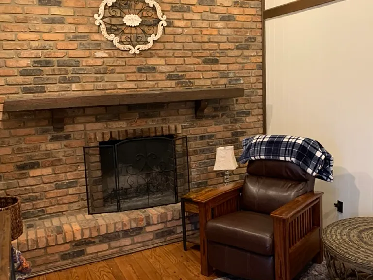
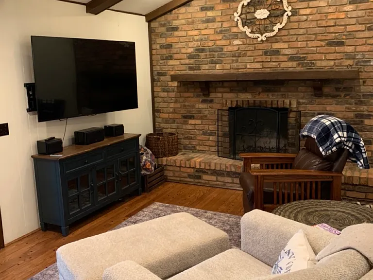
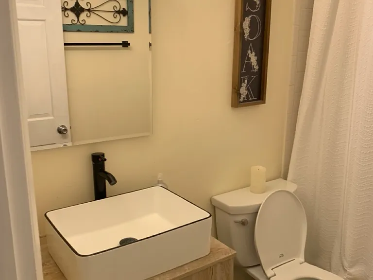
Yearly Rental Opportunity Forest Retreat on Quiet Cul-de-Sac Welcome to your perfect escape a beautifully updated 4-bedroom, 3-bathroom home in Loveland nestled in the heart of a mature, quiet community surrounded by towering trees and lush landscaping. Tucked away on a peaceful cul-de-sac and overlooking a tranquil stream, this home offers the best of privacy, comfort, and convenience. Step inside and discover a thoughtfully designed interior with all the features that make daily living a pleasure. The stunning four-season room complete with privacy blinds invites you to relax year-round while soaking in forest views. Just off the sunroom, a large wrap-around deck and built-in outdoor gas BBQ create the perfect setting for gatherings or quiet mornings surrounded by nature. The heart of the home is a chef's dream kitchen, featuring custom real hardwood floors, a gas stove, designer Thermador integrated refrigerator, and a 4-stage in-sink water filter for pure drinking water. The dining and living areas shine with brand new flooring, adding warmth and style to the main level. Retreat upstairs to four spacious bedrooms, including a walk-in shower and new flooring throughout. Enough room for a growing family. The fully finished walk-out basement with stylish tile floors, French doors, and a second washer/dryer set offers ultimate flexibility for guests, hobbies, or a home office. Additional highlights include: 2-car garage with extra work area Stamped concrete driveway Brand new HVAC unit for year-round comfort Water softener system for showers and laundry Tile flooring in the basement Washer/dryer on both levels for added convenience Walk-out basement to your own forested backyard paradise Best of all, complete landscaping is provided no yardwork required! The 0.47-acre lot offers just the right balance of space and serenity without the maintenance. Enjoy living in a quiet, established neighborhood where mature trees and garden spaces abound yet you're just minutes from the beautiful downtown Loveland on the Miami River and everything else you need.

The property manager

Nearby schools

Students who live in 6476 Wardwood Ct attend the following Milford Exempted Village School District (Unified School District) public schools:
GreatSchools ratings are based on test scores and additional metrics when available.

6476 Wardwood Ct
By contacting this property, you agree to our Terms of Use. Visit our Privacy Portal for more information. When you click “Send message”, we’ll send your inquiry to the property manager so they can reach out and answer your questions.
Find similar homes

Spot something off?Good catch. Flag it and help keep listings legit.