6474 Scenic Avenue Garaventa Rd #GARAVENTA RD ACCESS

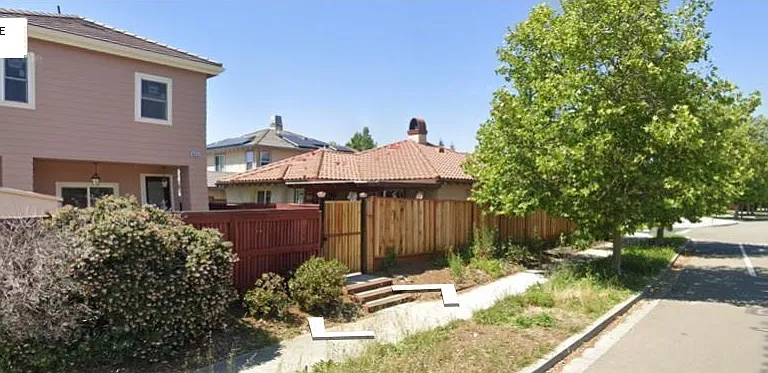
'View 1 through the front gate' facing east with walk-way on the north side..
'Front view' facing east.
'Front Yard' view from the Foyer / Porch.
Postboxes across the street.
Public transport within 25' from the gate & 580 Freeway access with 1/2 a mile.
Back passage of the house (towards South) with the gate (facing North).
NightFrontPoarchView
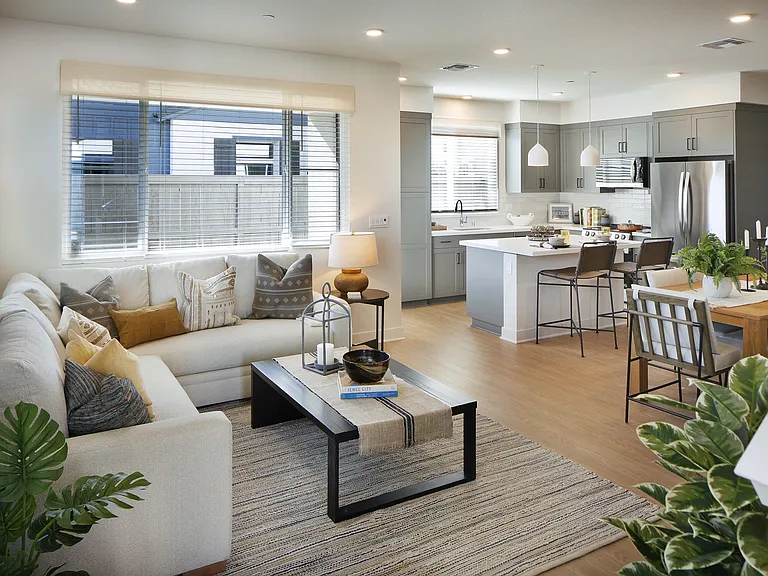
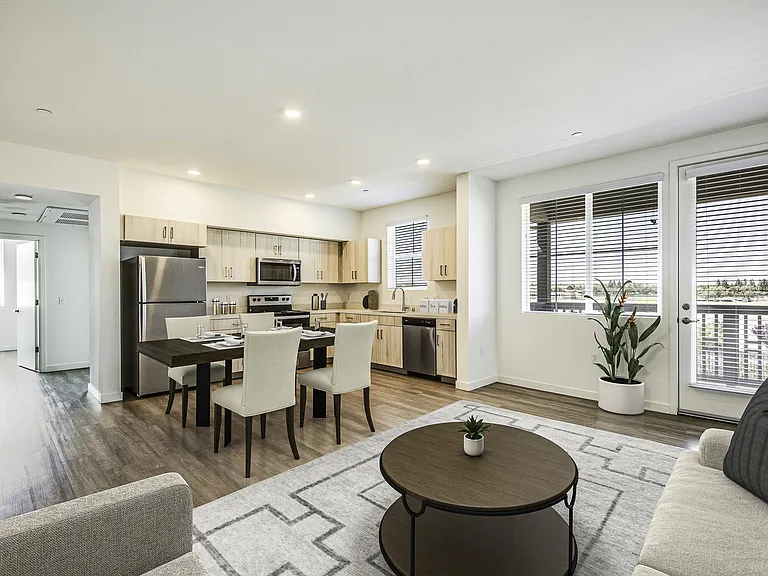
Main door opens into the Living / Dining hall with open kitchen at far left corner and 1/2 bath in the right corner.
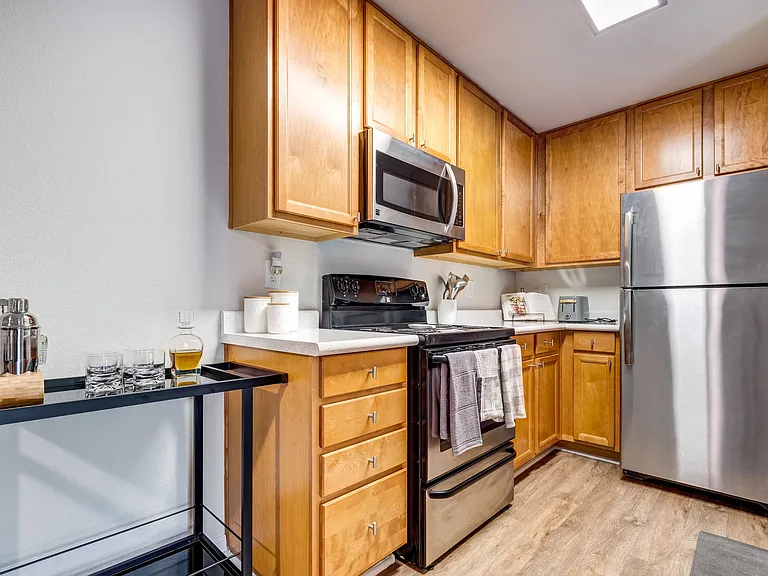
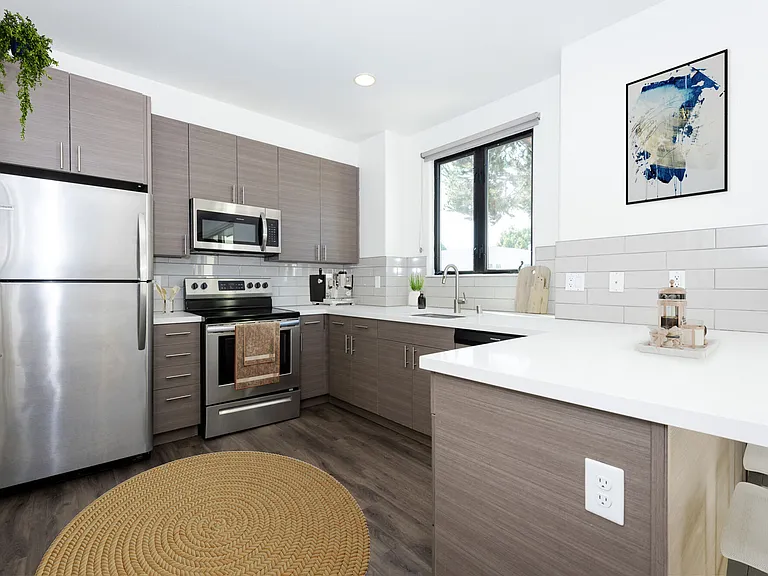
Kitchen, with all the electrical appliances.
'Kitchen Island' on-wheels with locks gives flexibility of it's location when needed. It can be moved & tucked under the staircase, when not in use to make space for living room.
Stairs leading to 2nd story, with space below for mobile kitchen island..
Walkway with wall mounted split-air conditioner leading to 2 bed rooms & a common bath room & washer & dryer.
Bedroom #1 with a closet with mirror doors on right wall in the 2nd story.
Full bathroom #1 in 2nd story.
Electric Washer & Dryer.
Master Bedroom (#2) with a closet with mirror doors on left wall in the 2nd story.
Attached master bathroom (#2) in 2nd story.
Electric Water-heater in the master bathroom (#2).

$4,200/ mo
Total price
Now includes required monthly fees in total price
2 beds2.5 baths835 sqft townhouse
6474 Scenic Avenue Garaventa Rd #GARAVENTA RD ACCESS

Your booked tour

What you get

No petsIn-unit laundryParkingAir conditioning

Costs, fees, and lease terms

Special offer!
50% Off of holding (initial) deposit (of 2 months lease amount): i.e. you pay 1 month's base rent of $3,500 for holding (initial) deposit, if you sign the lease agreement by Sat 5th Sept 2026, 5pm PST.

Lease terms

# Rental property is newly built in 2026 # FEXIBLE LEASE DURATION: Renewable typically after 12 months, but shorter duration / month-to-month lease is negotiable. # POLICIES ENFORCED: * Renter is responsible for all the utilities used: Water, Electricity & Waste management (Garbage) based on usage / bill. * Sewerage charges (prorated per its line item in property taxes) are included in the property management / administration charges of 10% of the rent. * No Smoking, No Fireworks of any type, No Pets, No Alcohol Policy on the property. * Tenants: Using any fireworks / sparkles of any type on the property at any time will lead to liability for the property owner as per the California Law (Fireworks Ordinance and Law in California). Owner imposed fines start at one month's rent per violation and will double for repeat offenses, leading to termination of the tenancy for the third offense. * 'On-street Parking' is on Garaventa Ranch Road: Since the property is within the half-a-mile of access to the public transport (actually the Wheels bus stop is within 25' from the front gate), the onsite parking is optional. The free street parking is subject to the regulations of City of Livermore, CA. * Maintenance: Tenant is responsibilities for the general maintenance due to the regular usage / wear & tear of the property including the front & backyards, appliances. * Vegan / Vegetarian only Policy on the property. * Security Deposit (one month's lease) Amount: $3500 to be paid at the time of signing the agreement. * Monthly lease amount $3500 are payable to the owner - Madhusudan N Bangalore. Additional Notes: * Monthly lease must be paid in advance on the 1st of each month. * Acceptable payment methods include personal check, cashier's check, money order, direct deposit EFT / credit (details to be provided as required) or cash. * Late Fee: $25 if paid after the 5th of the month, * Returned Check Fee: $25 for the first occurrence, * The agreement references California law regarding late payments and insufficient funds. * Security Deposit (one month's lease) Amount: $3500 may be withheld for unpaid rent, damages, cleaning, or restoration beyond ordinary wear & tear.

Pricing comparison

$1473

At $4,200, this listing is priced $1473 more than the current market rate for a 2 bedroom home in Livermore.

Pets

  • Dogs

    Not allowed
  • Cats

    Not allowed

The neighborhood

About the building

HIGHLIGHTS: * Newly built in Yr 2026 (first to occupy), * Modern Two-Story 835 Sq ft Townhome in the Springtown area of Livermore * Independent front gate access from the Garaventa Ranch Road (perpendicular to Scenic Ave) with a front foyer, * With an open Kitchen concept Living Room with Two Bedrooms & 2.5-Bath, * With a semi-furnished complete range of appliances including a refrigerator, all-electric cooking range, oven, over-the-range microwave, dishwasher, 4-Units of wall-mounted split Air-conditioners, water heater, in-unit stacked laundry, kitchen island (/ cutting table) on wheels for easy mobility, * Well-lit with abundant natural light & all-round natural airflow through 17 windows & an aerial / roof-top Sun-Tube in the common bath, * Smart home features: Smoke & Corbon-monoxide detectors, fire sprinklers in the ceilings of the living areas & bedrooms, smart thermostats and other electronics * Wooden cabinets, with Private Gated Courtyard, * Close to Shopping, Restaurants, Places of worship, Pharmacies, Clinics / Urgent Care, Schools, Trails, LVTA (Wheels) Bus, ACE Rail access etc. * 580 Freeway access (Vasco Exit #55) within 1/2 a mile, * Dining, shopping and other local attractions, Christensen & Altamont Creek Middle schools, 4 Gas stations & Convenience stores, an EVgo Charging station, UPS, Starbucks, Restaurants, Fire station (less than a mile), * Public transport (Wheels bus stop) within 25' from the front gate, * Places of worship (Churches & HCCC [Hindu Community Cultural Center]) within a mile, * Vasco Road ACE train station (less than 2 miles), * Safeway, CVS Pharmacy, LLNL (Lawrence Livermore National Lab) & (SNL) Sandia National Lab (less than 3 miles), * Stanford Health Care / Urgent Care (less than 5 miles). * Property Overview: Welcome to this well-architected two-bedrooms, two-and-a-half-baths, two-story residence in Livermore's Springtown area, located within approximately half a mile of 580 interstate highway entrance (Vasco Exit #55). The home combines a flexible open-concept layout - Kitchen, living / dining, modern appliances, abundant natural light from east & north, private outdoor space & convenient access to neighborhood shopping, recreation, ACE (Altamont Commuter Express) Rail and public (Wheels) transportation. * Private Entrance & Outdoor Space: A gated entrance from the Garaventa Ranch Road (perpendicular to Scenic Ave) leads into a spacious, fully fenced courtyard designed for low-maintenance outdoor enjoyment. The courtyard features attractive paver walkways, a generous artificial-turf area, gravel landscaping & space for outdoor seating or container gardening. A covered porch with pendant lighting creates a welcoming transition into the home, while an additional gated side passage provides convenient exterior access. Community mailboxes are located directly across from the entrance. * Open-Concept Living / Dining Area: The main level features an open and flexible living space that allows residents to arrange separate areas for relaxing, dining, or working from home. Durable wood-look flooring, neutral interior finishes, recessed lighting, multiple windows, and a contemporary ceiling fan create a bright and comfortable setting. A conveniently located half bathroom serves the main living level. * Fully Equipped & Functional Kitchen: The kitchen features warm wood cabinetry, stone-style countertops, a double-basin stainless-steel sink and a complete appliance package. Appliances include a refrigerator, electric range and oven, over-the-range microwave, and dishwasher. A movable kitchen island or cutting table on wheels provides additional preparation space and can be repositioned under the staircase to accommodate different cooking, dining & entertaining arrangements. * Well-lit with abundant natural light & all-round natural airflow through 17 windows: Provided by 2 doors (one each facing East & North), and total of 17 dual-pane windows of different sizes architecturally & structurally designed with blinds (5 east facing [3 in the 1st story, 2 in the 2nd story], 5 north facing [1 in the 1st story, 4 in the 2nd story], 3 west facing [2 in the 1st story, 2 in the 2nd story], 3 south facing [3 in the 2nd story]). These should save a lot of $$ in heating / cooling / lighting charges! * Bedrooms & Upper-Level Layout: All three bedrooms are located upstairs, providing separation between the living and sleeping areas. Each bedroom offers wood-look flooring, natural light, window coverings, and closet storage. The primary bedroom includes windows on two sides, a ceiling fan, a closet, and an attached full bathroom. The two secondary bedrooms are positioned near the common full bathroom and can also accommodate office study or hobby uses. * Two Full Bathrooms & Guest Half Bath: The attached master bathroom includes a stone-style vanity countertop, under-mount sink, glass-enclosed shower, toilet, exterior window & additional storage. The common upstairs bathroom features a vanity with coordinating wood cabinetry and a glass-enclosed corner shower with white tile and an aerial / roof-top Sun-Tube window for natural light. A separate half bathroom on the ground floor provides added convenience for the main living area & for the guests' easy access next to the side exterior door. * In-unit Laundry, Cooling & Utilities: An in-unit stacked electric washer and dryer is conveniently located on the upper level near the bedrooms. A wall-mounted 4 units of split-system air-conditioning are installed in the living room / open kitchen, along the upstairs hallway & in each of the bedrooms and ceiling fans provide additional air circulation in the main living area & the 2 bedrooms. The residence is also equipped with an electric water heater. * Interior Finishes: Consistent wood-look flooring extends through the living area, staircase, upper hallway and bedrooms, creating a cohesive appearance & simplifying routine care. White doors and trim contrast with the warm flooring & traditional wood stair railings, while recessed fixtures provide practical lighting throughout the home. * Abundant storage and closets: Two walk-in closets (one in each bedroom), shelves & medicine cabinets in each of the 2.5 bathrooms. * Back passage with small security / privacy gate, * Exclusive amenities: Front lawn with an artificial turf & rubble / pebbled barbecue area. * Transportation & Commuter Access: A Wheels Route 15 bus stop serving the Livermore Transit Center is located within approximately 25 feet of the entrance gate. The area also provides convenient driving access to Interstate 580 (Vasco Exit #55) & regional commuter connections, including the Vasco Road ACE station. DISCLAIMER: Prospective residents should independently verify current routes, schedules, and travel times with the applicable transportation provider. * Shopping, Recreation & Livermore Attractions: The surrounding Springtown area offers convenient access to Scenic Plaza, Vasco Plaza Shopping Center, and Vasco exit # 55 of interstate Hwy 580. Nearby outdoor destinations include Brushy Peak Regional Preserve & other Livermore-area trails & open spaces. Downtown Livermore's restaurants, shopping, community events & the Livermore Valley wine region are also within convenient driving distance. * Owner living on-site. * Schedule a Showing: This thoughtfully architected & well planned & Livermore residence offers two bedrooms, two-and-a-half bathrooms, an equipped kitchen, in-unit laundry, flexible living space & a private gated courtyard in a convenient Springtown location. Contact the property owner (/ manager) to confirm availability, lease (rental) terms, utility responsibilities, parking arrangements, pet & other policies enforced and for the mutually convenient open house / showing appointments.

The property manager

6474 Scenic Avenue Garaventa Rd #GARAVENTA RD ACCESS

Nearby schools

Students who live in 6474 Scenic Avenue Garaventa Rd #GARAVENTA RD ACCESS attend the following Livermore Valley Joint Unified School District public schools:

GreatSchools ratings are based on test scores and additional metrics when available.

6474 Scenic Avenue Garaventa Rd #GARAVENTA RD ACCESS

By contacting this property, you agree to our Terms of Use. Visit our Privacy Portal for more information. When you click “Send message”, we’ll send your inquiry to the property manager so they can reach out and answer your questions.

Find similar homes

Spot something off?Good catch. Flag it and help keep listings legit.