647 Sagecroft Ln

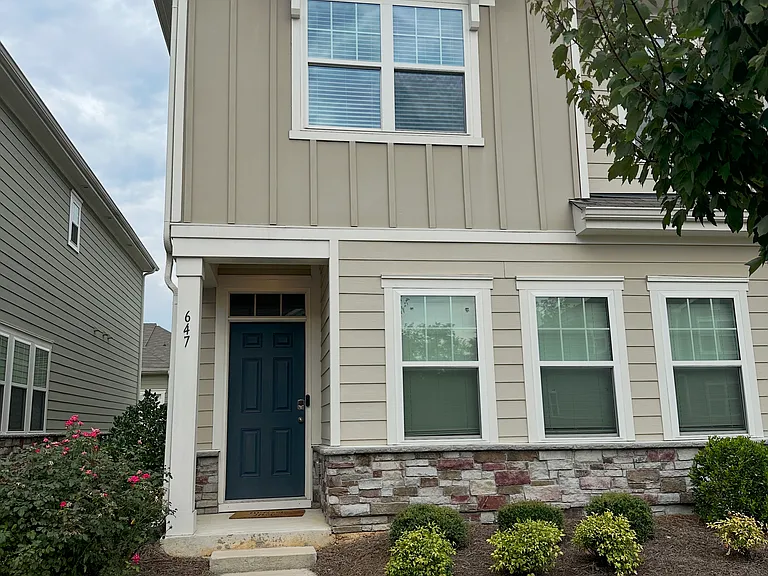
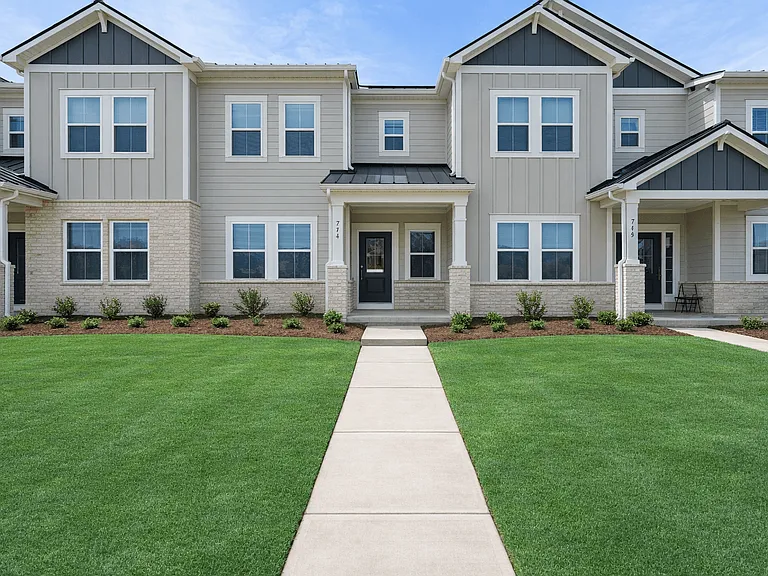
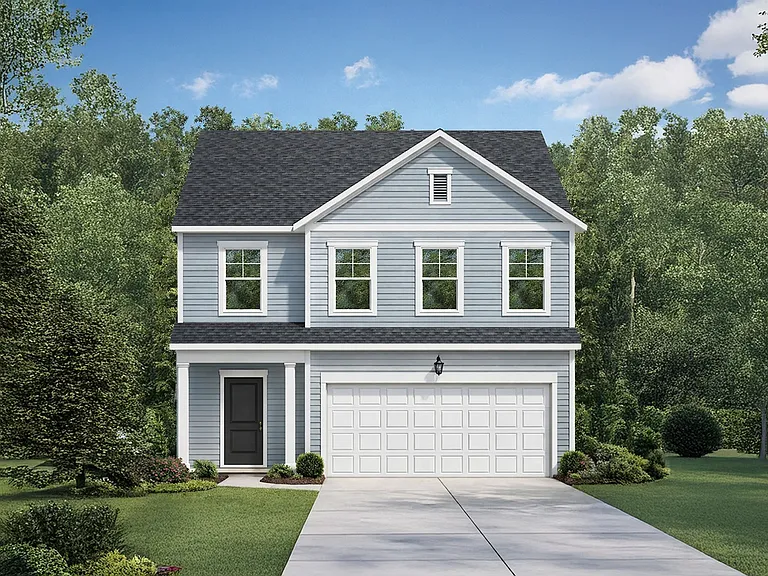
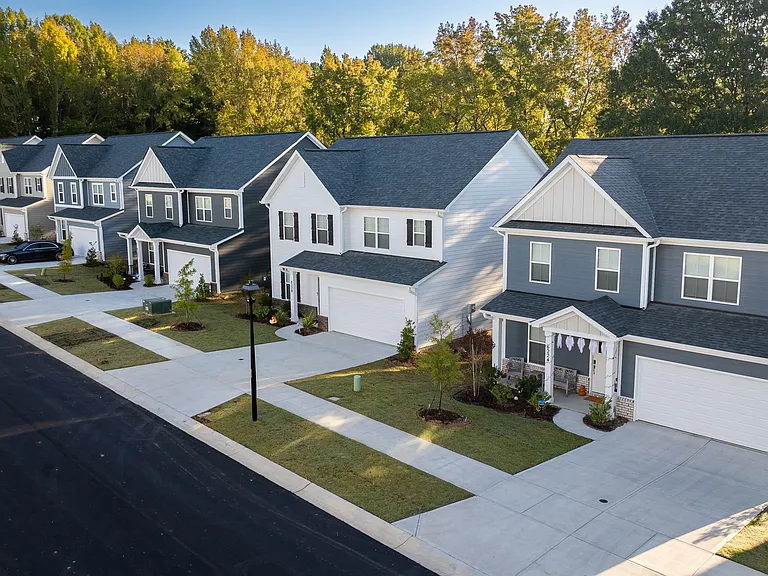
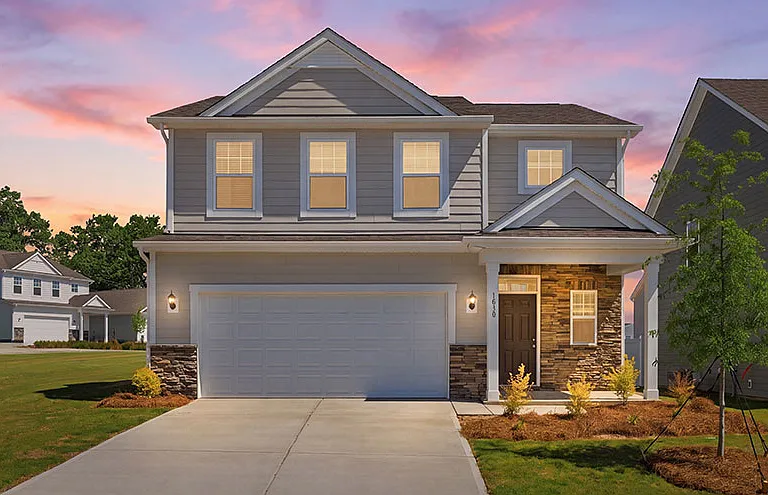
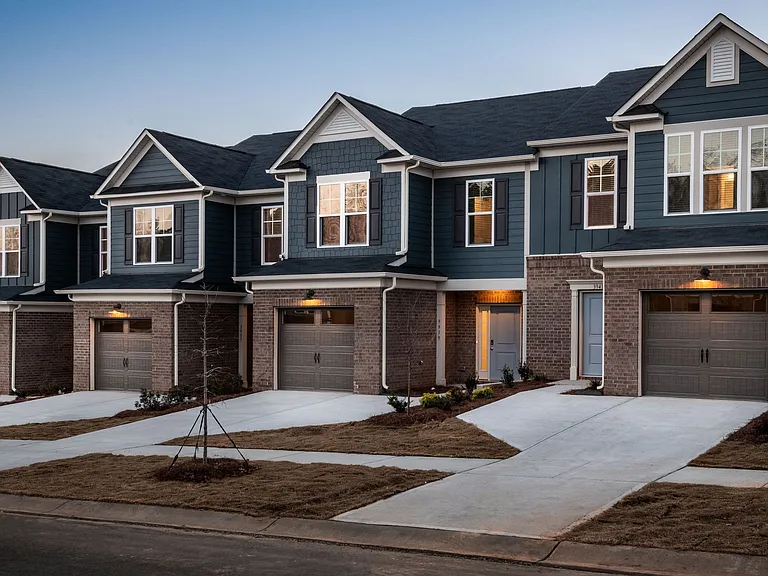
Front of House
Kitchen View 1
Kitchen View 2
Kitchen View 3
Kitchen View 4
Brand New Refrigerator
Pantry
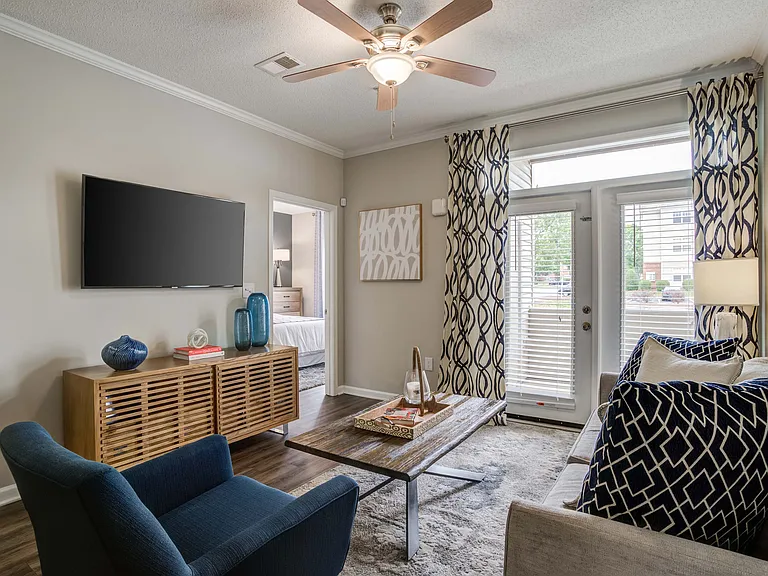
First Floor Bedroom
First Floor Bedroom - 2
First Floor Bedroom - 3
First Floor Bedroom Closet
Staircase
Hallway
Loft
House to Garage
Garage
Garage to House
Hallway Stairs
Staircase Down
647 Sagecroft Ln — Photo 20
Washer Dryer
PrimaryBedroom-Second Floor
PrimaryBedroom - Second Floor
Master closet - Second Floor
PrimaryBedroom-Second Floor
647 Sagecroft Ln — Photo 27
Primary Bathroom - Second Floor
Guest Bedroom
Guest Bedroom Closet
Common Bathroom
Guest Bedroom - 1
Guest Bedroom

$2,500/ mo
Doesn't include deposits and fees
4 beds3.5 baths2267 sqft townhouse
647 Sagecroft Ln

Your booked tour

What you get

Dog-friendlyIn-unit laundryParkingAir conditioning

Costs, fees, and lease terms

Lease terms

Renter is responsible for gas, electric and water. No smoking allowed. Upto 2 pets allowed. Renters insurance required.

Pricing comparison

$119

At $2,500, this listing is priced $119 more than the current market rate for a 4 bedroom home in Indian Trail.

Pets

  • Dogs

    Not allowed
  • Cats

    Not allowed

The neighborhood

About the building

Discover this spacious and beautifully maintained 4-bedroom, 3.5-bath home located in the quiet and desirable Sagecroft community of Indian Trail. Offering a generous layout, modern finishes and a prime location, this home is ideal for anyone seeking comfort, convenience and plenty of living space. The main level features an open-concept design with abundant natural light, updated flooring, and neutral paint throughout. The kitchen includes ample cabinetry, stainless steel appliances and a bright breakfast area overlooking the backyard perfect for everyday meals and entertaining. With four well-sized bedrooms, having primary bedroom at first and second level, 2 guest bedrooms at second level, this home provides exceptional flexibility. The primary suite offers a walk in closet and a private en suite bath with dual vanities. Additional bedrooms are spacious and versatile, ideal for family, guests or a dedicated home office. The 3.5 bathrooms ensure convenience for larger households or shared living arrangements. A loft area upstairs adds even more usable space great for a playroom or office space. Outside, enjoy a flat, fenced backyard perfect for relaxing, grilling, or hosting gatherings. The home also includes a detached two car garage and a dedicated laundry area with washer/dryer. Key Features: 4 Bedrooms, 3.5 Bathrooms Primary Bedroom/Bathroom at main level 1 half bath at the main level Open-concept main level Primary Bedroom/Bathroom at second level 2 Guest Bedrooms, 1 Common Bathroom Stainless steel appliances Loft/flex space Two-car detached garage Located in the peaceful Sagecroft community Close to shopping, dining, schools, and major highways This home is move in ready and offers the perfect blend of space, comfort, and convenience in a highly sought after Indian Trail location.

The property manager

Nearby schools

Students who live in 647 Sagecroft Ln attend the following Union County Public School District (Unified School District) public schools:

GreatSchools ratings are based on test scores and additional metrics when available.

647 Sagecroft Ln

By contacting this property, you agree to our Terms of Use. Visit our Privacy Portal for more information. When you click “Send message”, we’ll send your inquiry to the property manager so they can reach out and answer your questions.

Find similar homes

Spot something off?Good catch. Flag it and help keep listings legit.