647 Fleetwood Dr

647 Fleetwood Dr — Photo 1
647 Fleetwood Dr — Photo 2
647 Fleetwood Dr — Photo 3
647 Fleetwood Dr — Photo 4
647 Fleetwood Dr — Photo 5
647 Fleetwood Dr — Photo 6
647 Fleetwood Dr — Photo 7
647 Fleetwood Dr — Photo 8
647 Fleetwood Dr — Photo 9
647 Fleetwood Dr — Photo 10
647 Fleetwood Dr — Photo 11
647 Fleetwood Dr — Photo 12
647 Fleetwood Dr — Photo 13
647 Fleetwood Dr — Photo 14
647 Fleetwood Dr — Photo 15
647 Fleetwood Dr — Photo 16
647 Fleetwood Dr — Photo 17
647 Fleetwood Dr — Photo 18
647 Fleetwood Dr — Photo 19
647 Fleetwood Dr — Photo 20
647 Fleetwood Dr — Photo 21
647 Fleetwood Dr — Photo 22
647 Fleetwood Dr — Photo 23
647 Fleetwood Dr — Photo 24
647 Fleetwood Dr — Photo 25
647 Fleetwood Dr — Photo 26
647 Fleetwood Dr — Photo 27
647 Fleetwood Dr — Photo 28
647 Fleetwood Dr — Photo 29
647 Fleetwood Dr — Photo 30
647 Fleetwood Dr — Photo 31
647 Fleetwood Dr — Photo 32
647 Fleetwood Dr — Photo 33
647 Fleetwood Dr — Photo 34
647 Fleetwood Dr — Photo 35
647 Fleetwood Dr — Photo 36
647 Fleetwood Dr — Photo 37
647 Fleetwood Dr — Photo 38
647 Fleetwood Dr — Photo 39
647 Fleetwood Dr — Photo 40
647 Fleetwood Dr — Photo 41
647 Fleetwood Dr — Photo 42
647 Fleetwood Dr — Photo 43
647 Fleetwood Dr — Photo 44
647 Fleetwood Dr — Photo 45
647 Fleetwood Dr — Photo 46
647 Fleetwood Dr — Photo 47
647 Fleetwood Dr — Photo 48
647 Fleetwood Dr — Photo 49
647 Fleetwood Dr — Photo 50

$3,999/ mo
Doesn't include deposits and fees
4 beds5 bathshouse
647 Fleetwood Dr
Your booked tour

What you get

Air conditioningPool

Costs, fees, and lease terms

The neighborhood

About the building

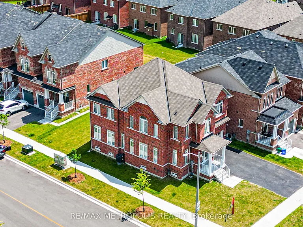
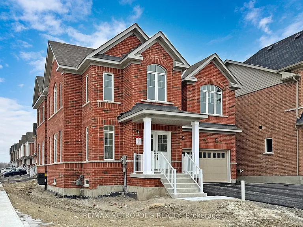
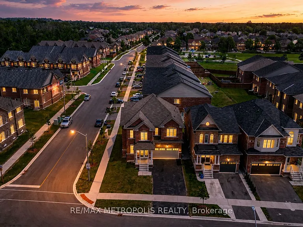
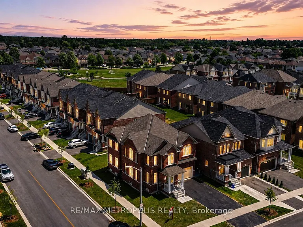
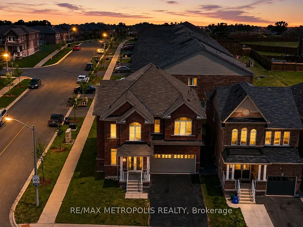
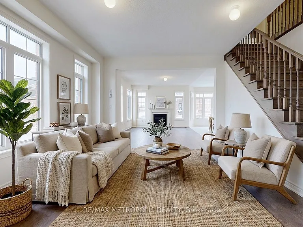
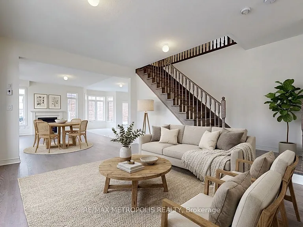
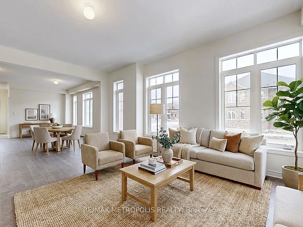
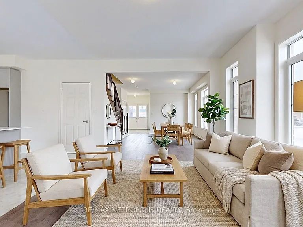
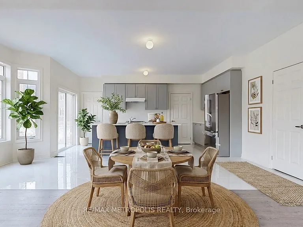
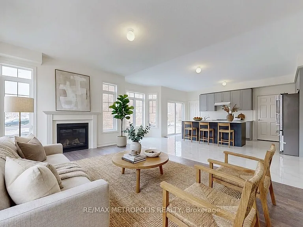
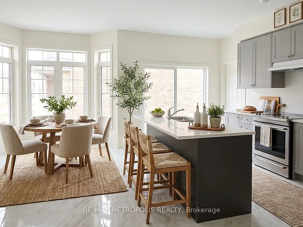
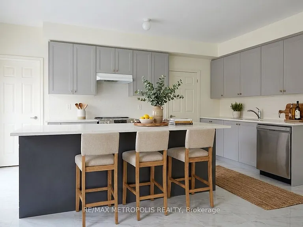
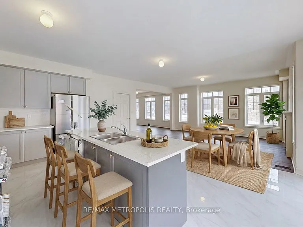
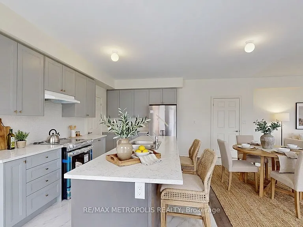
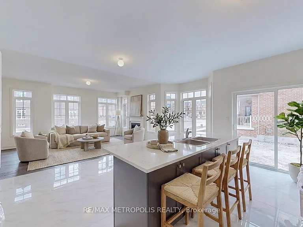
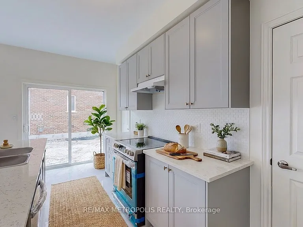
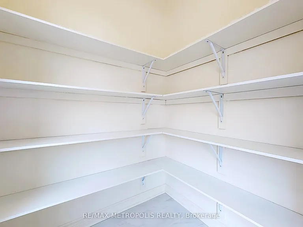
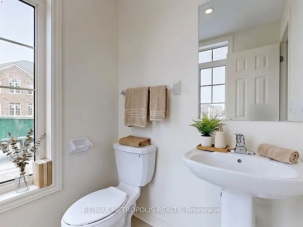
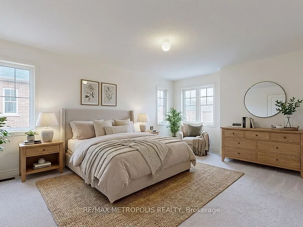
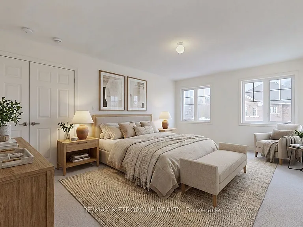
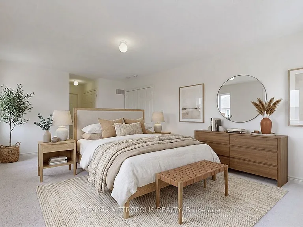
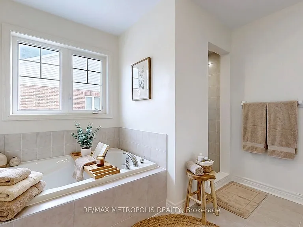
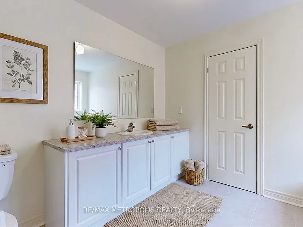
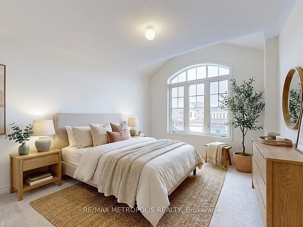
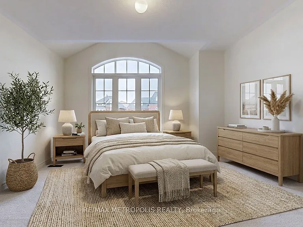
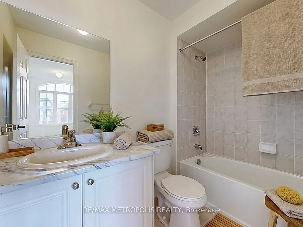
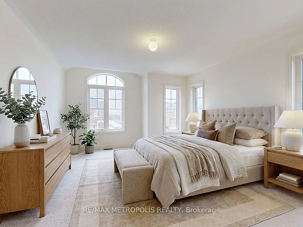
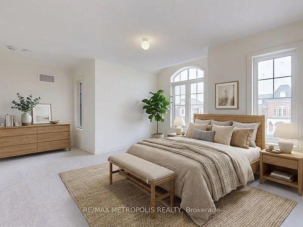
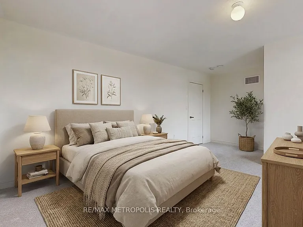
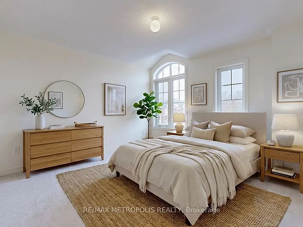
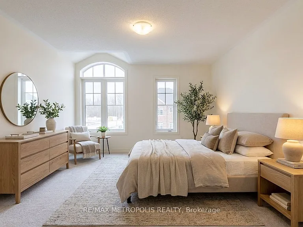
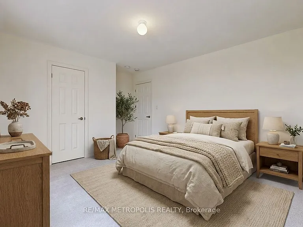
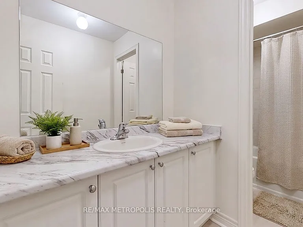
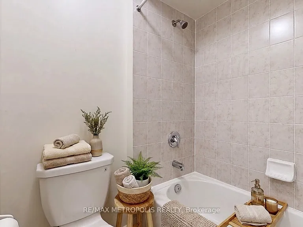
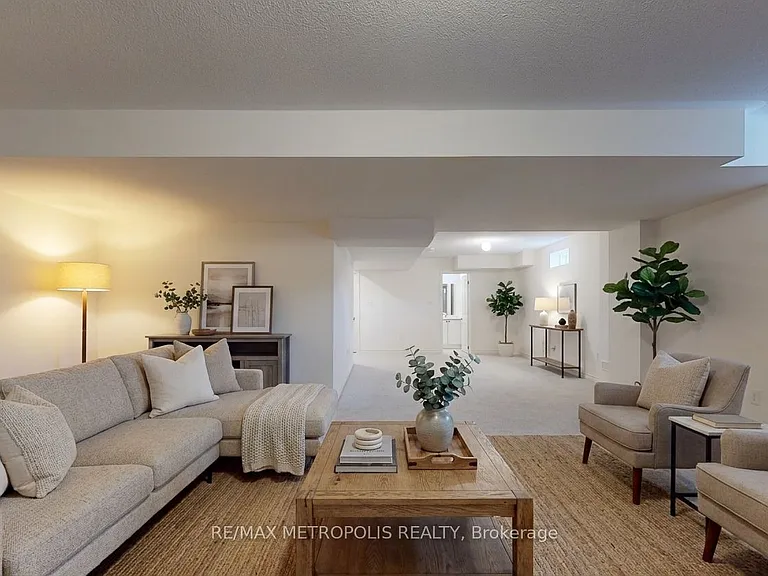
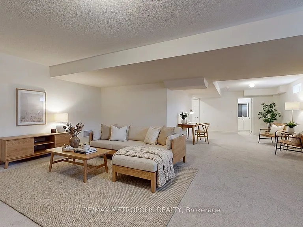
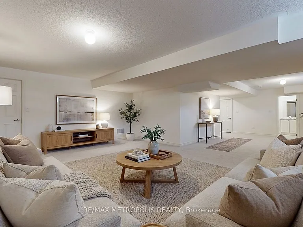
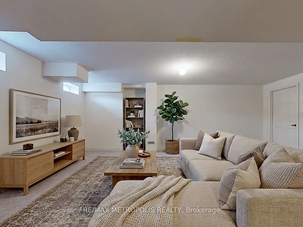
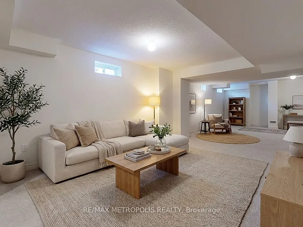
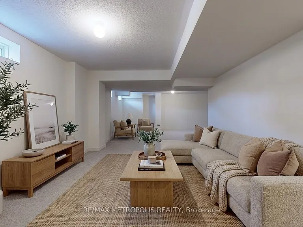
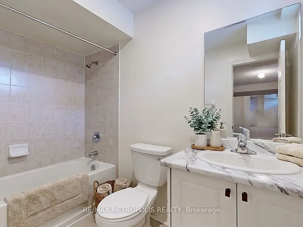
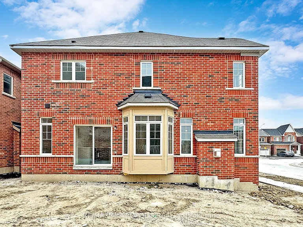
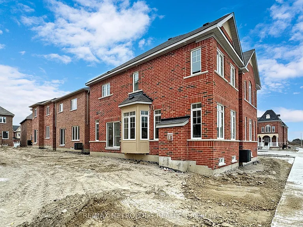
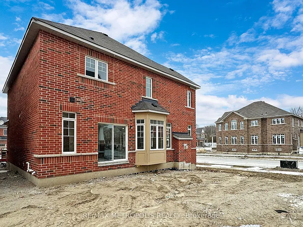
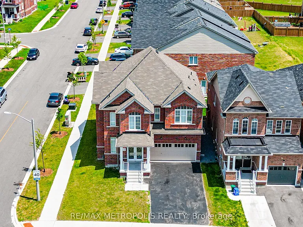
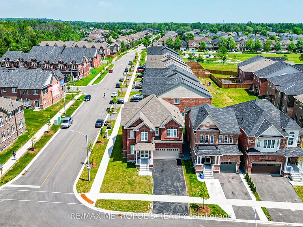
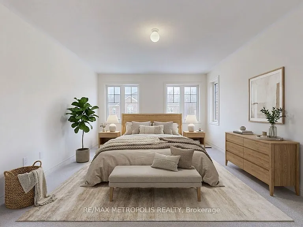
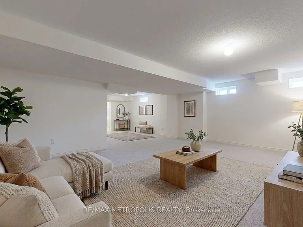
Client RemarksWelcome to this exceptional brand-new detached home by renowned builder Conservatory, located in the highly sought-after Harmony Creek community in Eastdale, Oshawa. Situated on a premium corner lot, this impressive residence offers approximately 3,400 sq. ft. of thoughtfully designed living space featuring 4 spacious bedrooms and 5 bathrooms. The main level boasts separate living and dining rooms, complemented by a soaring high-ceiling family room with a cozy fireplace, creating the perfect setting for both everyday living and entertaining. A generously sized laundry room with convenient mudroom/cloakroom access from the garage adds to the home's functionality. The designer kitchen is equipped with premium KitchenAid stainless steel appliances, quartz countertops, a stylish backsplash, modern paneled cabinetry, stainless steel double sink, pantry, breakfast bar, and a sleek canopy hood range. Engineered hardwood flooring flows throughout the main floor, adding warmth and elegance. Upstairs, you'll find bright and spacious bedrooms filled with natural light. The upper level has been recently upgraded with elegant hardwood flooring throughout, enhancing both style and durability. The luxurious primary suite features an upgraded ensuite with quartz counters, a walk-in closet, and refined finishes throughout. The second bedroom includes its own private ensuite, while all bedrooms offer double closets for ample storage. A rare opportunity to own a beautifully upgraded family home in one of Oshawa's fastest-growing communities. Some photos have been virtually staged using AI for illustrative purposes.

The property manager

Nearby schools

647 Fleetwood Dr
By contacting this property, you agree to our Terms of Use. Visit our Privacy Portal for more information. When you click “Send message”, we’ll send your inquiry to the property manager so they can reach out and answer your questions.
Find similar homes

Spot something off?Good catch. Flag it and help keep listings legit.