647 Ash Mill Dr

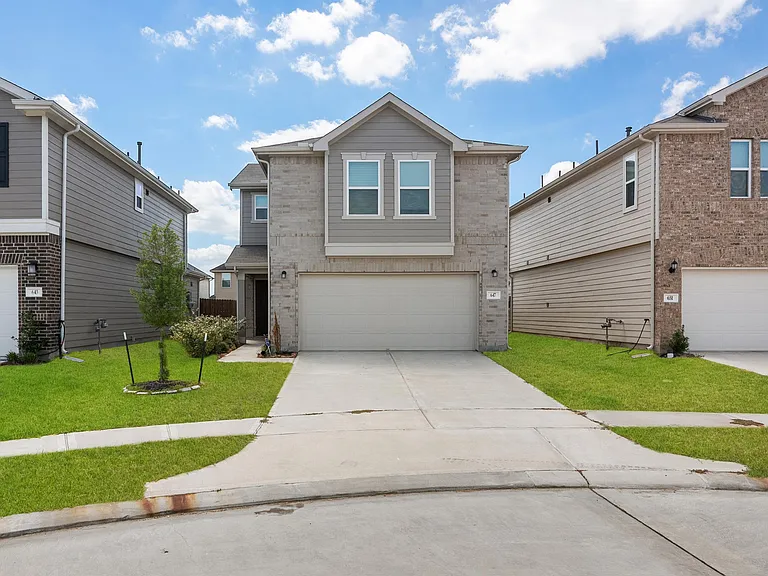
647 Ash Mill Dr — Photo 1
647 Ash Mill Dr — Photo 2
647 Ash Mill Dr — Photo 3
647 Ash Mill Dr — Photo 4
647 Ash Mill Dr — Photo 5
647 Ash Mill Dr — Photo 6
647 Ash Mill Dr — Photo 7
647 Ash Mill Dr — Photo 8
647 Ash Mill Dr — Photo 9
647 Ash Mill Dr — Photo 10
647 Ash Mill Dr — Photo 11
647 Ash Mill Dr — Photo 12
647 Ash Mill Dr — Photo 13
647 Ash Mill Dr — Photo 14
647 Ash Mill Dr — Photo 15
647 Ash Mill Dr — Photo 16
647 Ash Mill Dr — Photo 17
647 Ash Mill Dr — Photo 18
647 Ash Mill Dr — Photo 19
647 Ash Mill Dr — Photo 20
647 Ash Mill Dr — Photo 21
647 Ash Mill Dr — Photo 22
Verified

$1,995/ mo
Doesn't include deposits and fees
3 beds3 baths1781 sqft house
647 Ash Mill Dr
Your booked tour

What you get

Pet-friendlyLaundryParkingAir conditioning

Costs, fees, and lease terms

Pricing comparison

$181

At $1,995, this listing is priced $181 more than the current market rate for a 3 bedroom home in Houston.

Pets

  • Dogs

    Allowed
  • Cats

    Allowed

The neighborhood

About the building

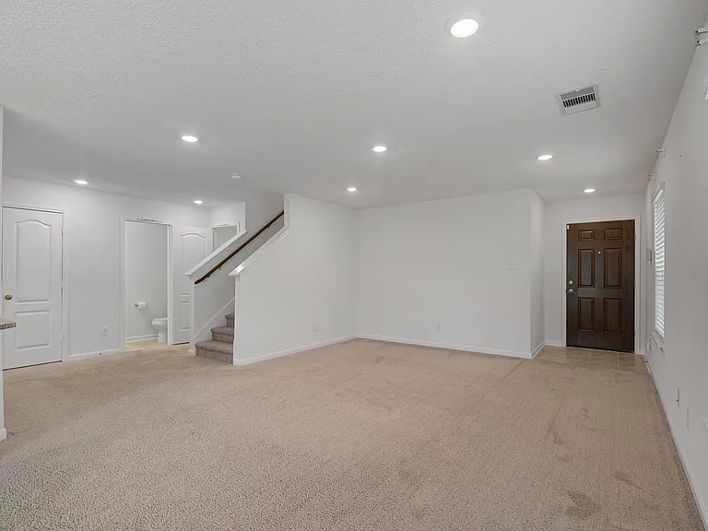
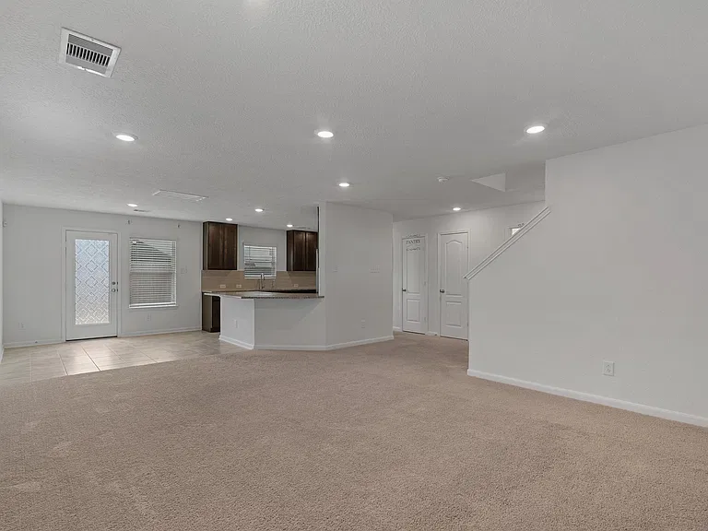
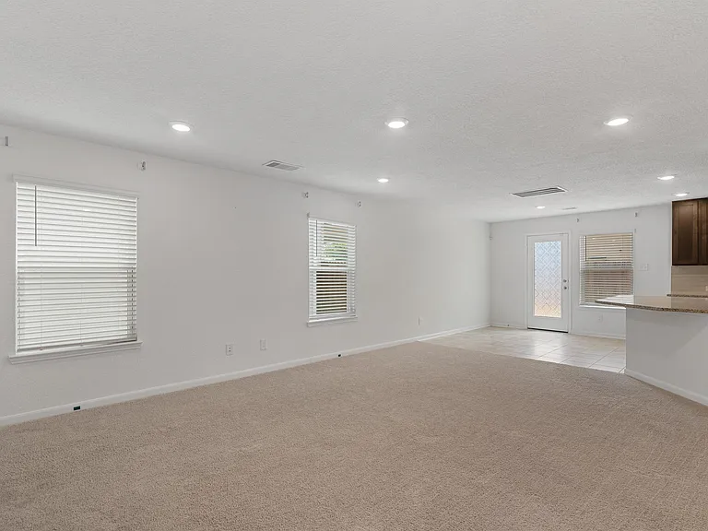
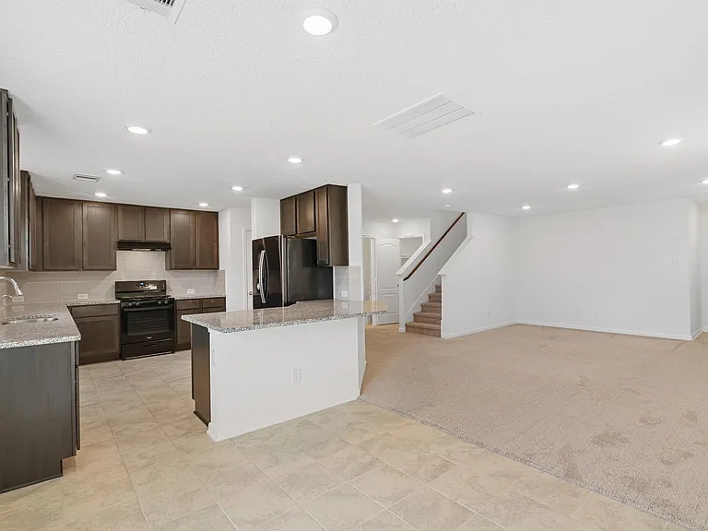
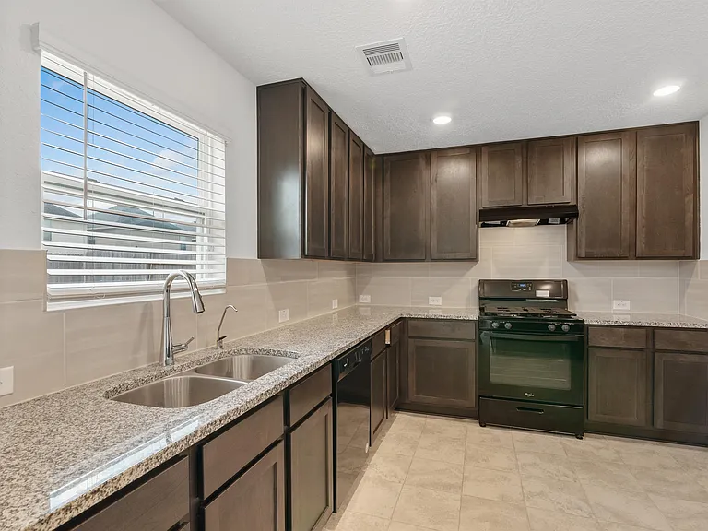
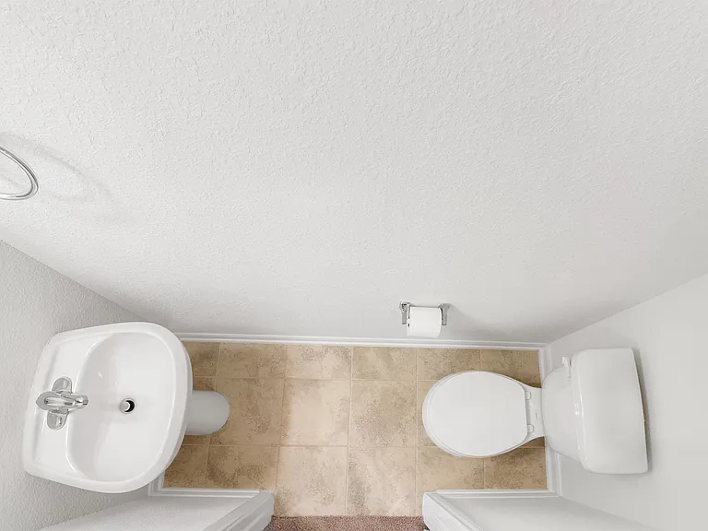
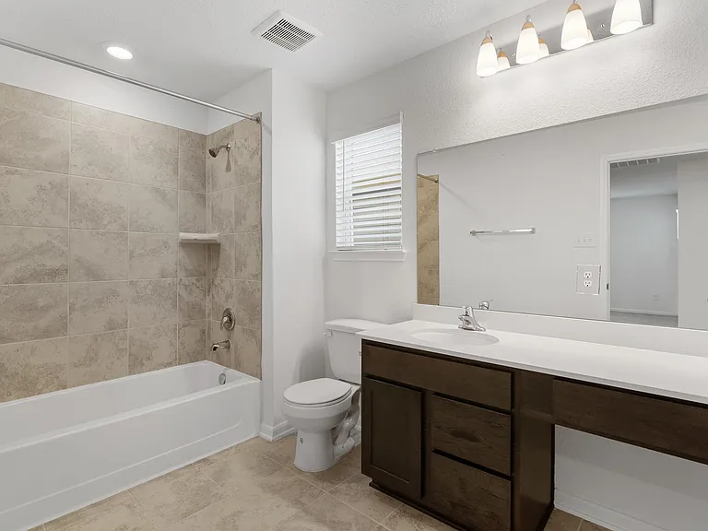
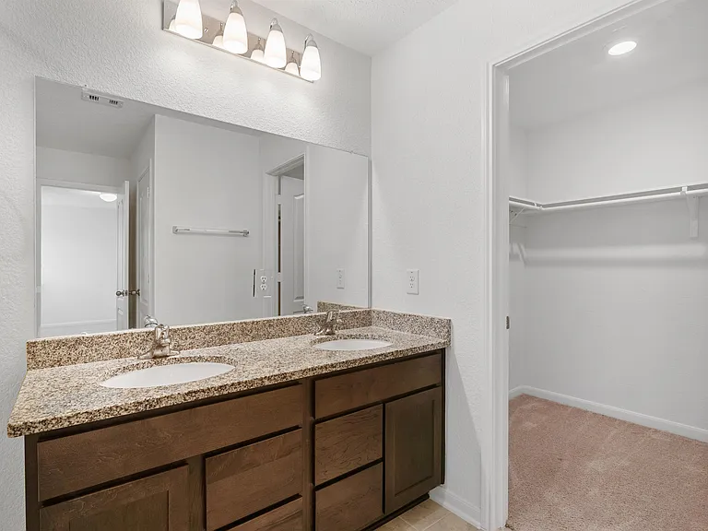
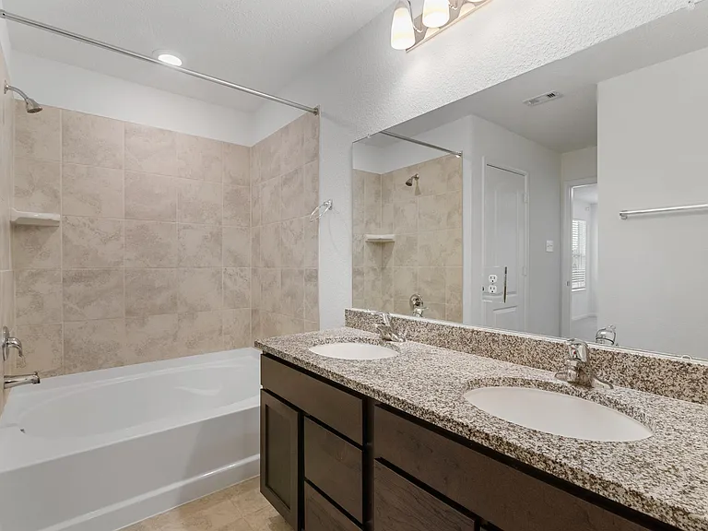
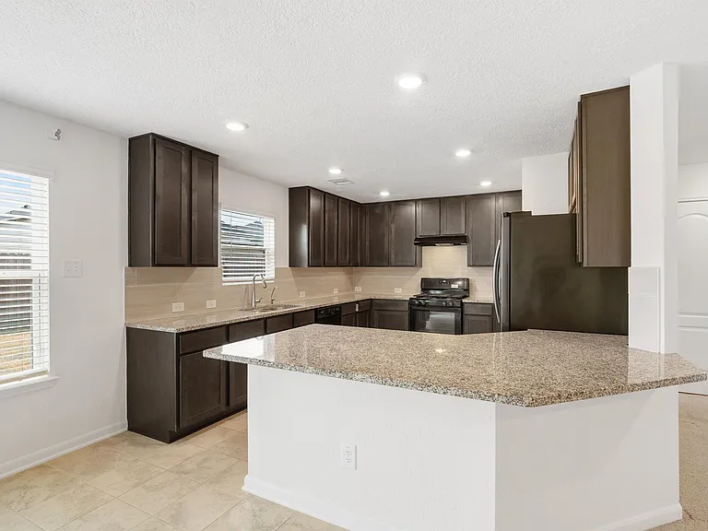
Welcome to a stunning residence where elegance meets functionality. This exquisite house boasts an array of features that cater to both aesthetics and practicality, ensuring a comfortable and luxurious living experience. As you step into the foyer, your eyes are immediately drawn to the intricate details of the Baltic Brown granite countertops that adorn both the bathrooms and the kitchen. The deep, rich hues of the granite exude a sense of timeless beauty, perfectly complementing the overall ambiance of the house. The kitchen, a culinary enthusiast's dream, centers around a spacious kitchen island. This focal point not only provides ample room for meal preparation but also serves as a gathering spot for family and friends. The island is topped with the same Baltic Brown granite, adding an air of sophistication to the culinary space. A gleaming stove stands proudly against one wall, its stainless steel exterior a perfect match for the brushed nickel lighting fixtures that hang gracefully above. The stove hood, a blend of sleek design and high-performance functionality, ensures that cooking aromas and fumes are whisked away, leaving the air crisp and clean. A modern refrigerator, its surface seamlessly integrated with the surrounding cabinetry, offers generous storage for fresh produce and groceries. Adjacent to the kitchen is a dedicated laundry room, providing convenience and efficiency in managing household chores. As you move towards the bathrooms, the double sink vanity in the master bathroom catches your attention. Crafted from the same Baltic Brown granite, it provides a lavish space for morning rituals and daily grooming. The brushed nickel fixtures in the bathroom echo the elegance seen throughout the house, reflecting light and adding a touch of understated opulence. In every corner of this house, from the tastefully designed kitchen to the thoughtfully appointed bathrooms, the interplay of Baltic Brown granite, brushed nickel accents, and modern appliances creates an environment that seamlessly marries style and functionality. This residence stands as a testament to the harmonious coexistence of luxury and practicality, promising a lifestyle that's both indulgent and comfortable. VIEWING: You can schedule as early as today in normal business hours or tomorrow to get the lockbox code and schedule a viewing. APPLICATION: Click apply now at the top Requirements are 3 times rent as income and about a 600 credit score. Owner also checks criminal background, tenant history, and employment history. All tenants 18 or older are required to do an application and there is a 75 dollar application fee for each. Lorraine Bowen

The property manager

Lakefair Realty and Property Management
Verified listing

Nearby schools

Students who live in 647 Ash Mill Dr attend the following Spring Independent School District (Unified School District) public schools:

GreatSchools ratings are based on test scores and additional metrics when available.

647 Ash Mill Dr

Verified listing

By contacting this property, you agree to our Terms of Use. Visit our Privacy Portal for more information. When you click “Send message”, we’ll send your inquiry to the property manager so they can reach out and answer your questions.

Find similar homes

Frequently asked questions

What is this home's pet policy?

There are cats and dogs allowed at 647 Ash Mill Dr. Please contact the property manager for up to date pet policy and fee information.

Is there laundry in the house?

This building offers washer/dryer hookups laundry.

Does the home offer parking?

Yes, 647 Ash Mill Dr provides parking.

What Houston neighborhood is 647 Ash Mill Dr in?

Your new apartment would be located in the Houston neighborhood.

What school district is this home in?

647 Ash Mill Dr is within the Spring Independent School District. Check out the additional Nearby Schools for more boundary details.

When was this listing last updated?

The property manager updated this rental listing 8 hours ago.

Spot something off?Good catch. Flag it and help keep listings legit.