6464 Needle Way

6464 Needle Way — Photo 1
6464 Needle Way — Photo 2
6464 Needle Way — Photo 3
6464 Needle Way — Photo 4
6464 Needle Way — Photo 5
6464 Needle Way — Photo 6
6464 Needle Way — Photo 7
6464 Needle Way — Photo 8
6464 Needle Way — Photo 9
6464 Needle Way — Photo 10
6464 Needle Way — Photo 11
6464 Needle Way — Photo 12
6464 Needle Way — Photo 13
6464 Needle Way — Photo 14
6464 Needle Way — Photo 15
6464 Needle Way — Photo 16
6464 Needle Way — Photo 17
6464 Needle Way — Photo 18
6464 Needle Way — Photo 19
6464 Needle Way — Photo 20
6464 Needle Way — Photo 21
6464 Needle Way — Photo 22
6464 Needle Way — Photo 23
6464 Needle Way — Photo 24
6464 Needle Way — Photo 25
6464 Needle Way — Photo 26
6464 Needle Way — Photo 27
6464 Needle Way — Photo 28
6464 Needle Way — Photo 29
6464 Needle Way — Photo 30
6464 Needle Way — Photo 31
6464 Needle Way — Photo 32
6464 Needle Way — Photo 33
6464 Needle Way — Photo 34
6464 Needle Way — Photo 35
6464 Needle Way — Photo 36
6464 Needle Way — Photo 37
6464 Needle Way — Photo 38
6464 Needle Way — Photo 39
6464 Needle Way — Photo 40
6464 Needle Way — Photo 41

$2,450/ mo
Doesn't include deposits and fees
4 beds3 baths2055 sqft house
6464 Needle Way

Your booked tour

What you get

Pet-friendlyIn-unit laundryParkingAir conditioning

Costs, fees, and lease terms

Lease terms

12 Months

Pricing comparison

$102

At $2,450, this listing is priced $102 cheaper than the current market rate for a 4 bedroom home in Saint Cloud.

Pets

  • Dogs

    Allowed
  • Cats

    Allowed

The neighborhood

About the building

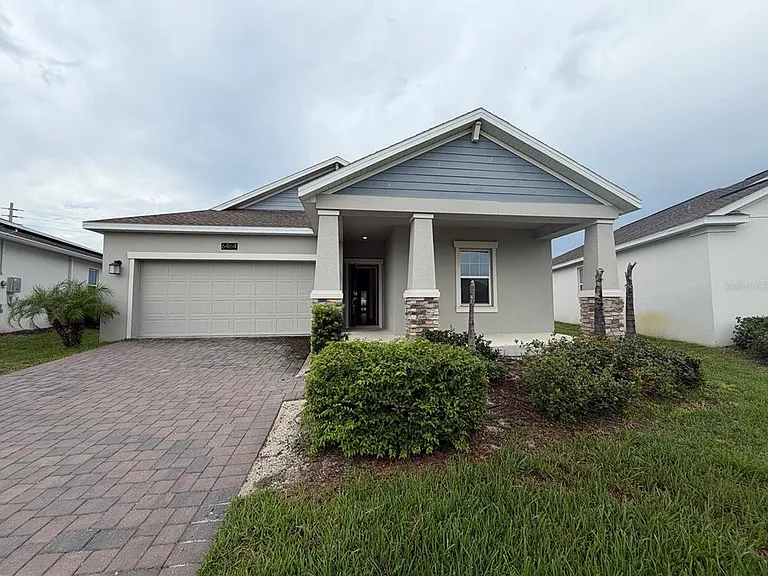
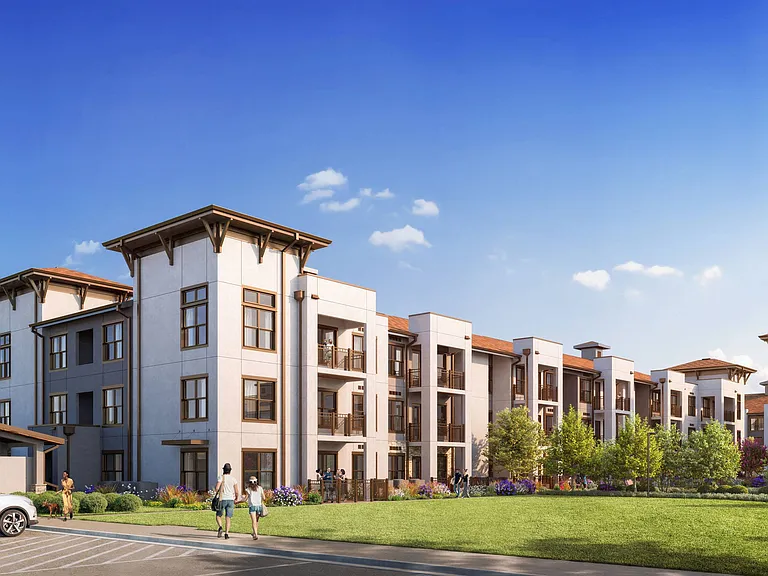
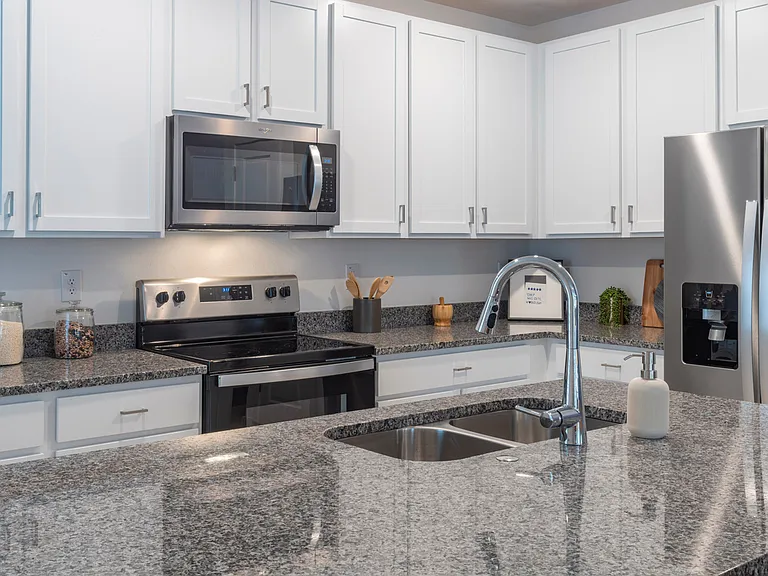
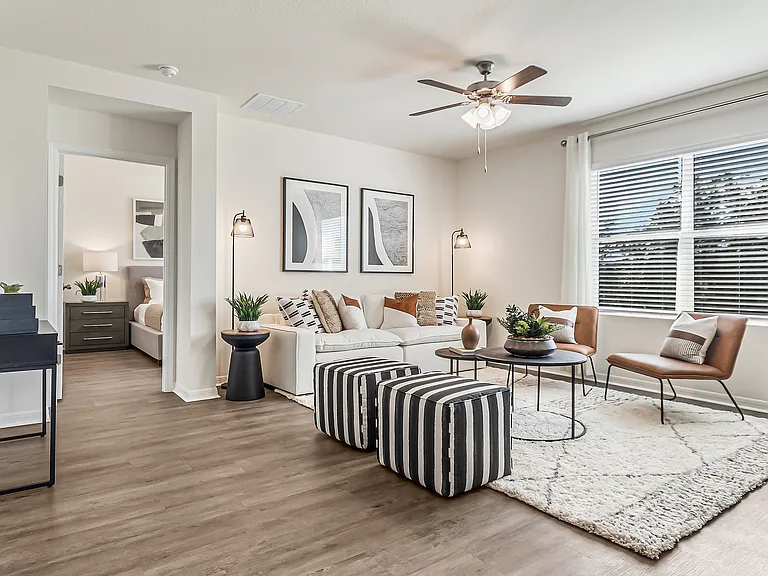
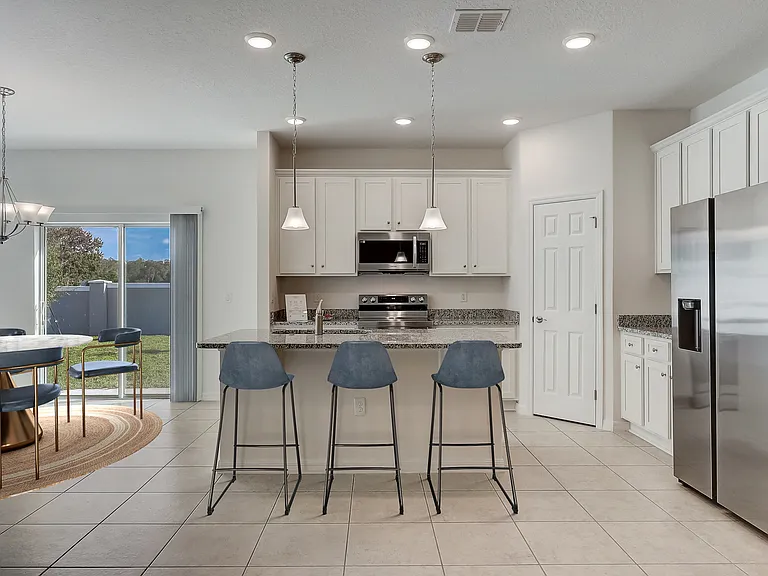
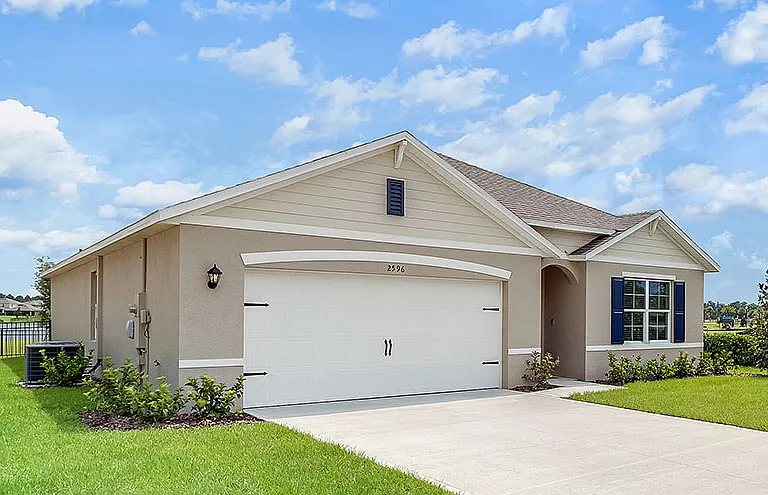
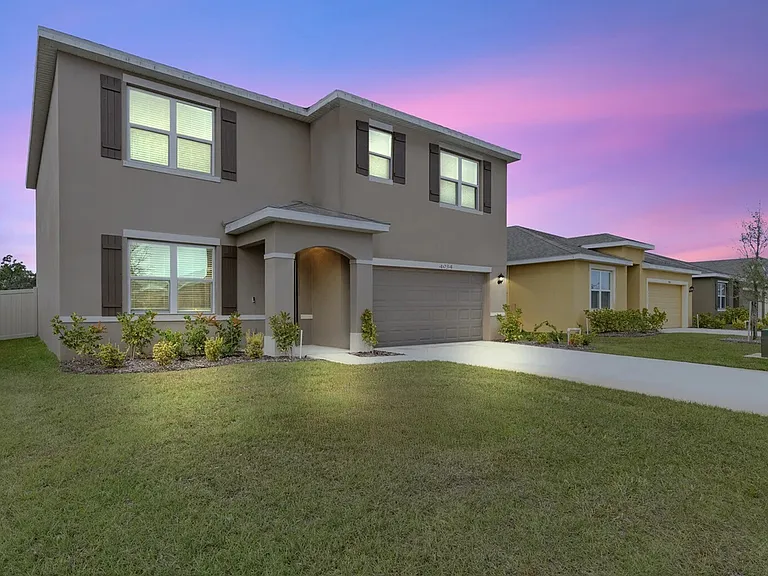
Beautiful 4-bedroom, 3-bath, one-story single-family home offering 2,055 SF of living space for rent in the desirable Pine Glen solar community. Built in 2023, the home features an open-concept floor plan with a 2-car garage, tile flooring throughout the main living areas, and carpet in the bedrooms. The spacious kitchen offers quartz countertops, a center island with a double sink, stainless steel appliances, a walk-in pantry, and a dining area that flows into the family room. The private primary bedroom is located at the rear of the home and overlooks the spacious backyard. The primary bath features a spacious walk-in closet, dual vanities, a soaking tub, and a separate glass-enclosed shower. Three additional bedrooms provide flexibility for family, guests, or a home office. The backyard features a covered lanai, landscaped fire pit area, and paver walkways, and plenty of open lawn space. Located in Pine Glen is a master-planned solar community with amenities including a soccer field, basketball court, tennis court, cabana, playground, dog park, and picnic area. Located off Highway 192, just off Narcoosee, and zoned for top-rated Harmony schools. Everyday conveniences are just minutes away, including Publix (4.6 miles, 8 min), ALDI and Starbucks (5.6 miles, 9 min), and 7-Eleven (2.9 miles, 4 min). Downtown St. Cloud (7.1 miles, 12 min), Lakefront Park (7.8 miles, 14 min), and Royal St. Cloud Golf Links (9.5 miles, 16 min) are all nearby, while Lake Nona (14.8 miles, 25 min) and Orlando International Airport (22.7 miles, 34 min) are within an easy drive. Melbourne Beach (42.7 miles, 53 min) and Cocoa Beach (50.2 miles, 1 hr 4 min) make for convenient beach getaways. Central Florida's world-famous attractions, including Walt Disney World, Universal Orlando, SeaWorld, Discovery Cove, Celebration, and Downtown Orlando, are all within approximately 45 minutes. Distances and drive times are approximate and may vary based on traffic and route. Whether you're looking for room to grow or a home in a vibrant, amenity-rich neighborhood, this property offers the perfect blend of comfort, convenience, and value. Tenant to pay their own utilities and lawn maintenance. Schedule your showing today.

The property manager

Nearby schools

Students who live in 6464 Needle Way attend the following The School District of Osceola County (Unified School District) public schools:

GreatSchools ratings are based on test scores and additional metrics when available.

6464 Needle Way

By contacting this property, you agree to our Terms of Use. Visit our Privacy Portal for more information. When you click “Send message”, we’ll send your inquiry to the property manager so they can reach out and answer your questions.

Find similar homes

Spot something off?Good catch. Flag it and help keep listings legit.