6454 Gentry Ave

6454 Gentry Ave — Photo 1
6454 Gentry Ave — Photo 2
6454 Gentry Ave — Photo 3
6454 Gentry Ave — Photo 4
6454 Gentry Ave — Photo 5
6454 Gentry Ave — Photo 6
6454 Gentry Ave — Photo 7
6454 Gentry Ave — Photo 8
6454 Gentry Ave — Photo 9
6454 Gentry Ave — Photo 10
6454 Gentry Ave — Photo 11
6454 Gentry Ave — Photo 12
6454 Gentry Ave — Photo 13
6454 Gentry Ave — Photo 14
6454 Gentry Ave — Photo 15
6454 Gentry Ave — Photo 16
6454 Gentry Ave — Photo 17
6454 Gentry Ave — Photo 18
6454 Gentry Ave — Photo 19
6454 Gentry Ave — Photo 20
6454 Gentry Ave — Photo 21
6454 Gentry Ave — Photo 22
6454 Gentry Ave — Photo 23
6454 Gentry Ave — Photo 24
6454 Gentry Ave — Photo 25
6454 Gentry Ave — Photo 26
6454 Gentry Ave — Photo 27
6454 Gentry Ave — Photo 28
6454 Gentry Ave — Photo 29
6454 Gentry Ave — Photo 30
6454 Gentry Ave — Photo 31
6454 Gentry Ave — Photo 32
6454 Gentry Ave — Photo 33
6454 Gentry Ave — Photo 34
6454 Gentry Ave — Photo 35
6454 Gentry Ave — Photo 36
6454 Gentry Ave — Photo 37
6454 Gentry Ave — Photo 38
6454 Gentry Ave — Photo 39
6454 Gentry Ave — Photo 40
6454 Gentry Ave — Photo 41
6454 Gentry Ave — Photo 42
Verified

$5,000/ mo
Doesn't include deposits and fees
4 beds3 baths1692 sqft house
6454 Gentry Ave

Your booked tour

What you get

Pet-friendlyIn-unit laundryParkingAir conditioningSecurity

Costs, fees, and lease terms

Pets

  • Dogs

    Not allowed
  • Cats

    Allowed

The neighborhood

About the building

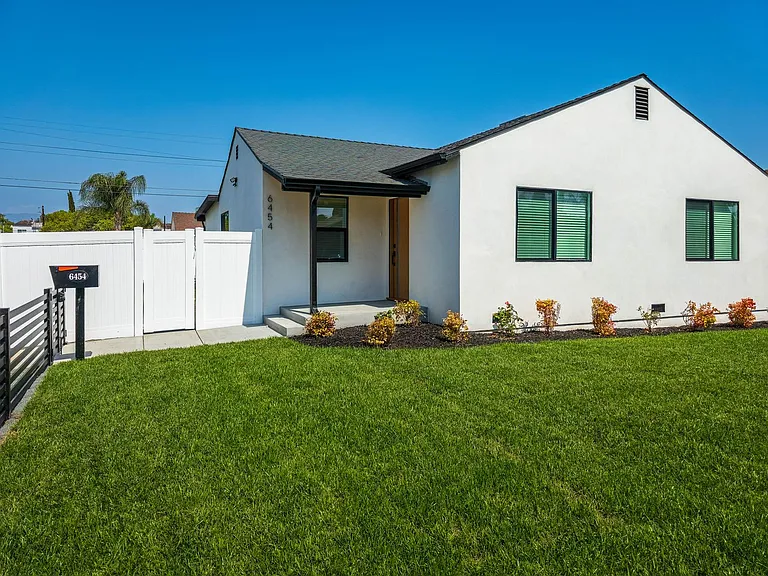
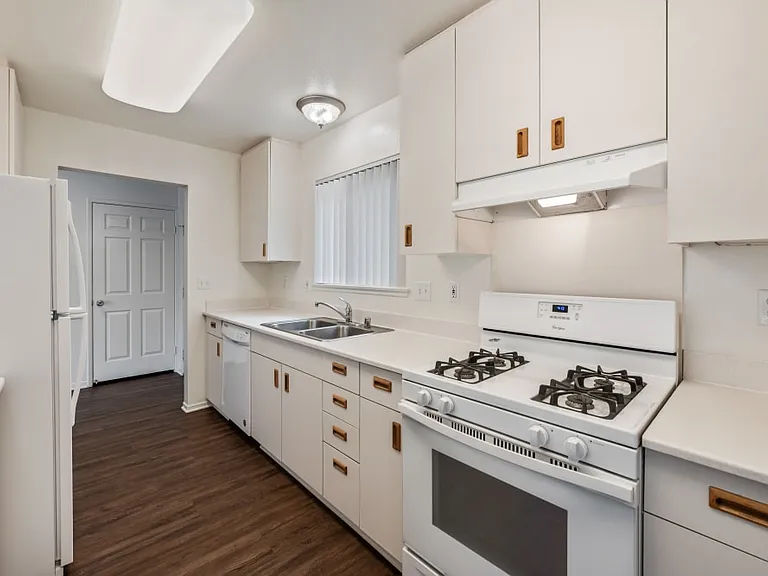
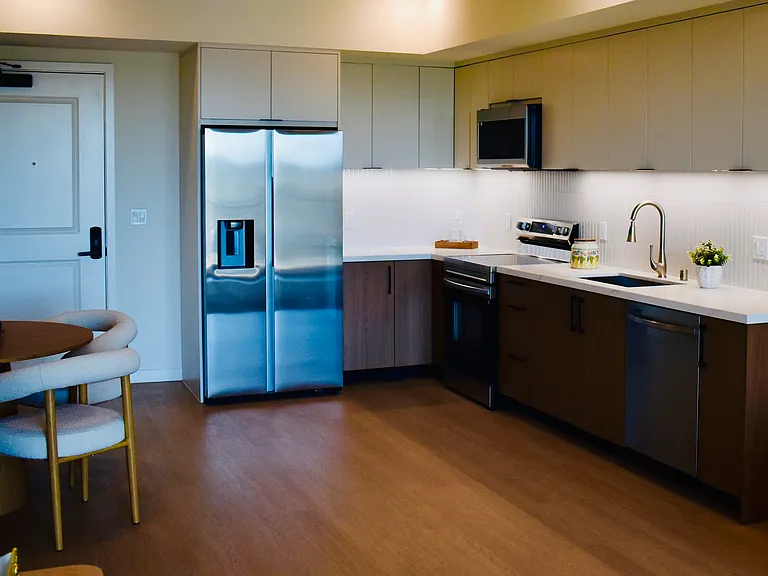
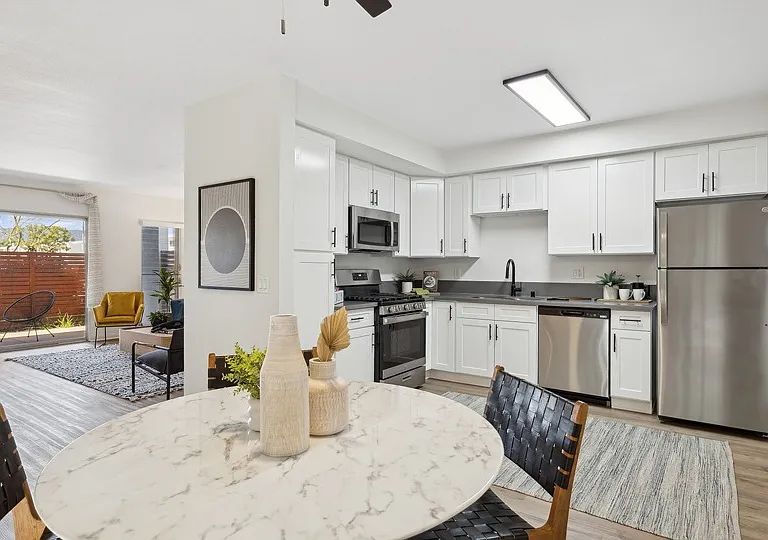
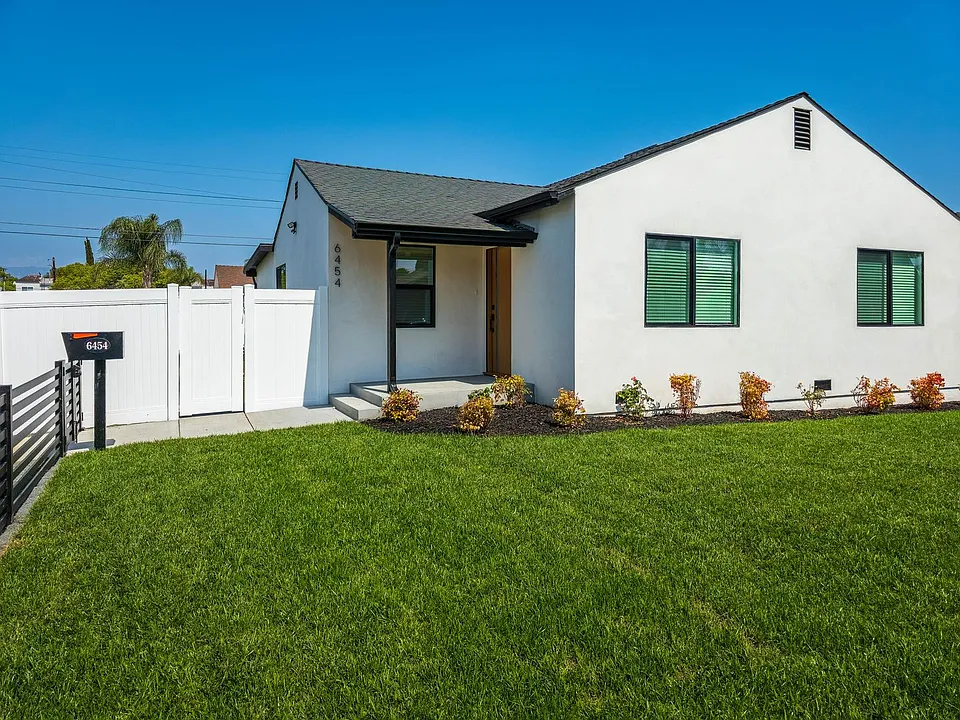
Welcome to a stunning newly constructed home that perfectly blends modern elegance, thoughtful design, and practical luxury. From the moment you arrive, you'll be captivated by the large, lush front yard that sets the tone for the rest of the property, offering striking curb appeal and a serene, welcoming ambiance. Step inside through an elegant front door and into a bright, spacious living room flooded with natural sunlight and enhanced by recessed lighting, creating an airy and open feel. The stylish new vinyl flooring adds a sleek, modern touch while offering the durability and ease of maintenance every homeowner desire. Just off the living room, the open dining area seamlessly flows into a gourmet kitchen outfitted with light oak custom cabinetry, high-end stainless-steel appliances, and stunning White Quartz Calcatta Gold countertops. Every detail in this kitchen is intentional from the brushed gold hardware and fixtures to the expansive pantry, it's a space that is as functional as it is beautiful. The home features brand-new window coverings throughout, offering privacy and style in equal measure. Each bedroom is generously sized, with ample closet space and modern, clean-lined doors that enhance the contemporary aesthetic. The primary suite is a private retreat that boasts sliding glass doors opening to the expansive backyard, a large custom closet, and a luxurious ensuite bathroom featuring dual sinks with white quartz countertops accented with subtle gold veining, a striking blue marble shower, and a smart LED mirror that adapts to your mood with adjustable lighting. The bathrooms throughout the home are equally impressive, featuring Calcatta Gold marble tiles, ultra-modern frameless LED anti-fog mirrors, and beautifully polished Blue Maximo Vita Bella porcelain finishes, all paired with wide rain shower heads and convenient handheld sprayers for a truly spa-like experience. Comfort and convenience are seamlessly integrated with a brand-new central HVAC system, and a Nest thermostat for smart, energy-efficient temperature control. A washer and dryer are conveniently located just steps from the bedrooms, discreetly tucked behind contemporary sliding barn doors. The home offers extensive storage and closet space throughout, ensuring a clutter-free lifestyle. Outside, the enormous backyard provides endless opportunities for entertaining, gardening, relaxing, or parking multiple vehicles, making it both versatile and functional. With its sophisticated finishes, intuitive layout, and an unmatched blend of comfort and style, this move-in-ready home is truly a rare find a meticulously designed modern sanctuary ready to welcome its first renters.

The property manager

Posh Property Management
Verified listing

Nearby schools

Students who live in 6454 Gentry Ave attend the following Los Angeles Unified School District public schools:

GreatSchools ratings are based on test scores and additional metrics when available.
6454 Gentry Ave

Verified listing

By contacting this property, you agree to our Terms of Use. Visit our Privacy Portal for more information. When you click “Send message”, we’ll send your inquiry to the property manager so they can reach out and answer your questions.

Find similar homes

Frequently asked questions

What is this home's pet policy?

There are cats and small dogs allowed at 6454 Gentry Ave. Please contact the property manager for up to date pet policy and fee information.

Is there laundry in the house?

This building offers in unit laundry.

Does the home offer parking?

Yes, 6454 Gentry Ave provides parking.

What North Hollywood neighborhood is 6454 Gentry Ave in?

Your new apartment would be located in the North Hollywood neighborhood.

What school district is this home in?

6454 Gentry Ave is within the Los Angeles Unified School District. Check out the additional Nearby Schools for more boundary details.

When was this listing last updated?

The property manager updated this rental listing 8 hours, 26 minutes ago.

Spot something off?Good catch. Flag it and help keep listings legit.