645 Toby Ct

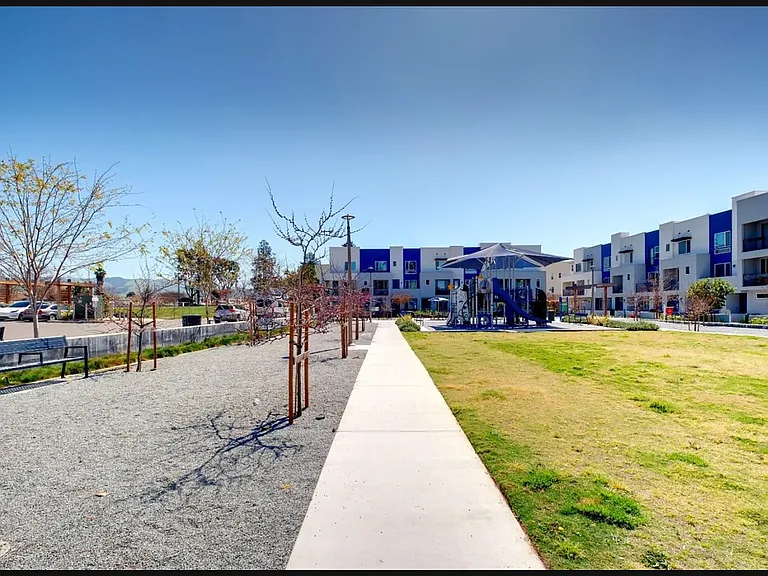
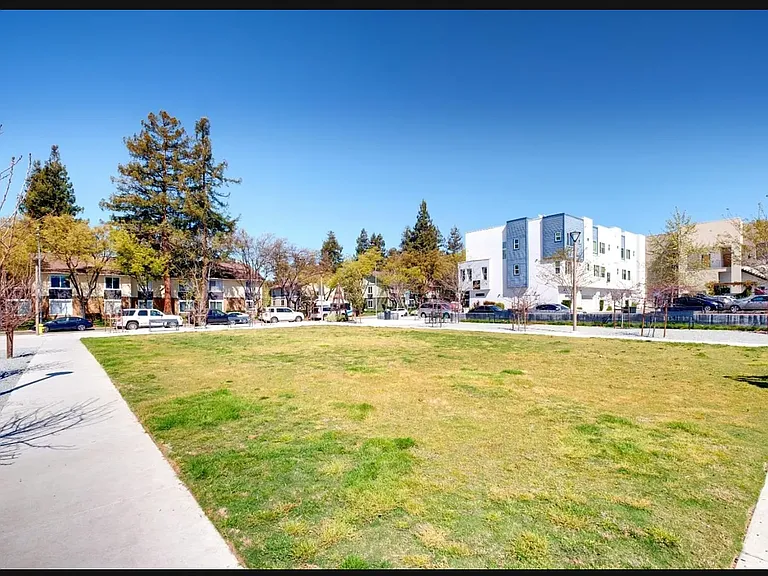
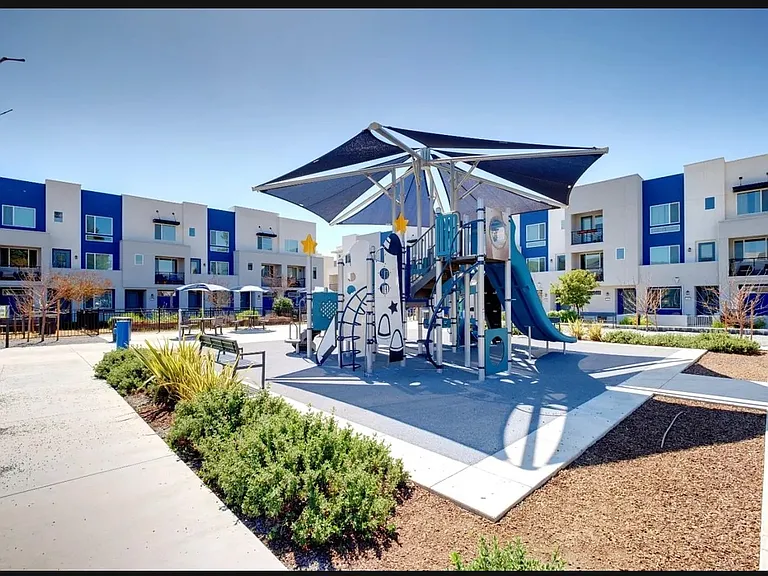
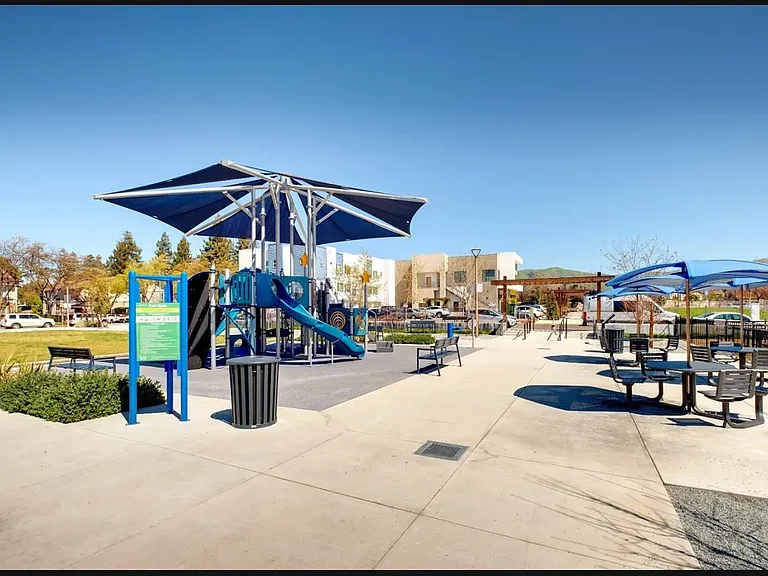
Community Playground
Community Playground and BBQ Area
Community Playground
645 Toby Ct — Photo 4
645 Toby Ct — Photo 5
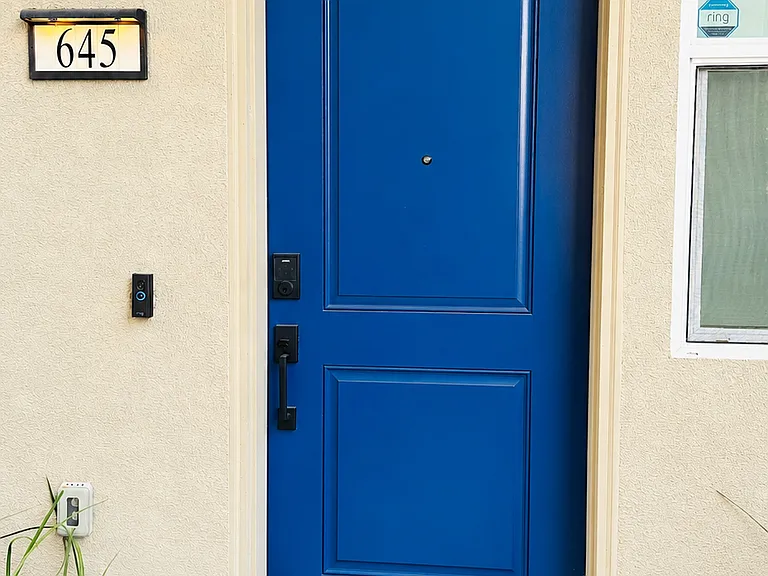
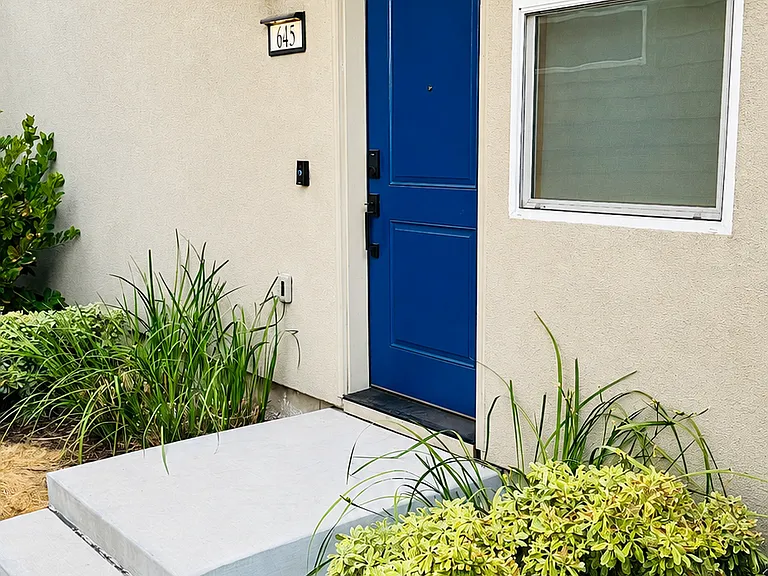
Entry
645 Toby Ct — Photo 7
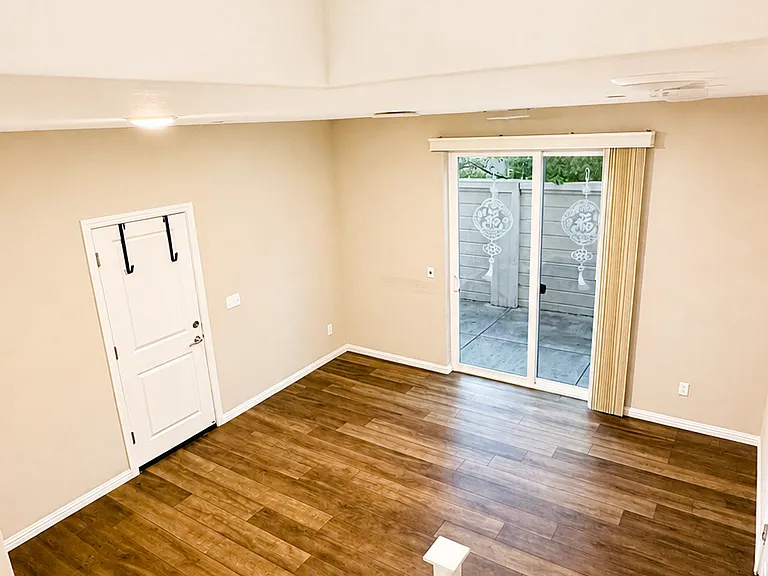
1F Den/Office
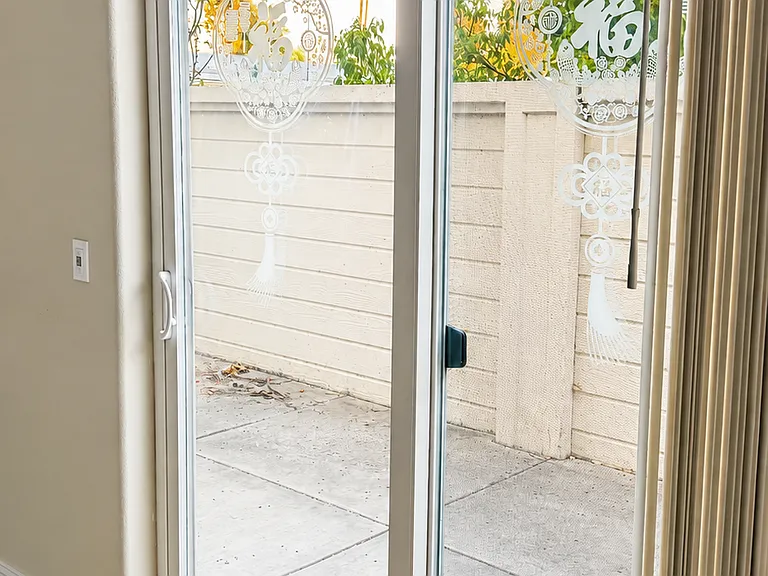
1F Floor-to-ceiling window to Patio
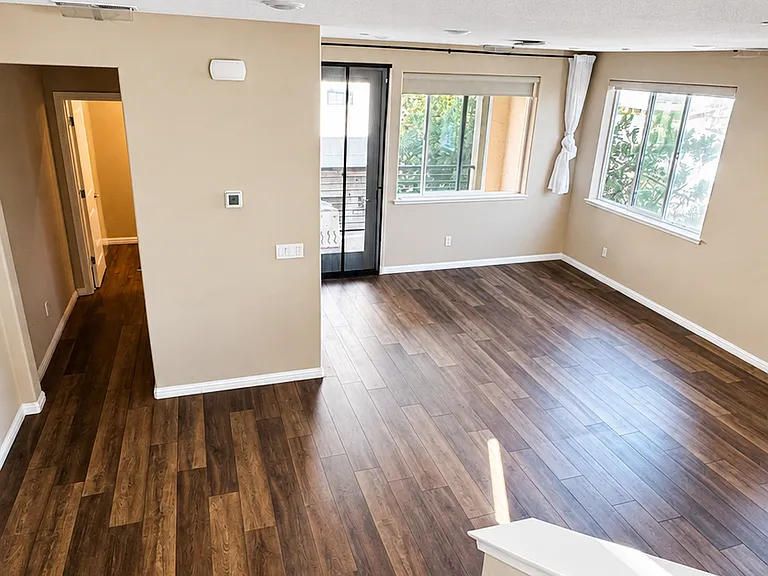
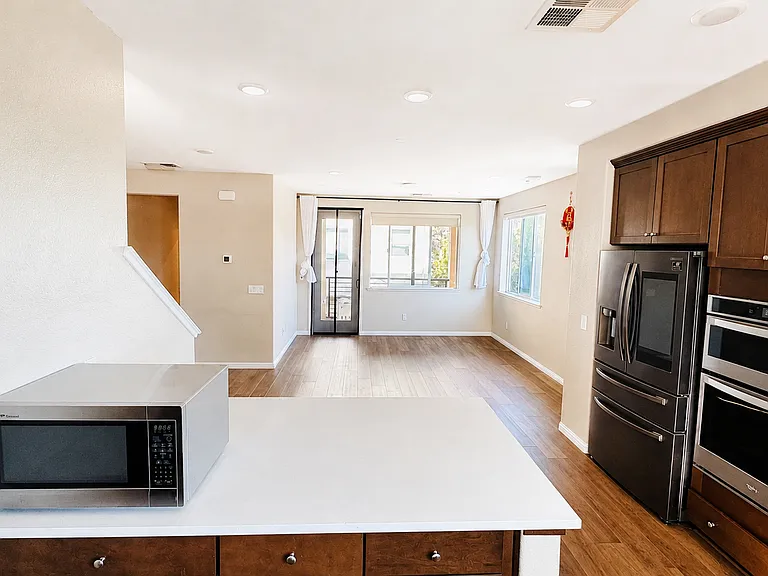
Living Room & Dining Area & Hallway to Washer/Dryer
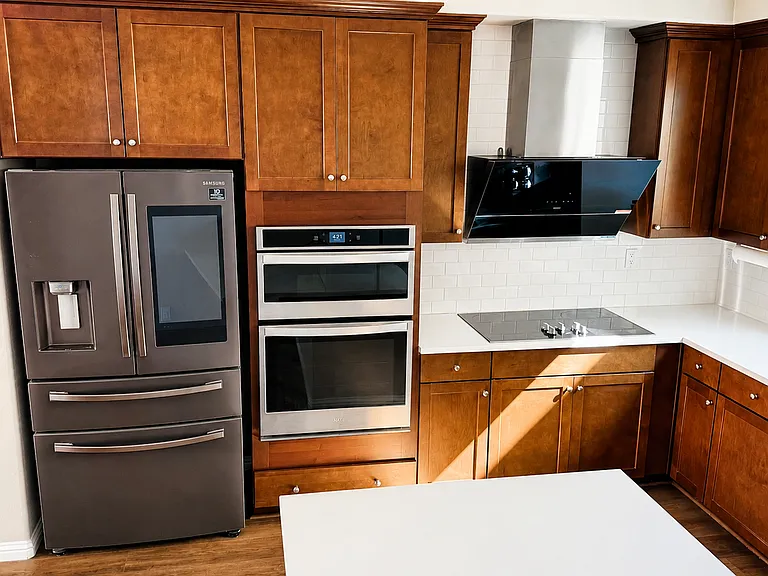
Refrigerator & Oven & Induction Stove and Range Hood
Kitchen & Gathering Room
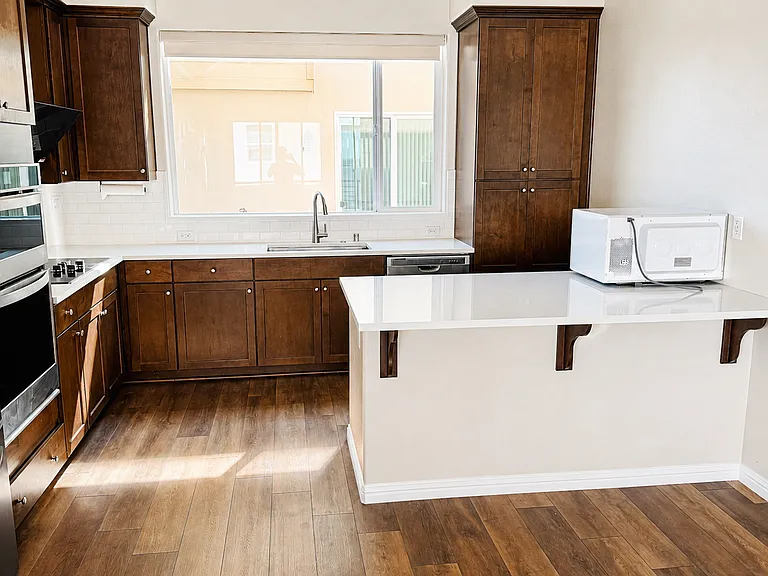
Kitchen
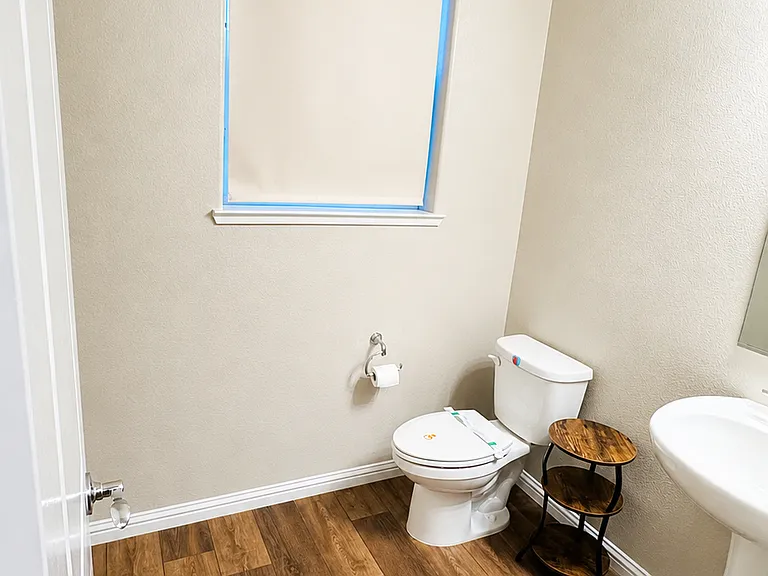
2F Half Bathroom
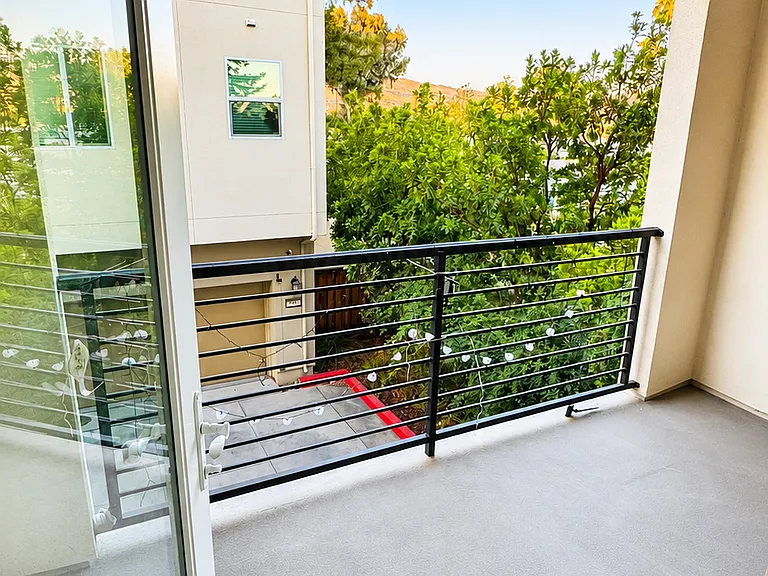
2F Balcony
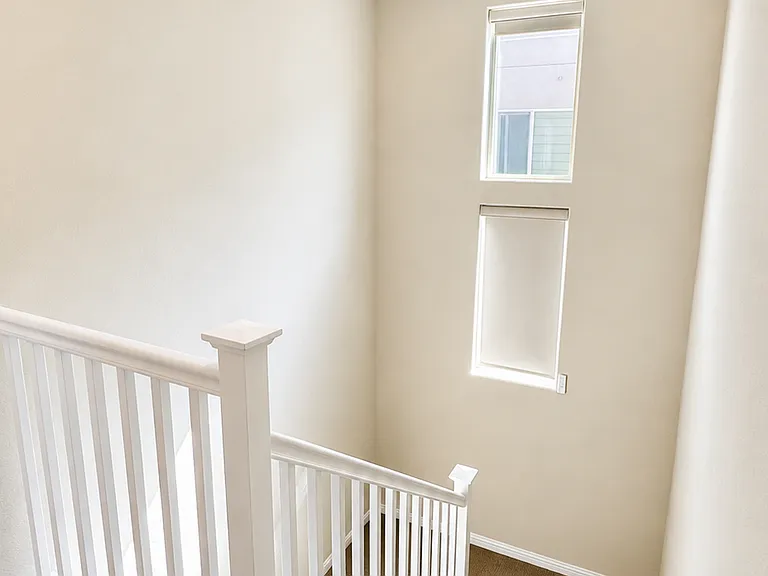
3F Landing
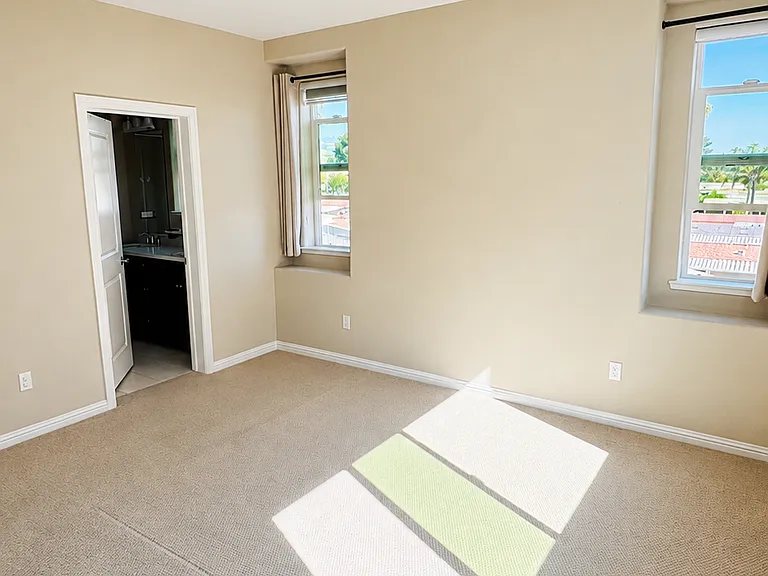
Master Bedroom
Master Bedroom
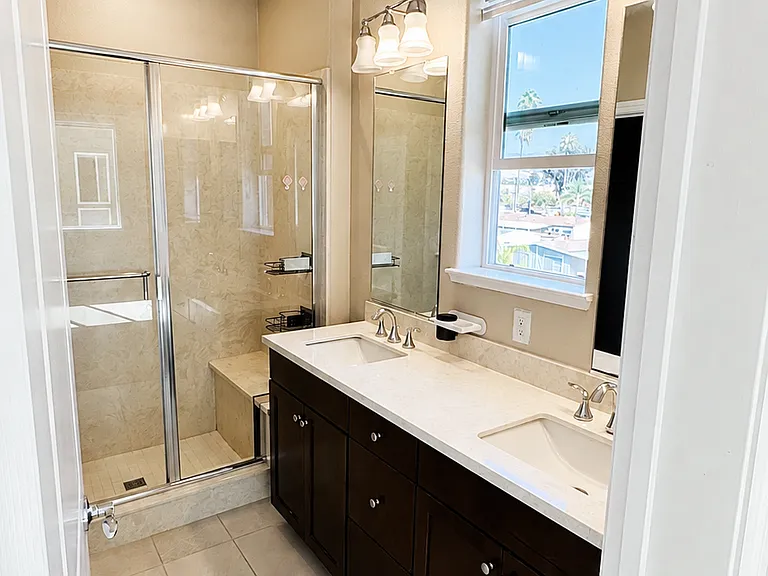
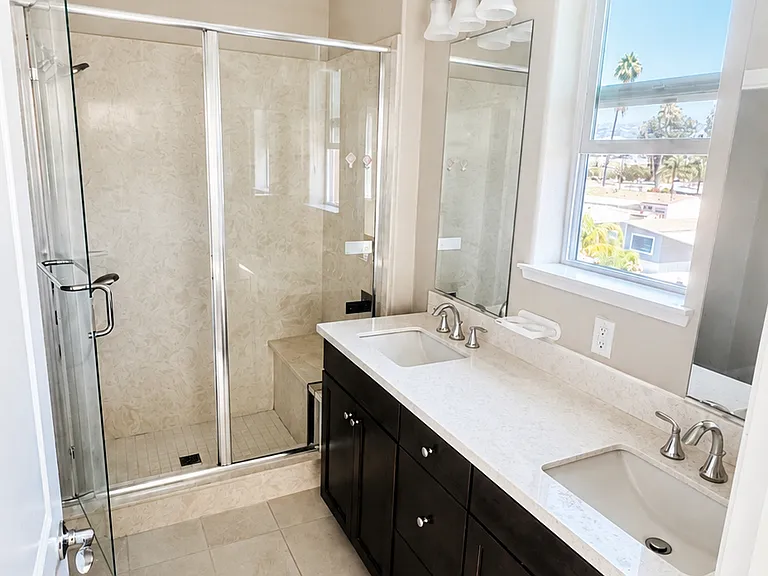
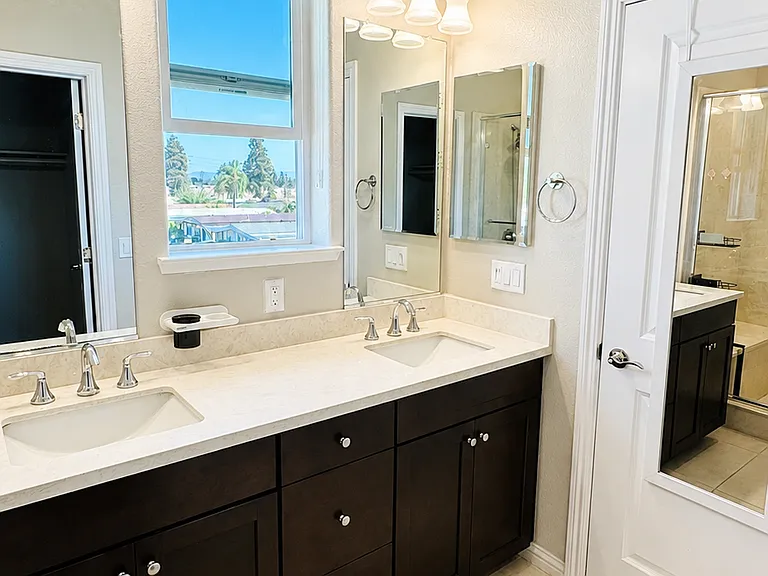
3F Master Full Bathroom
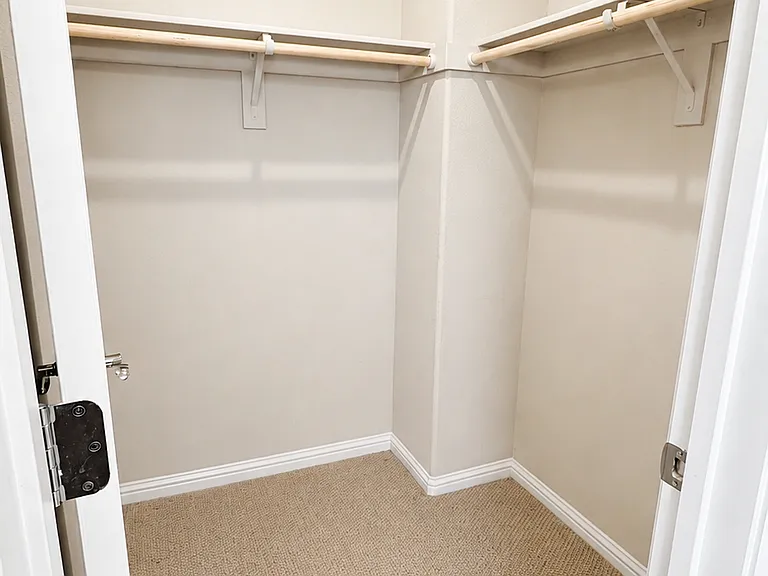
Wall-in Closet
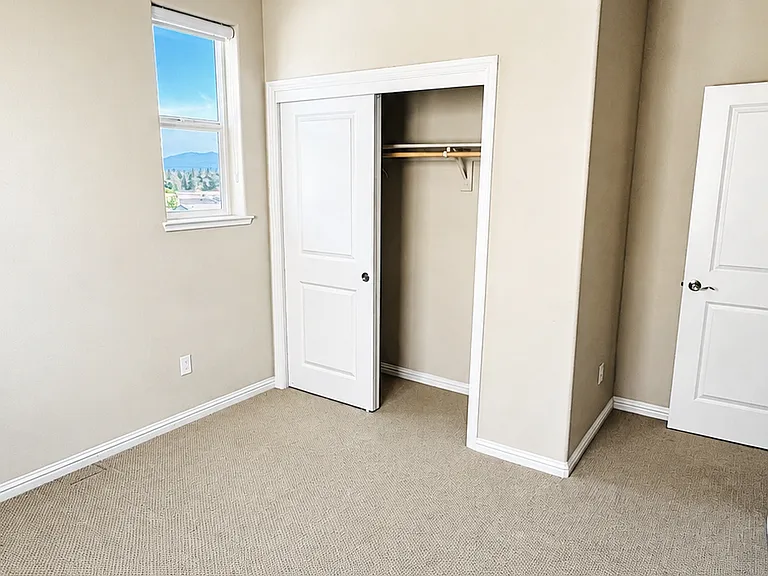
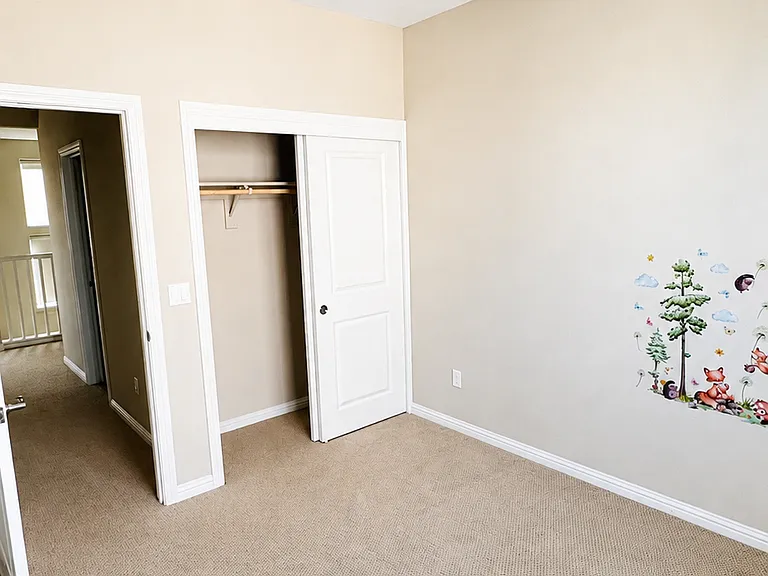
3F Third Bedroom
3F Third Bedroom
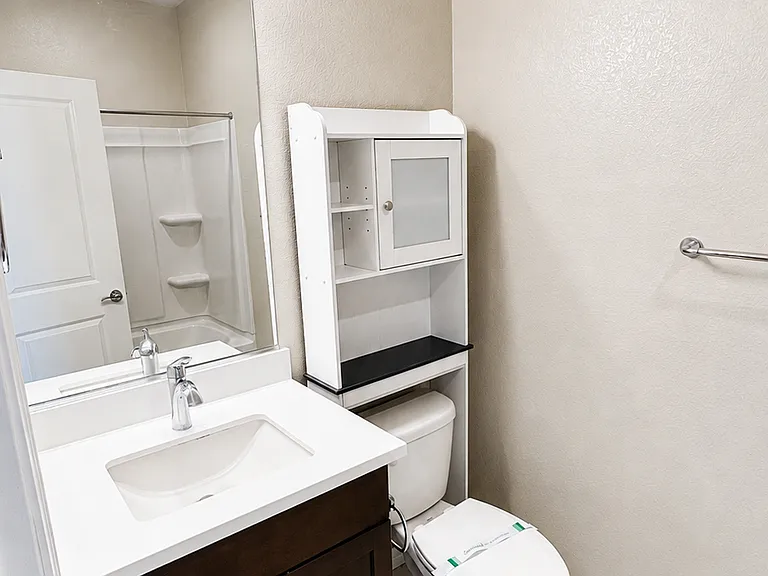
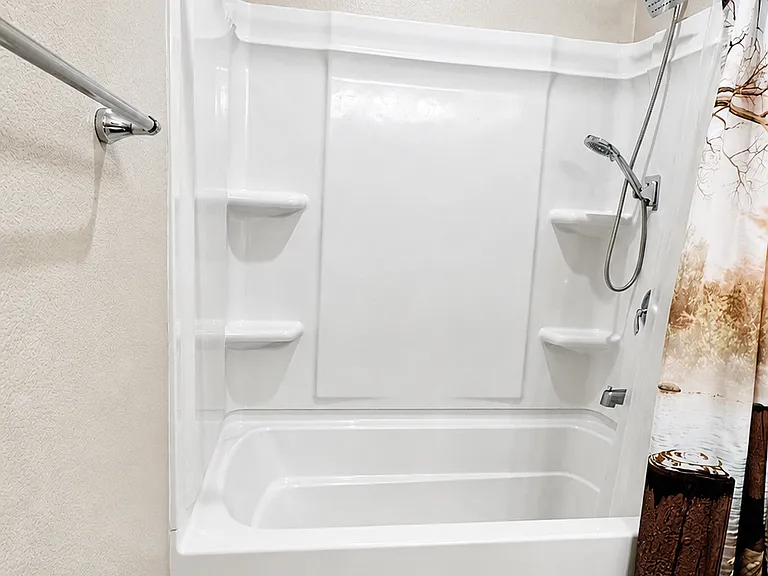
3F Full Bathroom
3F Second Full Bathroom
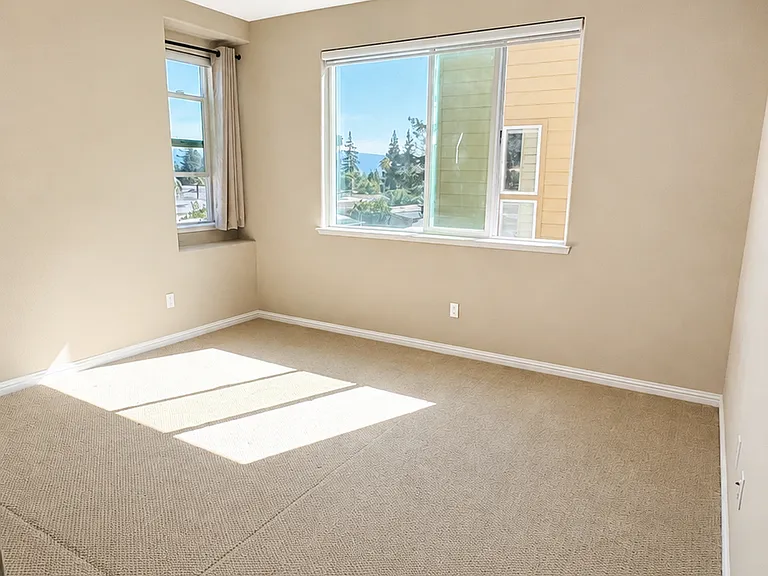
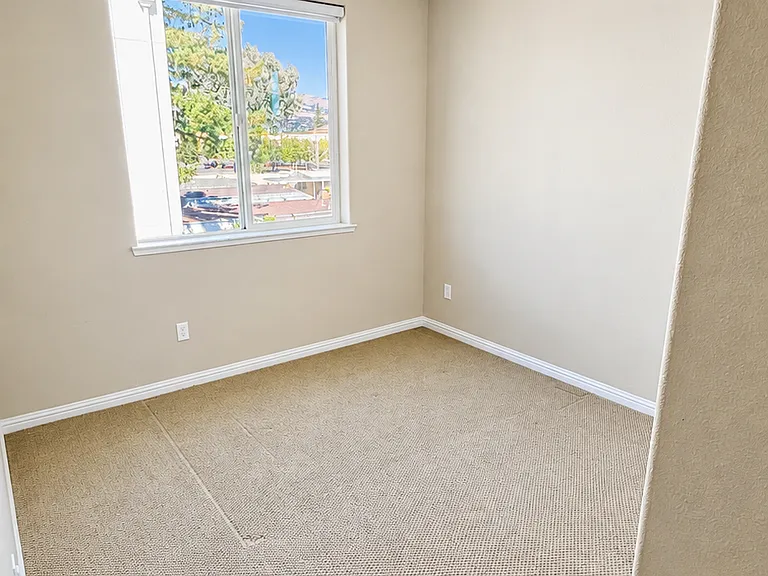
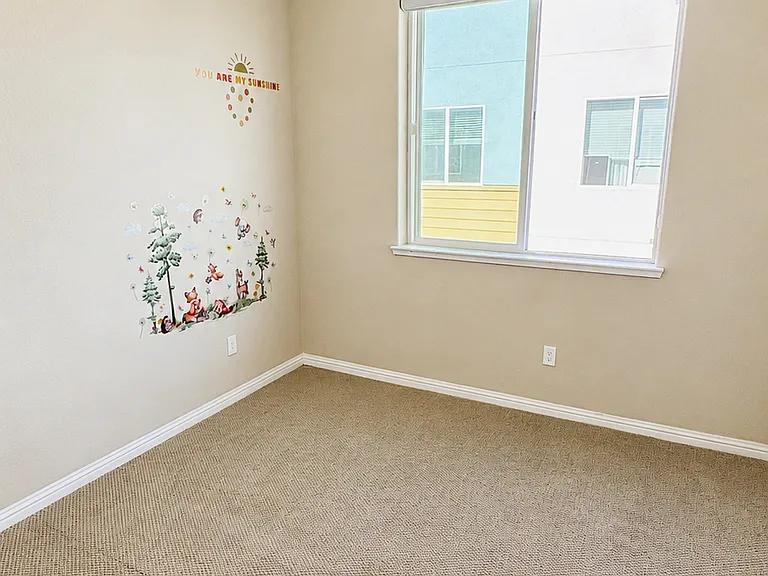
3F Second Bedroom
3F Second Bedroom
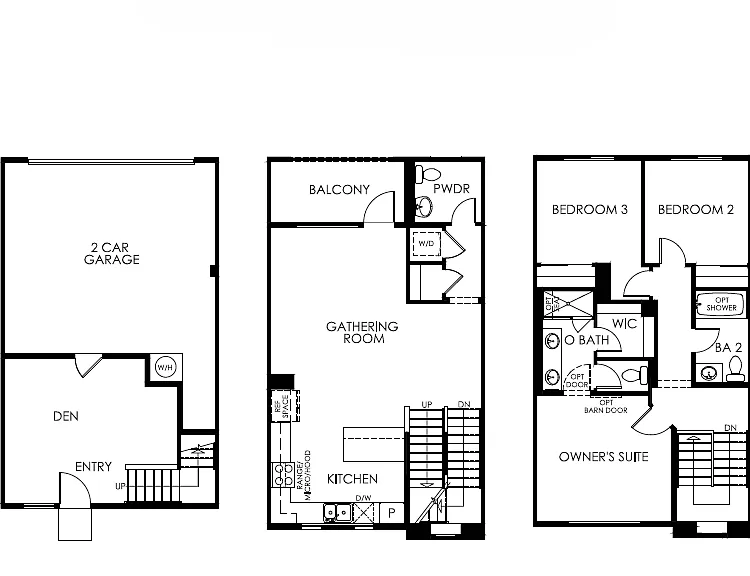
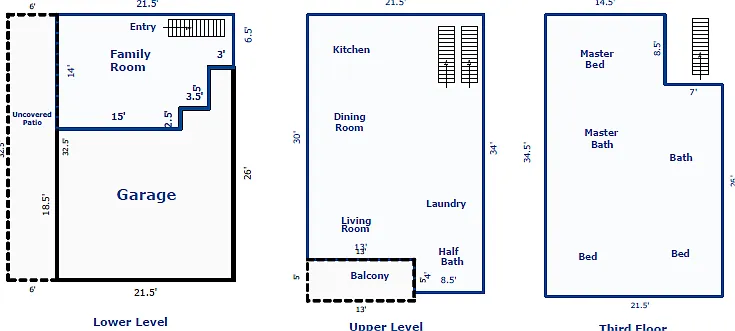
Floor Plan with Size
Floor Plan

$4,500/ mo
Doesn't include deposits and fees
3 beds2.5 baths1571 sqft condo
Available August 17
645 Toby Ct
Your booked tour

What you get

No petsIn-unit laundryParkingAir conditioning

Costs, fees, and lease terms

Lease terms

One Year Lease. Tenant covers utilities: Electricity (PG&E), Water, Internet (Cable or Fiber). Renters insurance required before move-in. No Sublets No Pets No smoking allowed inside the home. Security deposit due at lease signing. First month's rent due before move-in.

Pets

  • Dogs

    Not allowed
  • Cats

    Not allowed

The neighborhood

About the building

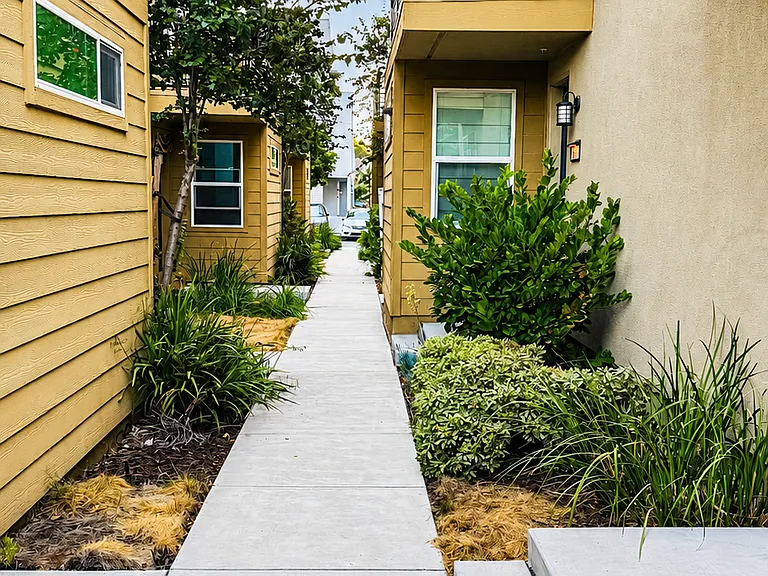
Bright & Quiet Corner Townhome | Private Patio + Balcony | Solar | 2-Car Garage Welcome to a modern 3-bedroom, 2.5-bath townhome with approximately 1,571 sq. ft., built in 2019. Located in a quiet corner of the community, this corner unit offers excellent privacy, minimal passing traffic, abundant natural light, and open views. One of the home's standout features is its outdoor space, with both a private ground-floor patio/yard and a covered second-floor balcony perfect for relaxing, enjoying your morning coffee, or spending time outdoors. The main living level features a bright, open-concept layout with a modern kitchen, spacious living and dining areas, and plenty of natural light. The home is designed for comfortable everyday living with central heating and air conditioning, solar panels, in-unit washer and dryer, and an attached side-by-side 2-car garage. Property Highlights 3 Bedrooms / 2.5 Bathrooms Approx. 1,571 sq. ft. Built in 2019 Desirable corner unit Quiet and private location within the community Excellent natural light and open views Private ground-floor patio / yard Covered second-floor balcony Bright, open-concept living and dining area Modern kitchen with ample cabinet and counter space Central heating and air conditioning Solar panels for improved energy efficiency In-unit washer and dryer Attached side-by-side 2-car garage Modern, clean interior throughout Convenient Berryessa Location Enjoy convenient access to everyday shopping, dining, parks, public transportation, and major commute routes. Nearby destinations include Target, Sprouts, Safeway, Costco, 99 Ranch Market, H Mart, restaurants, gyms, and other shopping. For commuters, the home offers convenient access to Berryessa/North San Jose BART, VTA Light Rail, Highway 680, and Montague Expressway, making travel throughout San Jose and the greater Bay Area easy. Outdoor recreation is also nearby, including Delano Manongs Park, Penitencia Creek Park, and Alum Rock Park. A Great Place to Call Home This home offers a combination that can be hard to find: a newer home, quiet corner location, great natural light, private outdoor space on two levels, solar, and an attached 2-car garage all in a convenient North San Jose/Berryessa location. Schedule a showing and come see it in person!

The property manager

Nearby schools

Students who live in 645 Toby Ct attend the following Alum Rock Union Elementary School District (Unified School District) and East Side Union High School District (Unified School District) public schools:
GreatSchools ratings are based on test scores and additional metrics when available.

645 Toby Ct
By contacting this property, you agree to our Terms of Use. Visit our Privacy Portal for more information. When you click “Send message”, we’ll send your inquiry to the property manager so they can reach out and answer your questions.

Find similar homes

Spot something off?Good catch. Flag it and help keep listings legit.