645 McLeary Sq SE

645 McLeary Sq SE — Photo 1
645 McLeary Sq SE — Photo 2
645 McLeary Sq SE — Photo 3
645 McLeary Sq SE — Photo 4
645 McLeary Sq SE — Photo 5
645 McLeary Sq SE — Photo 6
645 McLeary Sq SE — Photo 7
645 McLeary Sq SE — Photo 8
645 McLeary Sq SE — Photo 9
645 McLeary Sq SE — Photo 10
645 McLeary Sq SE — Photo 11
645 McLeary Sq SE — Photo 12
645 McLeary Sq SE — Photo 13
645 McLeary Sq SE — Photo 14
645 McLeary Sq SE — Photo 15
645 McLeary Sq SE — Photo 16
645 McLeary Sq SE — Photo 17
645 McLeary Sq SE — Photo 18
645 McLeary Sq SE — Photo 19
645 McLeary Sq SE — Photo 20
645 McLeary Sq SE — Photo 21
645 McLeary Sq SE — Photo 22
645 McLeary Sq SE — Photo 23
645 McLeary Sq SE — Photo 24
645 McLeary Sq SE — Photo 25
645 McLeary Sq SE — Photo 26

$3,400/ mo
Doesn't include deposits and fees
4 beds3.5 baths2534 sqft townhouse
Available July 1
645 McLeary Sq SE
Your booked tour

What you get

Pet-friendlyIn-unit laundryParkingAir conditioningPool

Costs, fees, and lease terms

Pricing comparison

$217

At $3,400, this listing is priced $217 cheaper than the current market rate for a 4 bedroom home in Leesburg.

Pets

  • Dogs

    Allowed
  • Cats

    Allowed

The neighborhood

About the building

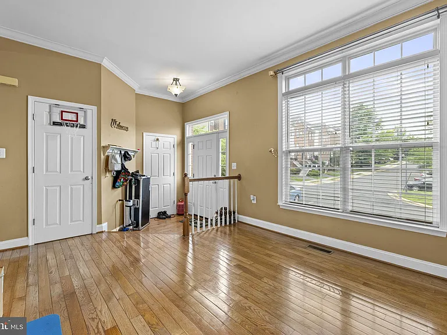
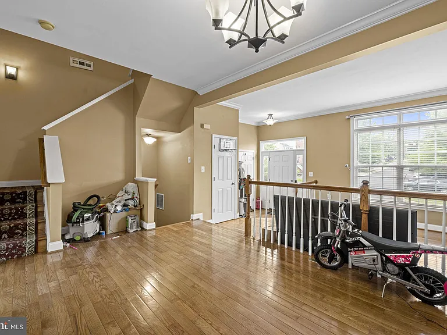
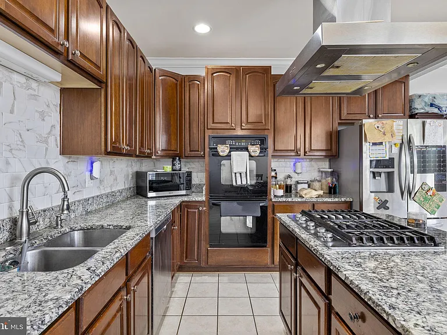
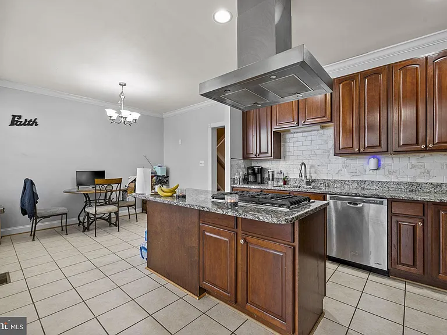
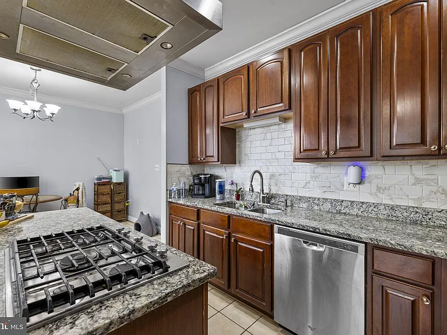
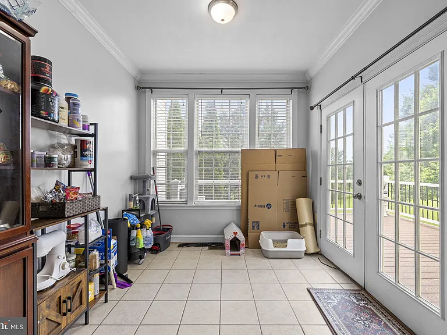
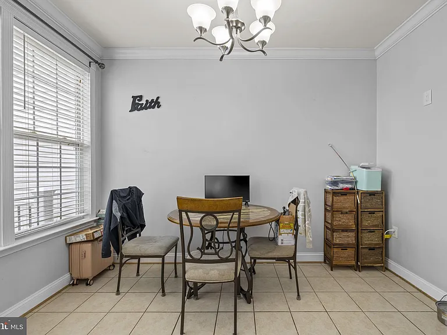
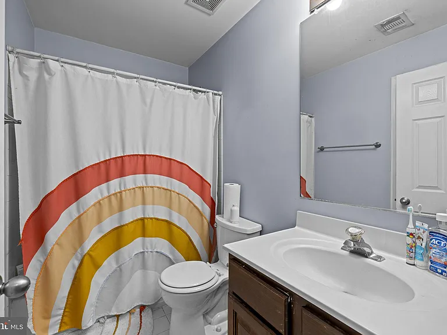
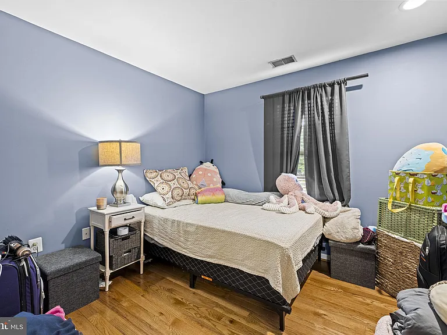
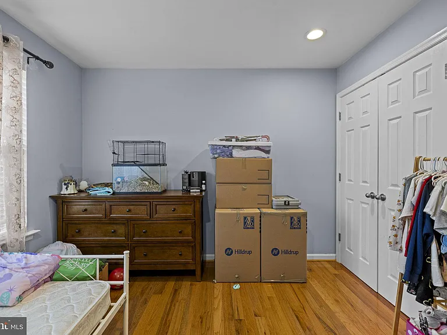
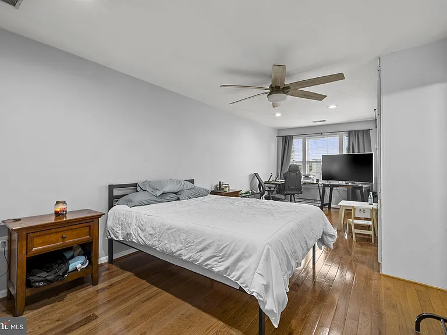
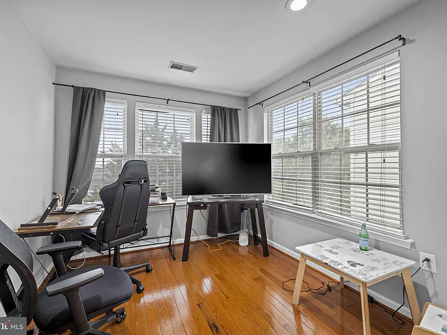
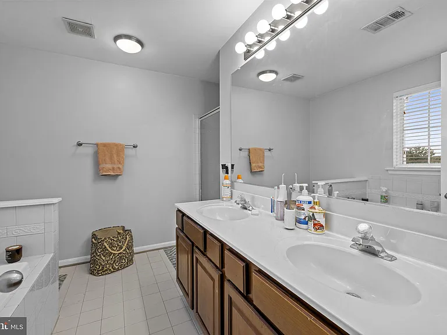
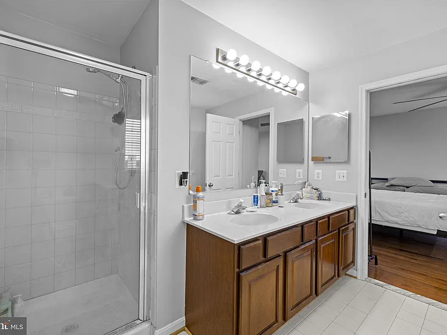
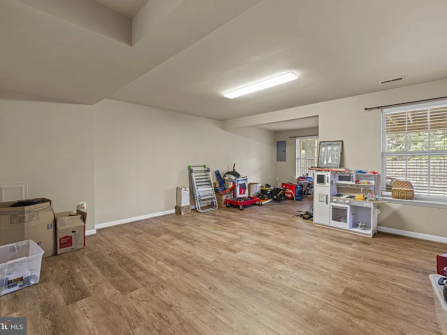
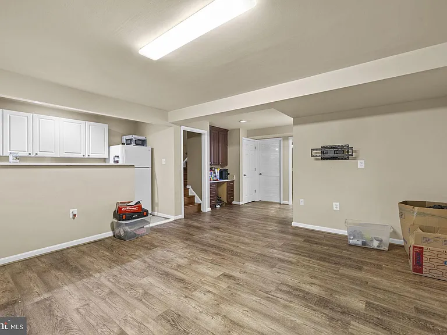
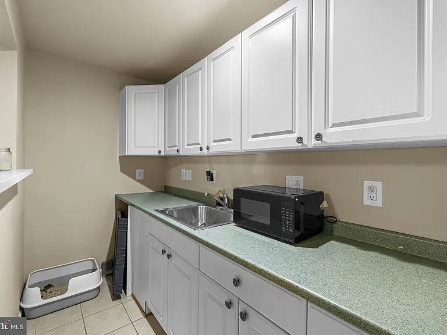
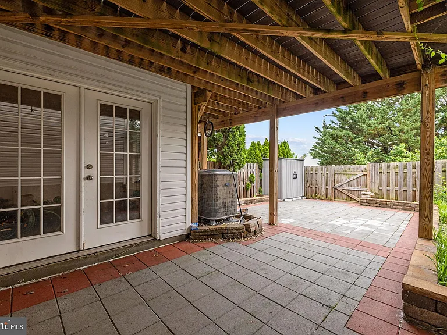
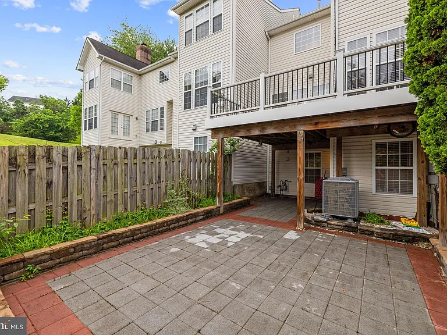
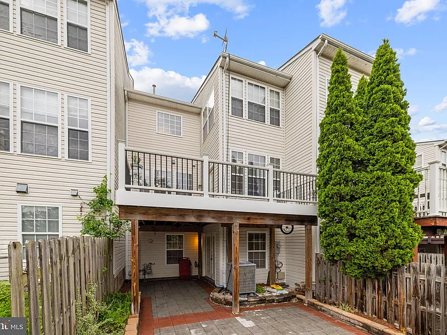
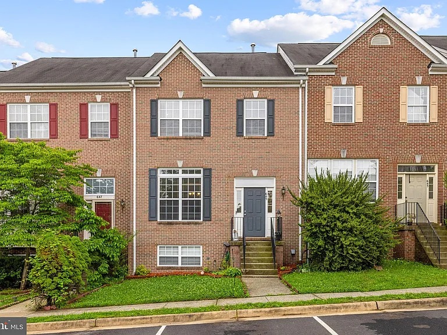
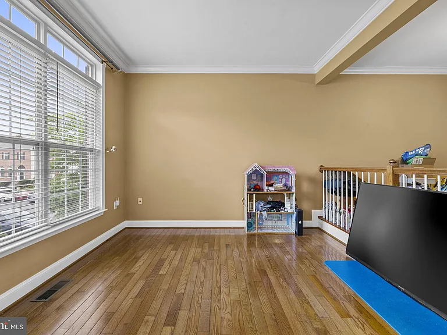
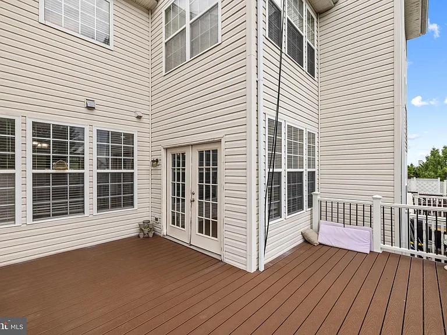
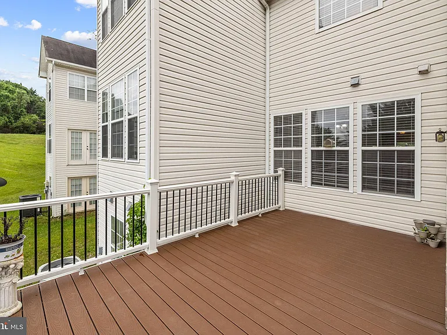
Welcome to this spacious brick-front townhome in the sought-after Tavistock Farms community, offering over 2,600 square feet of living space in a prime Leesburg location. The main level features a well-designed floor plan with separate formal living and dining rooms, a convenient half bath, and a spacious kitchen with granite countertops, a large center island, breakfast area, and abundant cabinetry. A three-level bump-out enhances the home's generous living spaces and creates a comfortable setting for everyday living and entertaining. Upstairs, the primary suite offers a spacious retreat with an en-suite bath featuring dual vanities, a soaking tub, separate shower, and additional storage. Two additional bedrooms and a full hall bath complete the upper level. Hardwood flooring extends throughout the main and upper levels, contributing to the home's timeless appeal. The finished walkout lower level provides excellent flexibility with a private den or fourth-bedroom option, a full bath, a second kitchen, and direct outdoor access. This versatile space can accommodate guests, extended family, a home office, or recreation area. Outside, the fully fenced backyard offers privacy and space to enjoy outdoor living. Ideally situated in the heart of Loudoun County, this home is just minutes from Historic Downtown Leesburg, Village at Leesburg, Leesburg Premium Outlets, and the Compass Creek retail district, providing convenient access to shopping, dining, and entertainment. Commuters will appreciate easy access to Route 7, the Dulles Greenway, nearby commuter bus lots, and major employment corridors throughout Northern Virginia. Residents also enjoy the amenities of the Tavistock Farms community and proximity to local schools, parks, and everyday conveniences.

The property manager

Nearby schools

Students who live in 645 McLeary Sq SE attend the following Loudoun County Public Schools (Unified School District) public schools:
GreatSchools ratings are based on test scores and additional metrics when available.

645 McLeary Sq SE
By contacting this property, you agree to our Terms of Use. Visit our Privacy Portal for more information. When you click “Send message”, we’ll send your inquiry to the property manager so they can reach out and answer your questions.

Find similar homes

Spot something off?Good catch. Flag it and help keep listings legit.