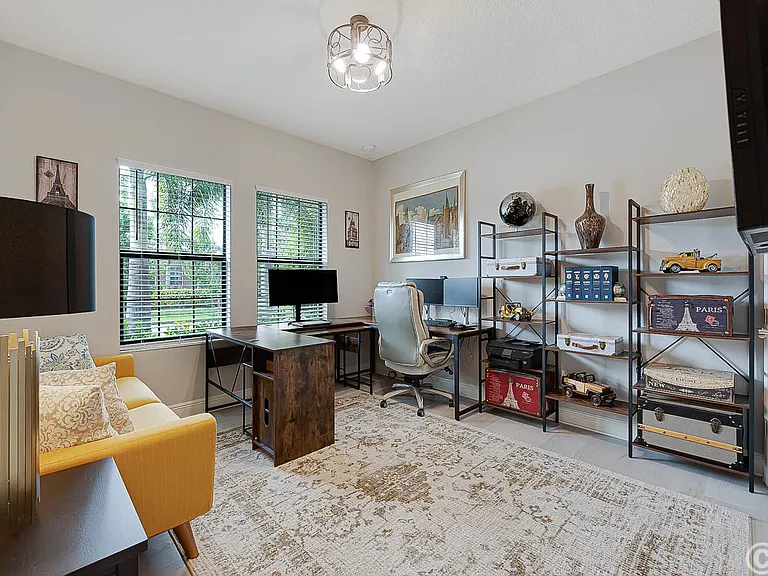
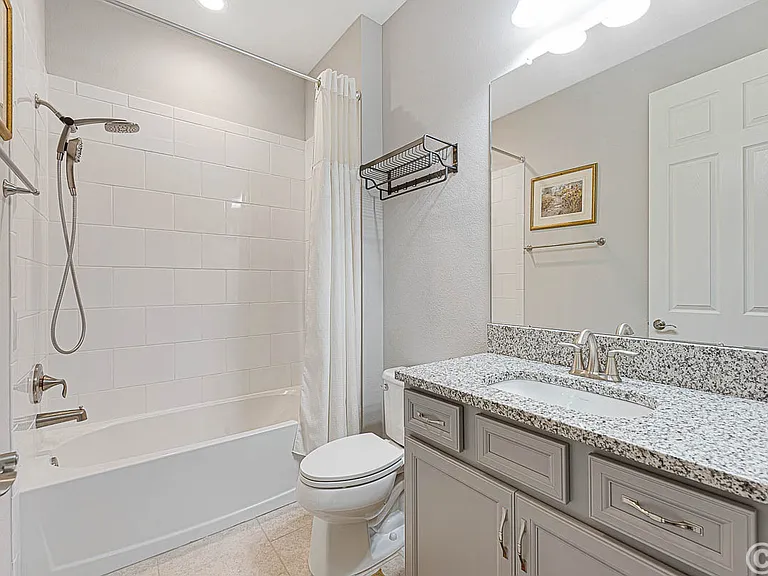
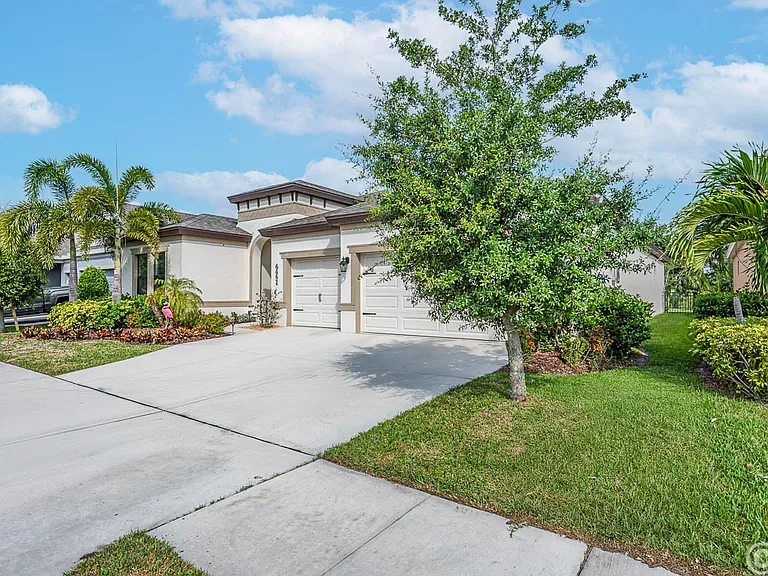
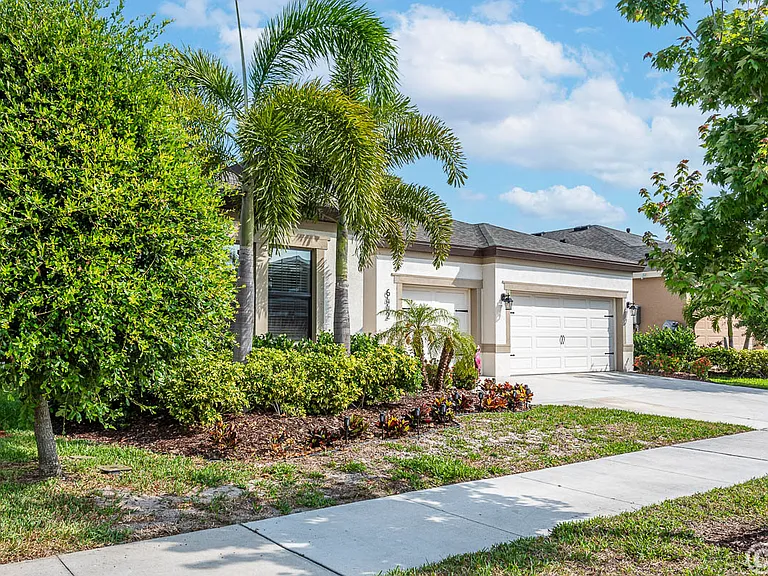
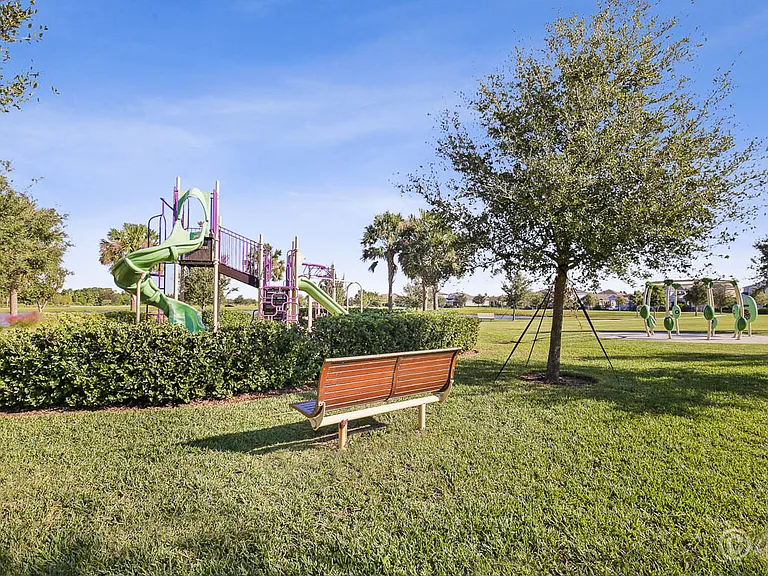
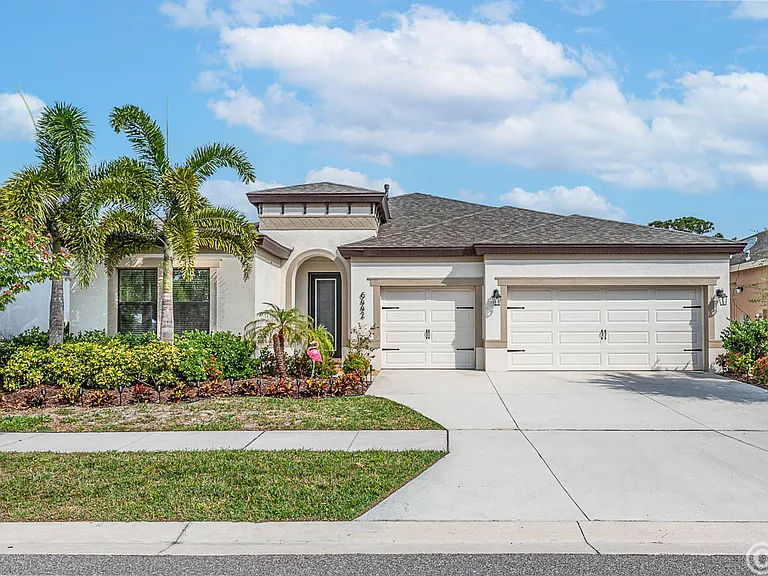
6442 Maiden Sea Dr

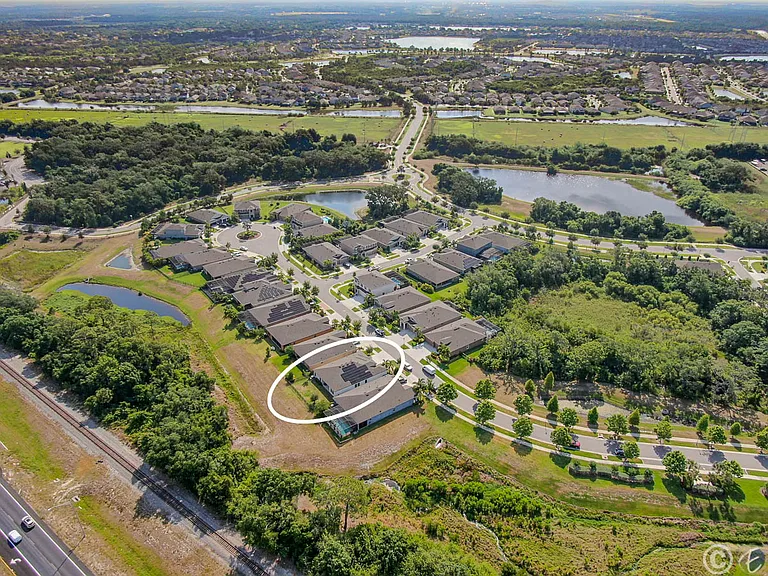
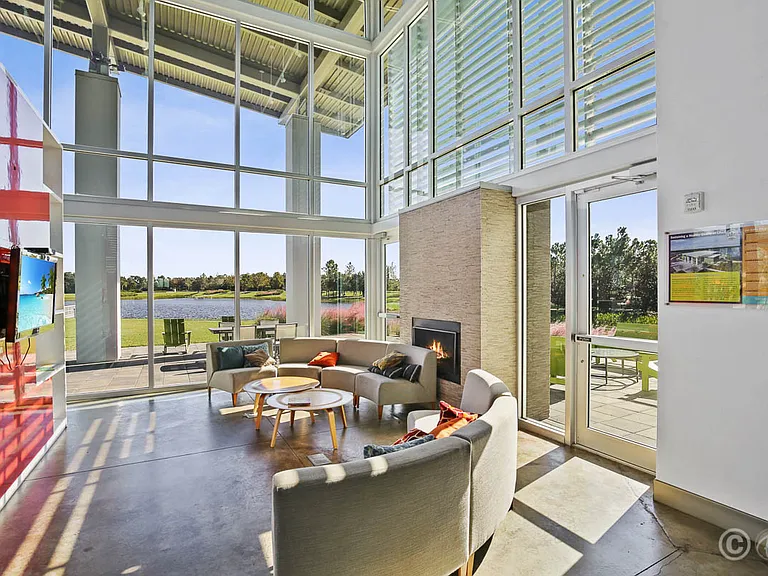
6442 Maiden Sea Dr — Photo 1
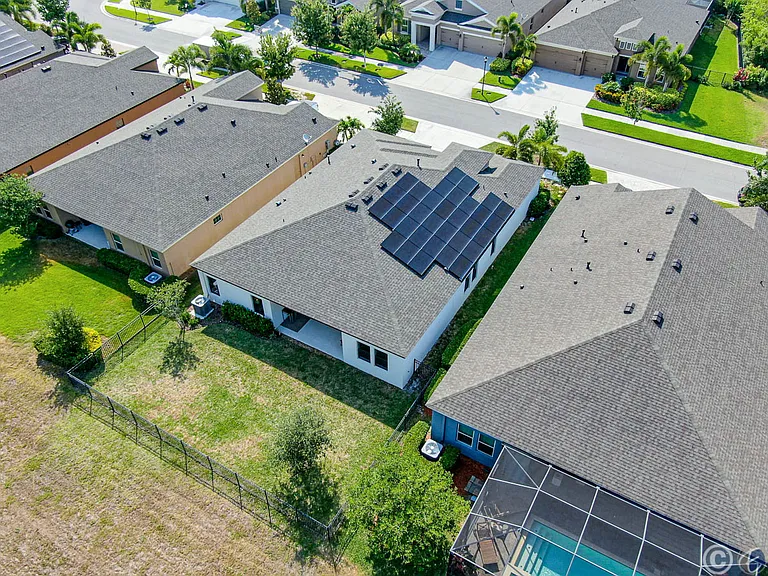
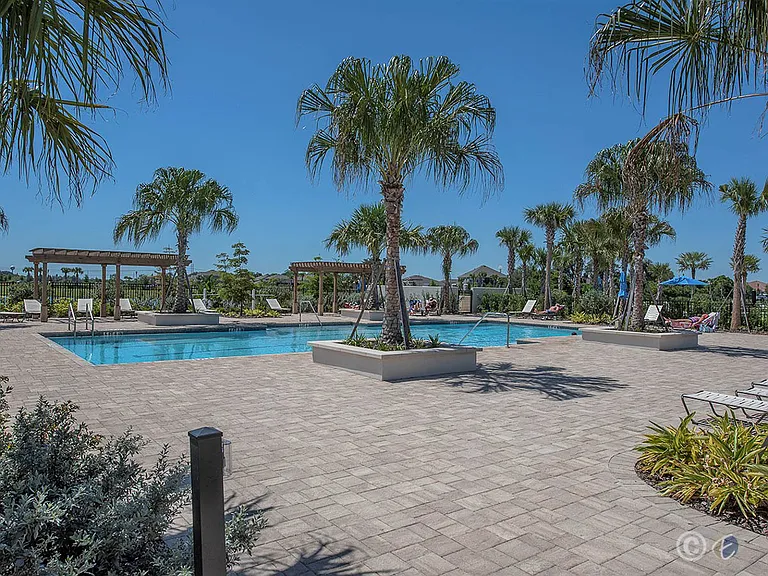
6442 Maiden Sea Dr — Photo 2
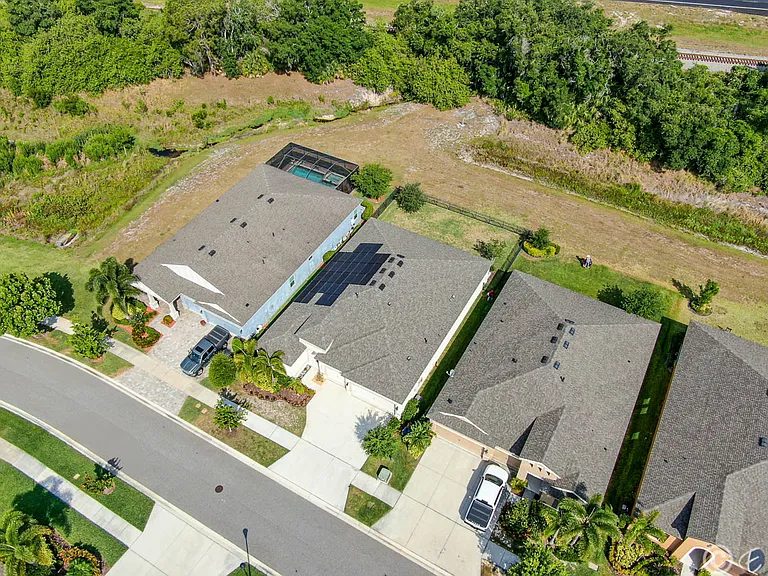
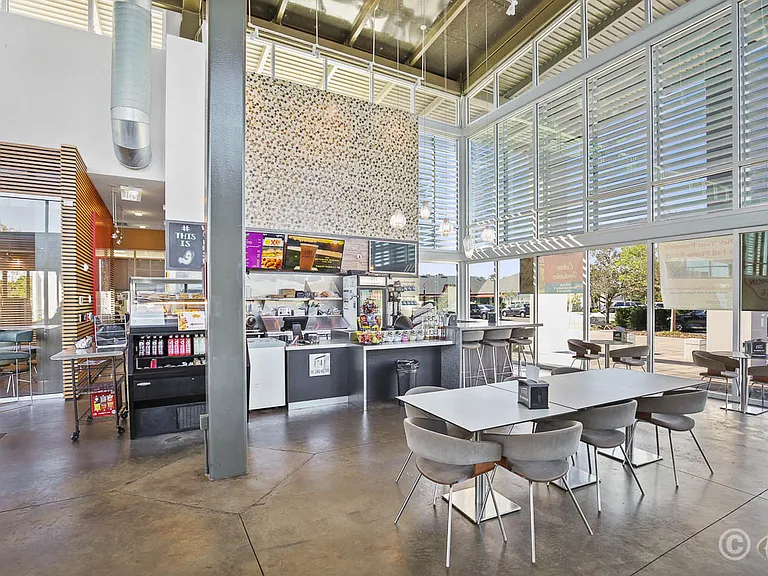
6442 Maiden Sea Dr — Photo 3
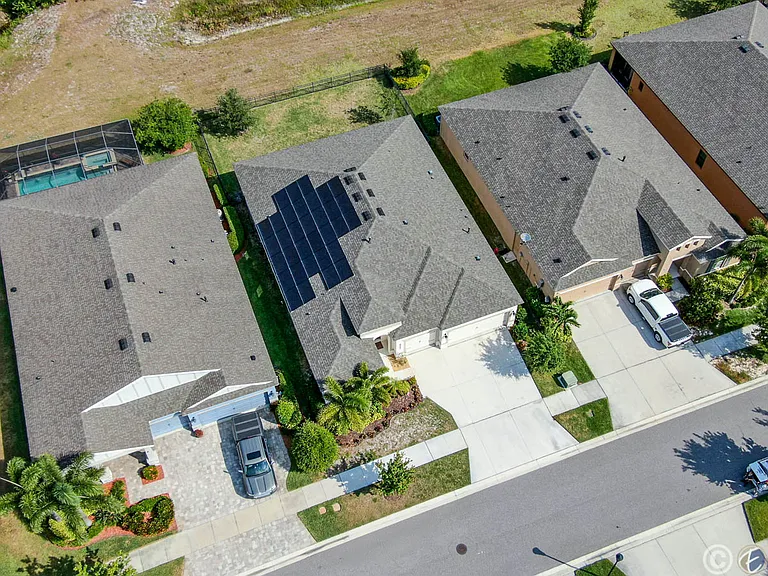
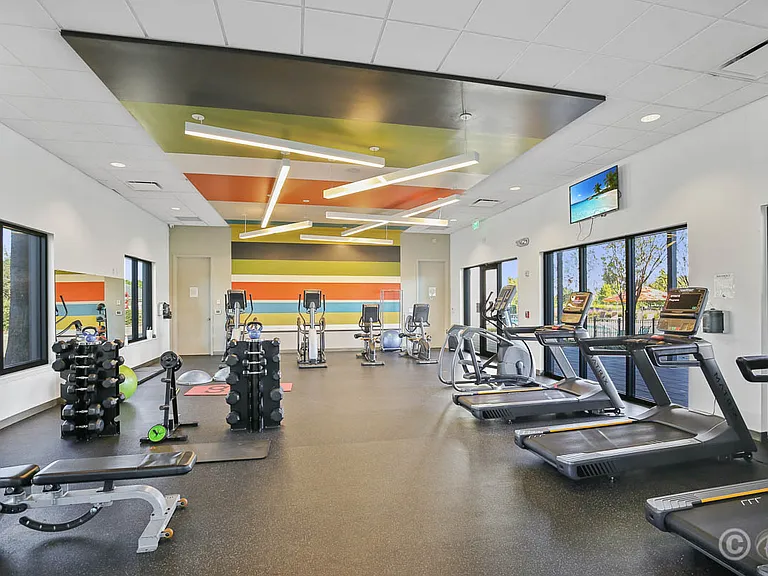
6442 Maiden Sea Dr — Photo 4
6442 Maiden Sea Dr — Photo 5
6442 Maiden Sea Dr — Photo 6
6442 Maiden Sea Dr — Photo 7
6442 Maiden Sea Dr — Photo 8
6442 Maiden Sea Dr — Photo 9
6442 Maiden Sea Dr — Photo 10
6442 Maiden Sea Dr — Photo 11
6442 Maiden Sea Dr — Photo 12
6442 Maiden Sea Dr — Photo 13
6442 Maiden Sea Dr — Photo 14
6442 Maiden Sea Dr — Photo 15
6442 Maiden Sea Dr — Photo 16
6442 Maiden Sea Dr — Photo 17
6442 Maiden Sea Dr — Photo 18
6442 Maiden Sea Dr — Photo 19
6442 Maiden Sea Dr — Photo 20
6442 Maiden Sea Dr — Photo 21
6442 Maiden Sea Dr — Photo 22
6442 Maiden Sea Dr — Photo 23
6442 Maiden Sea Dr — Photo 24
6442 Maiden Sea Dr — Photo 25
6442 Maiden Sea Dr — Photo 26
6442 Maiden Sea Dr — Photo 27
6442 Maiden Sea Dr — Photo 28
6442 Maiden Sea Dr — Photo 29
6442 Maiden Sea Dr — Photo 30
6442 Maiden Sea Dr — Photo 31
6442 Maiden Sea Dr — Photo 32
6442 Maiden Sea Dr — Photo 33
6442 Maiden Sea Dr — Photo 34
6442 Maiden Sea Dr — Photo 35
6442 Maiden Sea Dr — Photo 36
6442 Maiden Sea Dr — Photo 37
6442 Maiden Sea Dr — Photo 38
6442 Maiden Sea Dr — Photo 39
6442 Maiden Sea Dr — Photo 40
6442 Maiden Sea Dr — Photo 41
6442 Maiden Sea Dr — Photo 42
6442 Maiden Sea Dr — Photo 43
6442 Maiden Sea Dr — Photo 44
6442 Maiden Sea Dr — Photo 45
6442 Maiden Sea Dr — Photo 46
6442 Maiden Sea Dr — Photo 47
Verified

$3,695/ mo
Doesn't include deposits and fees
4 beds3 baths2636 sqft house
Available July 17
6442 Maiden Sea Dr
Your booked tour

What you get

Pet-friendlyLaundryParkingAir conditioning

Costs, fees, and lease terms

Lease terms

One year lease. Pets may be allowed by approval, call to verify.

Pets

  • Dogs

    Allowed
  • Cats

    Allowed

The neighborhood

About the building

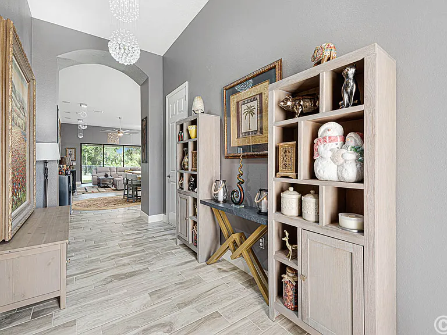
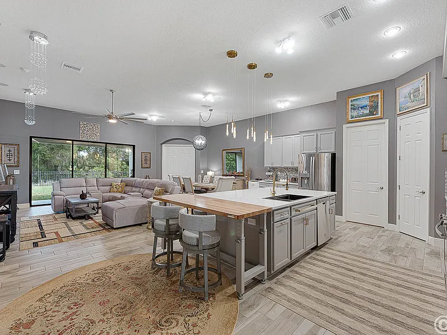
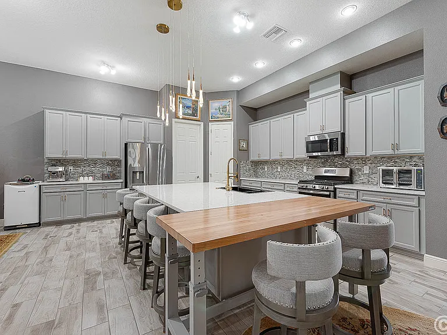
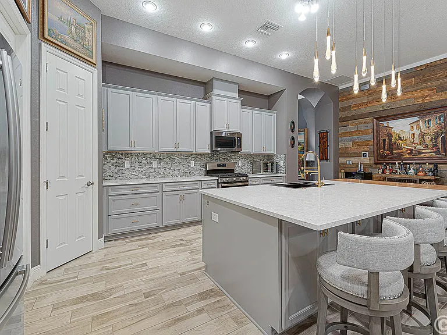
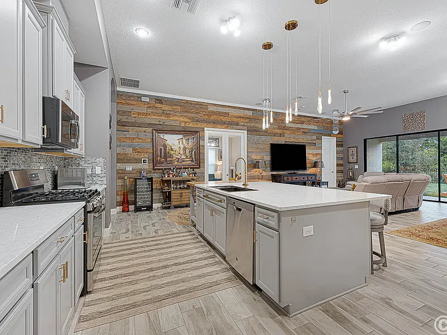
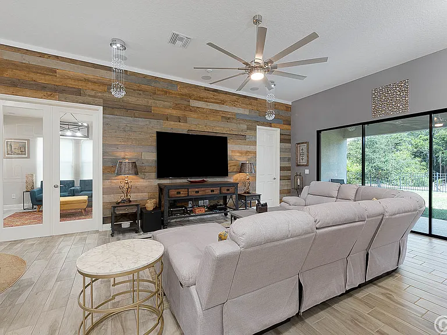
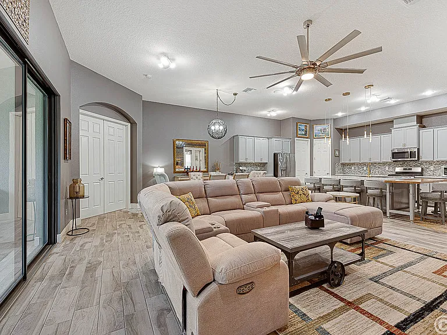
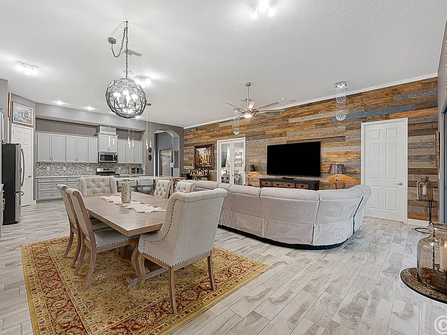
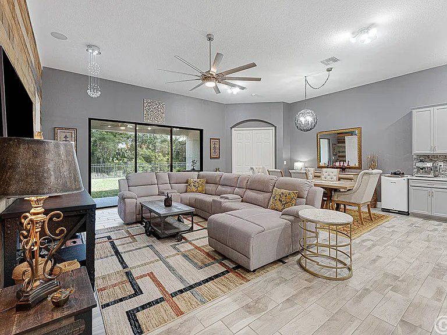
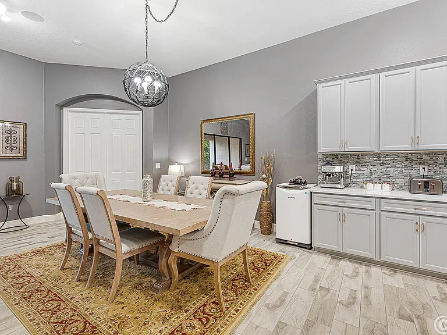
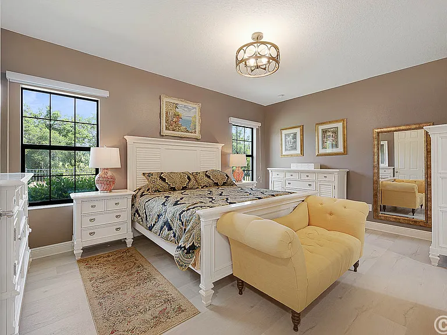
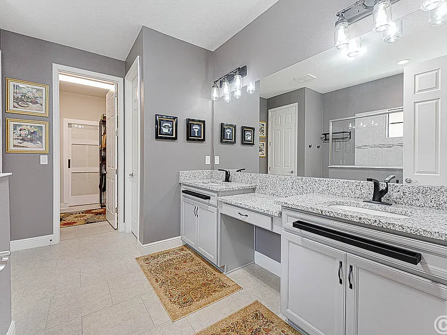
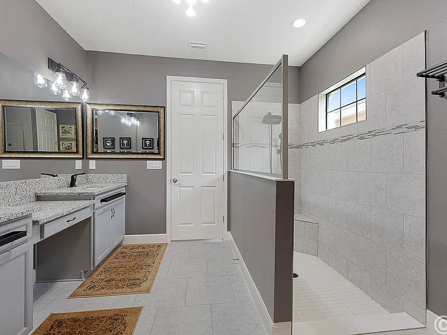
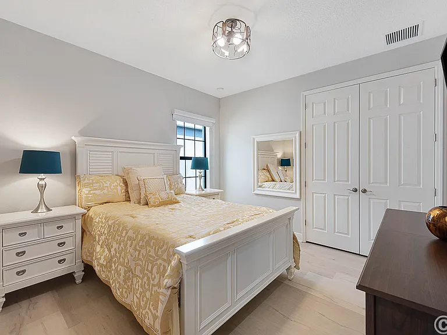
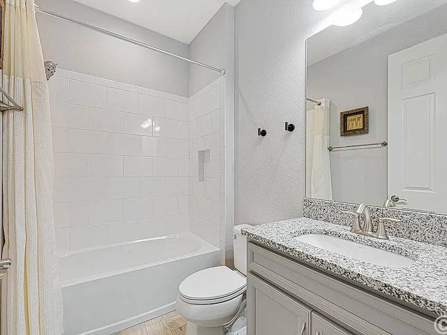
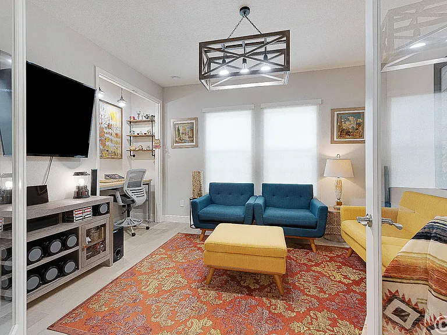
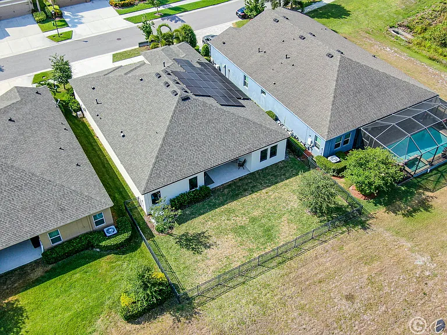
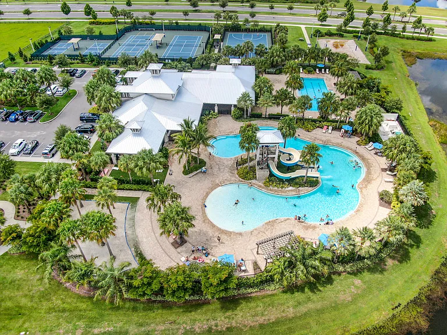
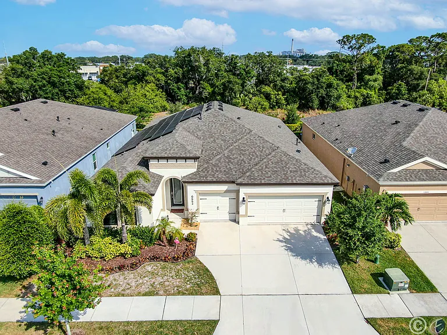
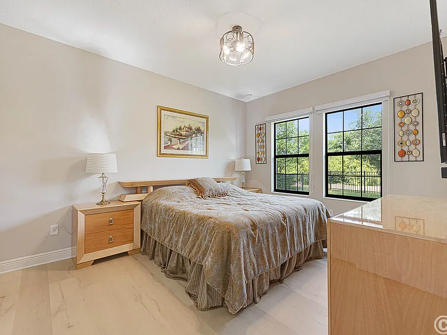
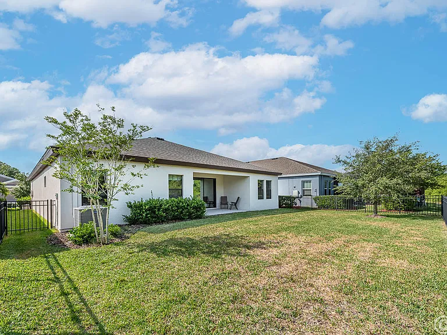
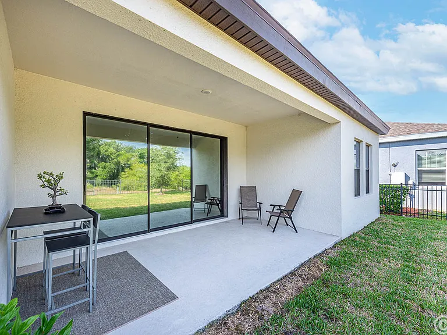
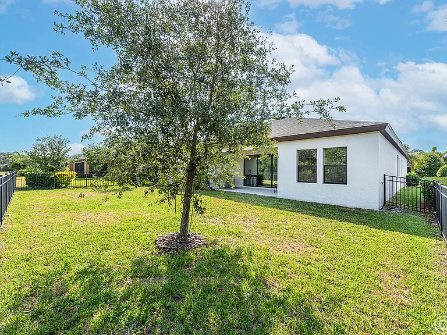
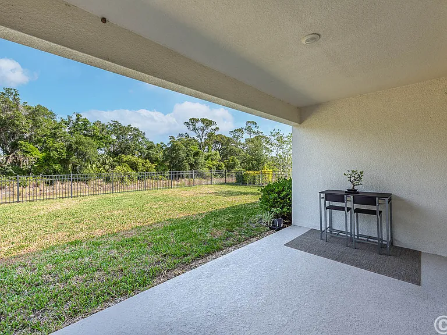
Available: 2026-07-17 - Welcome to this beautifully upgraded 4-bedroom, 3-bathroom home with a versatile den that can easily serve as a 5th bedroom. Offering 2,636 square feet of thoughtfully designed living space, this exceptional home is located in the highly sought-after Waterset community of Apollo Beach. Situated on a quiet street, this home features an open-concept floor plan enhanced with premium finishes throughout. Staggered wood-look tile flooring extends through the main living areas, while a custom wood accent wall adds warmth and character to the spacious living room. The wired surround sound system with built-in speakers creates the perfect setting for entertaining or enjoying movie nights at home. The chef-inspired kitchen overlooks the main living space and features an over-sized island with an upgraded sink and faucet, ample cabinetry, and abundant workspace. Recent improvements include luxury vinyl plank flooring in all bedrooms and closets, quartz counter-tops and custom cabinetry in the laundry room. A convenient barn door provides direct access from the laundry room to the primary suite. The spacious primary suite offers a private retreat with a well-appointed en-suite bathroom. Bedroom two also features its own en-suite bathroom, making it ideal for guests or multi-generational living. Additional upgrades include solar panels for improved energy efficiency, upgraded light fixtures, epoxy-coated garage flooring, an under-sink kitchen water filtration system, and roller shades throughout. Step outside to enjoy the covered lanai and fully fenced backyard overlooking peaceful conservation, creating the perfect space to relax or entertain with no rear neighbors. Rent includes comprehensive lawn maintenance services, including mowing, shrub pruning, irrigation system maintenance, turf and plant fertilization, and plant pest controlsaving you both time and money. The newest Newland Community in South Shore, Waterset is a vibrant neighborhood perfect for you to call home! Waterset is a master-planned community using everything Newland has learned from previous projects, including MiraBay, FishHawk Ranch and neighboring Covington Park. An additional $59/mo. Resident Benefits Package is required and includes a host of time and money-saving perks, including monthly air filter delivery, concierge utility setup, on-time rent rewards, $1M identity fraud protection, credit building, online maintenance and rent payment portal, one lockout service, and one late-rent pass. Renters' Liability Insurance Required. Learn more about our Resident Benefits Package.

The property manager

Eaton Realty
Verified listing

Nearby schools

Students who live in 6442 Maiden Sea Dr attend the following Hillsborough (Unified School District) public schools:
GreatSchools ratings are based on test scores and additional metrics when available.

6442 Maiden Sea Dr
Verified listing

By contacting this property, you agree to our Terms of Use. Visit our Privacy Portal for more information. When you click “Send message”, we’ll send your inquiry to the property manager so they can reach out and answer your questions.

Find similar homes

Frequently asked questions

What is this home's pet policy?

There are cats and dogs allowed at 6442 Maiden Sea Dr. Please contact the property manager for up to date pet policy and fee information.

Is there laundry in the house?

This building offers washer/dryer hookups laundry.

Does the home offer parking?

Yes, 6442 Maiden Sea Dr provides parking.
What Apollo Beach neighborhood is 6442 Maiden Sea Dr in?
Your new apartment would be located in the Apollo Beach neighborhood.

What school district is this home in?

6442 Maiden Sea Dr is within the Hillsborough. Check out the additional Nearby Schools for more boundary details.
When was this listing last updated?

The property manager updated this rental listing 2 hours, 16 minutes ago.

Spot something off?Good catch. Flag it and help keep listings legit.