644 Kenridge Dr

644 Kenridge Dr — Photo 1
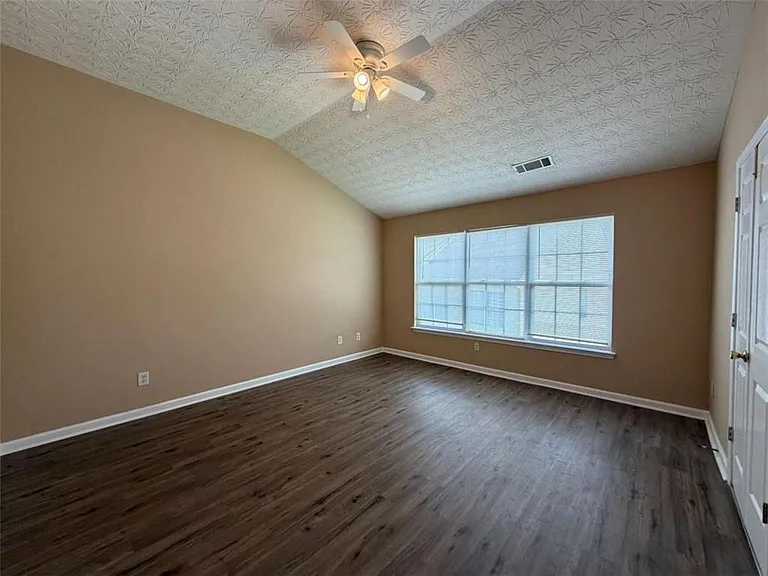
644 Kenridge Dr — Photo 2
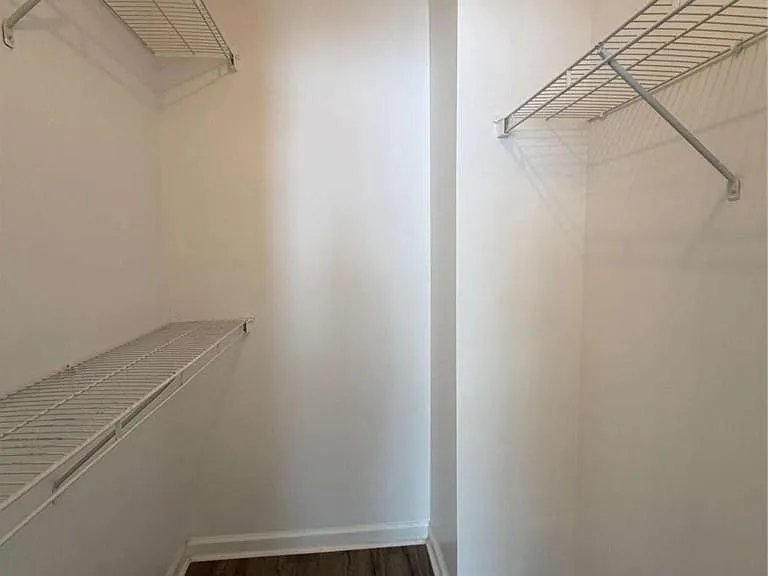
644 Kenridge Dr — Photo 3
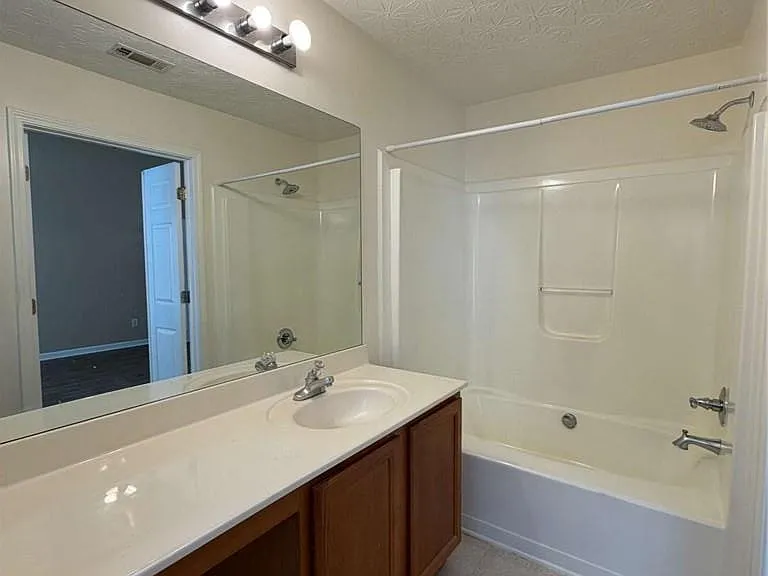
644 Kenridge Dr — Photo 4
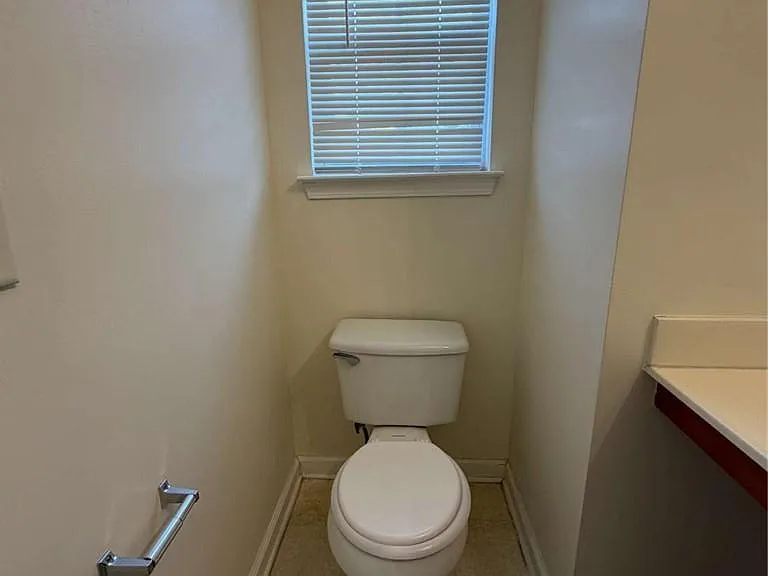
644 Kenridge Dr — Photo 5
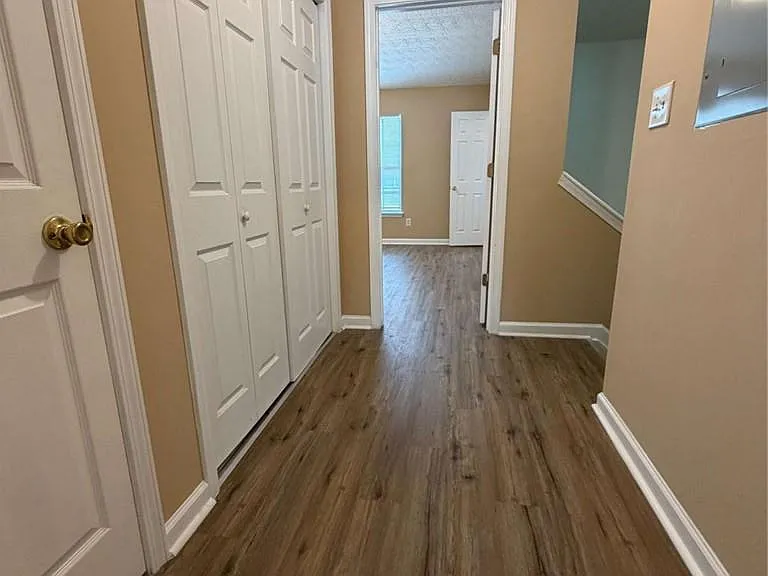
644 Kenridge Dr — Photo 6
644 Kenridge Dr — Photo 7
644 Kenridge Dr — Photo 8
644 Kenridge Dr — Photo 9
644 Kenridge Dr — Photo 10
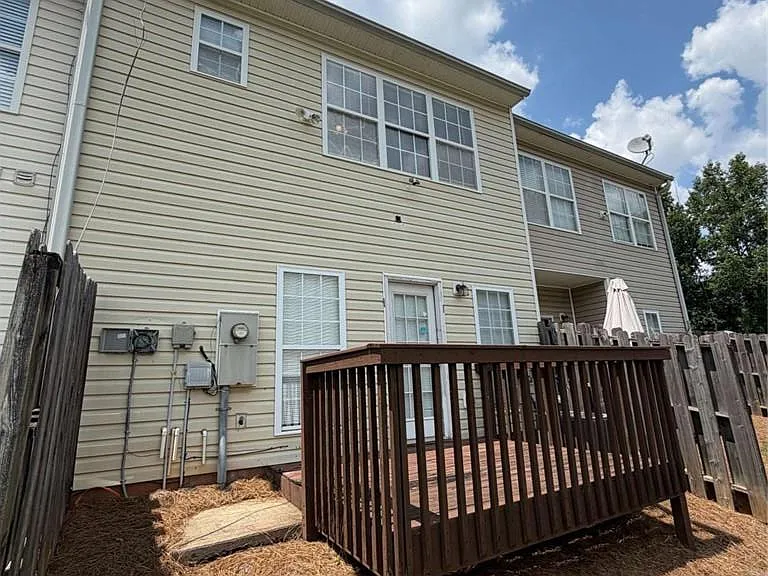
644 Kenridge Dr — Photo 11
644 Kenridge Dr — Photo 12
644 Kenridge Dr — Photo 13
644 Kenridge Dr — Photo 14
644 Kenridge Dr — Photo 15
644 Kenridge Dr — Photo 16
644 Kenridge Dr — Photo 17
644 Kenridge Dr — Photo 18
644 Kenridge Dr — Photo 19
644 Kenridge Dr — Photo 20
644 Kenridge Dr — Photo 21
644 Kenridge Dr — Photo 22
644 Kenridge Dr — Photo 23
644 Kenridge Dr — Photo 24
644 Kenridge Dr — Photo 25
644 Kenridge Dr — Photo 26
644 Kenridge Dr — Photo 27
644 Kenridge Dr — Photo 28
644 Kenridge Dr — Photo 29
644 Kenridge Dr — Photo 30
644 Kenridge Dr — Photo 31
644 Kenridge Dr — Photo 32
644 Kenridge Dr — Photo 33
644 Kenridge Dr — Photo 34
644 Kenridge Dr — Photo 35
644 Kenridge Dr — Photo 36

$1,700/ mo
Doesn't include deposits and fees
2 beds2.5 baths1480 sqft townhouse
Available July 15
644 Kenridge Dr

Your booked tour

What you get

Pet-friendlyLaundryParkingAir conditioning

Costs, fees, and lease terms

Special offer!
$75 Application Fee! No minimum credit score requirement!

Lease terms

Qualifications are as follows: MUST have VERIFIABLE INCOME. Applicants must gross 3x the monthly rent ($5,100/mo.+). Bankruptcies, car repossessions or collections in the last 24 months will require a higher deposit. No previous evictions, filings, judgements or housing collections will be accepted whatsoever. $75 application fee is non-refundable.

Pricing comparison

$452

At $1,700, this listing is priced $452 cheaper than the current market rate for a 2 bedroom home in Suwanee.

Pets

  • Dogs

    Allowed
    Number allowed1
  • Cats

    Allowed
    Number allowed1

The neighborhood

About the building

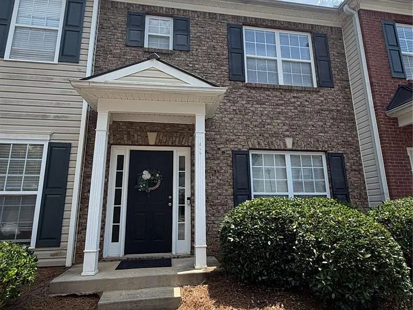
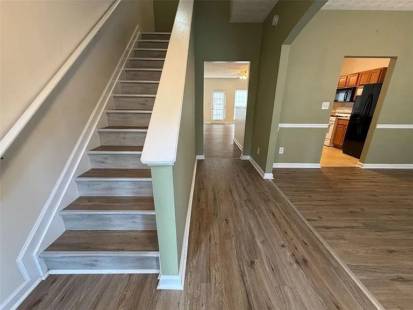
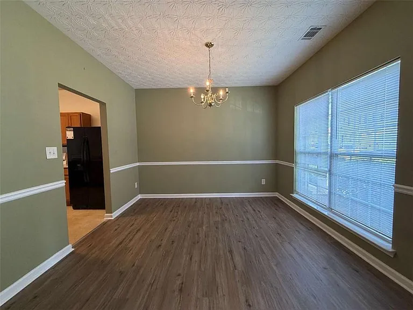
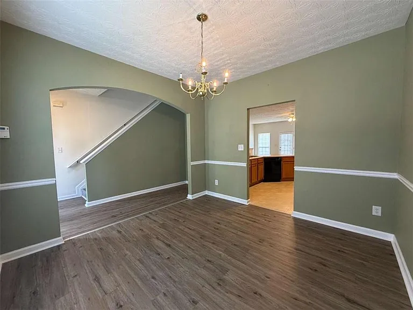
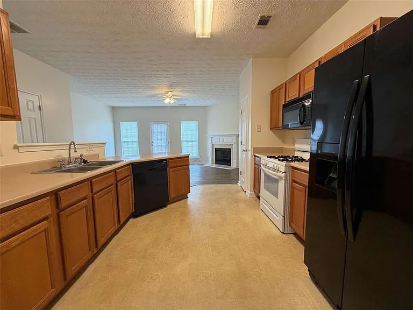
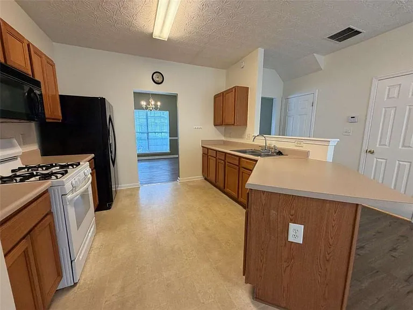
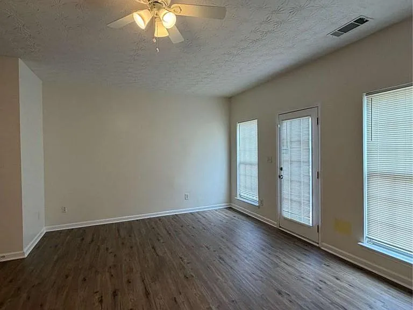
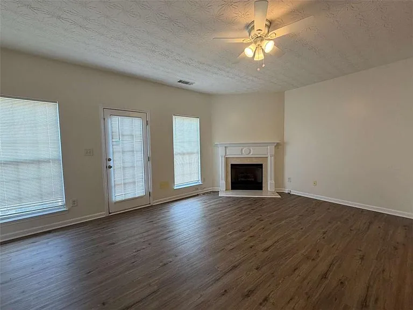
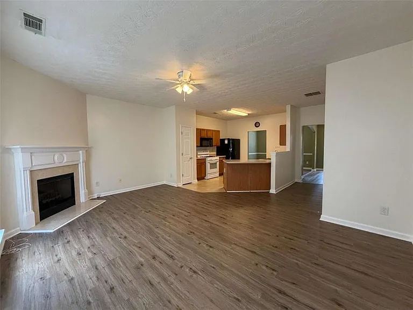
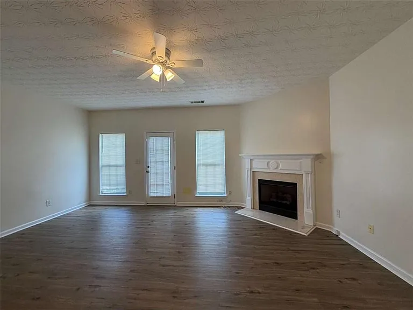
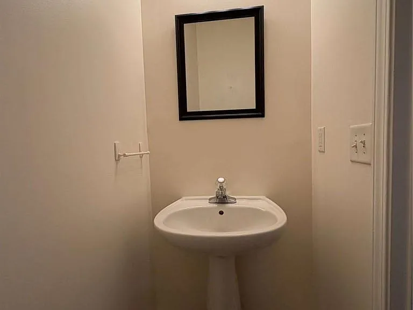
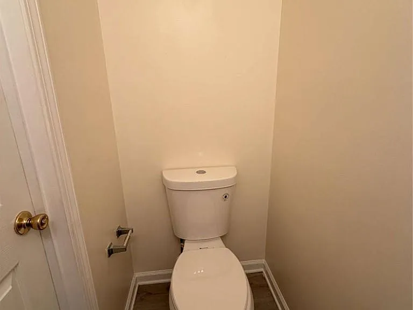
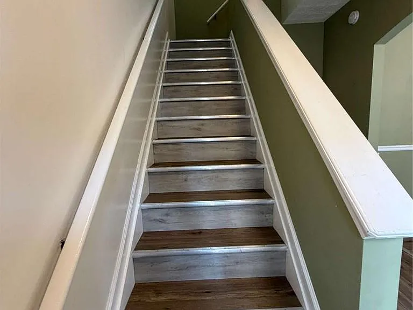
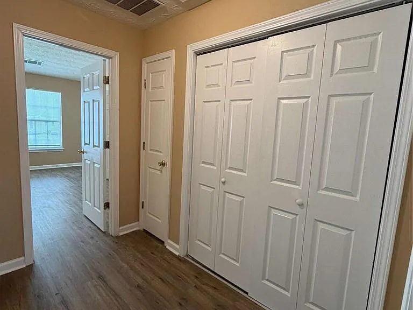
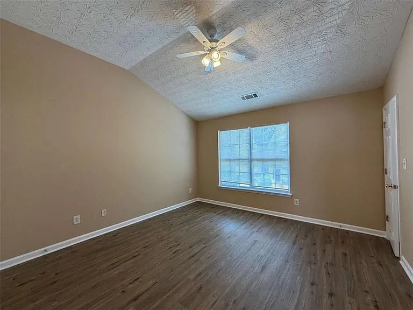
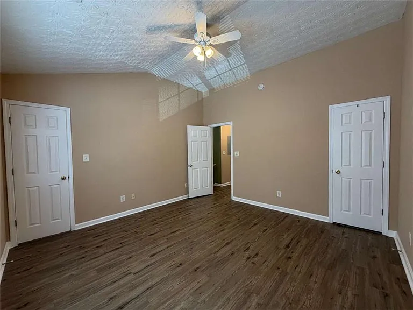
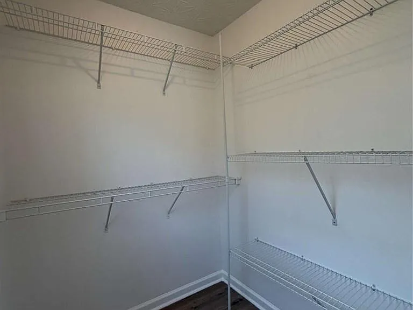
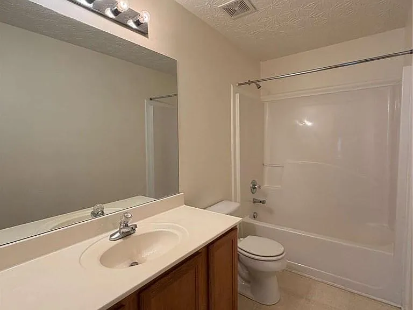
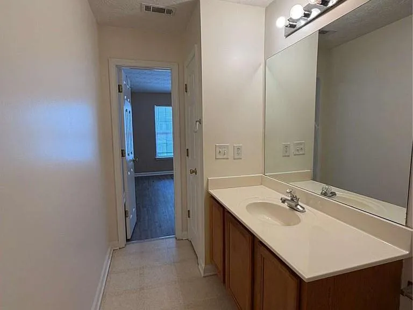
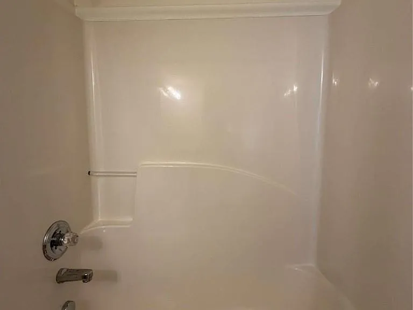
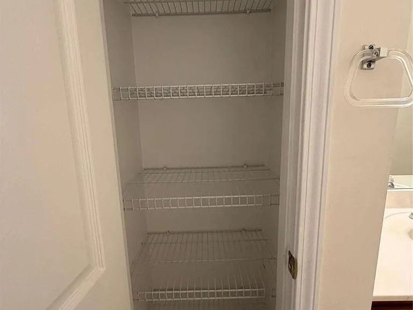
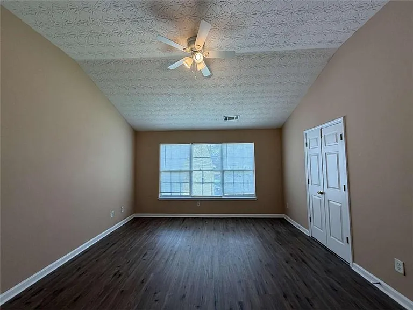
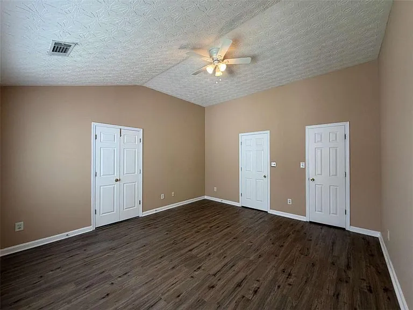
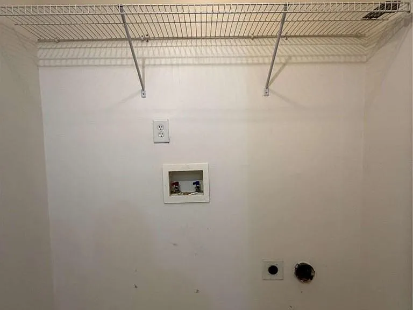
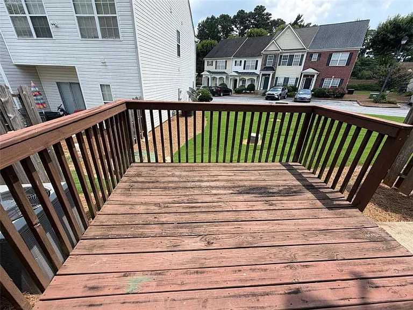
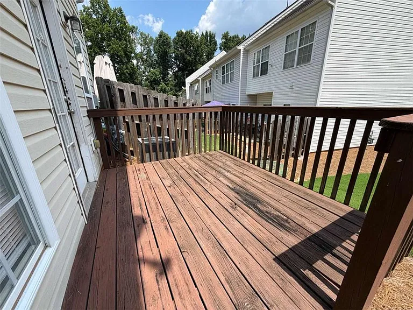
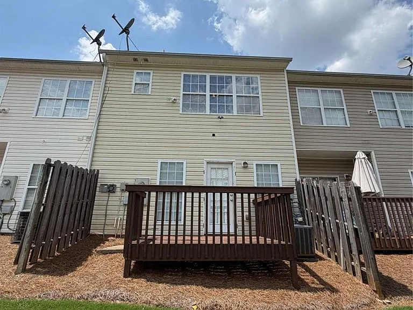
APPLY NOW!! Move right into this beautiful brick-front townhome located in a quiet, small community in the Collins Hill High School District! Featuring LVP flooring with NO CARPET anywhere, this home offers a clean, modern feel from top to bottom. The welcoming entry foyer with LED lighting opens to a formal dining room. The spacious family room features a fireplace and provides direct access to a private rear deck perfect for relaxing or entertaining. The kitchen offers abundant cabinet storage, a pantry, a rare gas stove, a side-by-side refrigerator, and a garbage disposal for added convenience. A deep storage closet underneath the stairs and a half bath completes the main level. Upstairs, the roommate floor plan includes two generously sized bedrooms, each with ceiling fans, walk-in closets, and private bathrooms with tub/shower combinations. The laundry room is conveniently located between both bedrooms. Water and landscaping are INCLUDED in the rent, making maintenance easy. This home also includes two assigned parking spaces. Don't miss this home in a sought-after location! $75.00 non-refundable application fee per applicant. All occupants over 18 years of age must submit an application. Professionally managed. Pets allowed with a $400 non-refundable pet fee per pet. No smoking, subletting or short-term/corporate leasing. Schedule your tour today!

The property manager

Nearby schools

Students who live in 644 Kenridge Dr attend the following Gwinnett County School District (Unified School District) public schools:

GreatSchools ratings are based on test scores and additional metrics when available.

644 Kenridge Dr

By contacting this property, you agree to our Terms of Use. Visit our Privacy Portal for more information. When you click “Send message”, we’ll send your inquiry to the property manager so they can reach out and answer your questions.

Find similar homes

Spot something off?Good catch. Flag it and help keep listings legit.