6438 Baker Ct #C

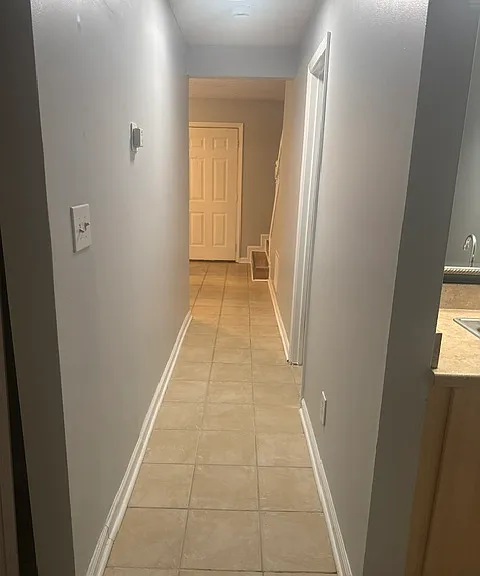
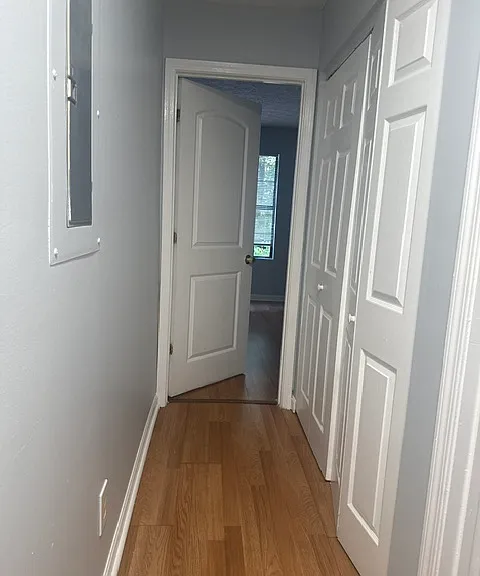
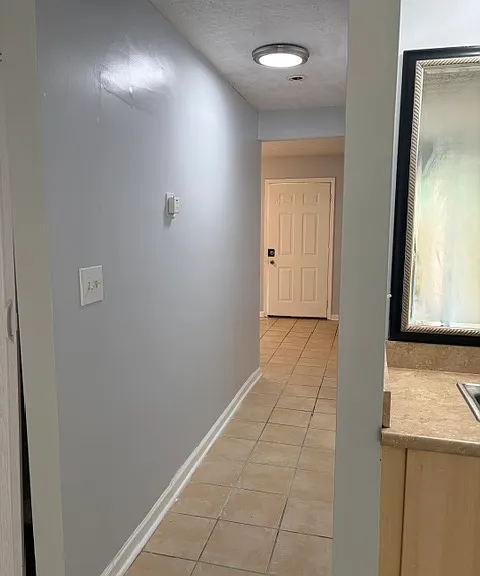
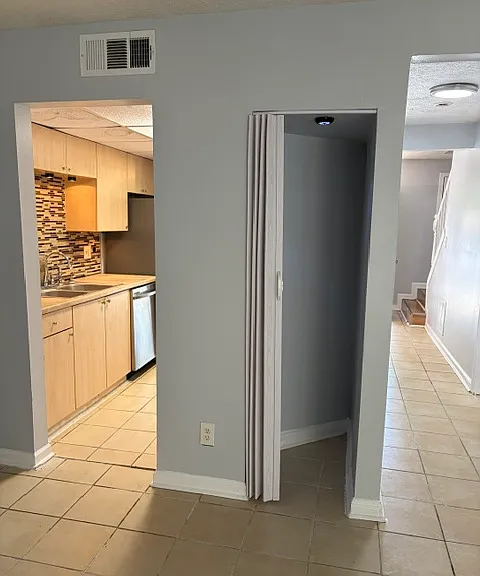
First floor hallway view back to front
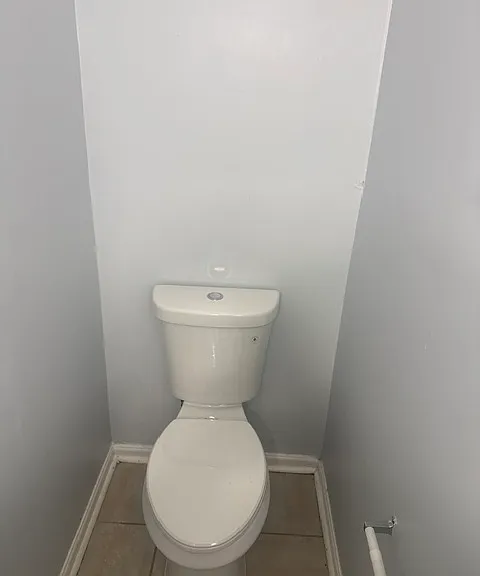
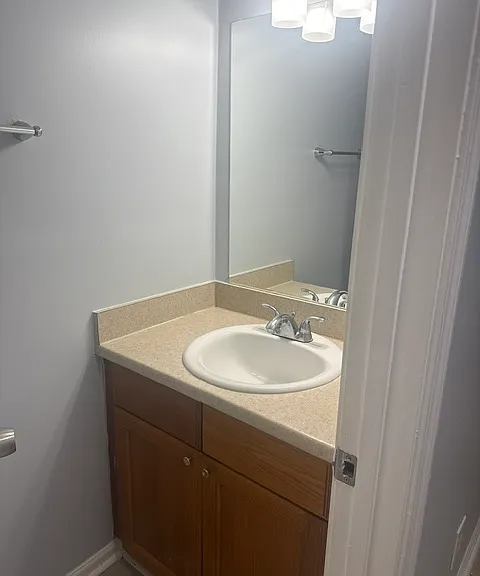
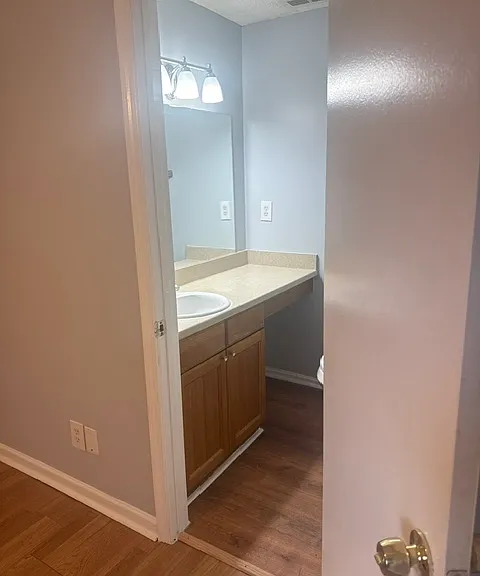
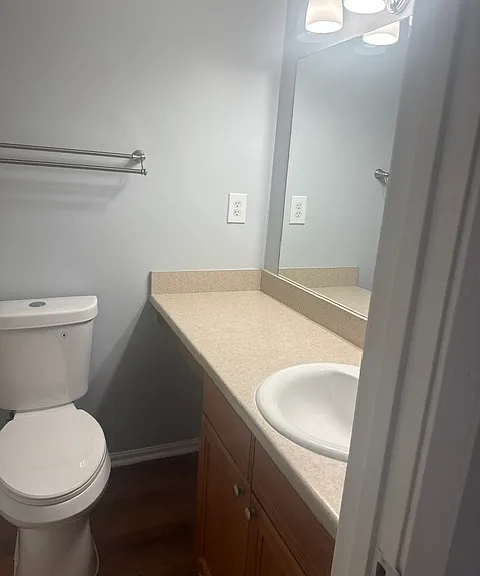
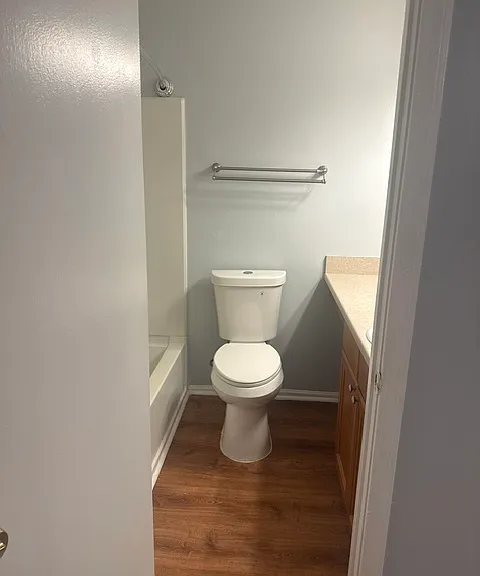
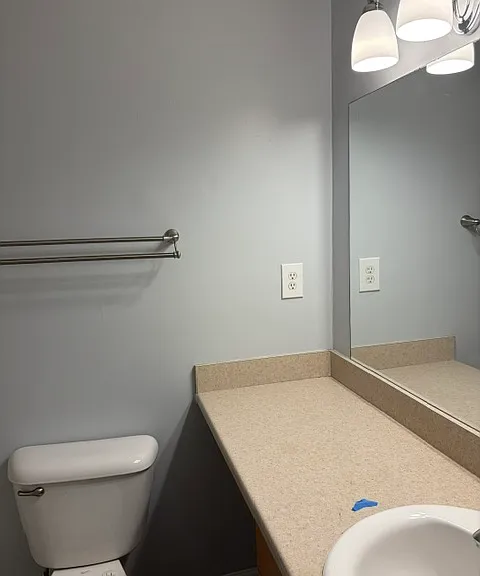
First floor half bathroom view
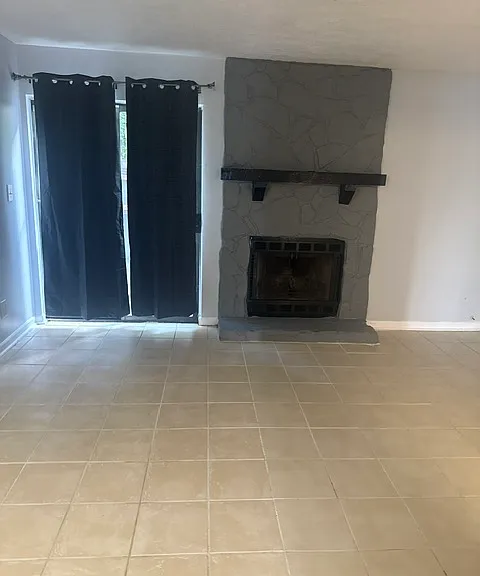
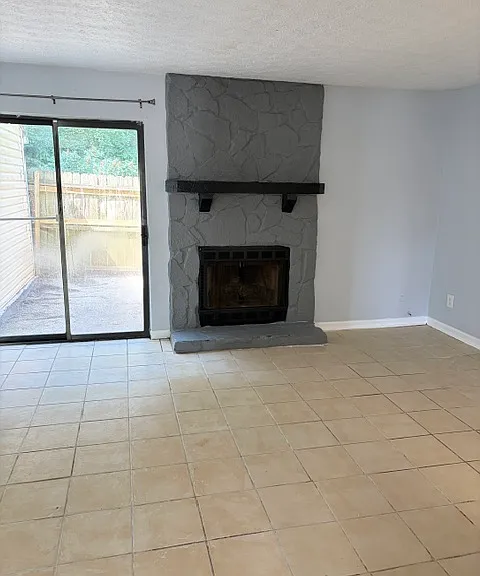
Working fireplace and sliding screen door view
First floor half bathroom view
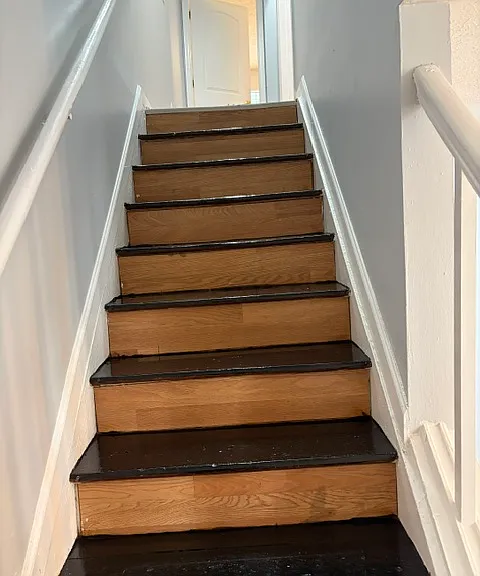
Top of stairs to bottom view
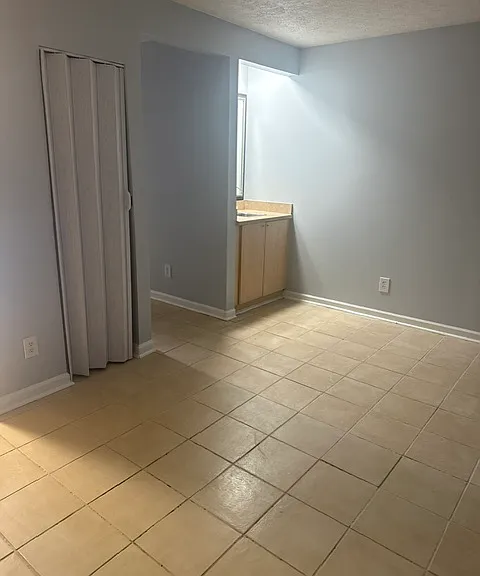
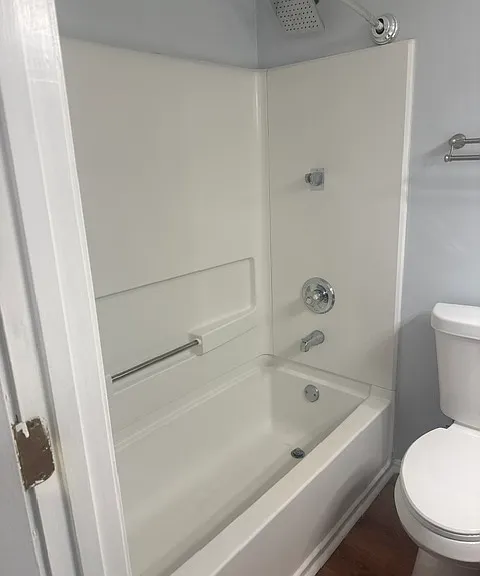
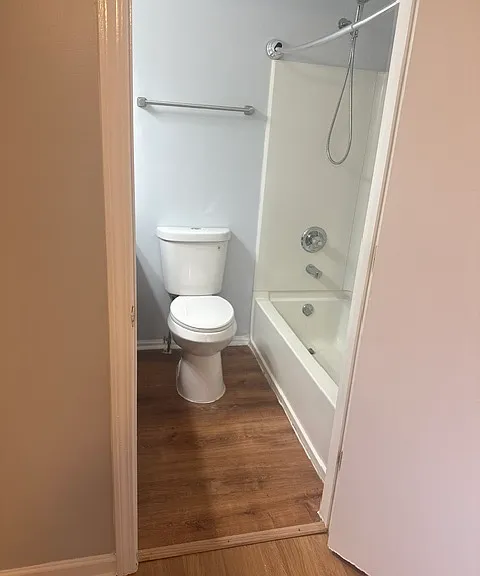
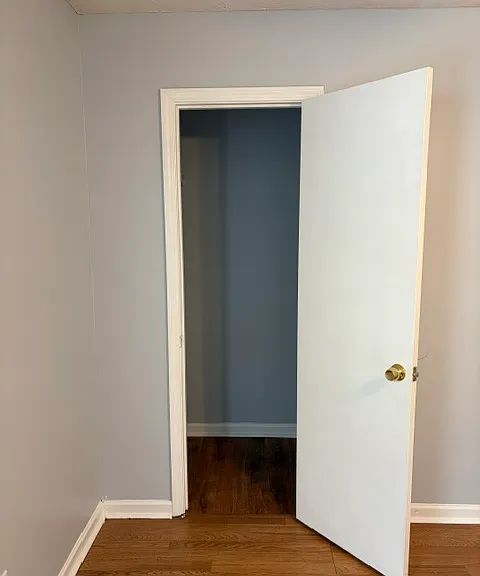
Front bedroom to private bathroom view
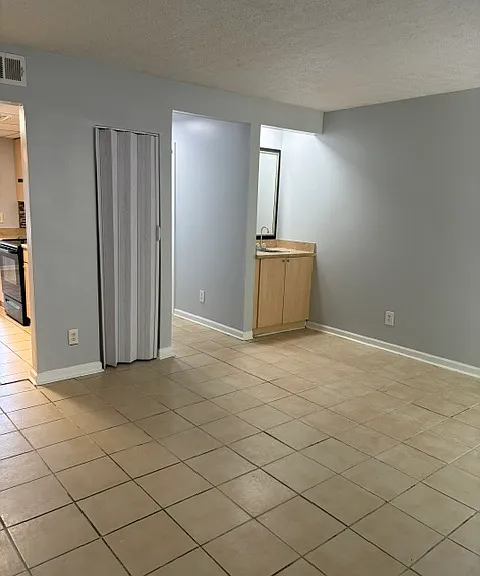
Family/living room view
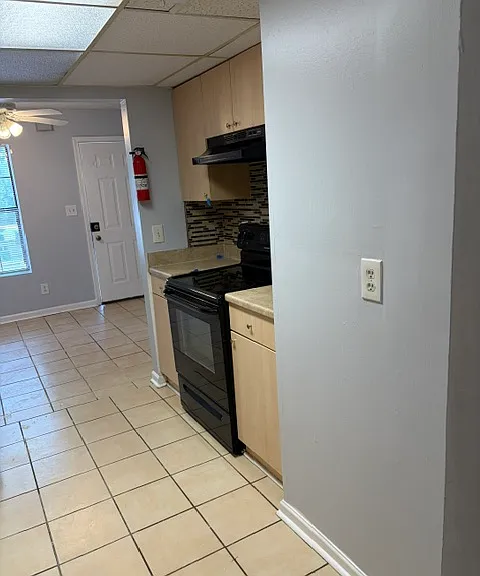
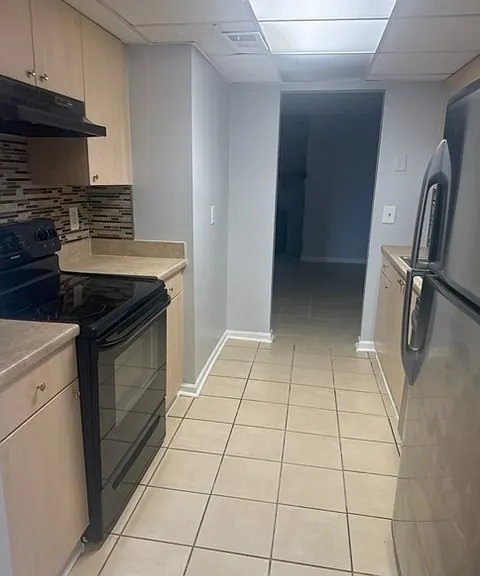
Front to back view of the kitchen
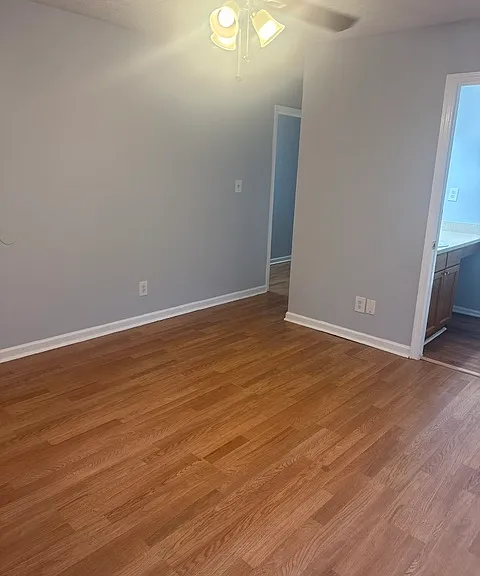
Primary bedroom angle view
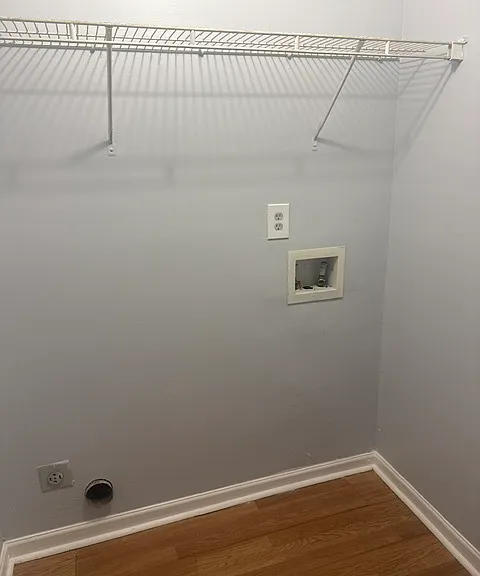
Laundry room upstairs in between the bedrooms for ease of access.
Primary bedroom private bathroom - shower angle
Primary bedroom private bathroom - sink angle
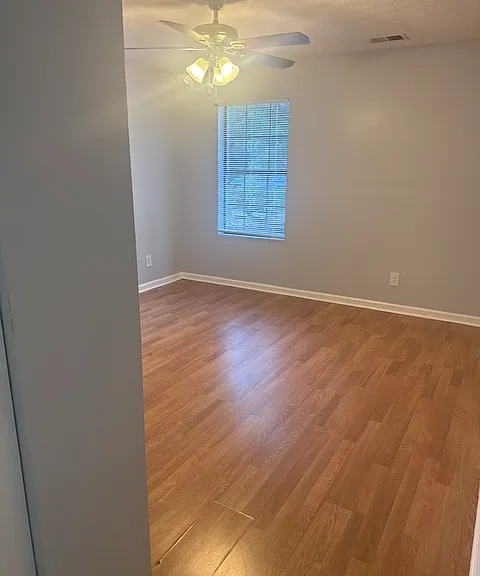
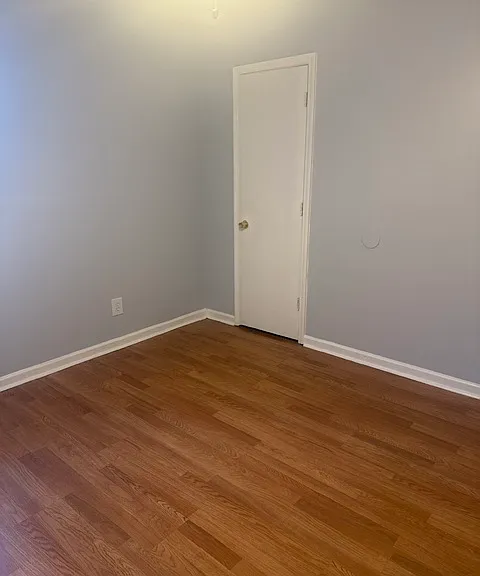
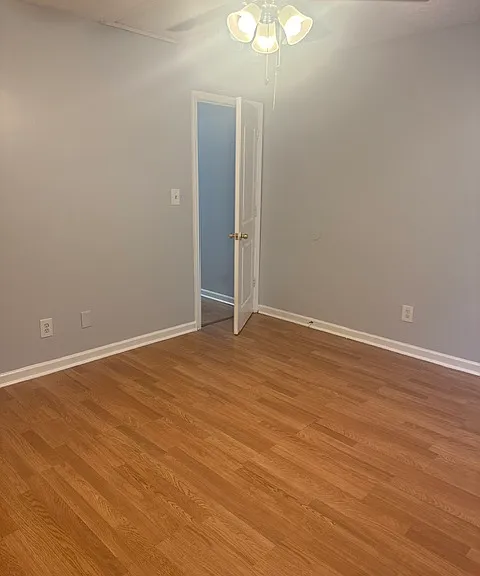
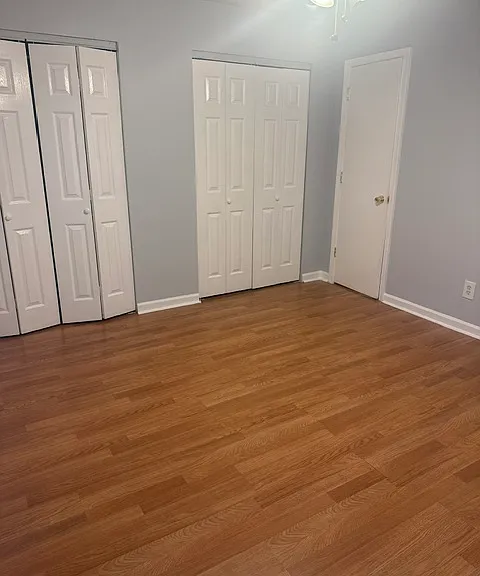
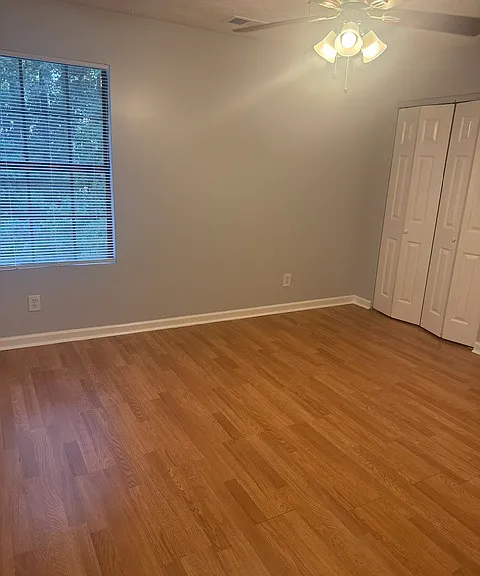
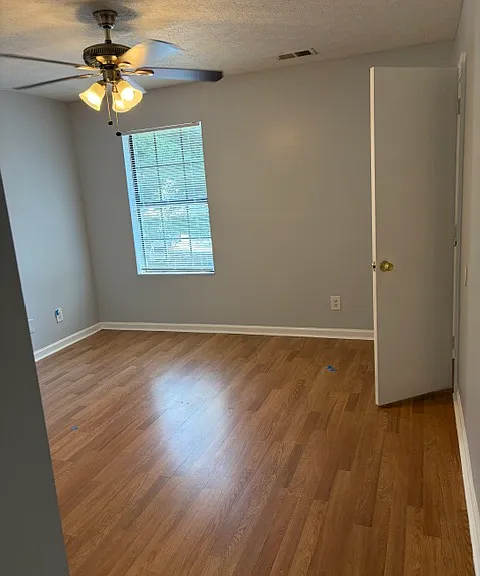
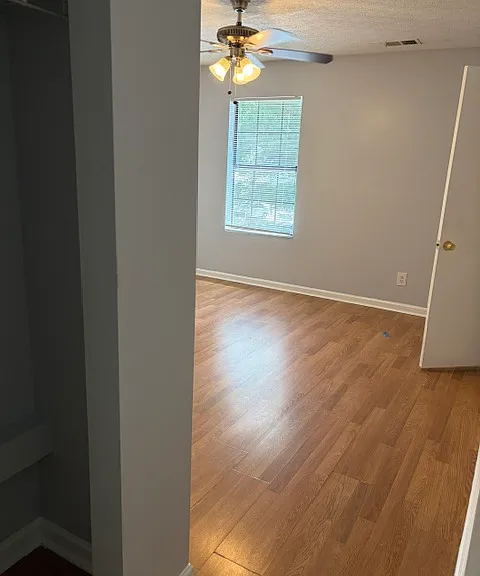
Second floor front bedroom front to back view
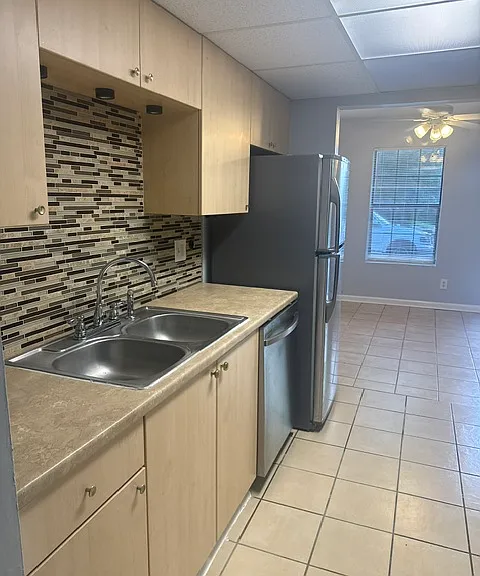
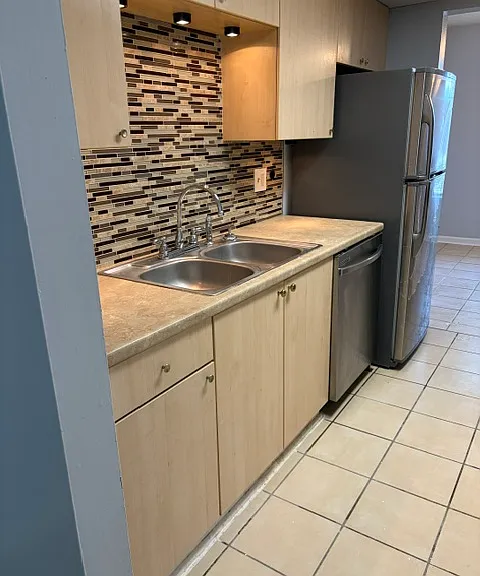
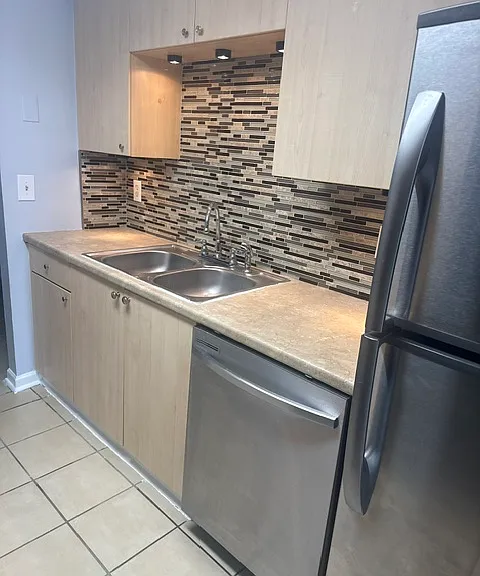
Kitchen with stainless steel appliances and high end back splash
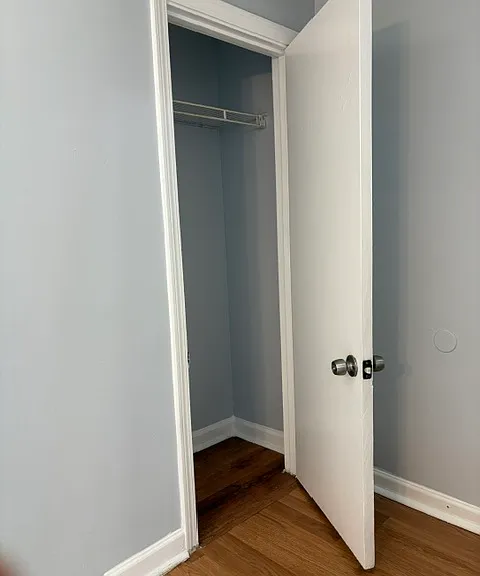
Front bedroom one of 2 closets
Primary bedroom to bathroom view
Primary bedroom to front view
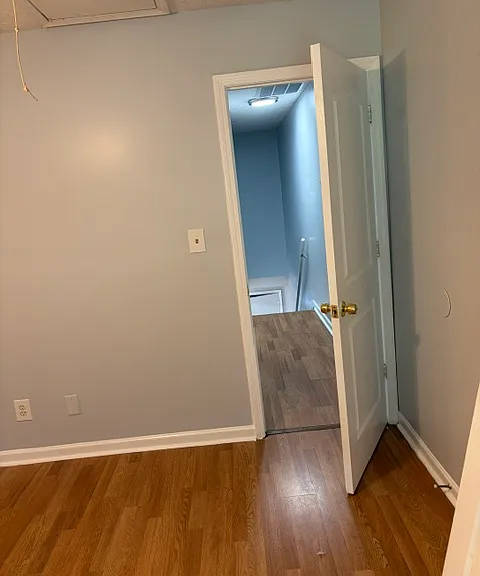
Second floor hallway view
Front bedroom second floor bathroom view
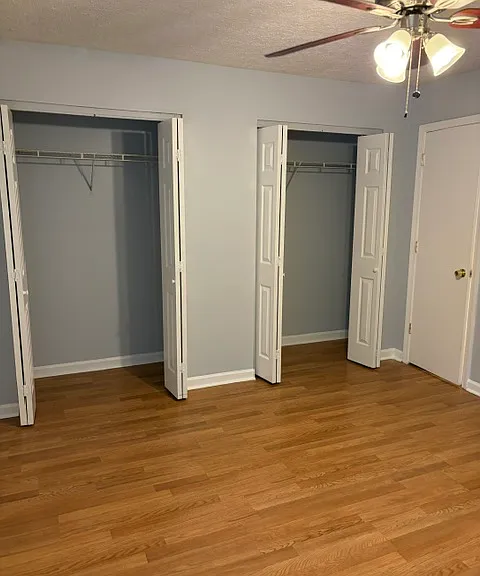
Primary bedroom dual closet system
Working fire place
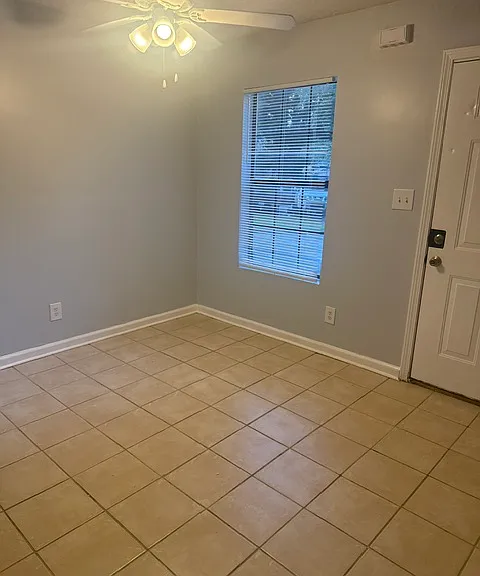
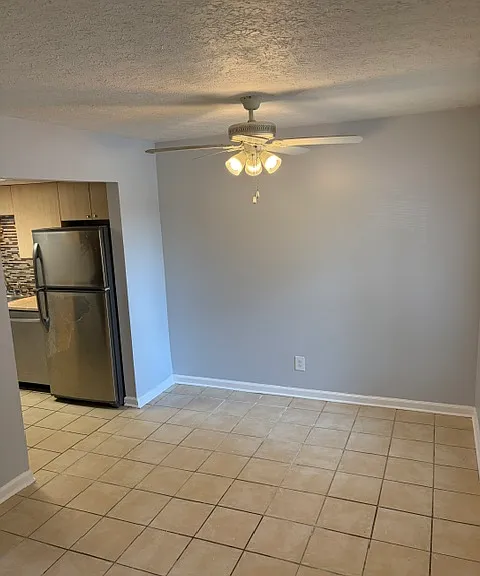
Breakfast area
Second floor front bedroom one of 2 closets view
6438 Baker Ct #C — Photo 24
Kitchen to family room view
6438 Baker Ct #C — Photo 26
6438 Baker Ct #C — Photo 27
6438 Baker Ct #C — Photo 28
6438 Baker Ct #C — Photo 29
6438 Baker Ct #C — Photo 30
6438 Baker Ct #C — Photo 31
6438 Baker Ct #C — Photo 32
6438 Baker Ct #C — Photo 33
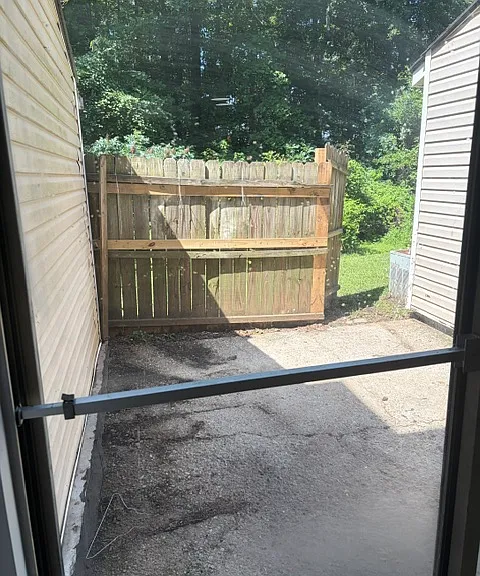
Fenced in back porch with privacy
First floor utility closet
6438 Baker Ct #C — Photo 36
6438 Baker Ct #C — Photo 37
6438 Baker Ct #C — Photo 38
6438 Baker Ct #C — Photo 39
6438 Baker Ct #C — Photo 40
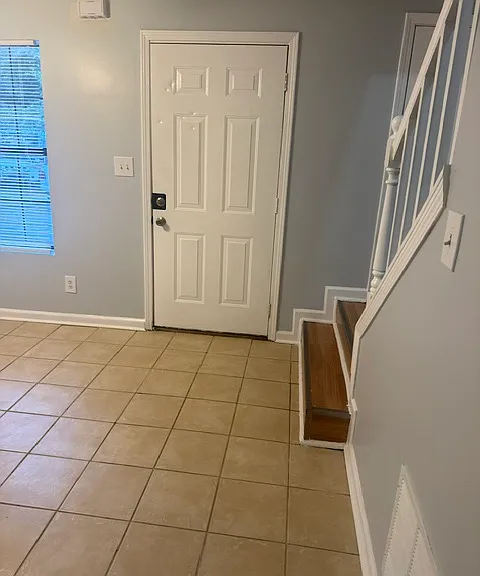
Steps bottom to top view
Family/living room to kitchen and hallway view
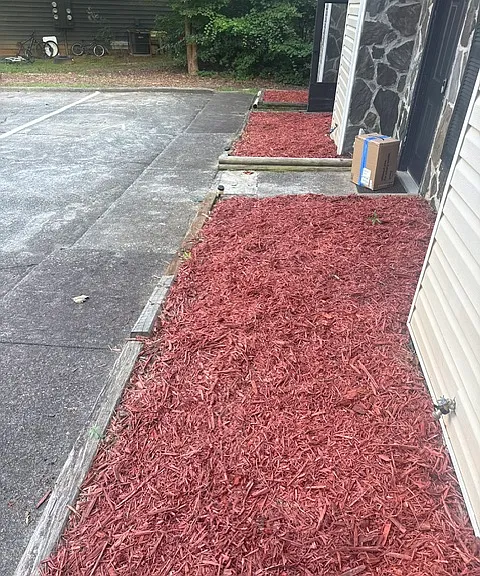
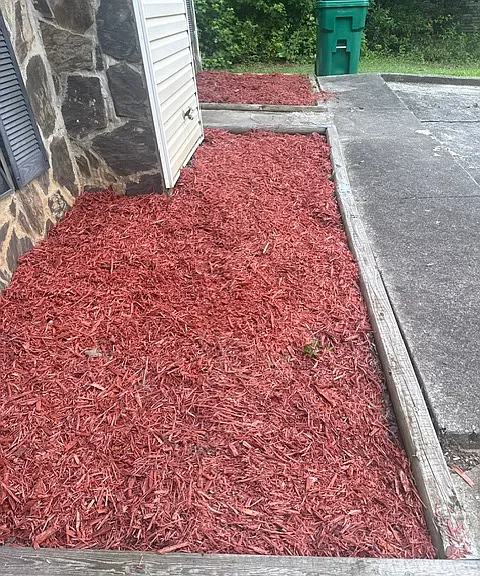
Front of building view
Front to back view of the second floor front bedroom
6438 Baker Ct #C — Photo 46
6438 Baker Ct #C — Photo 47
6438 Baker Ct #C — Photo 48
6438 Baker Ct #C — Photo 49

$1,575/ mo
Total price
Now includes required monthly fees in total price
2 beds2.5 baths1250 sqft townhouse
6438 Baker Ct #C
Your booked tour

What you get

Pet-friendlyIn-unit laundryParkingAir conditioning

Costs, fees, and lease terms

Lease terms

Will consider a longer term lease. Rent include trash removal. The unit uses gas for heat. The stove/oven is GAS. The utilities for which the resident is responsible are WATER, GAS and ELECTRIC. We handle LAWN, TRASH removal, PEST control, maintenance and repairs are handled by us. We always have a repair crew in the area in case of anything. The rental is move-in ready. We have completely remodeled the entire unit and parts of the building as well. Application requirements are: - No application fee. - Credit scoring is NOT an issue for us, but we do research for prior evictions and bankruptcies. - We specifically look for SUFFICIENT proof of INCOME to make sure you can afford to rent the unit. - We will determine who to accept as a tenant based upon your strength in the above areas. - If there is an issue with prior rental history, we may require a higher security deposit. The deposit will be returned when you leave and is prorated based on wear and tear of the unit. The better you maintain the unit, the more of the deposit you will get back. If you are interested in the seeing the unit, please contact me and we will set a showing just for you. If you have any other questions, please feel free to let me know. If you would like to expedite the process and fill out an application sooner, please send me an email so I can send you an application. Feel free to email me with questions.

Pets

  • Dogs

    Allowed
  • Cats

    Allowed

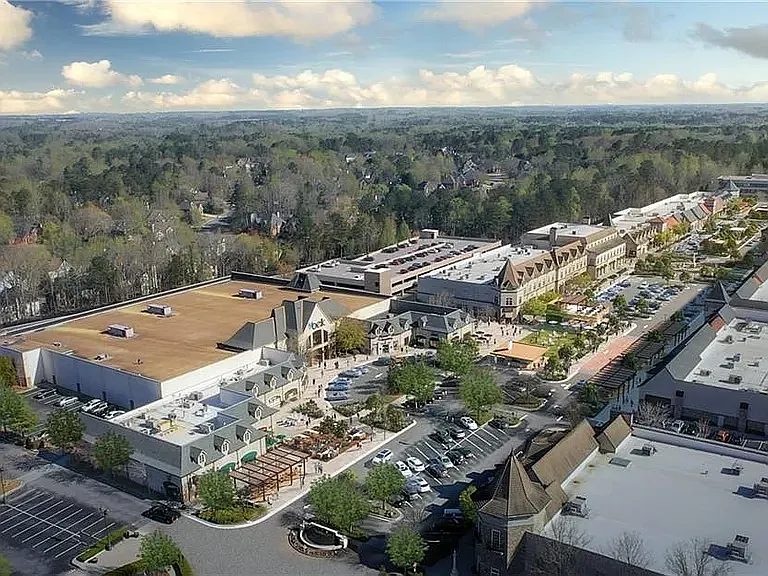
The neighborhood

About the building

Completely renovated property! Town home Amenities: *1250 square feet of living space *Modern Amenities *New refrigerator! *New appliance *Hardwoods on the second floor *Tile on the first floor *Totally lighted front and back of building.. *Fireplace in living room. *Bar area in living room. *2 and 1/2 bathrooms. *Each bedroom has its own private bathroom. *Spacious Closets *Ceiling Fans with lights fixtures in bedrooms. *Private Patios in rear of unit. *Large double closet in master bedroom Location: *Half a mile to Peachtree Industrial Freeway and minutes from I-285 Deposit : 1575.00 Additional information: *garbage is included in rent. Schools : *Elementary Peachtree Middle: Pinckneyville, High: Norcross *On site repair crew 24 hours a day.

Nearby schools

Students who live in 6438 Baker Ct #C attend the following Gwinnett County School District (Unified School District) public schools:
GreatSchools ratings are based on test scores and additional metrics when available.

6438 Baker Ct #C
By contacting this property, you agree to our Terms of Use. Visit our Privacy Portal for more information. When you click “Send message”, we’ll send your inquiry to the property manager so they can reach out and answer your questions.

Find similar homes

Spot something off?Good catch. Flag it and help keep listings legit.