6430 Harvest Dr

6430 Harvest Dr — Photo 1
6430 Harvest Dr — Photo 2
6430 Harvest Dr — Photo 3
6430 Harvest Dr — Photo 4
6430 Harvest Dr — Photo 5
6430 Harvest Dr — Photo 6
6430 Harvest Dr — Photo 7
6430 Harvest Dr — Photo 8
6430 Harvest Dr — Photo 9
6430 Harvest Dr — Photo 10
6430 Harvest Dr — Photo 11
6430 Harvest Dr — Photo 12
6430 Harvest Dr — Photo 13
6430 Harvest Dr — Photo 14
6430 Harvest Dr — Photo 15
6430 Harvest Dr — Photo 16
6430 Harvest Dr — Photo 17
6430 Harvest Dr — Photo 18
6430 Harvest Dr — Photo 19
6430 Harvest Dr — Photo 20
6430 Harvest Dr — Photo 21
6430 Harvest Dr — Photo 22
6430 Harvest Dr — Photo 23
6430 Harvest Dr — Photo 24
6430 Harvest Dr — Photo 25
6430 Harvest Dr — Photo 26
6430 Harvest Dr — Photo 27
6430 Harvest Dr — Photo 28
6430 Harvest Dr — Photo 29

$3,200/ mo
Doesn't include deposits and fees
3 beds2.5 baths1659 sqft house
Available August 1
6430 Harvest Dr
Your booked tour

What you get

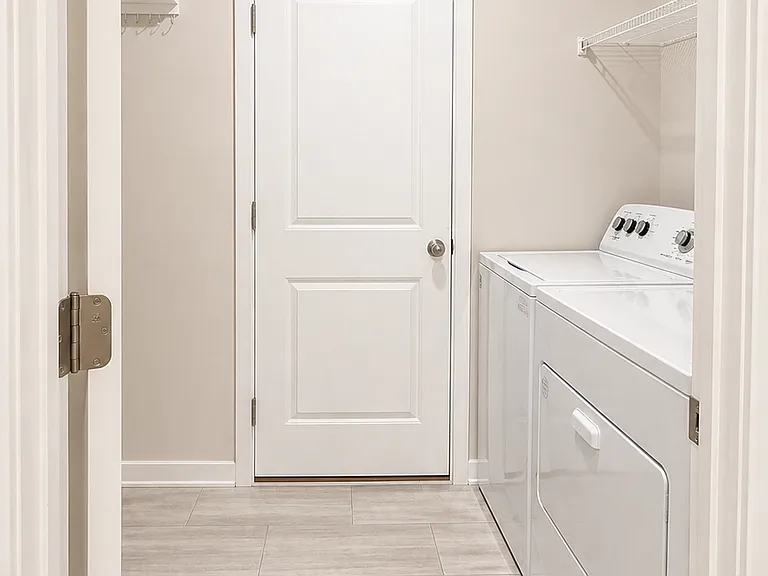
Dog-friendlyIn-unit laundryParking

Costs, fees, and lease terms

Lease terms

Lease Term: 12-month minimum lease. Notice to Vacate: A minimum 60-day written notice is required before the end of the lease if the tenant does not intend to renew. Rent & Utilities: Tenant is responsible for all utilities, including electricity, gas, water, sewer, trash, internet, and any other services. Utilities are not included in the monthly rent. Lawn Care & Snow Removal: Tenant is responsible for mowing the lawn, trimming as needed, snow removal, and maintaining the exterior of the property in a clean and orderly condition. Property Maintenance: Tenant agrees to maintain the home in good condition, promptly report any maintenance issues, and keep both the interior and exterior clean and well cared for. Pets: One pet is preferred and will be considered on a case-by-case basis with owner approval. Non-refundable pet deposit required. Monthly pet rent applies. Tenant is responsible for any pet-related damage beyond normal wear and tear. Smoking: No smoking or vaping inside the home. Occupancy: Maximum occupancy must comply with local housing regulations. Application Requirements: Background check, credit check, income verification, employment verification, and rental history are required for all applicants over the age of 18. Renters Insurance: Proof of renters insurance is required before move-in and must be maintained throughout the lease term.

Pricing comparison

$993

At $3,200, this listing is priced $993 more than the current market rate for a 3 bedroom home in Papillion.

Pets

  • Dogs

    Allowed
    Number allowed1
  • Cats

    Not allowed

The neighborhood

About the building

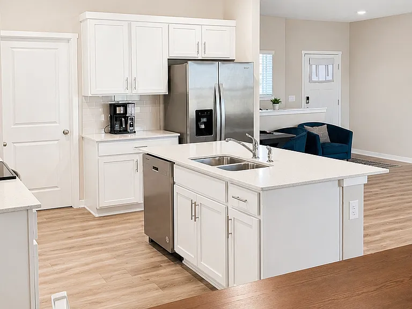
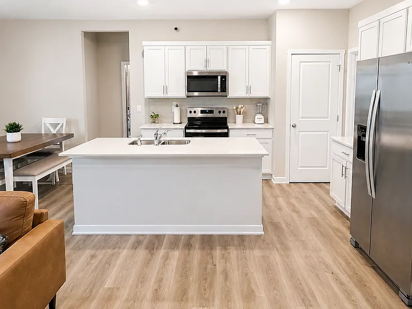
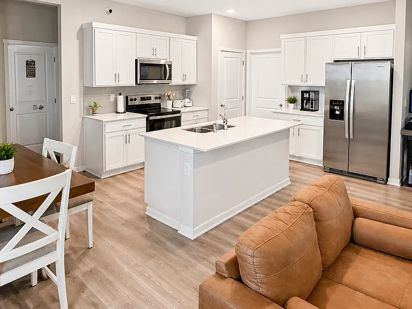
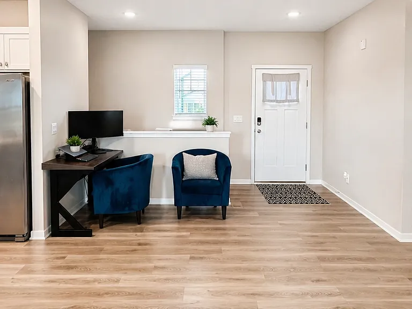
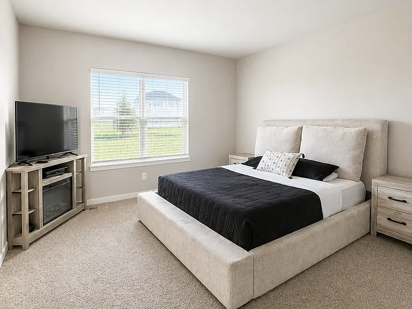
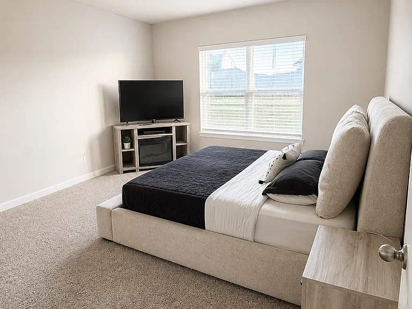
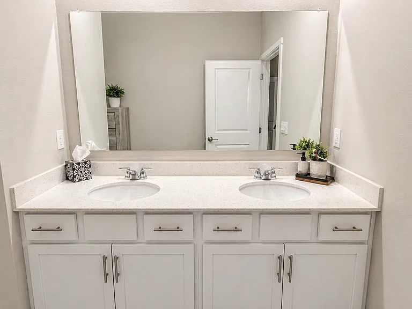
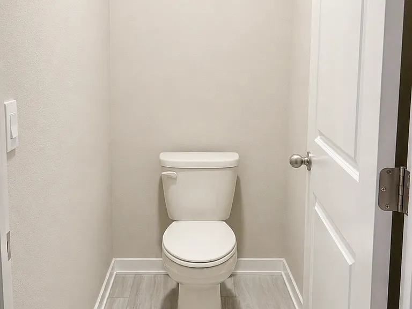
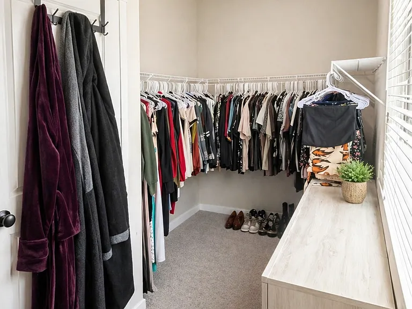
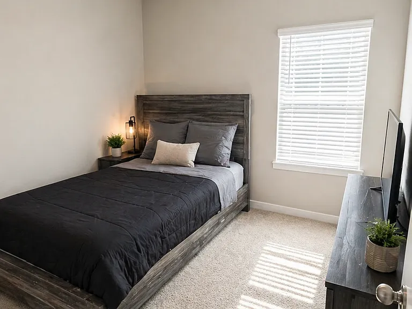
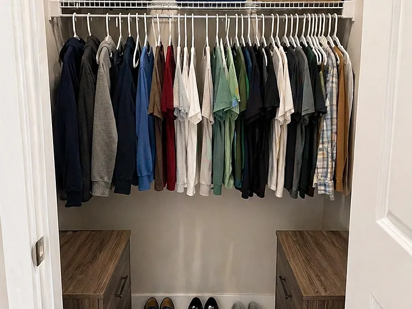
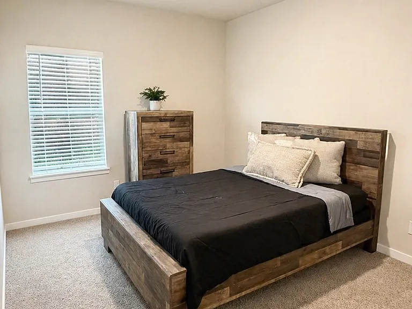
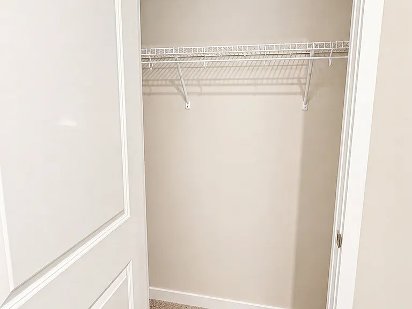
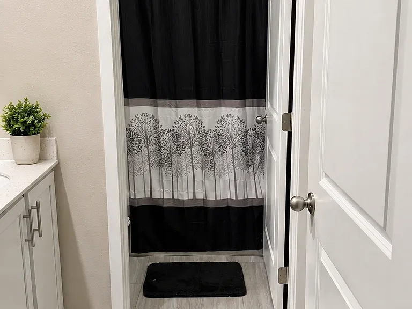
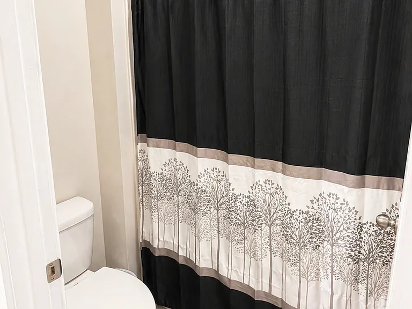
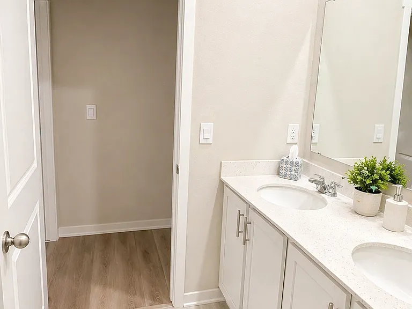
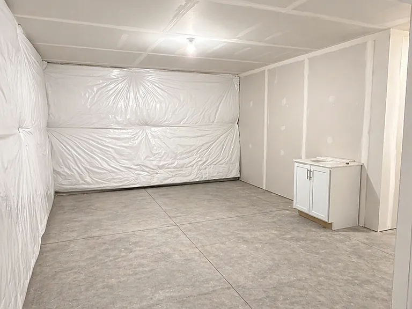
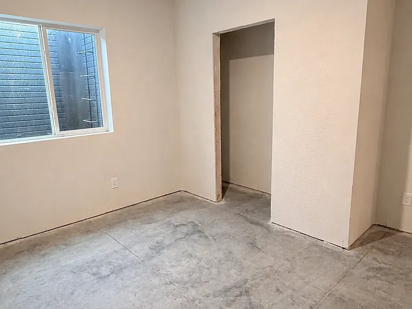
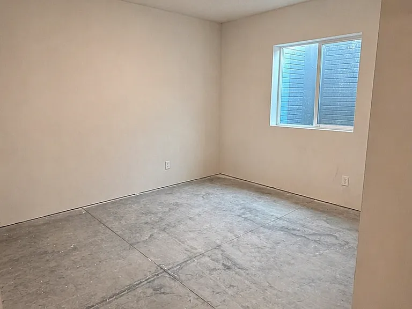
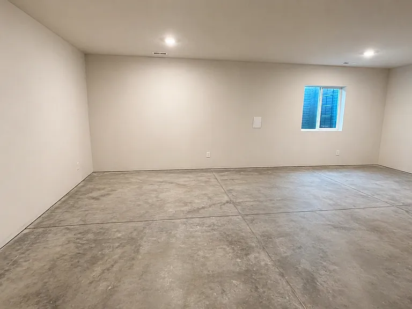
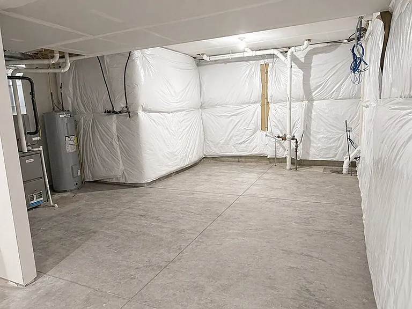
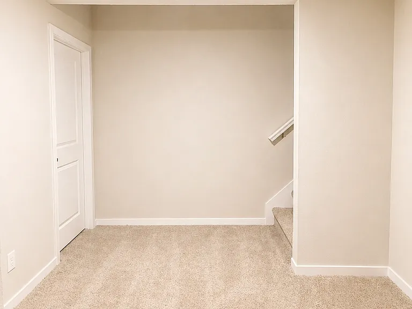
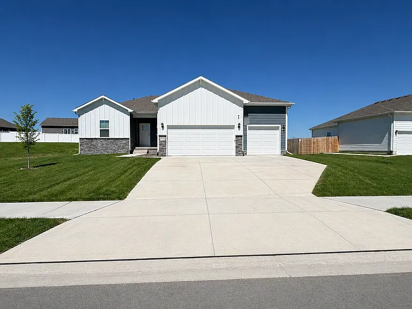
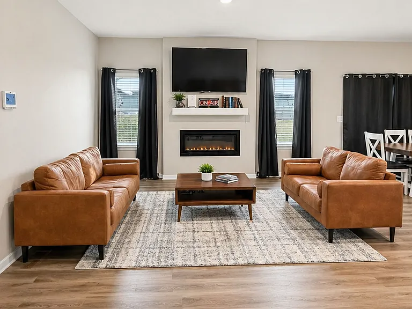
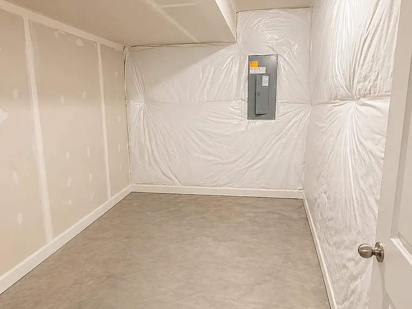
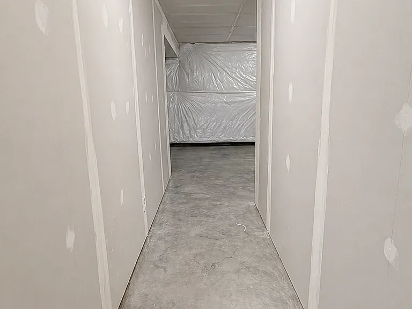
Be the next to enjoy this beautiful 2-year-old home located in one of Papillion's fastest-growing communities! This well-maintained home offers 3 bedrooms, 2.5 bathrooms, and a spacious 3-car garage, providing plenty of room for comfortable living. Step inside to an inviting open-concept layout featuring abundant natural light, a modern kitchen with stainless steel appliances, a large center island, ample cabinet space, and a spacious dining and living area that's perfect for entertaining or relaxing with family. Upstairs, you'll find a generous primary suite complete with a private bathroom and walk-in closet, along with two additional bedrooms and another full bathroom. The basement is approximately 90% finished, offering extra living space that can be used as a family room, home office, workout area, or playroom. The owners plan to complete the remaining finishing touches in the future. Home Features 3 Bedrooms 2.5 Bathrooms 3-Car Attached Garage Built just 2 years ago Open-concept floor plan Modern kitchen with stainless steel appliances Spacious primary suite with walk-in closet and private bath Approximately 90% finished basement Energy-efficient construction Spacious backyard Prime Papillion Location Enjoy living just minutes from: Papillion-La Vista Community Schools Werner Park Prairie Queen Recreation Area Walnut Creek Recreation Area Shadow Lake Towne Center Costco, Hy-Vee, Walmart, Target, Sam's Club, Aldi, and numerous restaurants Offutt Air Force Base CHI Health Midlands Hospital Easy access to Highway 370 and Interstate 80, making commuting to Omaha, Bellevue, and La Vista quick and convenient This home offers the perfect combination of modern style, space, and an unbeatable location close to shopping, dining, parks, schools, and entertainment. Don't miss your opportunity to make this beautiful Papillion home your next home. Schedule your private showing today!

The property manager

Nearby schools

Students who live in 6430 Harvest Dr attend the following Papillion-La Vista Public Schools (Unified School District) public schools:
GreatSchools ratings are based on test scores and additional metrics when available.

6430 Harvest Dr
By contacting this property, you agree to our Terms of Use. Visit our Privacy Portal for more information. When you click “Send message”, we’ll send your inquiry to the property manager so they can reach out and answer your questions.

Find similar homes

Spot something off?Good catch. Flag it and help keep listings legit.