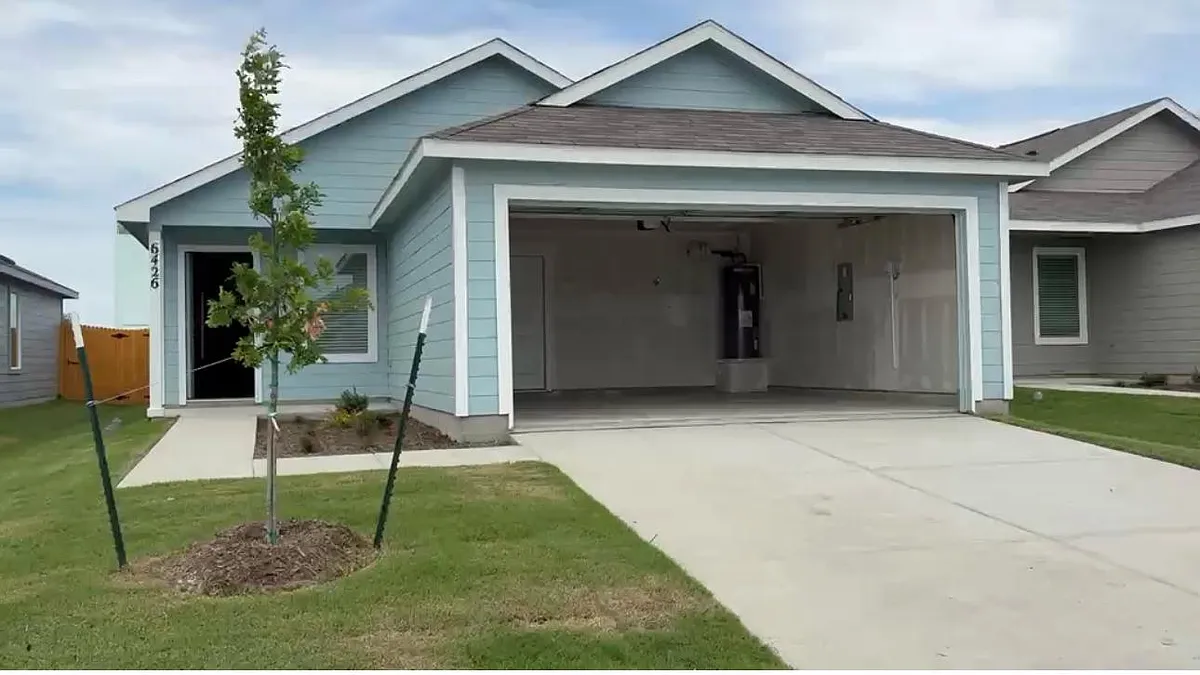
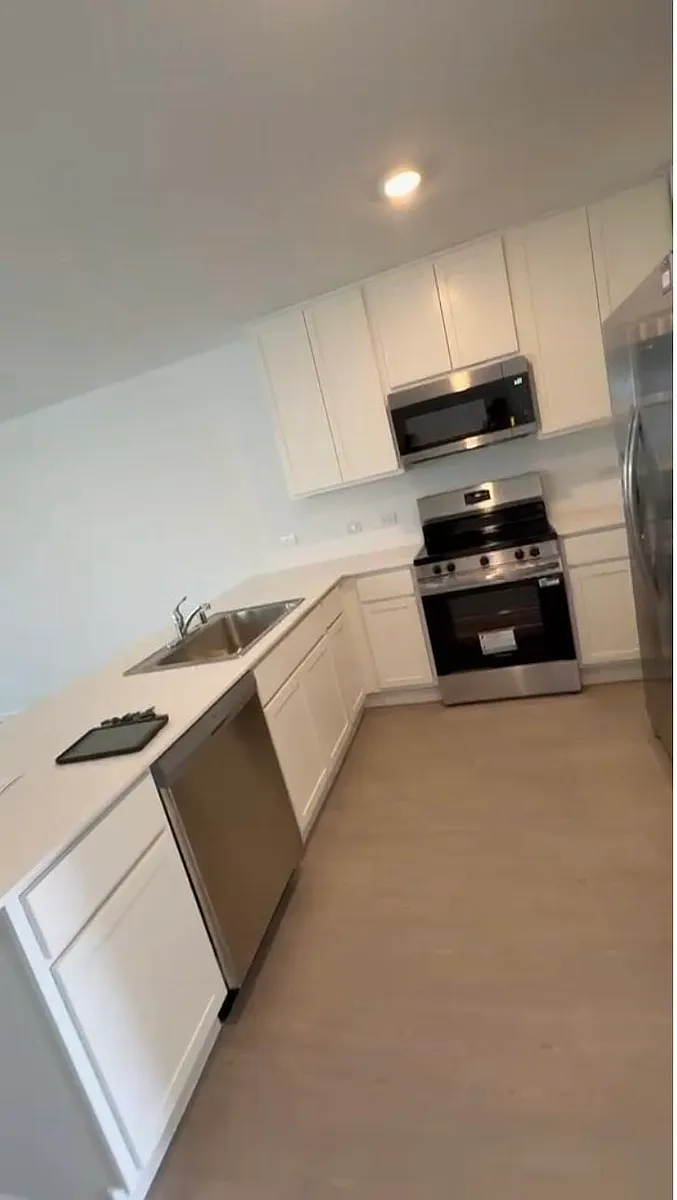
• Primary Photo - 6426 Glade St
  • Building Photo - 6426 Glade St
1/15

6426 Glade St

Princeton, TX 75407

$1,720
3
Beds
2
Baths
1402
Sqft
Doesn't include required deposits and fees
Powered byZillow Logo
Special offer! Get $500 off first month's rent when you sign by June 15th.

Highlights

  • Cats and dogs allowed
  • Washer/dryer hookups
  • Central A/C
  • Attached garage
  • Pool
  • Dishwasher, refrigerator, microwave oven
  • Listed 10 hours ago
  • Updated 10 hours ago

Commute

Loading

Loading commute times...

About 6426 Glade St

*Brand New*This 3 bed 2 bath 1400 sq ft brand new single- level independent home showcases a spacious open floor plan shared between the kitchen, dining area and family room for easy entertaining during gatherings. An owner's suite enjoys a private location in a rear corner of the home, complemented by an en-suite bathroom and walk-in closet. There are two secondary bedrooms along the side of the home, which are comfortable spaces for household members and overnight guests.Large backyard, 2 Car Garage.Access to community center with pool, kids play area, basketball court and walking trails and quick access to the lake. Available May 27th 2026. Rent includes WIFI.

Apartment amenities

Property amenities
  • Attached Garage
  • Building Deposit Fee Maximum: 1720
  • Building Deposit Fee Minimum: 1720
  • Central Air Conditioning
  • Dishwasher
  • Flooring: Carpet
  • Flooring: Hardwood
  • Freezer
  • Heating system: Forced Air
  • Laundry: Hookups
  • Microwave Oven
  • Oven
  • Refrigerator
  • Swimming Pool
  • Washer/Dryer Hookups

Pet policy

Cats allowed
  • 1 pet max
Dogs allowed
  • 1 pet max

Pricing comparison

$170
At $1,720, this listing is priced $170 cheaper than the current market rate for a 3 bedroom home in Princeton.
Other 3 bedroom homes...

Nearby schools

4
Students who live in 6426 Glade St attend the following Princeton Independent School District (Unified School District) public schools:
AllHigh
Showing 1 of 1 school.
GreatSchools ratings are based on test scores and additional metrics when available.
By contacting this property, you agree to our Terms of Use. Visit our Privacy Portal for more information. When you click "Send message", we'll send your inquiry to the property manager so they can reach out and answer your questions.

Find similar homes