6423 Redpine Rd

6423 Redpine Rd — Photo 1
6423 Redpine Rd — Photo 2
6423 Redpine Rd — Photo 3
6423 Redpine Rd — Photo 4
6423 Redpine Rd — Photo 5
6423 Redpine Rd — Photo 6
6423 Redpine Rd — Photo 7
6423 Redpine Rd — Photo 8
6423 Redpine Rd — Photo 9
6423 Redpine Rd — Photo 10
6423 Redpine Rd — Photo 11
6423 Redpine Rd — Photo 12
6423 Redpine Rd — Photo 13
6423 Redpine Rd — Photo 14
6423 Redpine Rd — Photo 15
6423 Redpine Rd — Photo 16
6423 Redpine Rd — Photo 17
6423 Redpine Rd — Photo 18
6423 Redpine Rd — Photo 19
6423 Redpine Rd — Photo 20
6423 Redpine Rd — Photo 21
6423 Redpine Rd — Photo 22
6423 Redpine Rd — Photo 23
6423 Redpine Rd — Photo 24
6423 Redpine Rd — Photo 25
6423 Redpine Rd — Photo 26
6423 Redpine Rd — Photo 27
6423 Redpine Rd — Photo 28
6423 Redpine Rd — Photo 29
6423 Redpine Rd — Photo 30
6423 Redpine Rd — Photo 31
6423 Redpine Rd — Photo 32

$6,200/ mo
Doesn't include deposits and fees
5 beds5 baths3359 sqft house
Available August 4
6423 Redpine Rd

Your booked tour

What you get

Dog-friendlyLaundryParkingAir conditioningPool

Costs, fees, and lease terms

Lease terms

Tenant pays all utilities (gas, electric, water, trash). Landlord will maintain weekly lawn and pool maintenance. Tenant may need to brush or clean skimmers between weekly cleanings.

Pricing comparison

$181

At $6,200, this listing is priced $181 more than the current market rate for a 5 bedroom home in Dallas.

Pets

  • Dogs

    Allowed
    Number allowed2
  • Cats

    Not allowed

The neighborhood

About the building

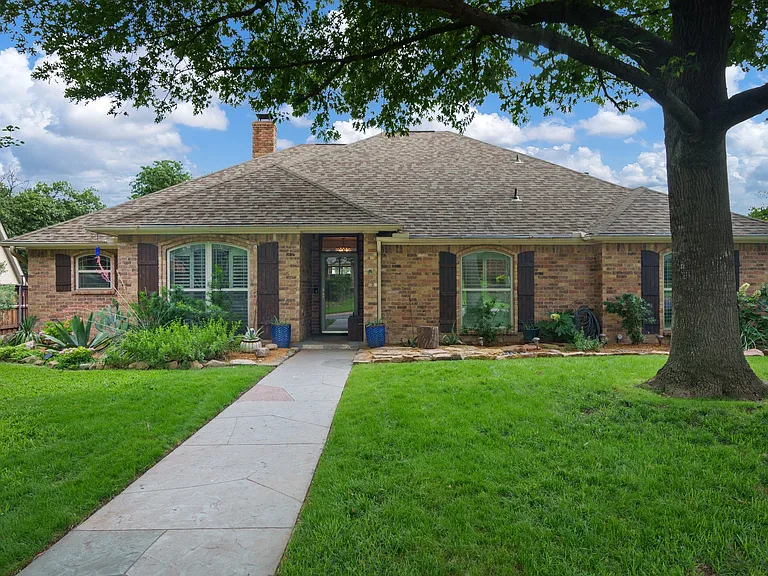
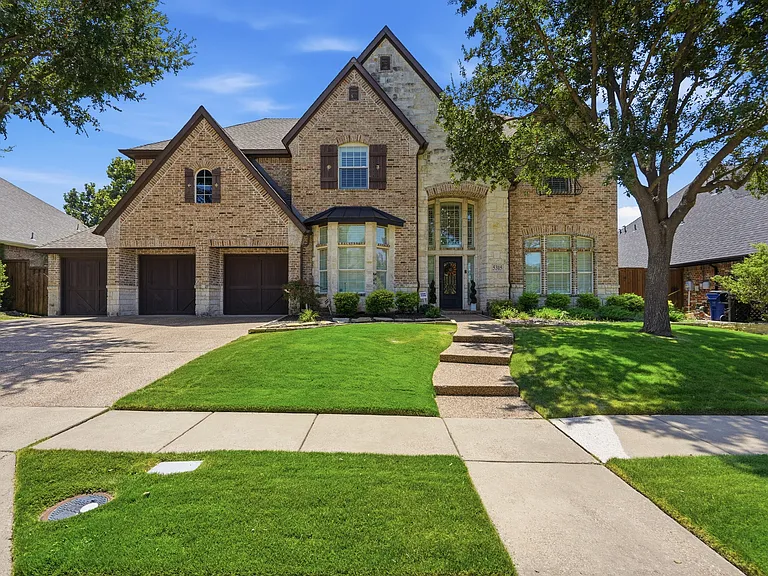
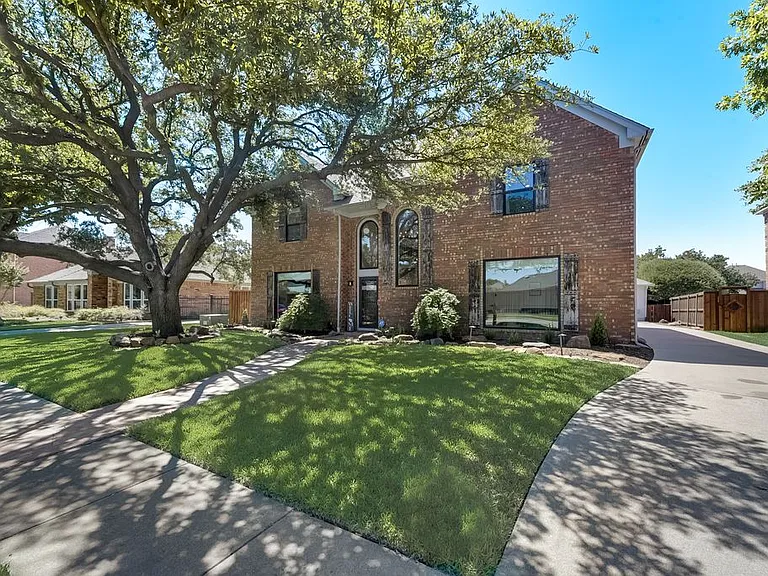
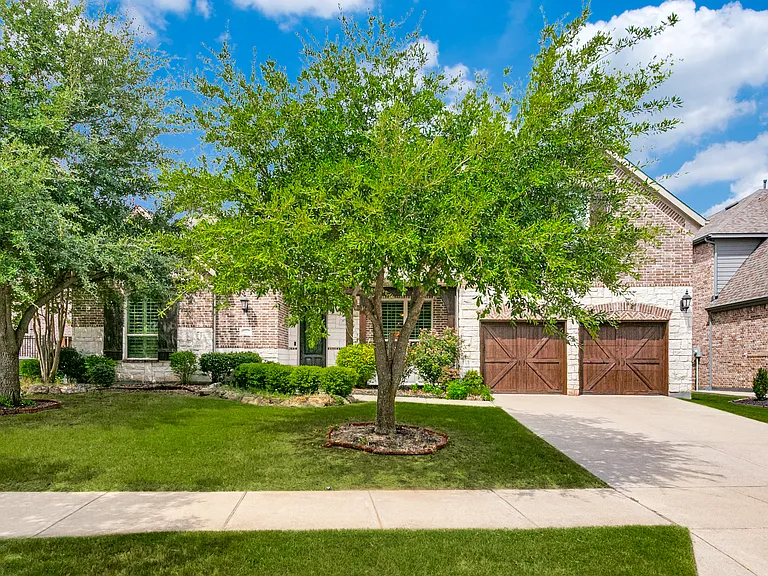
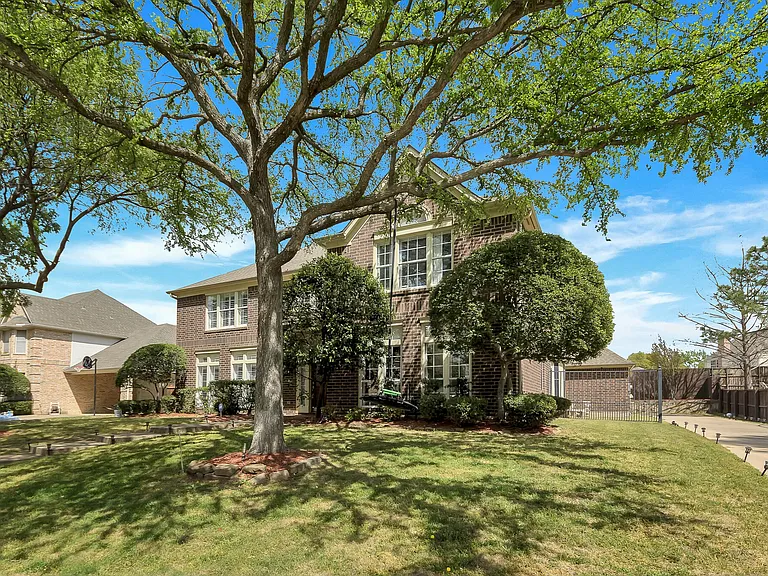
Welcome to this stunning one-and-a-half-story home located in the highly sought after Prestonwood subdivision, zoned to award winning Richardson ISD Brentfield Elementary, Parkhill Junior High, and J.J. Pearce High School. This rare 5 bedroom, 5 bathroom gem offers a spacious and versatile layout perfect for families of all sizes. The main level features the primary suite along with three generously sized secondary bedrooms, each with access to a full bath. Upstairs, a thoughtfully designed addition includes a large game room, private bedroom, and full bathroom ideal for guests, in-laws, or a teen retreat. The home's open-concept design is highlighted by a large family room and formal dining space, perfect for entertaining or family gatherings. The kitchen is a chef's dream with granite countertops, a gas cooktop, double ovens, ample storage, and a seamless flow into the main living area. Designer finishes include beautiful real hardwood flooring throughout the downstairs living areas and cozy carpet in the bedrooms. The beautifully remodeled primary bath features a contemporary sliding barn door, adding both style and function. Step outside to your own private oasis complete with a sparkling pool, built-in outdoor grill, and a spacious patio for relaxing or entertaining year round. Down the street from schools, splash pad, pickleball, rec center, walking trails, and a mile from restaurants and neighborhood hangout - Hillcrest Village. Homes with this combination of space, upgrades, outdoor living, and access to top-tier schools are rarely available especially in North Dallas at this price point. Move-in ready and meticulously maintained, this home truly has it all. Weekly pool and lawn maintenance are included with the lease. Some outdoor furniture can stay as well! Available for move-in first week of August; currently tenant occupied.

The property manager

Nearby schools

Students who live in 6423 Redpine Rd attend the following Richardson Independent School District (Unified School District) public schools:

GreatSchools ratings are based on test scores and additional metrics when available.

6423 Redpine Rd

By contacting this property, you agree to our Terms of Use. Visit our Privacy Portal for more information. When you click “Send message”, we’ll send your inquiry to the property manager so they can reach out and answer your questions.

Find similar homes

Spot something off?Good catch. Flag it and help keep listings legit.