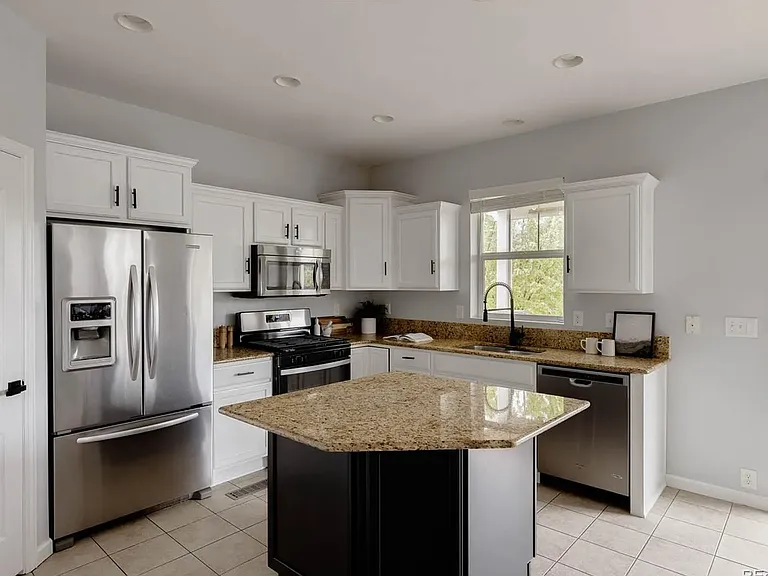
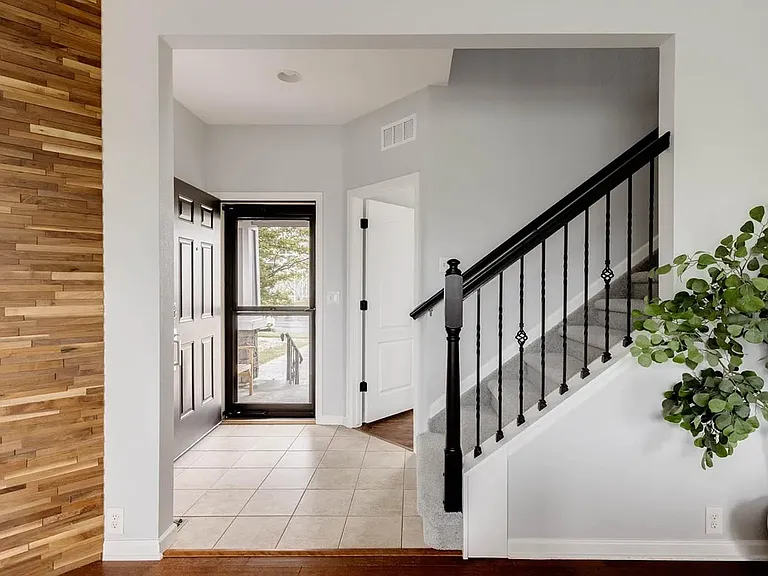
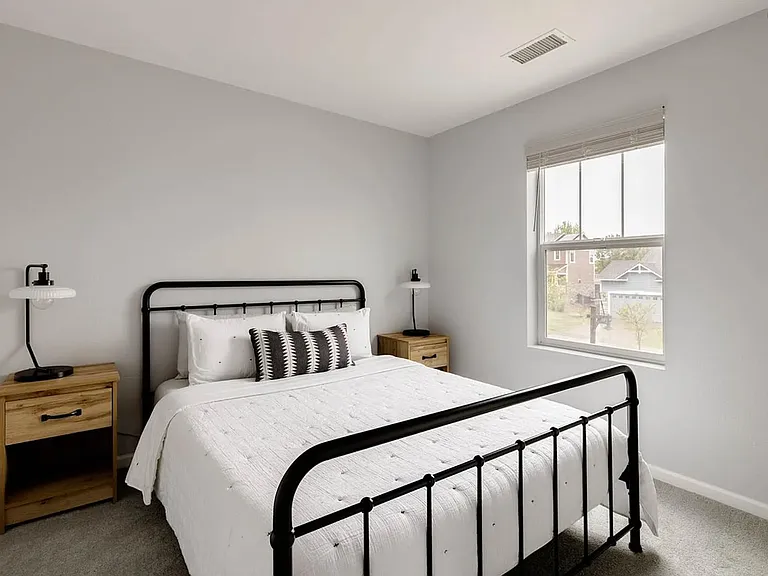
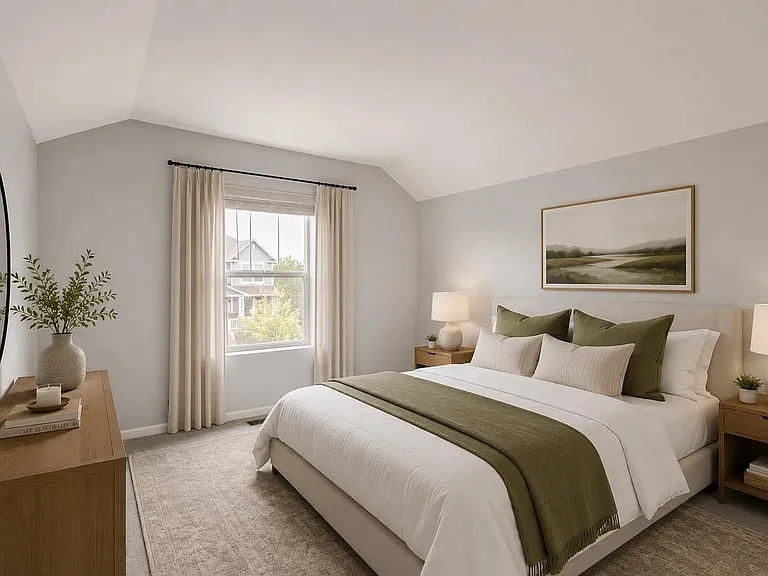
6420 S Ider St

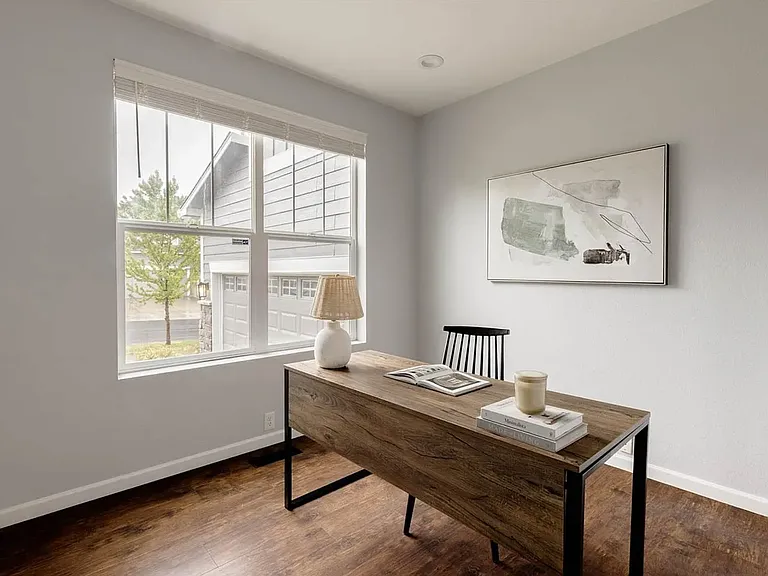
6420 S Ider St — Photo 1
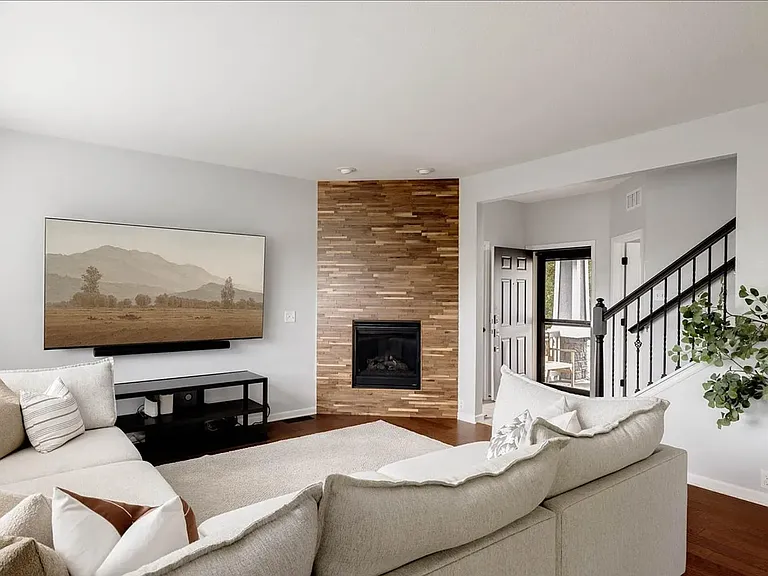
6420 S Ider St — Photo 2
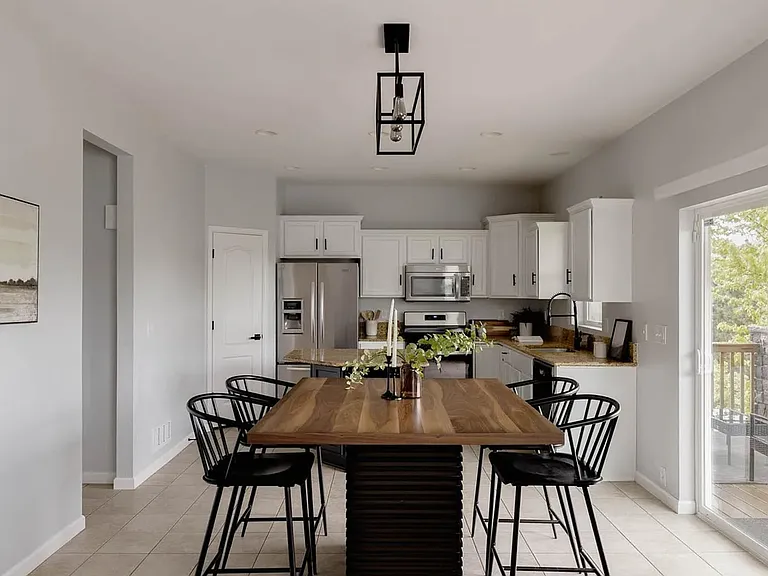
6420 S Ider St — Photo 3
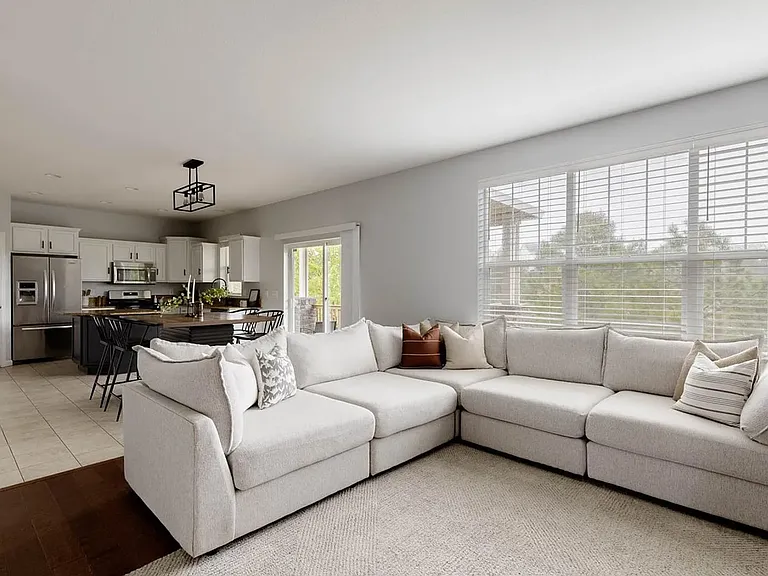
6420 S Ider St — Photo 4
6420 S Ider St — Photo 5
6420 S Ider St — Photo 6
6420 S Ider St — Photo 7
6420 S Ider St — Photo 8
6420 S Ider St — Photo 9
6420 S Ider St — Photo 10
6420 S Ider St — Photo 11
6420 S Ider St — Photo 12
6420 S Ider St — Photo 13
6420 S Ider St — Photo 14
6420 S Ider St — Photo 15
6420 S Ider St — Photo 16
6420 S Ider St — Photo 17
6420 S Ider St — Photo 18
6420 S Ider St — Photo 19
6420 S Ider St — Photo 20
6420 S Ider St — Photo 21
6420 S Ider St — Photo 22
6420 S Ider St — Photo 23
6420 S Ider St — Photo 24
6420 S Ider St — Photo 25
6420 S Ider St — Photo 26
6420 S Ider St — Photo 27
6420 S Ider St — Photo 28
6420 S Ider St — Photo 29

$3,499/ mo
Total price
Now includes required monthly fees in total price
4 beds3 baths2851 sqft house
Available August 1
6420 S Ider St
Your booked tour

What you get

Pet-friendlyIn-unit laundryParkingAir conditioning

Costs, fees, and lease terms

Lease terms

Lease Terms Lease Duration: 24-month lease preferred. Longer lease terms may be considered. Security Deposit: One month's rent (subject to application and screening). Application: All applicants 18 years and older must complete a rental application and pass a background, credit, and income verification. Utilities: Tenant is responsible for all utilities, including electricity, gas, water, sewer, trash, internet, and cable (if desired). Lawn Care & Snow Removal: Tenant is responsible for maintaining the yard and removing snow in accordance with local requirements. Smoking Policy: No smoking or vaping is permitted inside the home. Pets: Pets may be considered on a case-by-case basis with landlord approval. Additional pet deposit and/or monthly pet rent may apply. Rent Due: Rent is due on the 1st of each month. Occupancy: Maximum occupancy is subject to local housing regulations. Renter's Insurance: Proof of renter's insurance is required before move-in and must be maintained throughout the lease term.

Pricing comparison

$198

At $3,499, this listing is priced $198 more than the current market rate for a 4 bedroom home in Wheatlands.

Pets

  • Dogs

    Allowed
    Number allowed1
  • Cats

    Allowed
    Number allowed3

The neighborhood

About the building

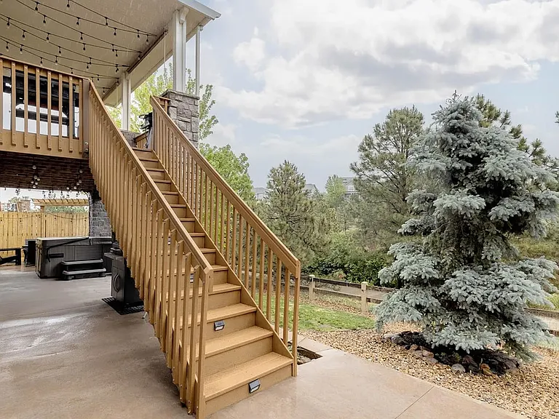
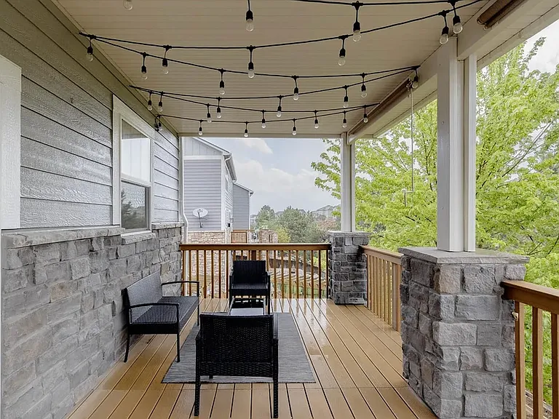
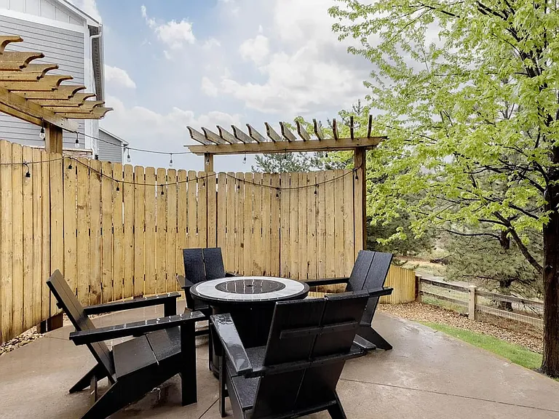
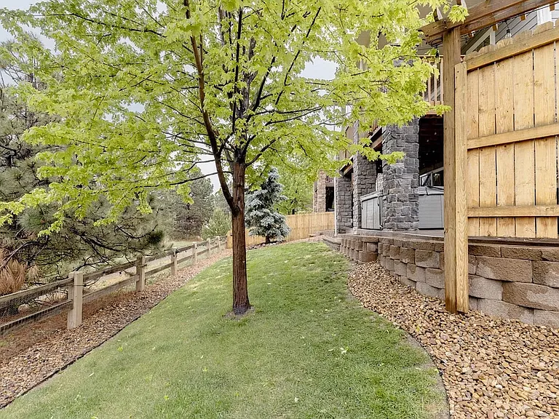
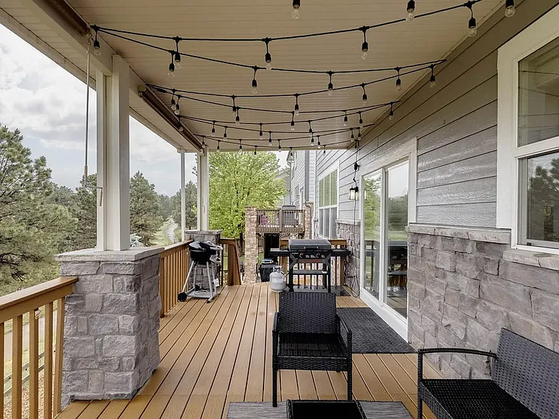
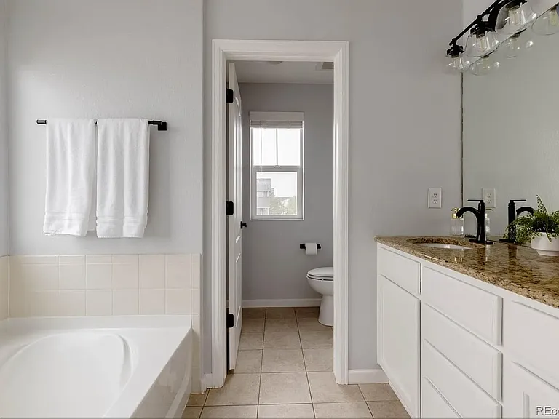
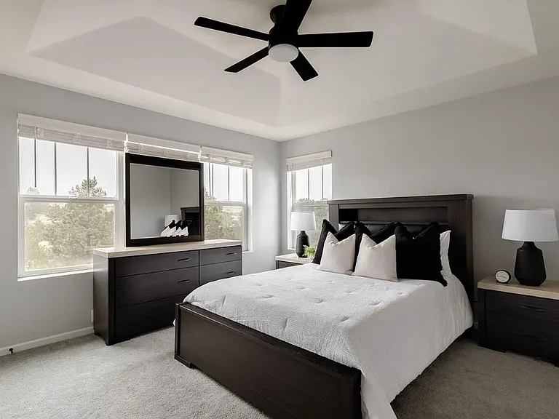
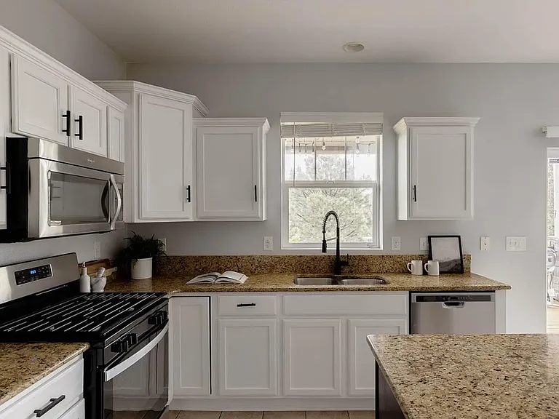
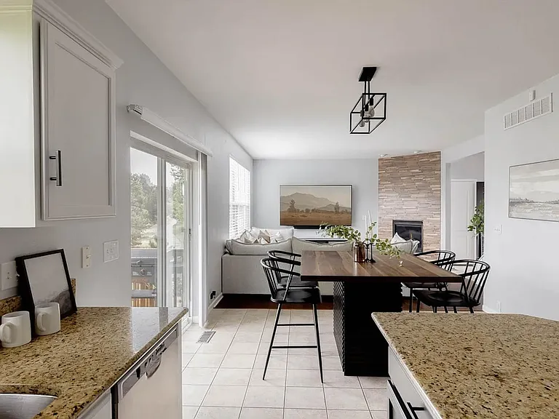
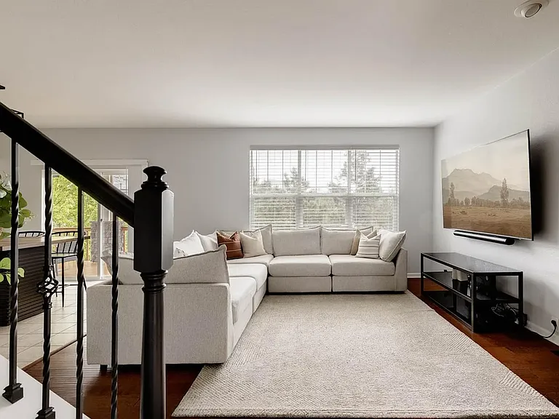
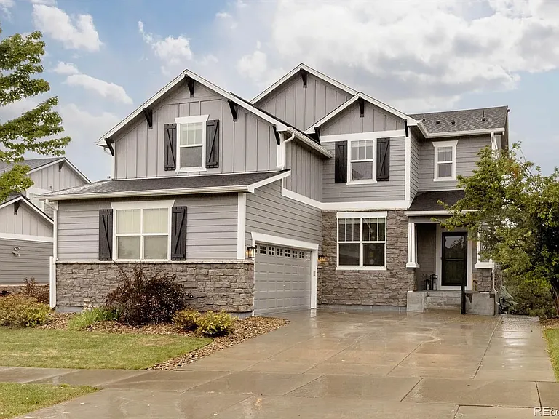
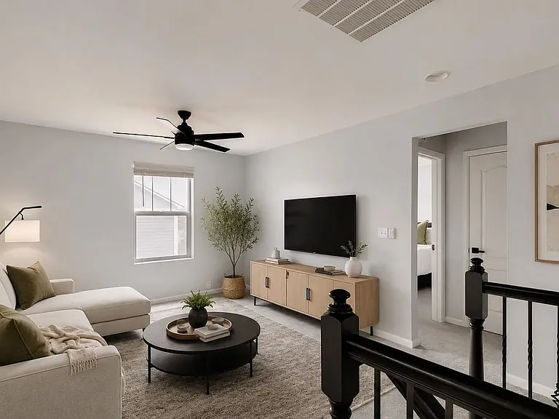
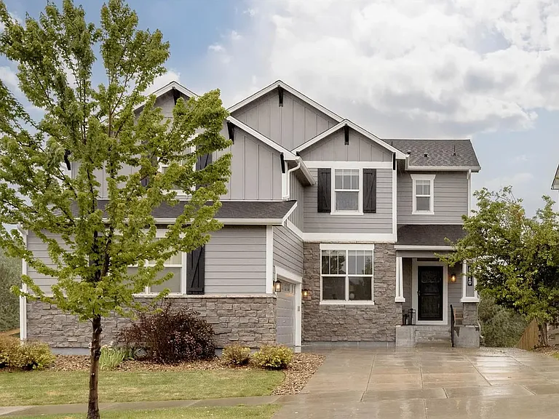
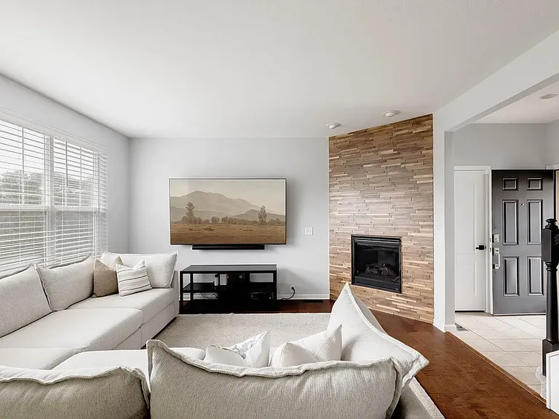
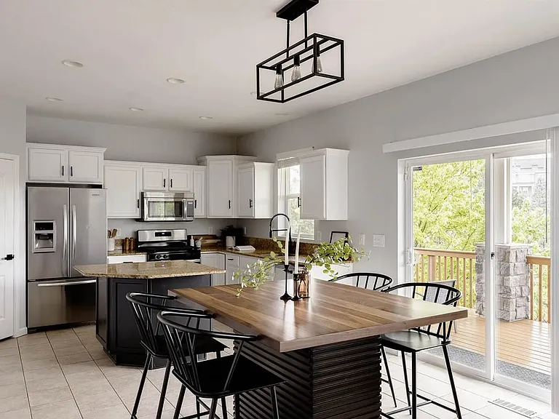
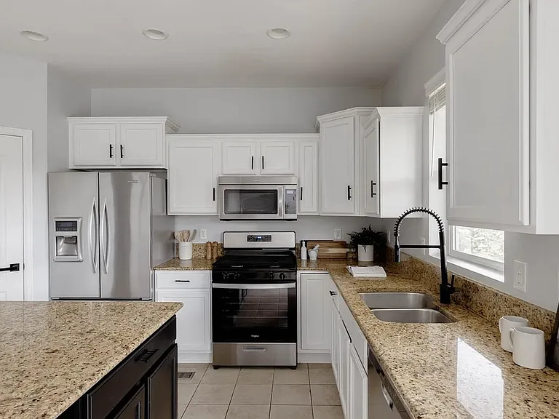
Welcome to this spacious and well-maintained Open space, 4-bedroom, 3-bathroom single-family home offering approximately 2,552 square feet of comfortable living space, plus a full basement for additional storage or recreation.This beautiful home features a spacious, well-maintained backyard that backs to open space, providing added privacy and peaceful views. The home is clean, bright, and move-in ready. Built in 2005, this home features a bright and open floor plan with generous living and dining areas, perfect for both everyday living and entertaining. The spacious kitchen offers plenty of cabinet and counter space, making meal preparation easy and enjoyable. The primary suite includes a private bathroom and ample closet space, while three additional bedrooms provide flexibility for family, guests, or a home office. Central air conditioning and forced-air heating ensure year-round comfort. Outside, you'll enjoy a private backyard on a 5,663-square-foot lot ideal for relaxing, gardening, or outdoor gatherings. An attached garage and additional driveway parking provide added convenience. Located in a desirable Aurora neighborhood with easy access to shopping, restaurants, parks, walking trails, and major highways, this home is also served by the highly regarded Cherry Creek School District. The community offers convenient access to neighborhood amenities and outdoor recreation. Located in a quiet, safe, and highly desirable neighborhood, you'll enjoy easy access to parks, walking trails, shopping, and dining. The property is also served by excellent schools, making it a great choice for families. Whether you're relaxing in the backyard, entertaining guests, or enjoying the surrounding community, this home offers comfort, convenience, and a wonderful place to call home.

The property manager

Nearby schools

Students who live in 6420 S Ider St attend the following Cherry Creek 5 School District (Unified School District) public schools:
GreatSchools ratings are based on test scores and additional metrics when available.

6420 S Ider St
By contacting this property, you agree to our Terms of Use. Visit our Privacy Portal for more information. When you click “Send message”, we’ll send your inquiry to the property manager so they can reach out and answer your questions.

Find similar homes

Spot something off?Good catch. Flag it and help keep listings legit.