642 Mississippi St

642 Mississippi St — Photo 1
642 Mississippi St — Photo 2
642 Mississippi St — Photo 3
642 Mississippi St — Photo 4
642 Mississippi St — Photo 5
642 Mississippi St — Photo 6
642 Mississippi St — Photo 7
642 Mississippi St — Photo 8
642 Mississippi St — Photo 9
642 Mississippi St — Photo 10
642 Mississippi St — Photo 11
642 Mississippi St — Photo 12
642 Mississippi St — Photo 13
642 Mississippi St — Photo 14
642 Mississippi St — Photo 15
642 Mississippi St — Photo 16
642 Mississippi St — Photo 17
642 Mississippi St — Photo 18
642 Mississippi St — Photo 19
642 Mississippi St — Photo 20
642 Mississippi St — Photo 21
642 Mississippi St — Photo 22
642 Mississippi St — Photo 23
642 Mississippi St — Photo 24
642 Mississippi St — Photo 25
642 Mississippi St — Photo 26
642 Mississippi St — Photo 27
642 Mississippi St — Photo 28
642 Mississippi St — Photo 29
642 Mississippi St — Photo 30
642 Mississippi St — Photo 31

$14.7k/ mo
Total price
Now includes required monthly fees in total price
3 beds2.5 baths2000 sqft house
Available August 1
642 Mississippi St
Your booked tour

What you get

Pet-friendlyIn-unit laundryParkingAir conditioning

Costs, fees, and lease terms

Lease terms

LEASE TERMS: - One-year lease, month-to-month thereafter - Pets will be considered - Tenant is responsible for all utilities - All applicants 18 years or older must complete an application - $40 application screening fee per applicant (includes credit, background, and eviction screening)

Pets

  • Dogs

    Allowed
    Number allowed1
  • Cats

    Allowed
    Number allowed1

The neighborhood

About the building

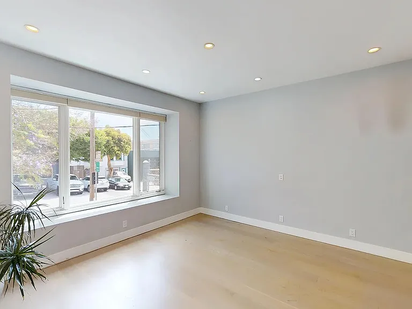
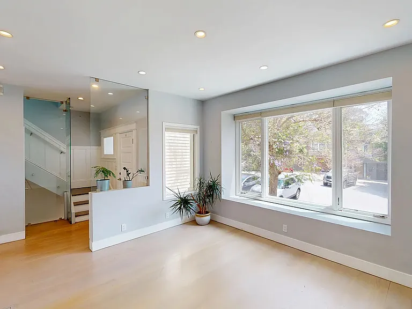
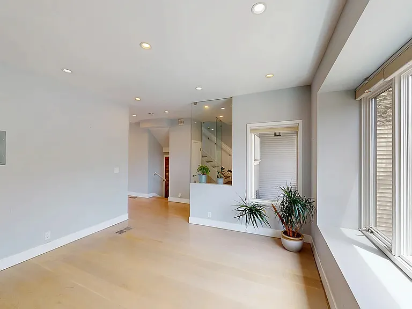
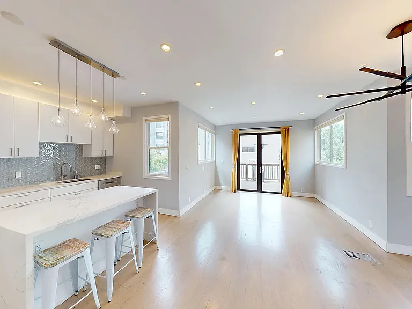
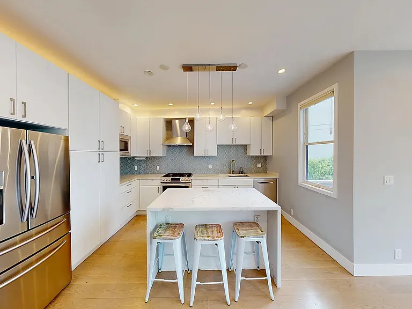
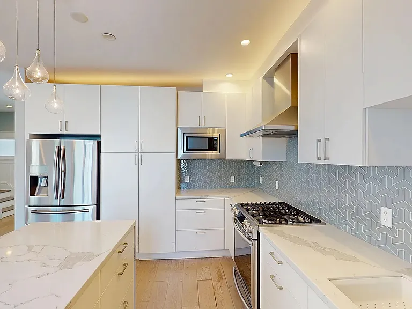
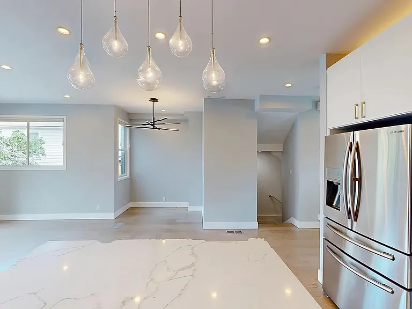
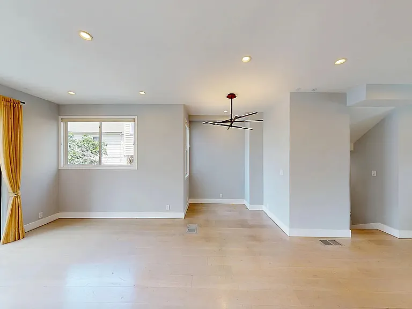
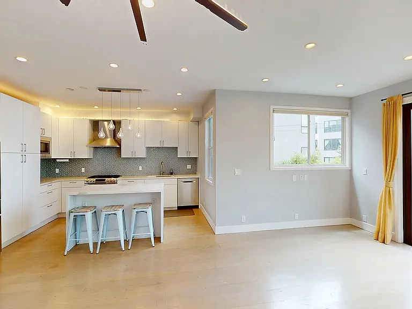
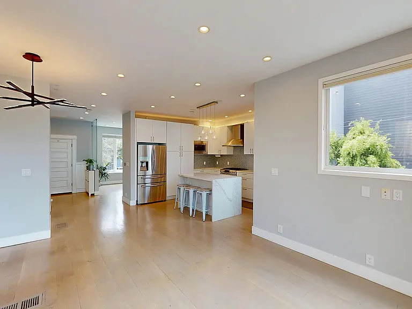
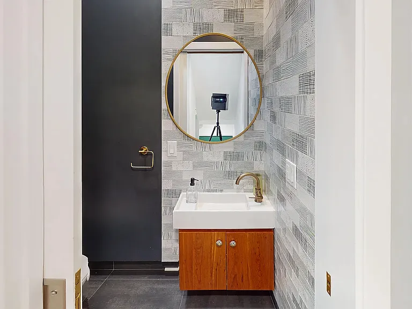
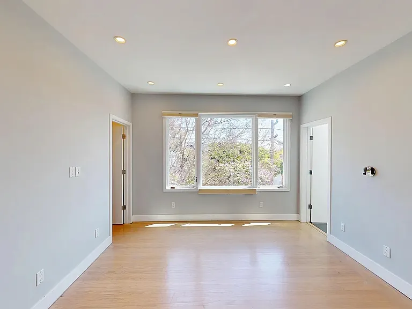
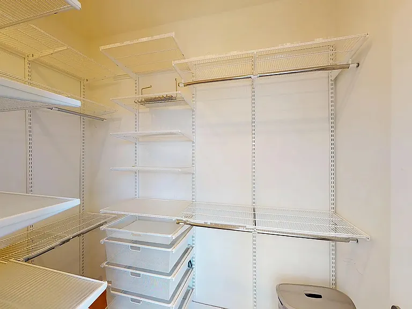
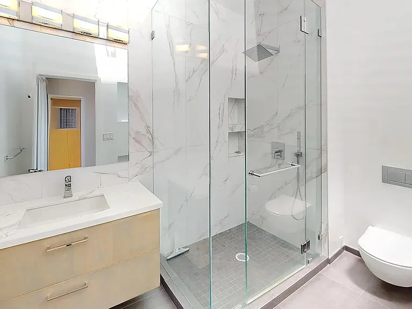
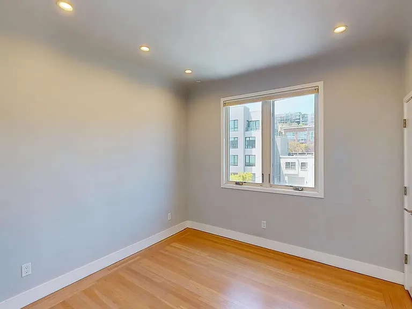
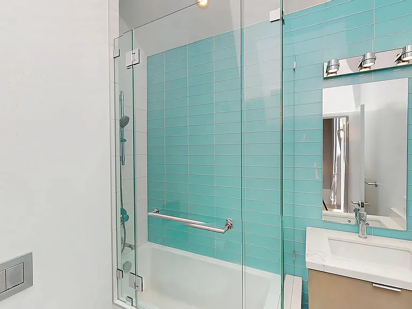
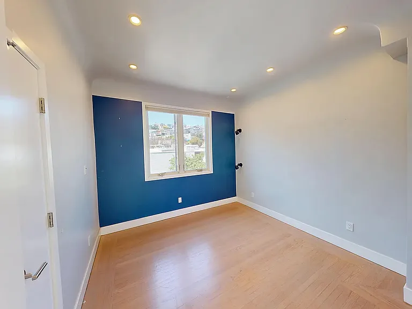
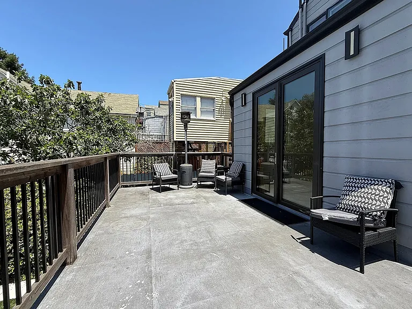
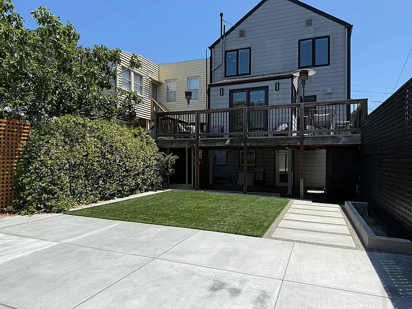
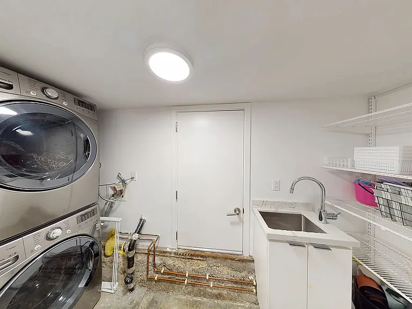
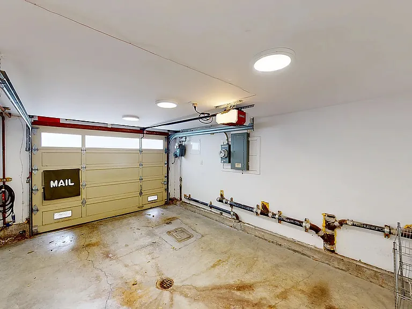
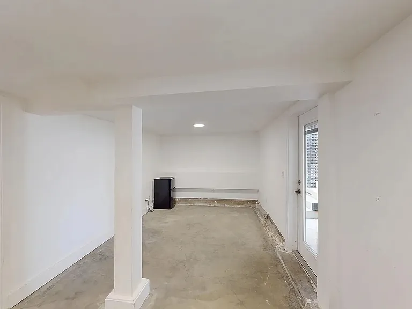
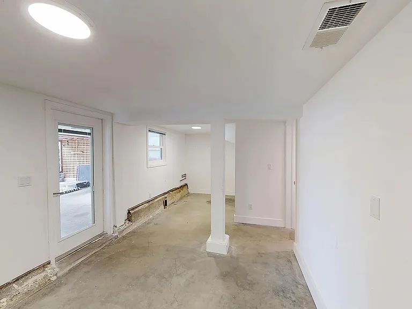
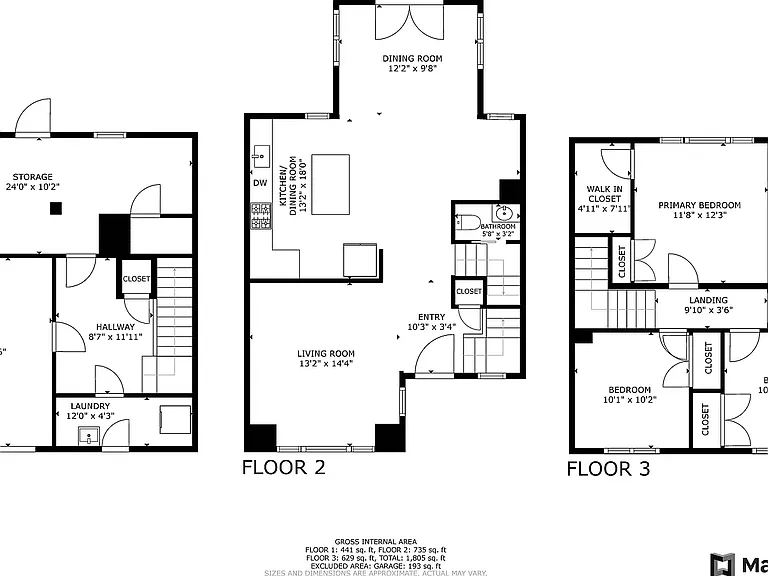
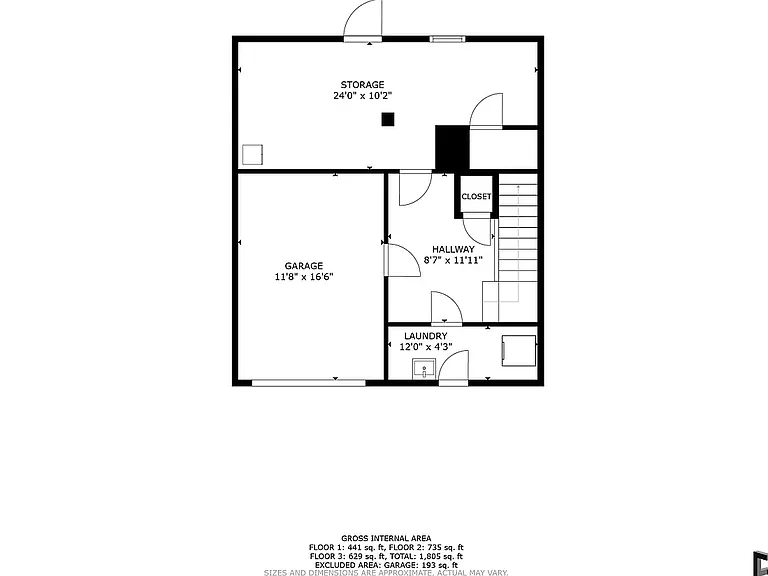
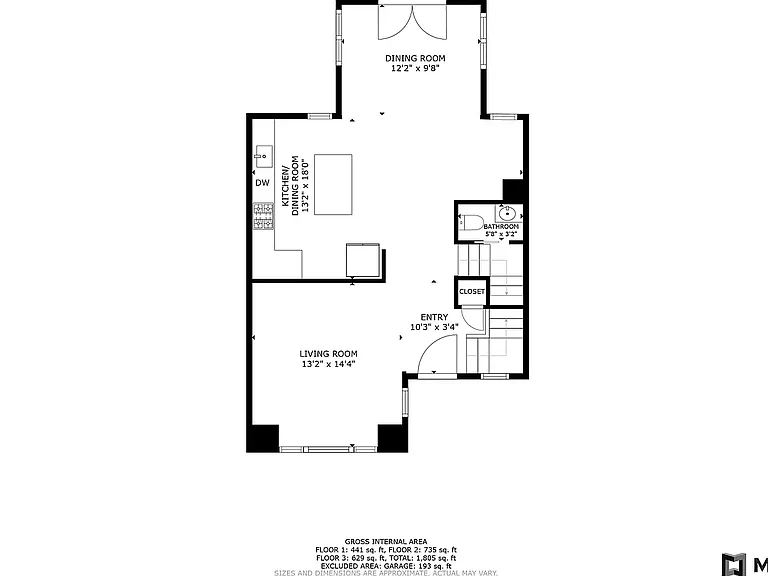
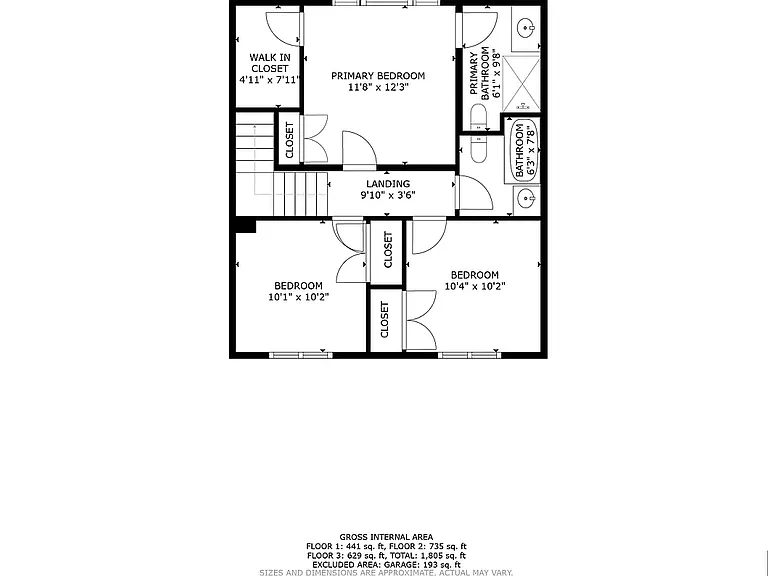
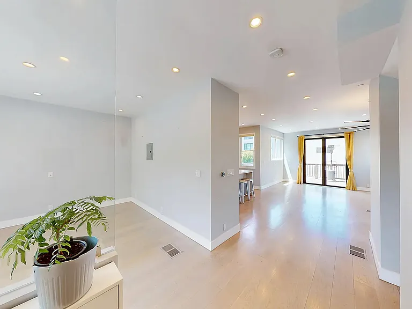
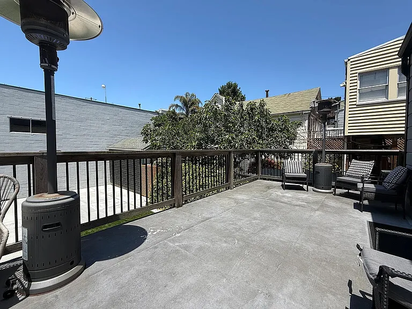
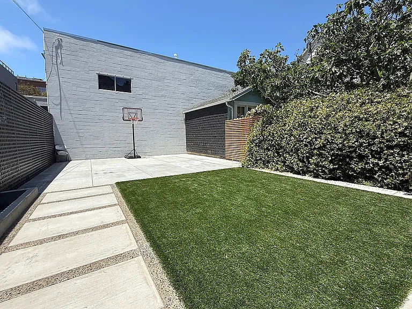
OPEN HOUSES THIS WEEKEND: Saturday, July 25th | 2-4pm Sunday, July 26th | 2-4pm Situated on a quiet residential block in Potrero Hill, this extensively renovated three-level single-family home offers over 2,000 square feet of usable space. Spanning approximately 1,600 square feet across the main living levels and more than 500 square feet on the lower level, the property includes a flexible bonus room, laundry area, additional storage, and an attached one-car garage. The home underwent a comprehensive renovation in 2017, including new electrical wiring, plumbing, walls, kitchen, bathrooms, and finishes, while preserving select original details that maintain its San Francisco character. Thoughtfully updated with modern conveniences, the home also features smart home upgrades including a Nest thermostat, LED lighting throughout, Ring doorbell, and exterior floodlight above the garage. Filled with natural light throughout, the home offers multiple spaces for entertaining, working from home, and everyday living. Designed with entertaining in mind, the main level features two spacious living areas, an open dining space, and a modern kitchen complete with stainless steel appliances, contemporary cabinetry, designer tile backsplash, and a waterfall island with bar seating. Bifold doors open to a large deck overlooking the newly renovated backyard, creating an exceptional indoor-outdoor living experience. The upper level features a classic floor plan with all three bedrooms and two full bathrooms. Skylights above the stairwell and bathrooms bring in abundant natural light, while the spacious primary suite includes a walk-in closet and renovated en-suite bathroom. The lower level provides more than 500 square feet of additional flexible space, ideal for a home office, fitness studio, media room, playroom, creative workspace, or storage. It also includes a dedicated laundry area and attached one-car garage. Ideally located one block from Caltrain, the home offers convenient access to Chase Center, Mission Bay, Crane Cove Park, the Dogpatch waterfront, Potrero Hill's restaurants and cafes, Muni, major freeways, and downtown San Francisco. Highly regarded Daniel Webster Elementary School is also nearby. Experience the best of Potrero Hill living in a thoughtfully renovated home that offers exceptional space, modern finishes, an unbeatable neighborhood lifestyle. Property Highlights: - Three-level single-family home - Extensively renovated in 2017 - 3 bedrooms | 2.5 bathrooms - Over 2,000 square feet of total usable space - Modern kitchen with waterfall island - Large deck and newly renovated landscaped backyard - More than 500 square feet of flexible lower-level space - Dedicated laundry room - Attached one-car garage (fits a Tesla Model Y) with additional storage - Skylights and abundant natural light - Smart home features including Nest thermostat, LED lighting, Ring doorbell, and exterior floodlight - One block from Caltrain (22nd Street Station) - Close to Chase Center, Mission Bay, Dogpatch, and the waterfront Availability: The home is currently tenant occupied through July 24th. To respect the current tenants' privacy, private showings will begin after they move out. The home is available beginning August 1st. Photo Disclaimer: The listing photos were taken approximately one year ago, prior to the current tenancy. The walls are now painted a softer white throughout the home.

The property manager

Nearby schools

Students who live in 642 Mississippi St attend the following San Francisco Unified School District public schools:
Showing 4 of 10 schools.

GreatSchools ratings are based on test scores and additional metrics when available.

642 Mississippi St
By contacting this property, you agree to our Terms of Use. Visit our Privacy Portal for more information. When you click “Send message”, we’ll send your inquiry to the property manager so they can reach out and answer your questions.

Find similar homes

Spot something off?Good catch. Flag it and help keep listings legit.