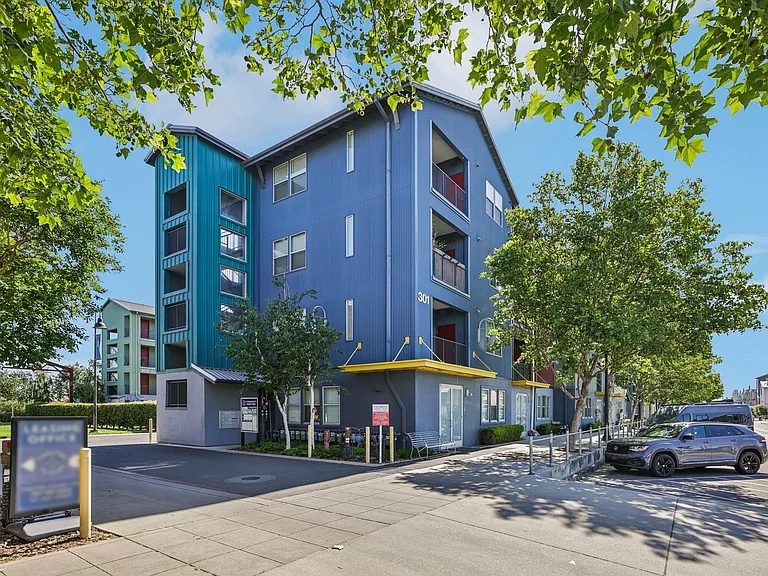
6417 Timber Springs Ct

6417 Timber Springs Ct — Photo 1
6417 Timber Springs Ct — Photo 2
6417 Timber Springs Ct — Photo 3
6417 Timber Springs Ct — Photo 4
6417 Timber Springs Ct — Photo 5
6417 Timber Springs Ct — Photo 6
6417 Timber Springs Ct — Photo 7
6417 Timber Springs Ct — Photo 8
6417 Timber Springs Ct — Photo 9
6417 Timber Springs Ct — Photo 10
6417 Timber Springs Ct — Photo 11
6417 Timber Springs Ct — Photo 12
6417 Timber Springs Ct — Photo 13
6417 Timber Springs Ct — Photo 14
6417 Timber Springs Ct — Photo 15
6417 Timber Springs Ct — Photo 16
6417 Timber Springs Ct — Photo 17
6417 Timber Springs Ct — Photo 18
6417 Timber Springs Ct — Photo 19
6417 Timber Springs Ct — Photo 20
6417 Timber Springs Ct — Photo 21
6417 Timber Springs Ct — Photo 22
6417 Timber Springs Ct — Photo 23
6417 Timber Springs Ct — Photo 24
6417 Timber Springs Ct — Photo 25
6417 Timber Springs Ct — Photo 26
6417 Timber Springs Ct — Photo 27
6417 Timber Springs Ct — Photo 28
6417 Timber Springs Ct — Photo 29
6417 Timber Springs Ct — Photo 30
6417 Timber Springs Ct — Photo 31
6417 Timber Springs Ct — Photo 32
6417 Timber Springs Ct — Photo 33
6417 Timber Springs Ct — Photo 34
6417 Timber Springs Ct — Photo 35
6417 Timber Springs Ct — Photo 36
6417 Timber Springs Ct — Photo 37
6417 Timber Springs Ct — Photo 38
6417 Timber Springs Ct — Photo 39
6417 Timber Springs Ct — Photo 40
6417 Timber Springs Ct — Photo 41
6417 Timber Springs Ct — Photo 42
6417 Timber Springs Ct — Photo 43
6417 Timber Springs Ct — Photo 44
6417 Timber Springs Ct — Photo 45
6417 Timber Springs Ct — Photo 46
6417 Timber Springs Ct — Photo 47
6417 Timber Springs Ct — Photo 48
6417 Timber Springs Ct — Photo 49
6417 Timber Springs Ct — Photo 50
6417 Timber Springs Ct — Photo 51
6417 Timber Springs Ct — Photo 52
6417 Timber Springs Ct — Photo 53

$5,250/ mo
Total price
Now includes required monthly fees in total price
2 beds4 baths3100 sqft house
6417 Timber Springs Ct

Your booked tour

What you get

Pet-friendlyIn-unit laundryParkingAir conditioningPool

Costs, fees, and lease terms

Lease terms

One-year lease preferred. Security deposit equal to one month's rent. Tenant is responsible for utilities. Small pets may be considered with landlord approval and applicable pet rent. No smoking. Renter's insurance is required. Applicants will be subject to a credit, income, and background screening. HOA rules and community regulations apply. Available for move-in immediately.

Pricing comparison

$1446

At $5,250, this listing is priced $1446 more than the current market rate for a 2 bedroom home in Oakmont.

Pets

  • Dogs

    Allowed
    Number allowed1
  • Cats

    Allowed
    Number allowed2

The neighborhood

About the building

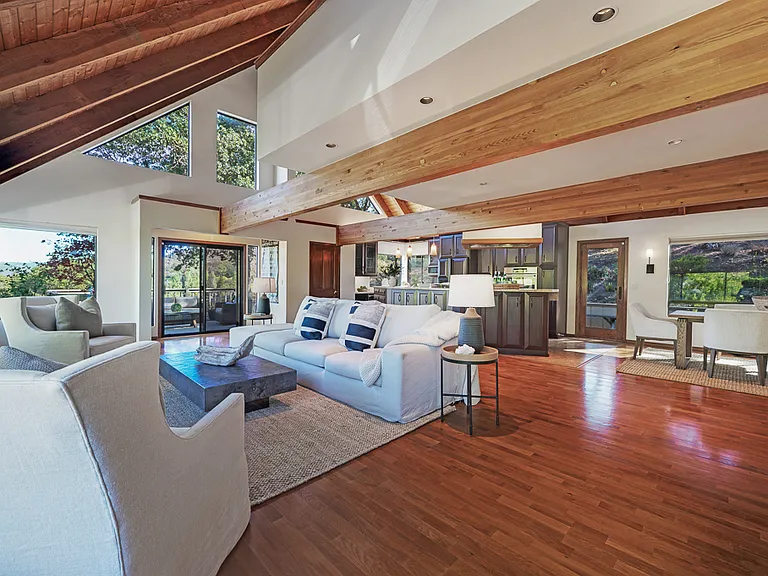
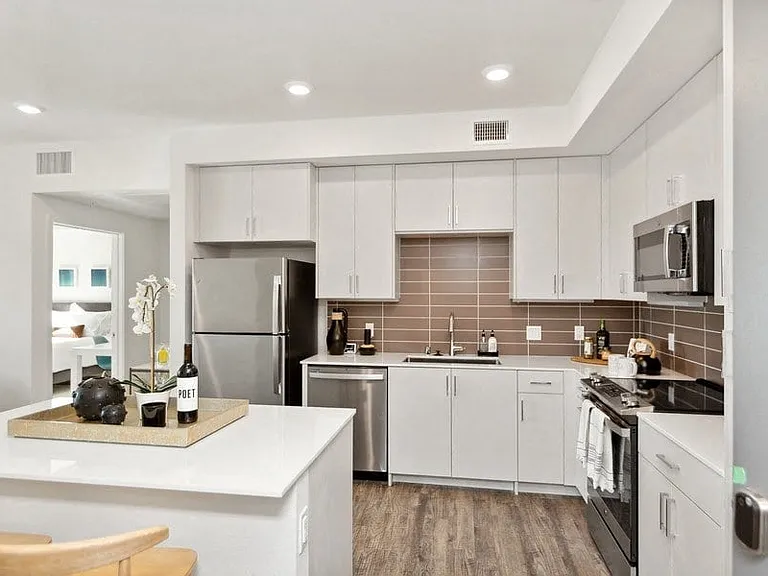
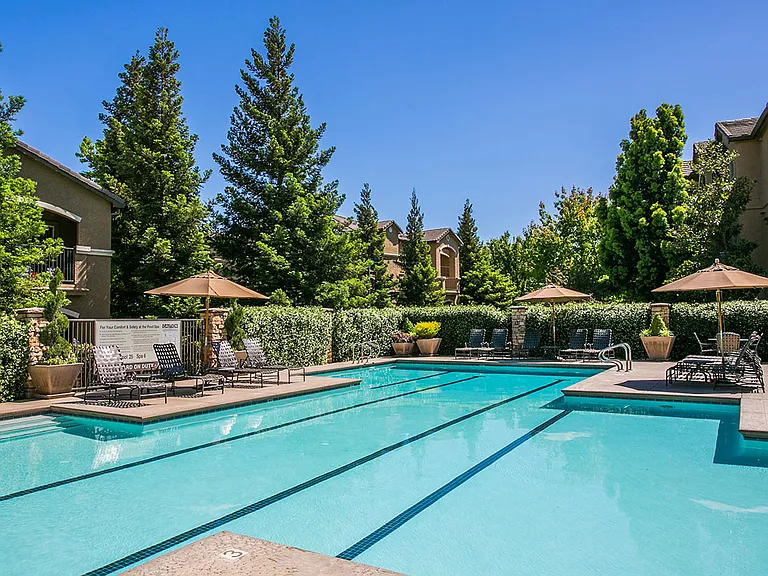
The Closest Thing to Living on Your Own Private Estate Without Buying One. Some rentals offer a washer/dryer. This one gives you a lifestyle. Tucked away at the end of a private cul-de-sac in an exclusive gated community, this home feels worlds away from the everyday. Surrounded by mature trees and sweeping views, you'll have the rare luxury of privacy, open space, and spectacular sunsets - your own personal wine country estate. The heart of the home is a stunning great room with soaring wood beams, expansive windows, and panoramic views that stretch for miles. It's the kind of room that makes takeout feel like a dinner party and every evening feel like a special occasion. The chef's kitchen was built for people who love to cook or at least love having friends gather while someone else does. With 2 spacious primary suites, 2 full baths, 2 half baths, an office, and a flexible loft, there's room for families, guests, remote work, hobbies, or all of the above. Then there's what you can't build: Step outside to hiking and mountain biking in Annadel State Park. Spend summer afternoons at the community pool. Challenge friends to tennis or pickleball. Catch live polo matches from the neighborhood. End the day watching the sun disappear over the hills with a glass of wine in hand. And don't be surprised if your regular visitors include deer, rabbits, hawks, wild turkeys, and the occasional curious fox. Additional highlights include: * Attached two-car garage * Solar panels for lower utility costs * Gated community * Exceptional privacy * Quiet cul-de-sac location * Incredible sunset views * Washer and dryer on main floor * Dishwasher * Gas stovetop * Instant hot water dispenser * AC and central heat This is the kind of property people imagine owning someday. Until then, you can rent it. Welcome home.

The property manager

Nearby schools

Students who live in 6417 Timber Springs Ct attend the following Santa Rosa High School District (Unified School District) and Rincon Valley Union Elementary School District (Unified School District) public schools:

GreatSchools ratings are based on test scores and additional metrics when available.

6417 Timber Springs Ct

By contacting this property, you agree to our Terms of Use. Visit our Privacy Portal for more information. When you click “Send message”, we’ll send your inquiry to the property manager so they can reach out and answer your questions.

Find similar homes

Spot something off?Good catch. Flag it and help keep listings legit.