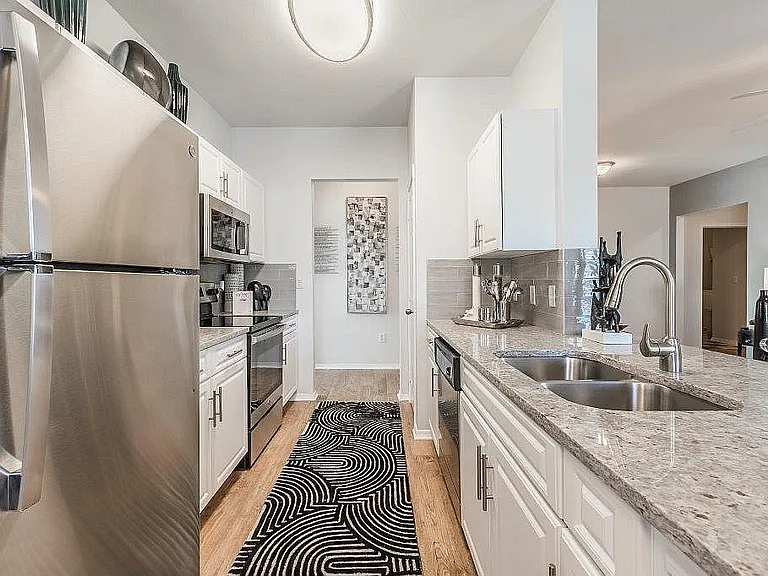
6413 Stilwell Rd

6413 Stilwell Rd — Photo 1
6413 Stilwell Rd — Photo 2
6413 Stilwell Rd — Photo 3
6413 Stilwell Rd — Photo 4
6413 Stilwell Rd — Photo 5
6413 Stilwell Rd — Photo 6
6413 Stilwell Rd — Photo 7
6413 Stilwell Rd — Photo 8
6413 Stilwell Rd — Photo 9
6413 Stilwell Rd — Photo 10
6413 Stilwell Rd — Photo 11
6413 Stilwell Rd — Photo 12
6413 Stilwell Rd — Photo 13
6413 Stilwell Rd — Photo 14
6413 Stilwell Rd — Photo 15
6413 Stilwell Rd — Photo 16
6413 Stilwell Rd — Photo 17
6413 Stilwell Rd — Photo 18
6413 Stilwell Rd — Photo 19
6413 Stilwell Rd — Photo 20
6413 Stilwell Rd — Photo 21
6413 Stilwell Rd — Photo 22
6413 Stilwell Rd — Photo 23
6413 Stilwell Rd — Photo 24
6413 Stilwell Rd — Photo 25
6413 Stilwell Rd — Photo 26
6413 Stilwell Rd — Photo 27
6413 Stilwell Rd — Photo 28
6413 Stilwell Rd — Photo 29
6413 Stilwell Rd — Photo 30
6413 Stilwell Rd — Photo 31
6413 Stilwell Rd — Photo 32
6413 Stilwell Rd — Photo 33
6413 Stilwell Rd — Photo 34
6413 Stilwell Rd — Photo 35
6413 Stilwell Rd — Photo 36
6413 Stilwell Rd — Photo 37
6413 Stilwell Rd — Photo 38
6413 Stilwell Rd — Photo 39
6413 Stilwell Rd — Photo 40
6413 Stilwell Rd — Photo 41
6413 Stilwell Rd — Photo 42
6413 Stilwell Rd — Photo 43
6413 Stilwell Rd — Photo 44
6413 Stilwell Rd — Photo 45
6413 Stilwell Rd — Photo 46
6413 Stilwell Rd — Photo 47
6413 Stilwell Rd — Photo 48
6413 Stilwell Rd — Photo 49
6413 Stilwell Rd — Photo 50
6413 Stilwell Rd — Photo 51
6413 Stilwell Rd — Photo 52
6413 Stilwell Rd — Photo 53
6413 Stilwell Rd — Photo 54
6413 Stilwell Rd — Photo 55
6413 Stilwell Rd — Photo 56
6413 Stilwell Rd — Photo 57
6413 Stilwell Rd — Photo 58
6413 Stilwell Rd — Photo 59
6413 Stilwell Rd — Photo 60
6413 Stilwell Rd — Photo 61

$2,995/ mo
Doesn't include deposits and fees
3 beds2 baths2250 sqft house
Available August 15
6413 Stilwell Rd

Your booked tour

What you get

No petsLaundryParkingAir conditioning

Costs, fees, and lease terms

Lease terms

Tenant shall be responsible for all utility charges, including but not limited to electricity, water, sewer, gas, trash service, utility connection or activation fees, internet service charges, and any other services or charges incurred by Tenant during the Lease Term, unless otherwise stated in this Lease. Smoking is strictly prohibited inside the Property, including all interior areas of the residence. Tenant shall be responsible for any damages, odors, or additional cleaning costs resulting from a violation of this provision.

Pets

  • Dogs

    Not allowed
  • Cats

    Not allowed

The neighborhood

About the building

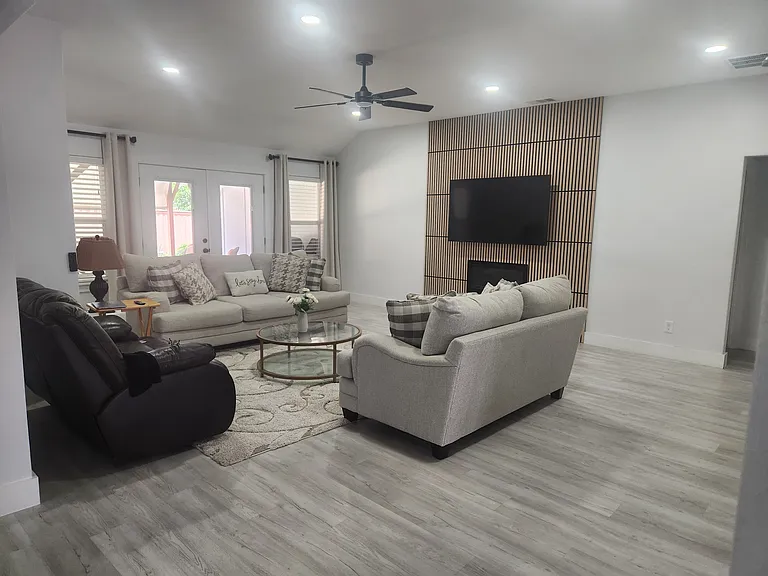
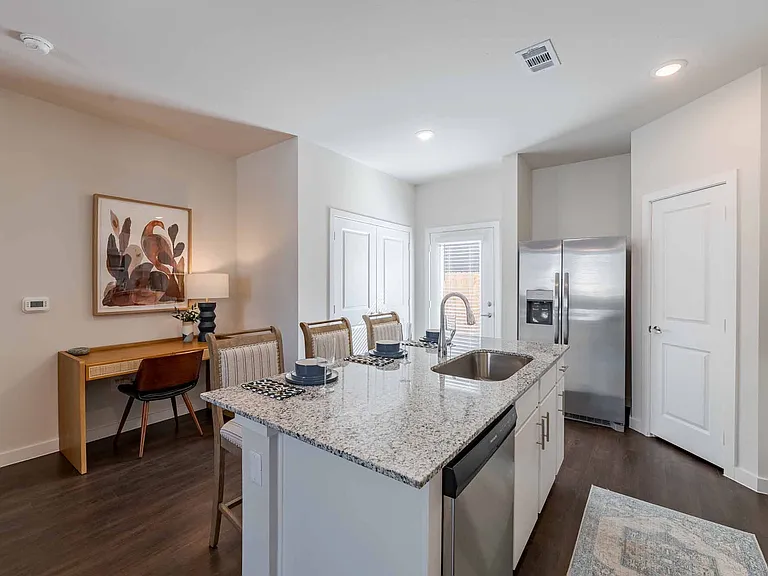
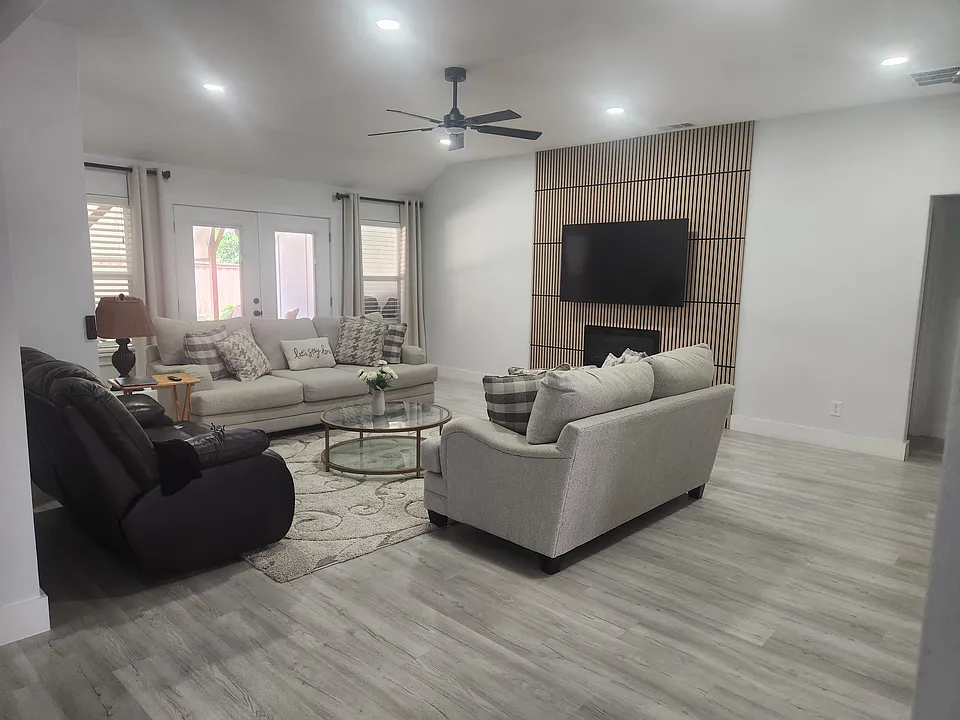
Stunning Fully Remodeled Home on an Oversized Lot in the Heart of Plano! This beautifully updated, move-in-ready home offers 3 bedrooms, 2 bathrooms, 2 spacious living areas, and 2 dining areas with a bright and functional floor plan designed for comfortable living and entertaining. A welcoming 9-foot iron entry gate with privacy glass creates an impressive first impression while adding style, security, and privacy. Inside, the home features fresh light-colored interior paint that enhances the spacious feel and complements the modern upgrades throughout. The inviting family room showcases elegant accent wall panels and a built-in electric fireplace, creating a stylish focal point perfect for relaxing or entertaining. The fully upgraded kitchen features granite countertops, elegant white cabinetry, a huge pantry, a newer high-end cooking range, and a new dishwasher. The home features newly installed windows throughout, enhancing natural light, comfort, and overall energy efficiency. Newly installed luxury vinyl plank flooring flows throughout the living areas, complemented by high ceilings, upgraded recessed lighting, and stylish updated light fixtures that create a bright, modern, and welcoming atmosphere. Both bathrooms have been completely remodeled with contemporary finishes. The spacious primary bathroom features an oversized 4' x 4' walk-in shower with modern tile and updated fixtures. The second bathroom has also been fully upgraded with a walk-in shower and frameless glass enclosure, adding a sophisticated and functional touch. Additional upgrades include a newer HVAC system (approximately 2 years old), providing comfort and efficiency throughout the home. Situated on an oversized corner lot next to a greenbelt, this property offers an expansive backyard with plenty of room for outdoor entertaining, recreation, gardening, or future customization. The 20-foot electric sliding gate provides convenient access, privacy, and flexibility for backyard use. Enjoy direct access to walking trails and Jack Carter Park, with an exceptional Plano location just minutes from Legacy West, premier shopping, dining, entertainment, major highways, and highly rated Plano ISD schools. This rare opportunity combines extensive upgrades, thoughtful design features, a premium lot, and an unbeatable location.

The property manager

Nearby schools

Students who live in 6413 Stilwell Rd attend the following Plano Independent School District (Unified School District) public schools:

GreatSchools ratings are based on test scores and additional metrics when available.
6413 Stilwell Rd

By contacting this property, you agree to our Terms of Use. Visit our Privacy Portal for more information. When you click “Send message”, we’ll send your inquiry to the property manager so they can reach out and answer your questions.

Find similar homes

Spot something off?Good catch. Flag it and help keep listings legit.