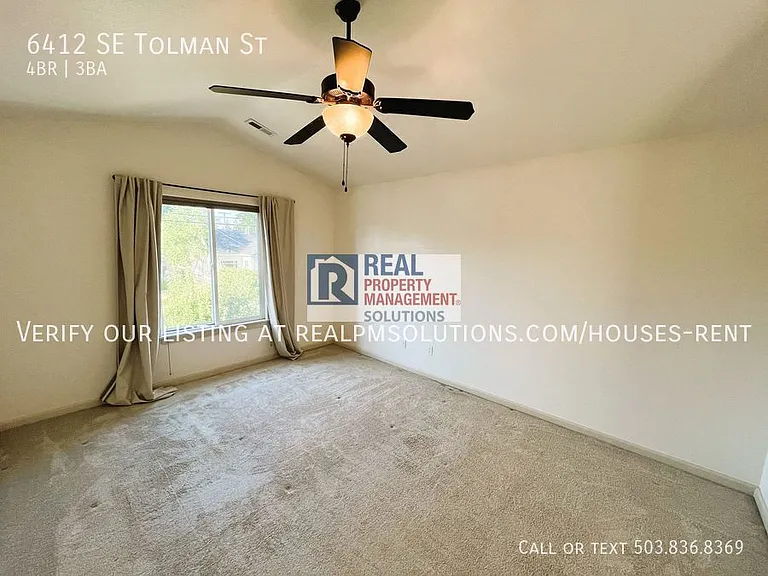
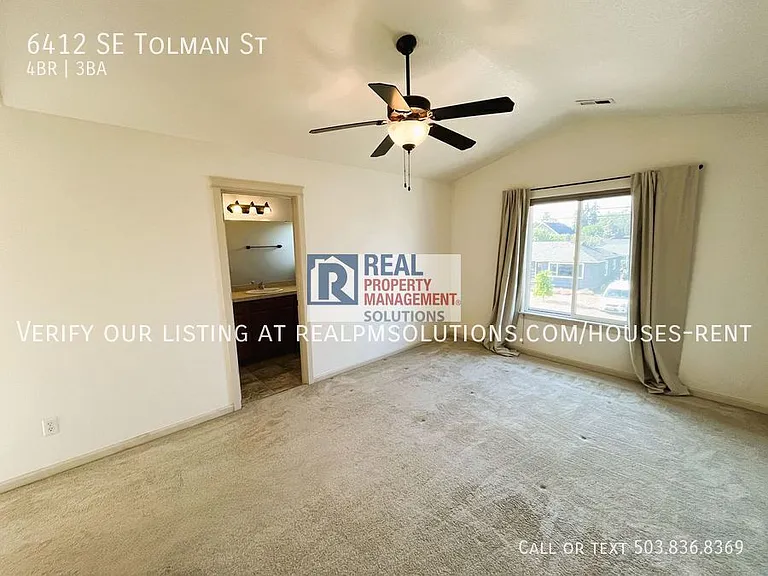
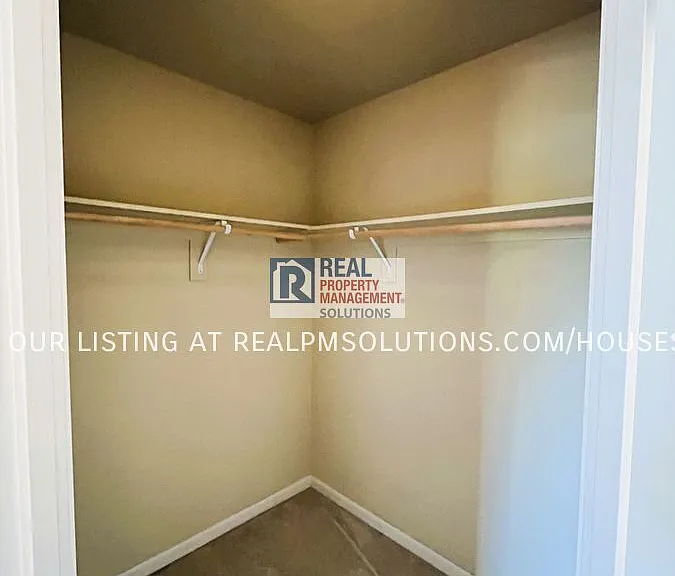
6412 SE Tolman St

6412 SE Tolman St — Photo 1
6412 SE Tolman St — Photo 2
6412 SE Tolman St — Photo 3
6412 SE Tolman St — Photo 4
6412 SE Tolman St — Photo 5
6412 SE Tolman St — Photo 6
6412 SE Tolman St — Photo 7
6412 SE Tolman St — Photo 8
6412 SE Tolman St — Photo 9
6412 SE Tolman St — Photo 10
6412 SE Tolman St — Photo 11
6412 SE Tolman St — Photo 12
6412 SE Tolman St — Photo 13
6412 SE Tolman St — Photo 14
6412 SE Tolman St — Photo 15
6412 SE Tolman St — Photo 16
6412 SE Tolman St — Photo 17
6412 SE Tolman St — Photo 18
6412 SE Tolman St — Photo 19
6412 SE Tolman St — Photo 20
6412 SE Tolman St — Photo 21
6412 SE Tolman St — Photo 22
6412 SE Tolman St — Photo 23
6412 SE Tolman St — Photo 24
6412 SE Tolman St — Photo 25
6412 SE Tolman St — Photo 26
6412 SE Tolman St — Photo 27
6412 SE Tolman St — Photo 28
6412 SE Tolman St — Photo 29
6412 SE Tolman St — Photo 30
6412 SE Tolman St — Photo 31
6412 SE Tolman St — Photo 32
6412 SE Tolman St — Photo 33
6412 SE Tolman St — Photo 34
6412 SE Tolman St — Photo 35
6412 SE Tolman St — Photo 36
6412 SE Tolman St — Photo 37
6412 SE Tolman St — Photo 38
6412 SE Tolman St — Photo 39
6412 SE Tolman St — Photo 40

$3,145/ mo
Doesn't include deposits and fees
4 beds2.5 baths1674 sqft house
6412 SE Tolman St
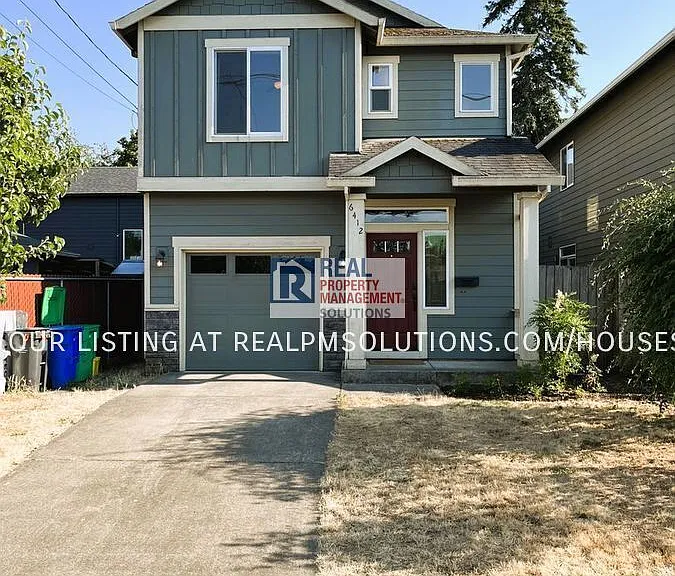
Your booked tour

What you get

Pet-friendly

Costs, fees, and lease terms

Pets

  • Dogs

    Allowed
  • Cats

    Allowed

The neighborhood

About the building

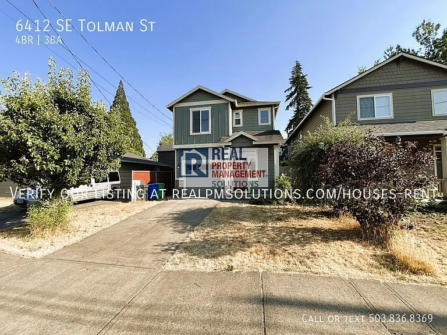
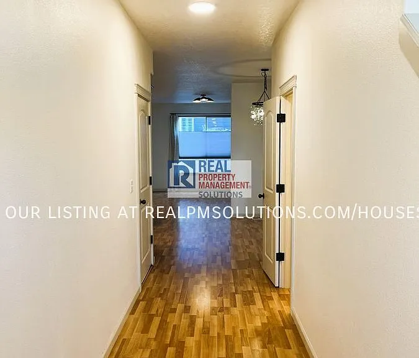
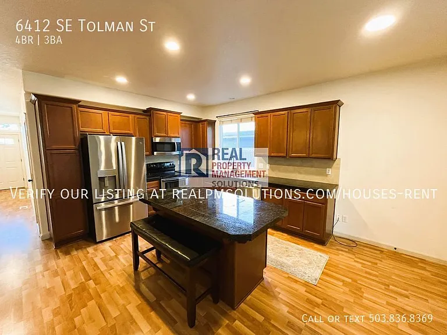
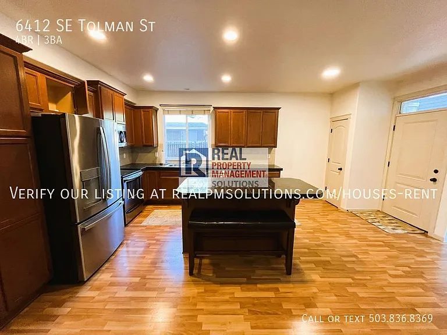
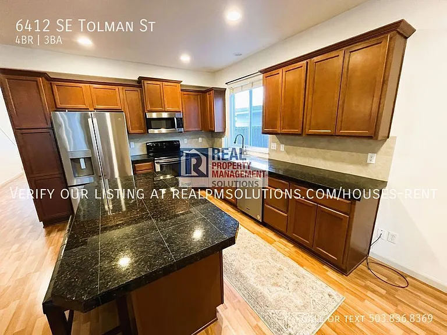
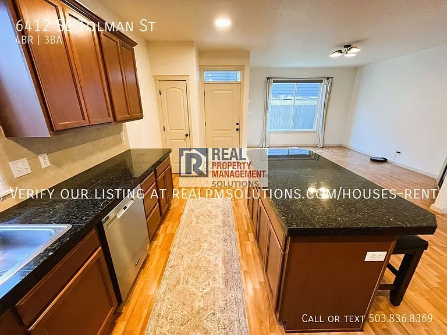
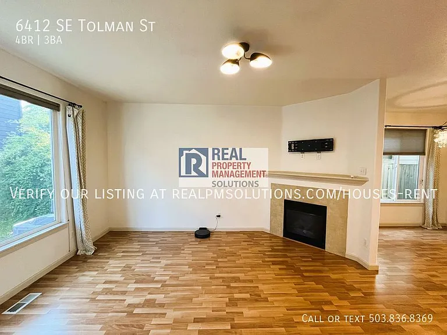
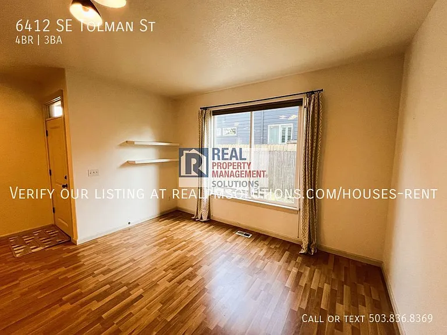
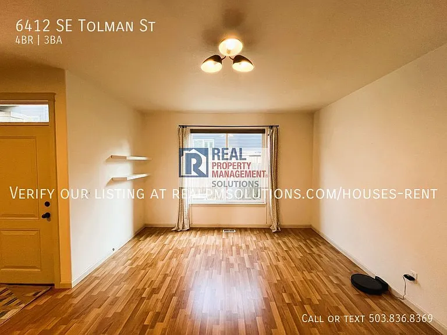
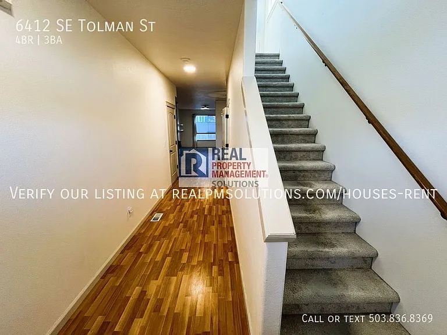
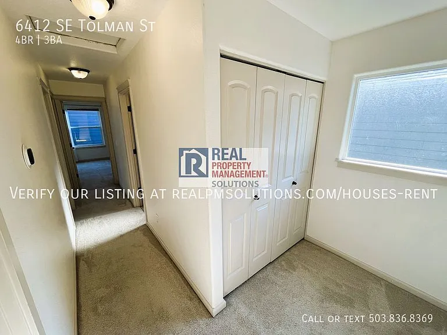
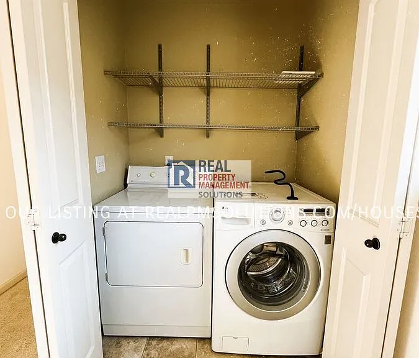
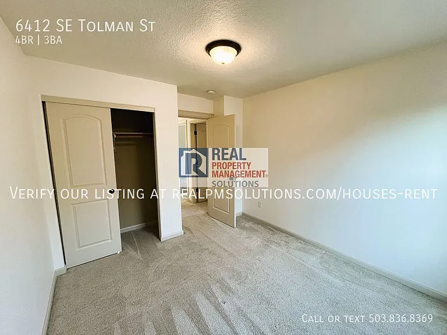
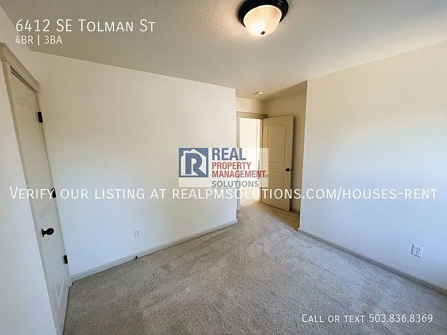
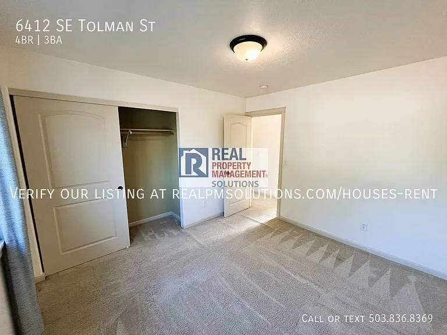
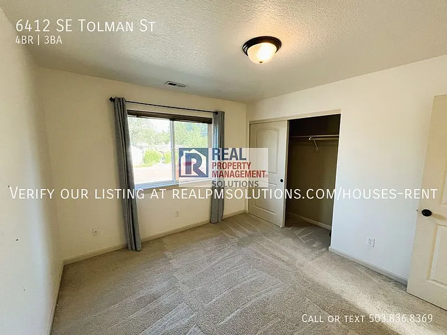
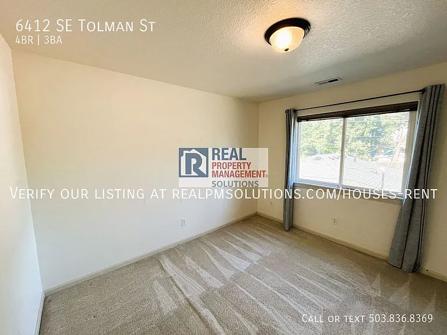
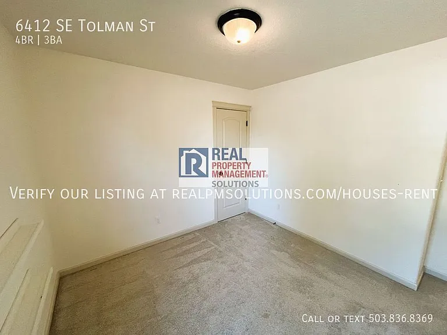
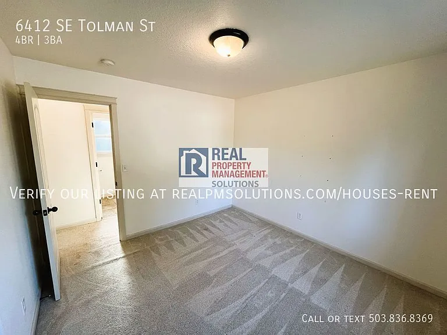
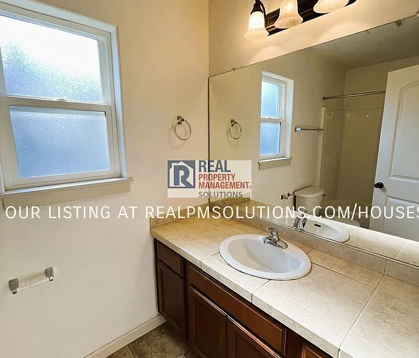
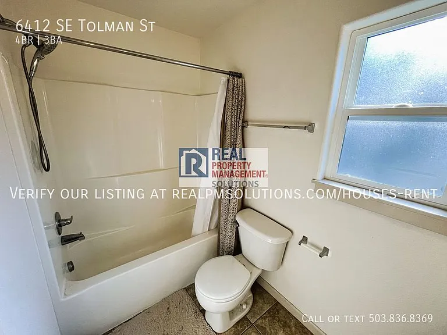
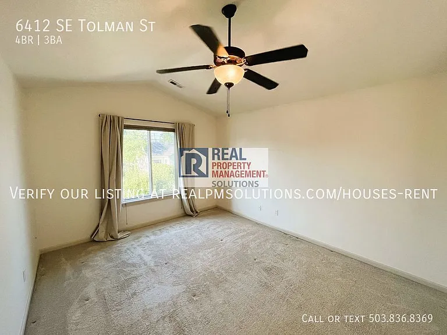
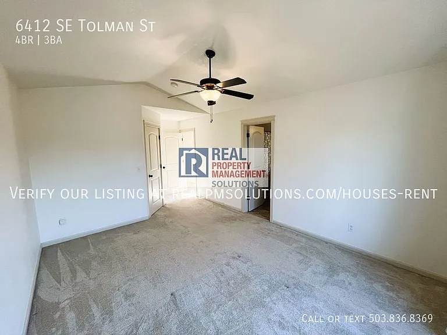
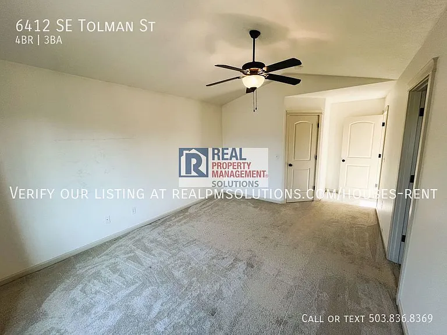
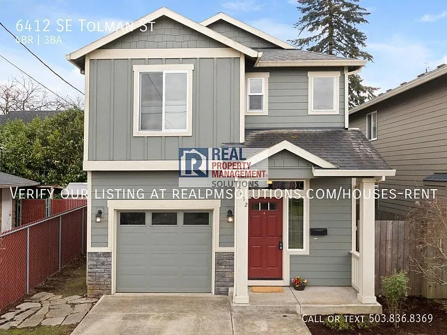
The Open Application Period begins Friday, July 24, 2026 at 6pm. At the start of the Open Application Period, the date and time that each completed application is received is recorded and applications are processed in the order received. If applications are received before the Open Application Period, they are subject to an 8-hour penalty and processed in the order received (see PCC 30.01.086.C.1). Craftsman-style home with open Great-Room plan and high ceilings. Relax in your Great Room by a warm, inviting fire on cool evenings. Enjoy quiet conversation while preparing dinner in your gorgeous kitchen with granite counters. Private master suite with full bath and walk-in closet. Entertain family & friends at summer BBQs in your backyard with slate patio dining area. Features include wood floors and gas fireplace, stainless steel appliances, laundry, and wall to wall carpet upstairs. Located in Southeast Portland, Woodstock is lively, convenient, and walkable. You get the convenience of a busier part of the city grocery stores, coffee shops, restaurants, bars, and vintage shops with the coziness of suburban living public parks, dog runs, neighborly residents, and community events. It's also home to Reed College and Eastmoreland Public Golf Course, which are enjoyed by locals and visitors alike. Long-standing neighborhood businesses are the soul of Woodstock. Family-owned restaurants and stores line the streets, providing you with all the amenities of Downtown Portland. Outdoor recreation is also a big part of what Portland is famous for. Not only is Woodstock a tree-lined walkable neighborhood, but it is perfectly wedged between Woodstock Park and Brentwood Park. Both city parks have paved biking paths, dog parks, playgrounds, and open areas for play or neighborhood gatherings. The tennis courts, volleyball nets, and merry-go-round are also open to the public. SCREENING CRITERIA: A link to the Application Criteria can be located in the upper right hand side of the listing on our Real PM Solutions website PET POLICY: The Pet Policy for this home is: No more than 2 pets and 45lbs weight limit. Pet rent applies. For more information on pets go to the FAQ link located at the top right of the listing description. ASSISTANCE ANIMALS: Requests are reviewed by submitting an Assistance Animal profile, including required documentation. For more information on pets go to the FAQ link located at the top right of the listing description. SMOKING: No Smoking Allowed in the Property For disclaimers and more information such as, but not limited to, application details, fees not included in the rent and renters liability insurance requirements, visit our Frequently Asked Questions page. A link to our FAQ can be located in the upper right side of listing description just below the Application Criteria link AVOID INACCURACIES AND SCAMS: Only work with verified representatives of Real Property Management Solutions. 3rd Party Sites are the most common locations of false listings and inaccurate information.

The property manager

Nearby schools

Students who live in 6412 SE Tolman St attend the following Portland School District 1j (Unified School District) public schools:
GreatSchools ratings are based on test scores and additional metrics when available.

6412 SE Tolman St
By contacting this property, you agree to our Terms of Use. Visit our Privacy Portal for more information. When you click “Send message”, we’ll send your inquiry to the property manager so they can reach out and answer your questions.
Find similar homes

Spot something off?Good catch. Flag it and help keep listings legit.