6411 18th Ave SW

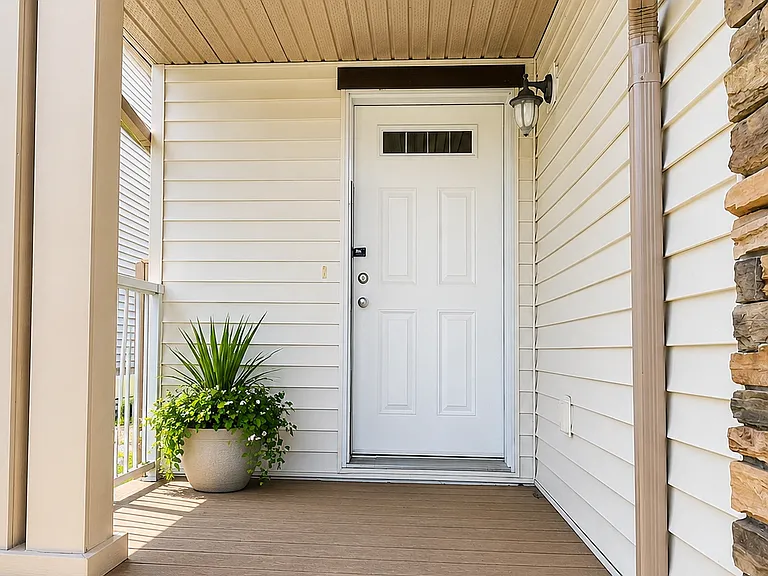
6411 18th Ave SW — Photo 1
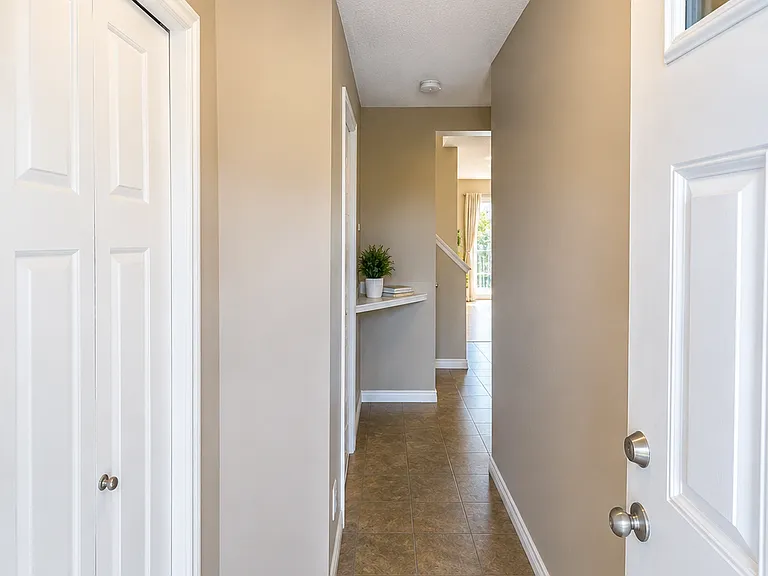
6411 18th Ave SW — Photo 2
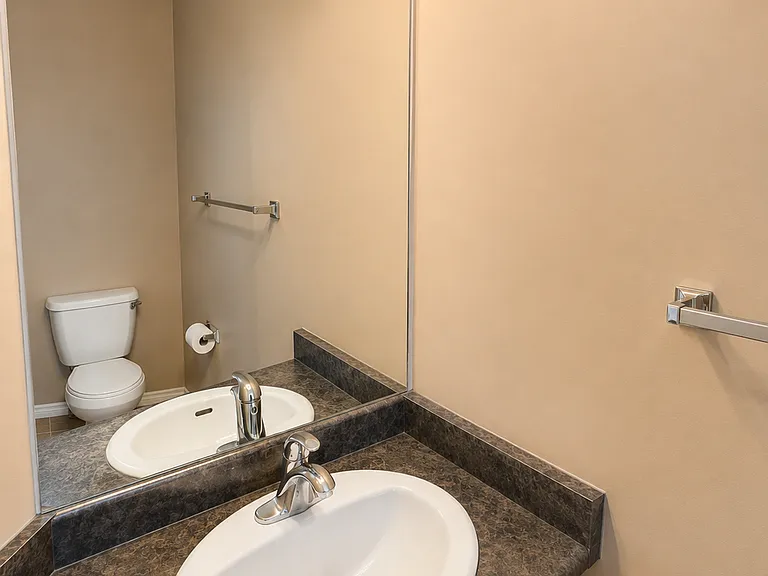
6411 18th Ave SW — Photo 3
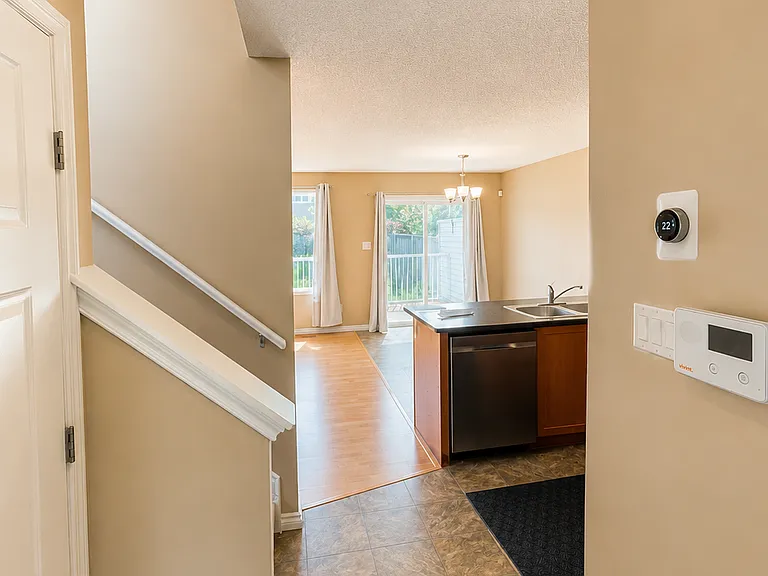
6411 18th Ave SW — Photo 4
6411 18th Ave SW — Photo 5
6411 18th Ave SW — Photo 6
6411 18th Ave SW — Photo 7
6411 18th Ave SW — Photo 8
6411 18th Ave SW — Photo 9
6411 18th Ave SW — Photo 10
6411 18th Ave SW — Photo 11
6411 18th Ave SW — Photo 12
6411 18th Ave SW — Photo 13
6411 18th Ave SW — Photo 14
6411 18th Ave SW — Photo 15
6411 18th Ave SW — Photo 16
6411 18th Ave SW — Photo 17
6411 18th Ave SW — Photo 18
6411 18th Ave SW — Photo 19
6411 18th Ave SW — Photo 20
6411 18th Ave SW — Photo 21
6411 18th Ave SW — Photo 22
6411 18th Ave SW — Photo 23
6411 18th Ave SW — Photo 24
6411 18th Ave SW — Photo 25
6411 18th Ave SW — Photo 26
6411 18th Ave SW — Photo 27
6411 18th Ave SW — Photo 28
6411 18th Ave SW — Photo 29
6411 18th Ave SW — Photo 30
6411 18th Ave SW — Photo 31
6411 18th Ave SW — Photo 32
6411 18th Ave SW — Photo 33
6411 18th Ave SW — Photo 34
6411 18th Ave SW — Photo 35
6411 18th Ave SW — Photo 36
6411 18th Ave SW — Photo 37

$1,995/ mo
Doesn't include deposits and fees
3 beds2.5 baths1415 sqft condo
6411 18th Ave SW
Your booked tour

What you get

No petsIn-unit laundry

Costs, fees, and lease terms

Pets

  • Dogs

    Not allowed
  • Cats

    Not allowed

The neighborhood

About the building

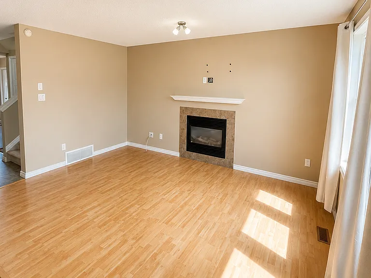
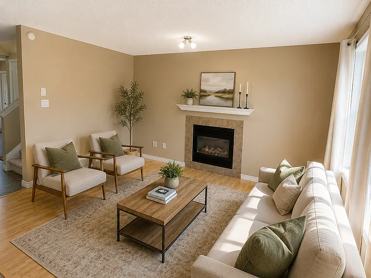
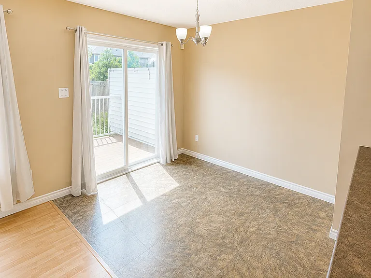
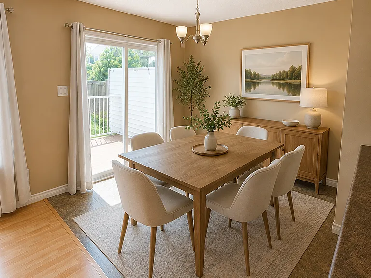
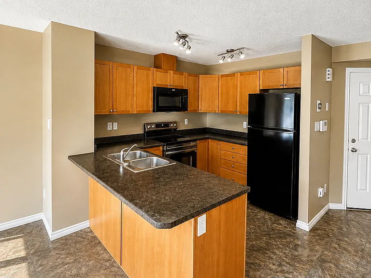
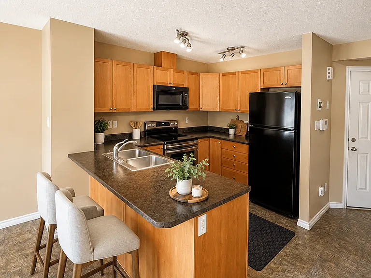
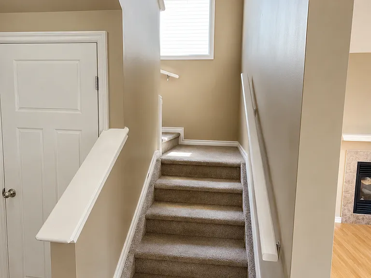
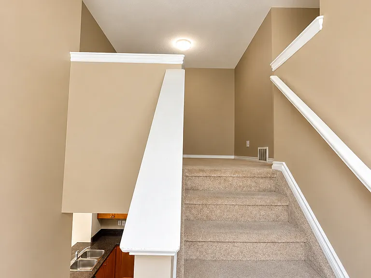
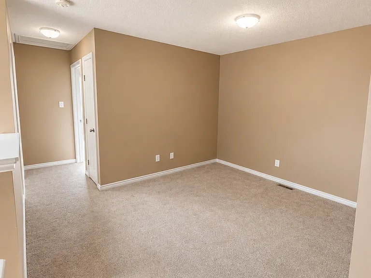
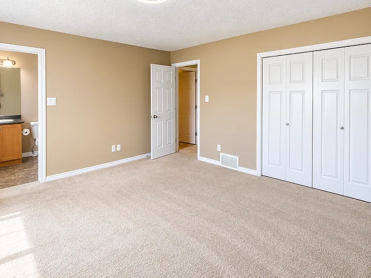
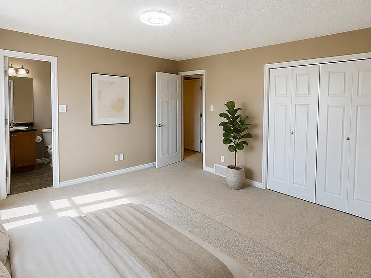
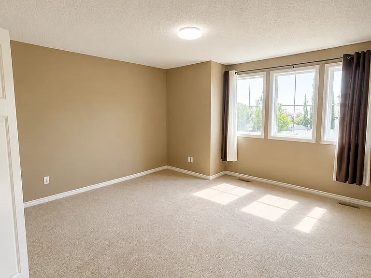
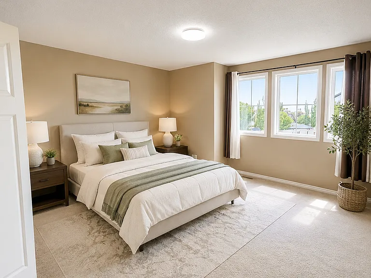
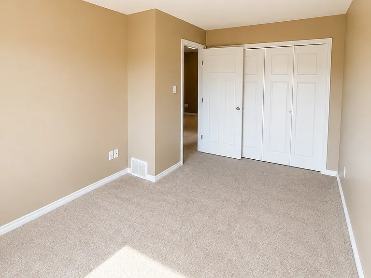
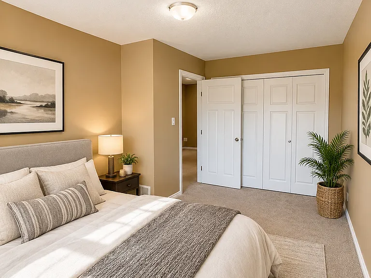
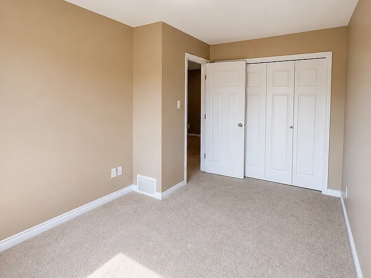
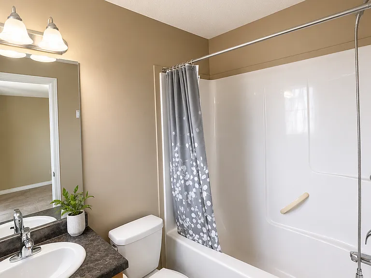
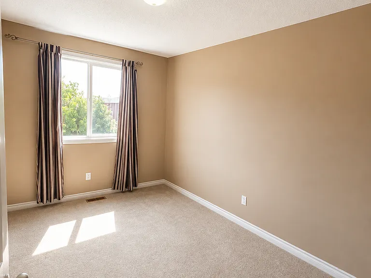
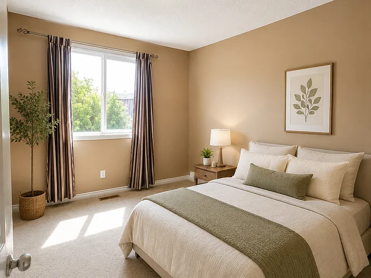
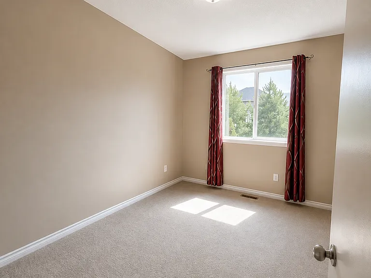
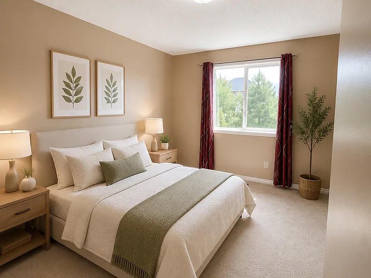
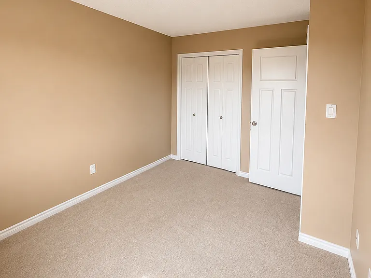
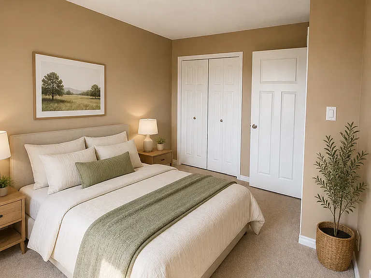
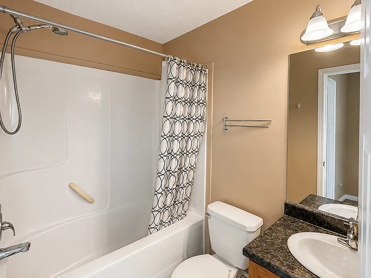
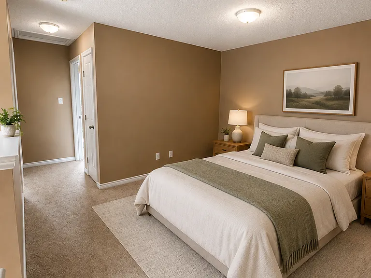
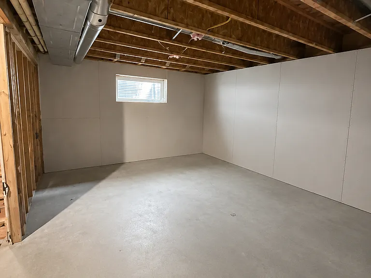
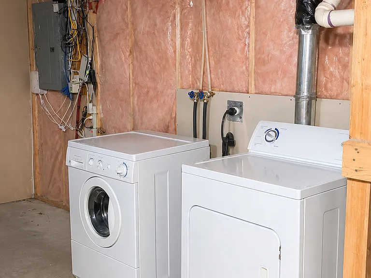
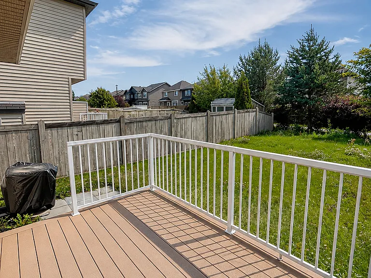
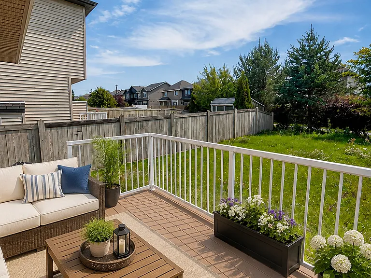
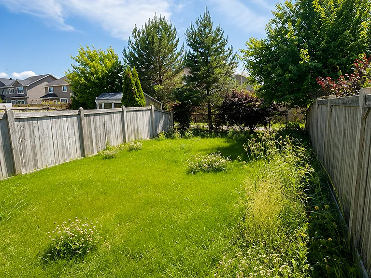
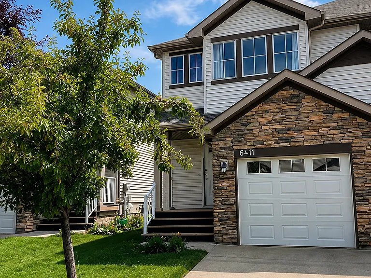
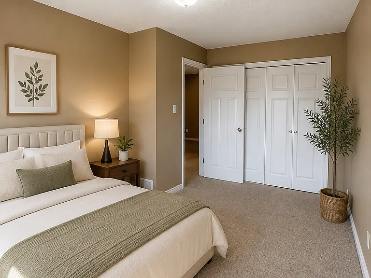
Welcome to this beautifully maintained 3 Bedroom + Den, 2.5 Bathroom duplex in the highly desirable community of Walker, Southeast Edmonton. Offering approximately 1,415 sq. ft. of bright and functional living space, this home is perfect for families and professionals seeking comfort, convenience, and modern living. The main floor features a bright open-concept living and dining area with large windows that fill the home with natural light, along with a cozy gas fireplace that creates a warm and inviting atmosphere. The modern kitchen is equipped with stainless steel appliances, including a fridge, stove, microwave, and dishwasher, ample cabinetry, generous counter space, and direct access to the rear deck and fully fenced backyard. Upstairs, you'll find three generously sized bedrooms, including a spacious primary suite with a walk-in closet and private ensuite bathroom. A versatile den/flex room provides the perfect space for a home office, study area, or playroom. The home also includes in-suite washer and dryer, a single attached garage with additional driveway parking, and an unfinished basement for extra storage. Property Features: Modern Kitchen with Stainless Steel Appliances Fridge, Stove, Microwave & Dishwasher In-Suite Washer & Dryer Walk-In Closet & Ensuite Bathroom Single Attached Garage + Driveway Parking Rear Deck & Fully Fenced Backyard Unfinished Basement for Storage Additional Details: Security Deposit: One Month's Rent Lease Term: 1 Year Utilities: Not Included Pets: Pets Not Allowed Nearby Amenities: Public transit stops approximately 5-minute walk Shauna May Seneca School approximately 5-minute drive Parks, walking trails, and playgrounds within walking distance Harvest Pointe Shopping Centre approximately 5-minute drive Grocery stores, restaurants, cafes, and pharmacies approximately 5 minutes away Anthony Henday Drive approximately 5-minute drive Located in a vibrant and family-friendly neighbourhood with easy access to schools, parks, shopping, restaurants, and major roadways. Contact Deva Rentals today to schedule a viewing. Photos may be AI-enhanced, AI-staged, or digitally optimized for marketing and presentation purposes.

The property manager

Nearby schools

6411 18th Ave SW
By contacting this property, you agree to our Terms of Use. Visit our Privacy Portal for more information. When you click “Send message”, we’ll send your inquiry to the property manager so they can reach out and answer your questions.

Find similar homes

Spot something off?Good catch. Flag it and help keep listings legit.