641 Rigel Way

641 Rigel Way — Photo 1
641 Rigel Way — Photo 2
641 Rigel Way — Photo 3
641 Rigel Way — Photo 4
641 Rigel Way — Photo 5
641 Rigel Way — Photo 6
641 Rigel Way — Photo 7
641 Rigel Way — Photo 8
641 Rigel Way — Photo 9
641 Rigel Way — Photo 10
641 Rigel Way — Photo 11
641 Rigel Way — Photo 12
641 Rigel Way — Photo 13
641 Rigel Way — Photo 14
641 Rigel Way — Photo 15
641 Rigel Way — Photo 16
641 Rigel Way — Photo 17
641 Rigel Way — Photo 18
641 Rigel Way — Photo 19
641 Rigel Way — Photo 20
641 Rigel Way — Photo 21
641 Rigel Way — Photo 22
641 Rigel Way — Photo 23
641 Rigel Way — Photo 24
641 Rigel Way — Photo 25
641 Rigel Way — Photo 26
641 Rigel Way — Photo 27
641 Rigel Way — Photo 28
641 Rigel Way — Photo 29
641 Rigel Way — Photo 30
641 Rigel Way — Photo 31
641 Rigel Way — Photo 32
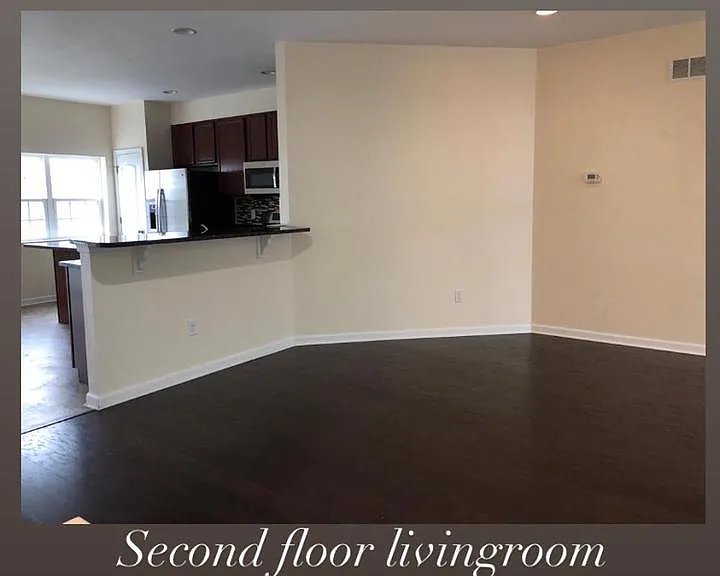
641 Rigel Way — Photo 33
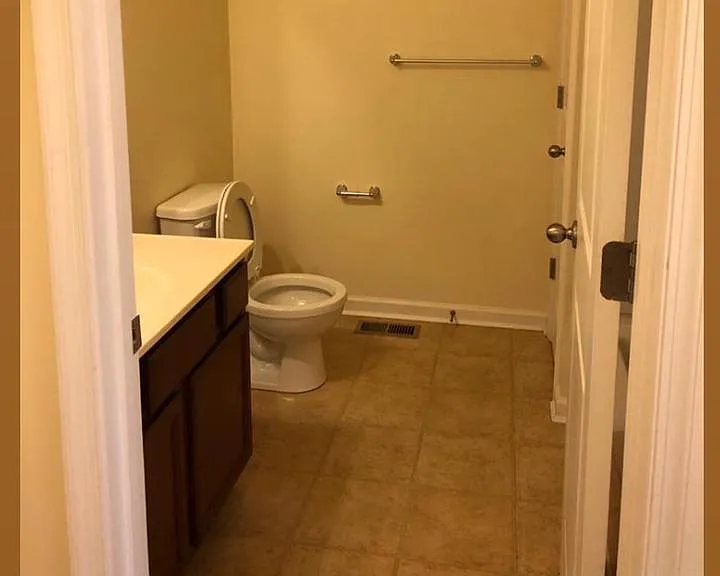
641 Rigel Way — Photo 34
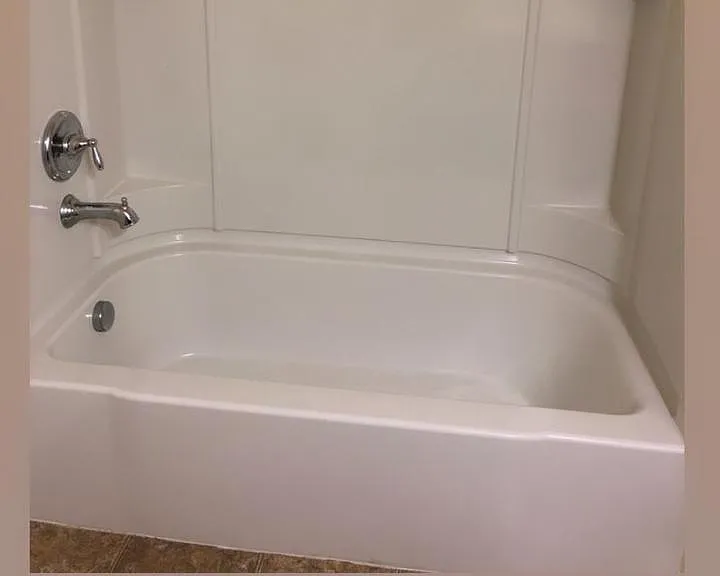
641 Rigel Way — Photo 35
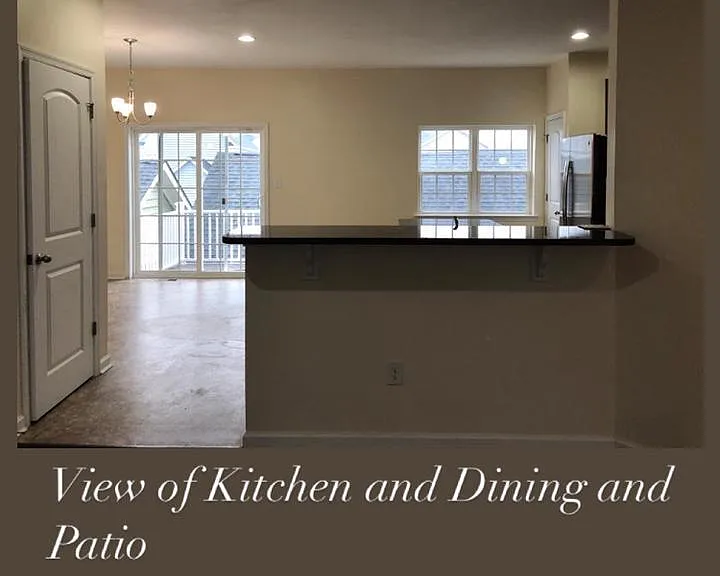
641 Rigel Way — Photo 36
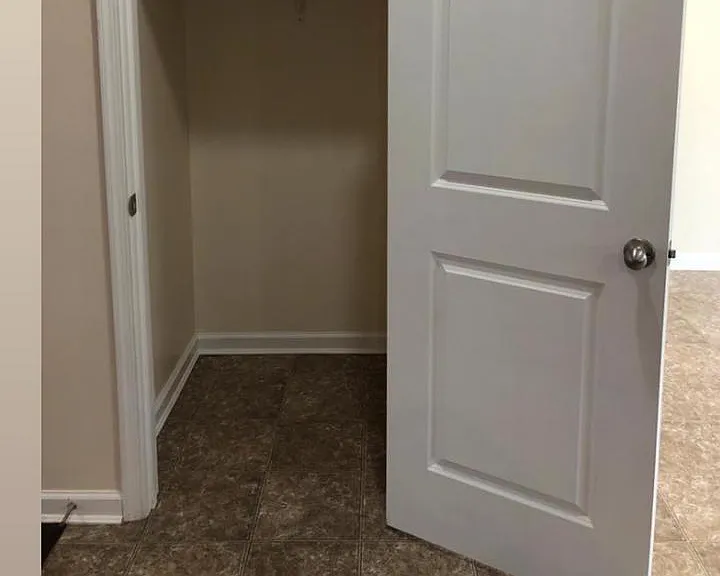
641 Rigel Way — Photo 37
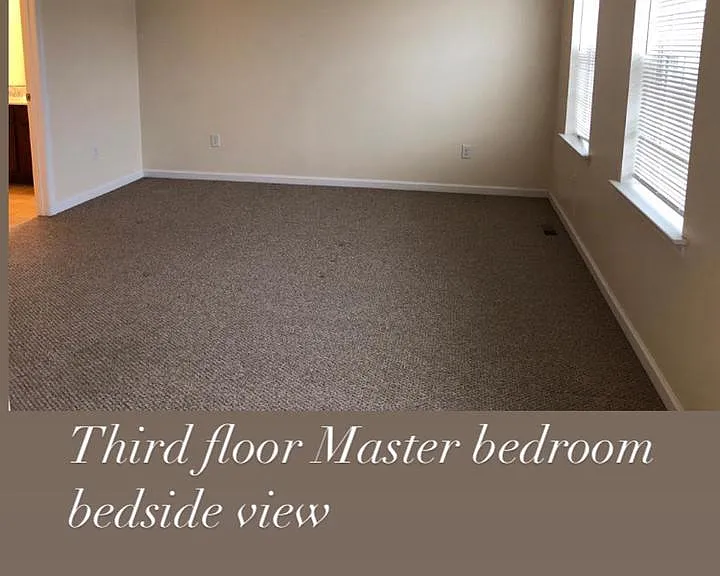
641 Rigel Way — Photo 38
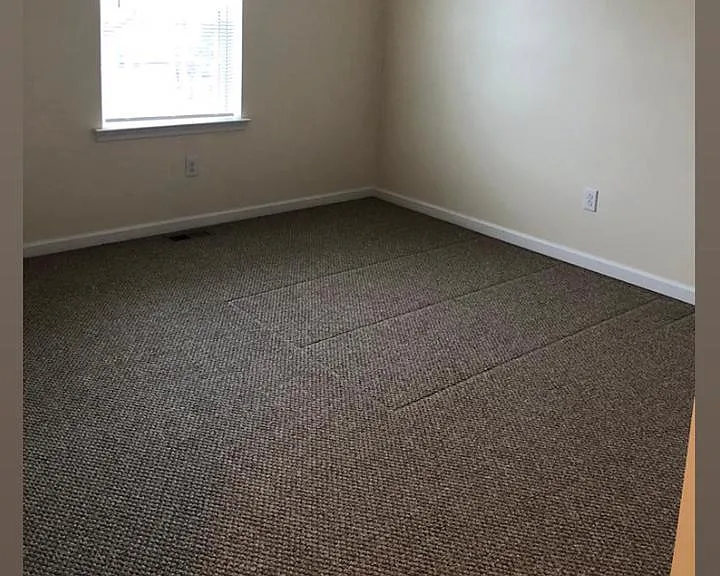
641 Rigel Way — Photo 39
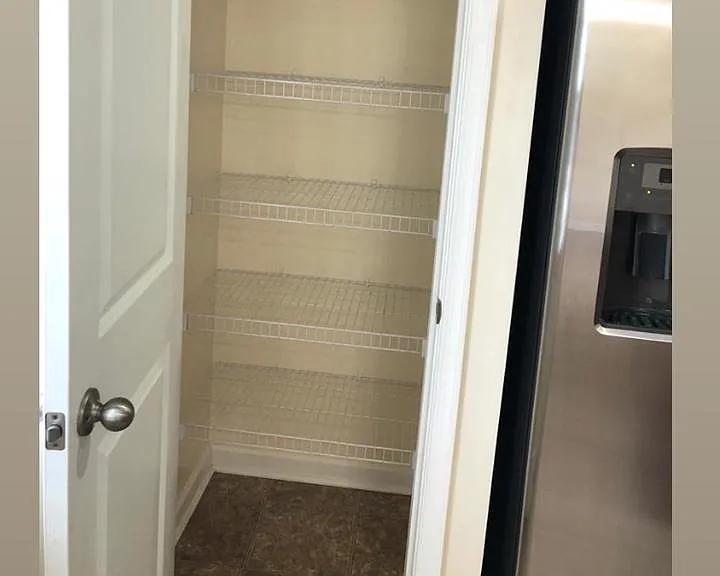
641 Rigel Way — Photo 40
$2,900/ mo
Doesn't include deposits and fees
4 beds3.5 baths2925 sqft townhouse
Available August 20
641 Rigel Way
Your booked tour

What you get

No petsIn-unit laundryParkingAir conditioningGym

Costs, fees, and lease terms

Lease terms

Rent includes - 1 or 2 years lease .Trash, snow cleaning, Grass cutting, and HOA maintenance. Call to Schedule your private tour today! Special Clauses: 1)No smoking 2) No pets 3)Renters insurance required 4)Tenant pays all utilities including water, hot water, electric, gas, internet, sewer, gym (optional), and swimming pool(optional) 5)No alterations to home or grounds without written permission from owner 6)Tenant handles all replacement of any batteries, bulbs, or filters in the property during tenancy 7)Tenant required to change HVAC filters at least quarterly or as recommended by manufacturer 8)Clogged drains resulting from tenants' actions will be repaired at the tenants' expense 9)Property has a public sewer system. Tenant is prohibited from flushing cat litter, cleaning products, feminine hygiene products, diapers, cleaning wipes, tissue papers, paper towels, and other foreign objects down the toilet 10)Use of area rugs or floor protectors required under all furniture resting on hardwood & vinyl flooring 11) Tenant must abide by County and Community rules and regulations. 12) No subletting allowed
Pricing comparison

$287

At $2,900, this listing is priced $287 cheaper than the current market rate for a 4 bedroom home in Bear.

Pets

  • Dogs

    Not allowed
  • Cats

    Not allowed

The neighborhood

About the building

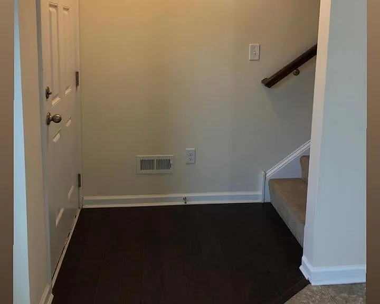
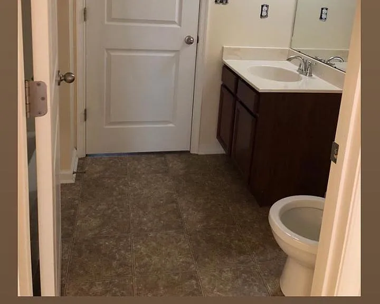
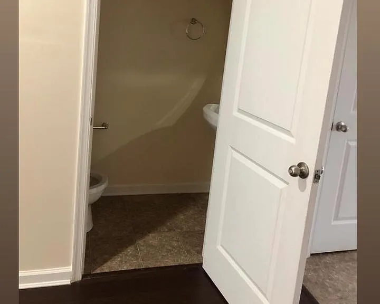
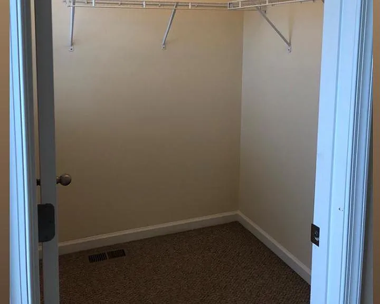
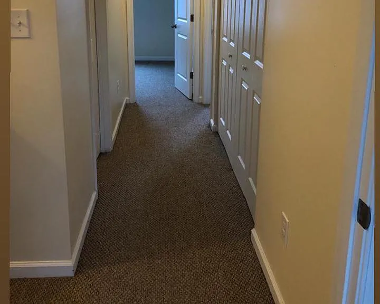
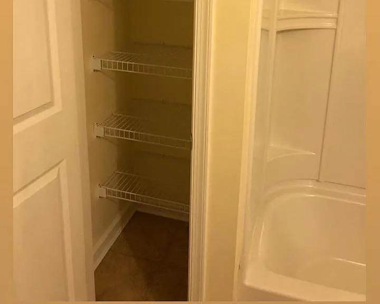
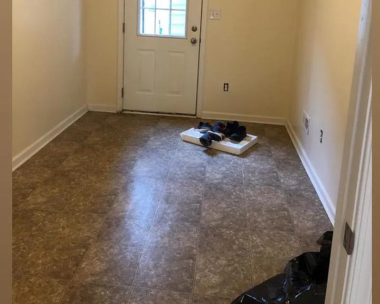
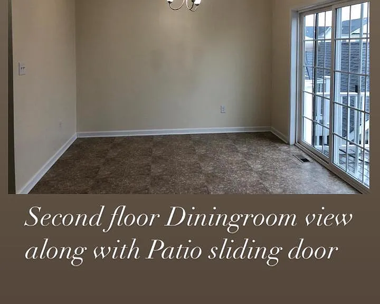
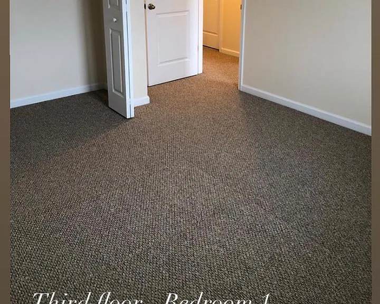
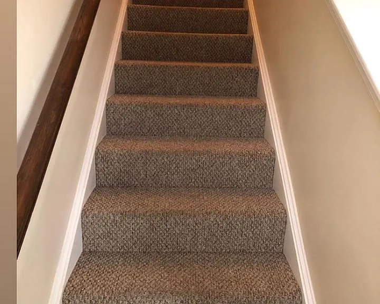
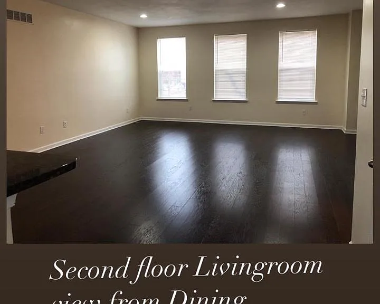
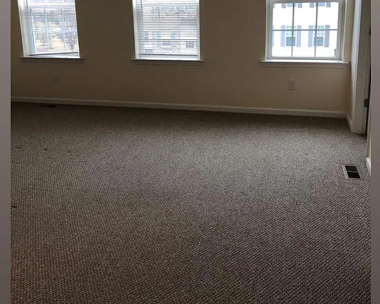
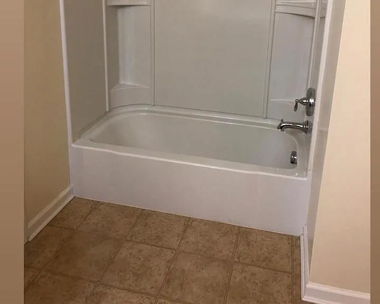
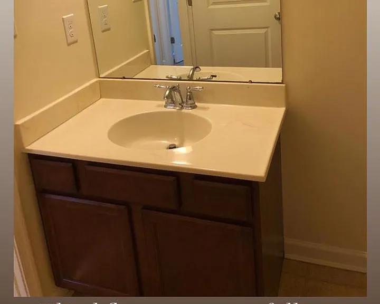
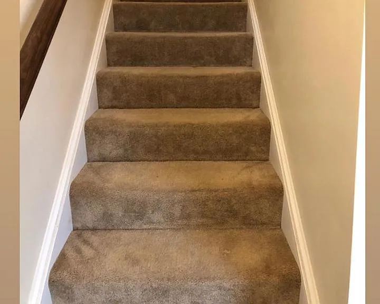
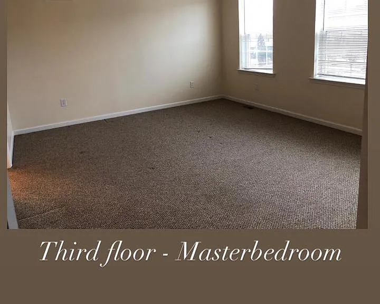
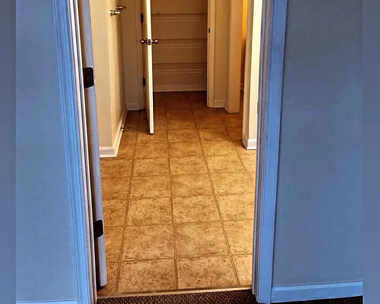
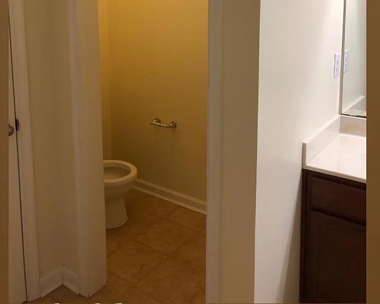
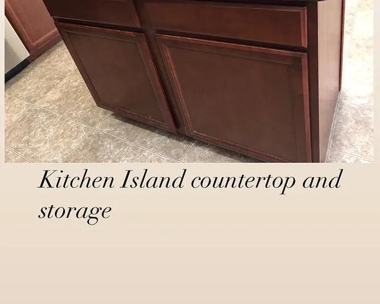
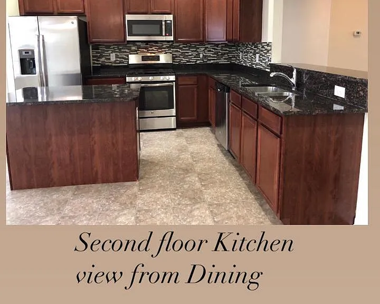
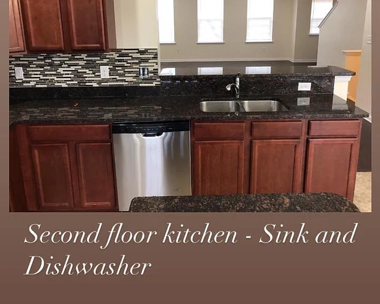
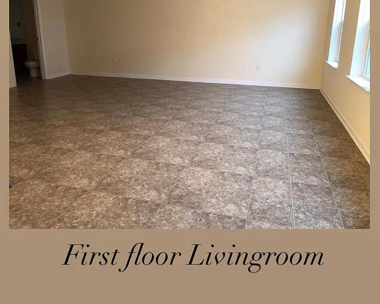
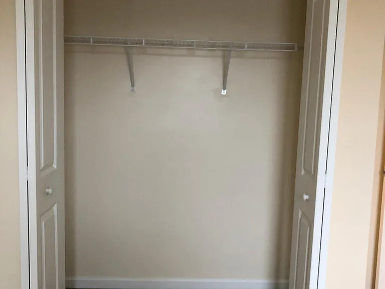
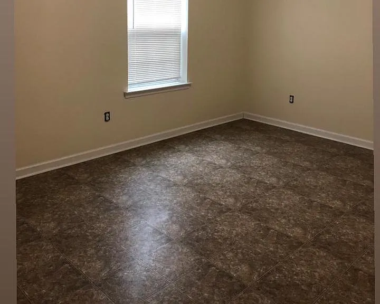
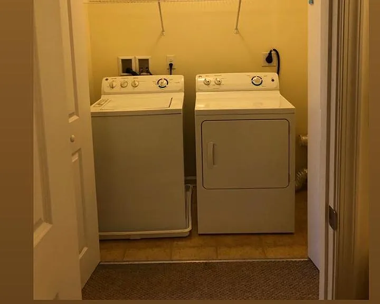
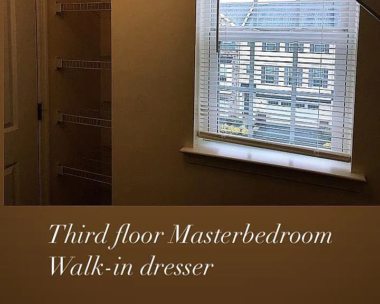
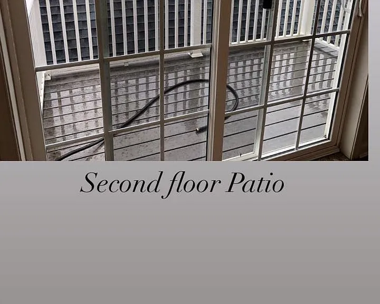
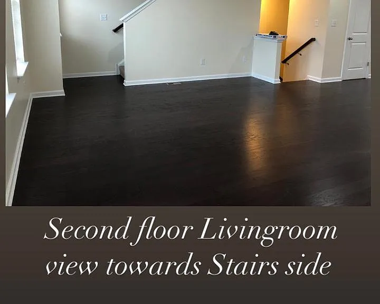
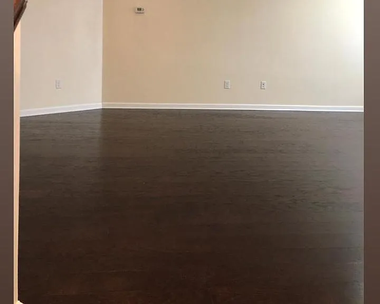
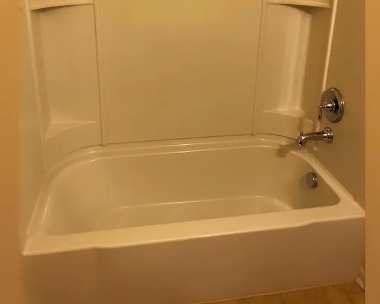
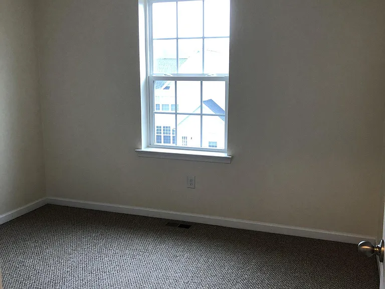
Prime location and a friendly and a quiet neighborhood. Located in Meridian Crossing I manage this property thru a rental management company to assist the tenants 24/7 for any issues . This is a 4 bedrooms, 3.5 baths town-home has 2 spacious living rooms(Formal & Family) on the first and second floors, with a guest room and full bath on the first floor. With Bathrooms on every floor and 2 spacious living spaces makes this home ideal. A full bathroom with a bedroom at floor 1 is an added benefit for folks with kids and parents who needed special care . Spacious kitchen and dining area on the second floor with island and breakfast bar. The kitchen features all stainless steel GE appliances - gas range with oven, proofing rack, full-size double door refrigerator, dishwasher, a large sink with partition & garbage disposal, multi-stream faucet in the kitchen, and a recently replaced over-the-range microwave. It also boasts many upgraded features including granite countertops, kitchen backsplash, hardwood, and vinyl floors, 42'' cherry cabinets with handles, 2 full pantries, and dining space with slide door and screen for patio. As you enter the home, you walk into a spacious formal living room with a vinyl floor with a guest/office/study room and a jack n jill full bath. As you head upstairs to the second floor, it boasts a spacious family room with a hardwood floor and powder room. To the left of the family room is the kitchen and dining with a vinyl floor leading to the patio. From the family room, you head upstairs to the third floor, leading to the carpeted master bedroom on one side with a walk-in closet, storage closet, and a spacious full bath with a double sink, private toilet, and a large linen closet inside the master bath. On the other side is the laundry with a full-size washer and dryer, a full hall-way bath with a linen closet inside, and 2 bedrooms with plenty of closet space in each bedroom. This home also has a 2 car detached garage at the rear entry of the house. The rear entrance of the house from the garage has a spacious foyer with a vinyl floor. Text me to schedule an appointment if interested to view the property. This home has all of the above while being conveniently located near major routes, shopping, and close to I-95. Around a mile to CVS on route 40,2 MILES TO Governor Square Shopping Centre (Shoprite) & WAWA,3 miles to Fox Run Shopping center (ACME), 6 miles to Christiana Mall, 2.5 miles to major Highway & 4 miles to Glasgow Park, YMCA & Shopping Centre. Video uploaded .

The property manager

Nearby schools

Students who live in 641 Rigel Way attend the following Colonial School District (Unified School District) public schools:

GreatSchools ratings are based on test scores and additional metrics when available.

641 Rigel Way

By contacting this property, you agree to our Terms of Use. Visit our Privacy Portal for more information. When you click “Send message”, we’ll send your inquiry to the property manager so they can reach out and answer your questions.

Find similar homes

Spot something off?Good catch. Flag it and help keep listings legit.