641 Dordan Ct

641 Dordan Ct — Photo 1
641 Dordan Ct — Photo 2
641 Dordan Ct — Photo 3
641 Dordan Ct — Photo 4
641 Dordan Ct — Photo 5
641 Dordan Ct — Photo 6
641 Dordan Ct — Photo 7
641 Dordan Ct — Photo 8
641 Dordan Ct — Photo 9
641 Dordan Ct — Photo 10
641 Dordan Ct — Photo 11
641 Dordan Ct — Photo 12
641 Dordan Ct — Photo 13
641 Dordan Ct — Photo 14
641 Dordan Ct — Photo 15
641 Dordan Ct — Photo 16
641 Dordan Ct — Photo 17
641 Dordan Ct — Photo 18
641 Dordan Ct — Photo 19
641 Dordan Ct — Photo 20
641 Dordan Ct — Photo 21
641 Dordan Ct — Photo 22
641 Dordan Ct — Photo 23
641 Dordan Ct — Photo 24
641 Dordan Ct — Photo 25
641 Dordan Ct — Photo 26
641 Dordan Ct — Photo 27
641 Dordan Ct — Photo 28
641 Dordan Ct — Photo 29
641 Dordan Ct — Photo 30
641 Dordan Ct — Photo 31
641 Dordan Ct — Photo 32
641 Dordan Ct — Photo 33
641 Dordan Ct — Photo 34
641 Dordan Ct — Photo 35
641 Dordan Ct — Photo 36
641 Dordan Ct — Photo 37
641 Dordan Ct — Photo 38

$2,700/ mo
Doesn't include deposits and fees
3 beds2.5 baths1911 sqft house
Available September 1
641 Dordan Ct
Your booked tour

What you get

Dog-friendlyIn-unit laundryParkingAir conditioning

Costs, fees, and lease terms

Pricing comparison

$235

At $2,700, this listing is priced $235 cheaper than the current market rate for a 3 bedroom home in Gurnee.

Pets

  • Dogs

    Allowed

The neighborhood

About the building

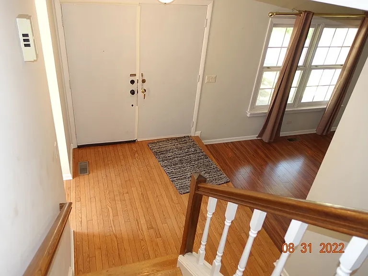
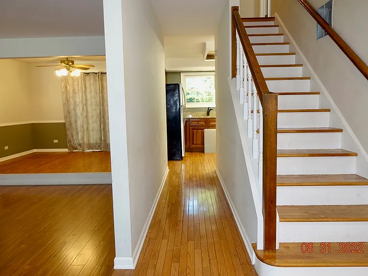
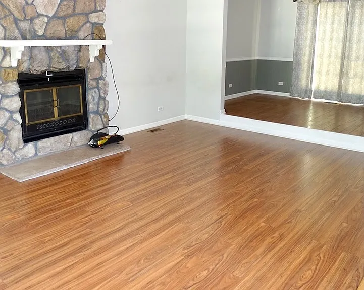
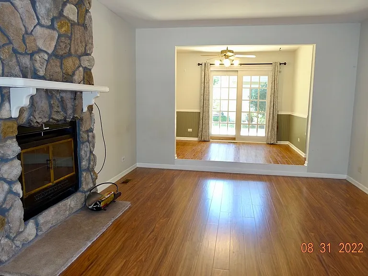
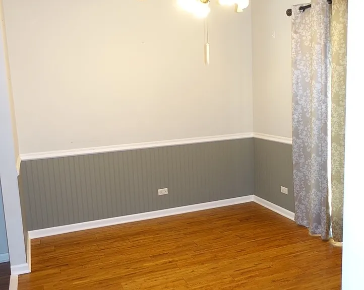
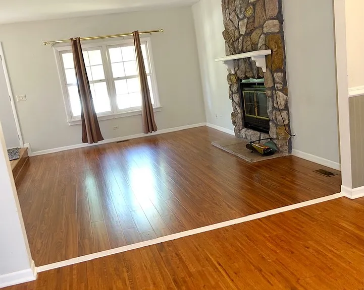
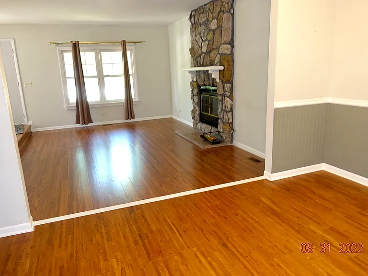
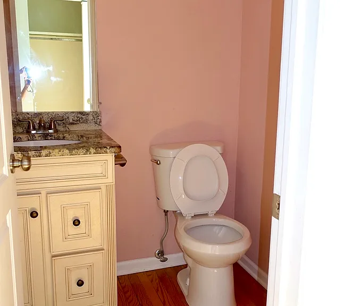
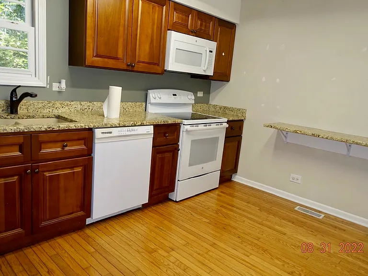
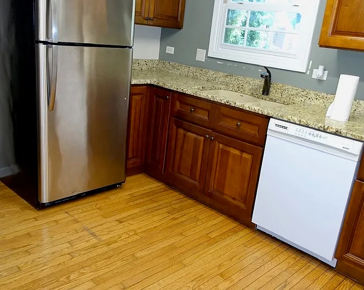
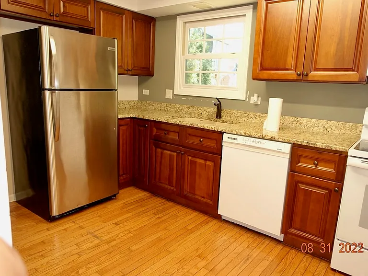
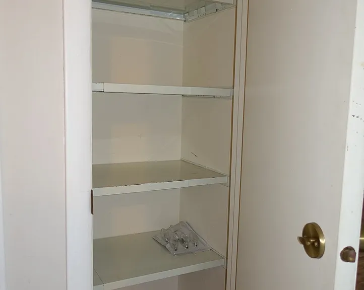
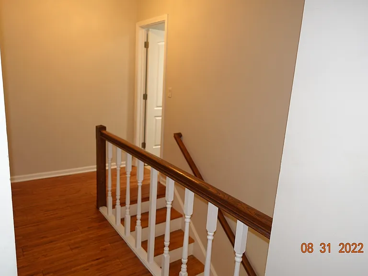
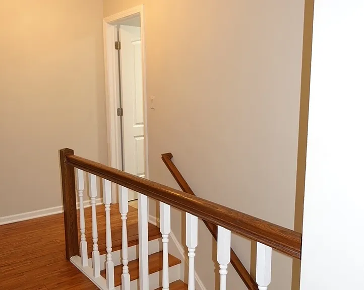
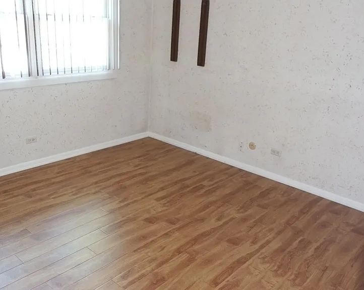
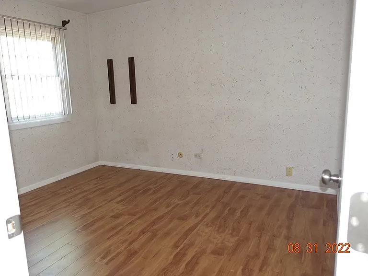
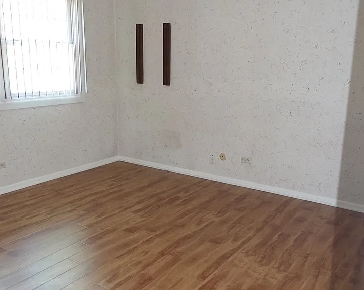
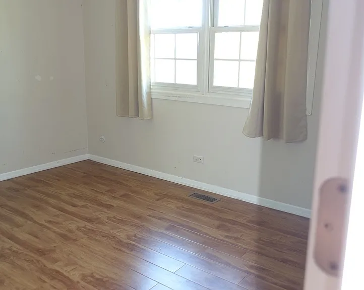
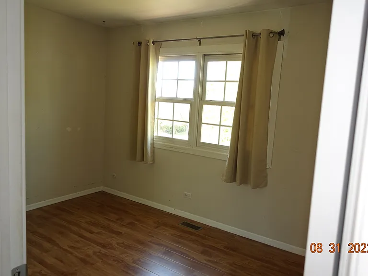
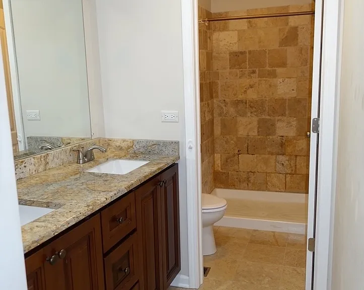
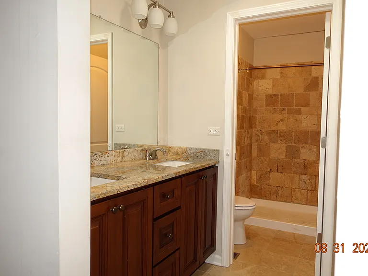
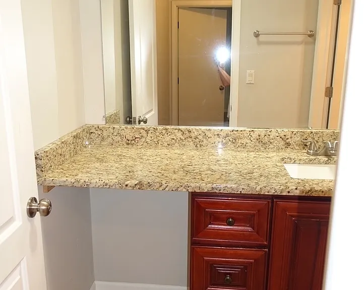
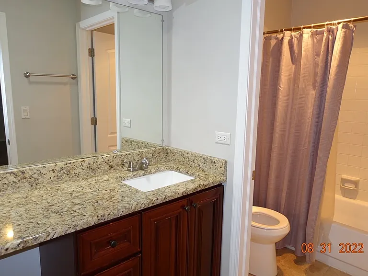
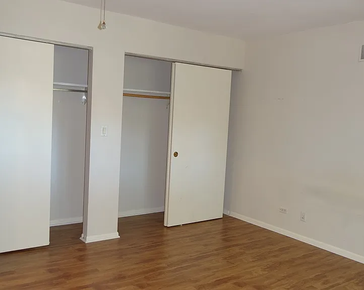
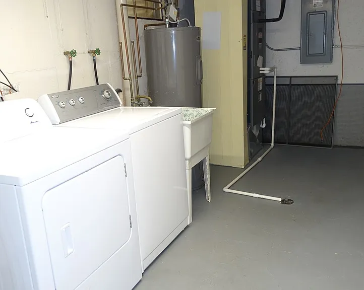
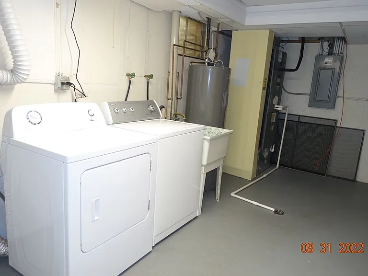
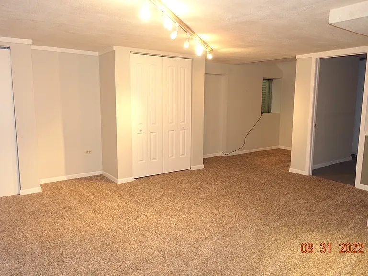
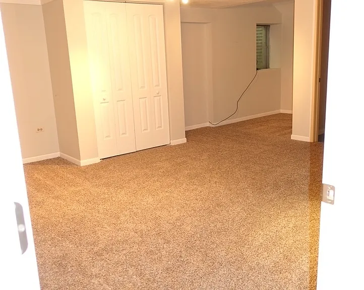
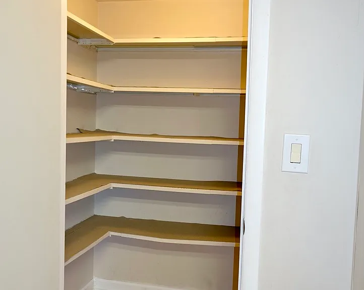
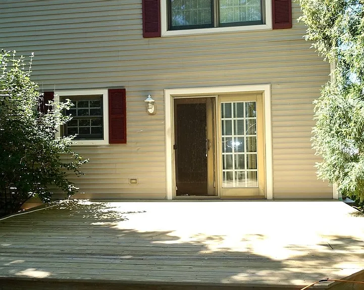
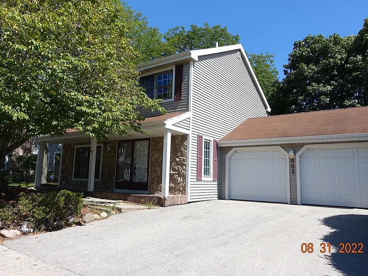
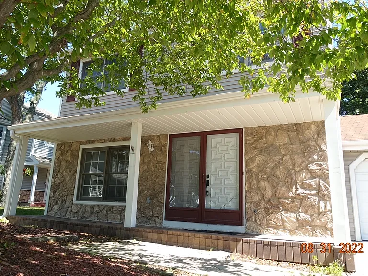
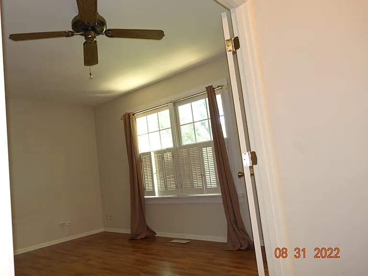
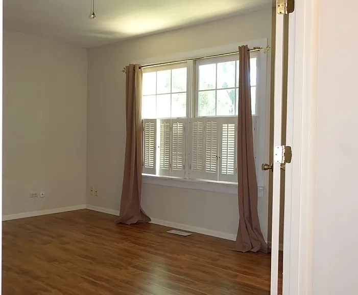
Welcome home to this beautifully maintained, move-in ready residence featuring neutral paint tones throughout and a thoughtfully designed layout. The living room is highlighted by a stunning stone wood-burning fireplace, creating a warm and inviting focal point. The dining room features a custom chair rail and sliding door access to a private backyard with a spacious wood deck, ideal for outdoor entertaining. The updated kitchen offers granite countertops, walnut cabinetry, all white appliances, a breakfast bar, and an expansive walk-in pantry providing exceptional storage and functionality. Upstairs, the generous primary suite features double door entry, adding a refined touch, along with a recently updated en-suite bath complete with dual sinks, granite countertops, and a tiled shower. Two additional well-sized bedrooms provide scenic views of the beautifully landscaped front yard and are complemented by a second updated full bathroom with granite countertops. The lower level features a spacious family room with custom chair rail detailing, offering excellent versatility and the potential to serve as a fourth bedroom. The basement carpet is new and was just installed in May 2026. Residents of Heatherridge enjoy exceptional community amenities, including a pool, clubhouse, and walking trails. This is a wonderful opportunity to own a meticulously cared-for home in a desirable community.

The property manager

Nearby schools

Students who live in 641 Dordan Ct attend the following Warren Twp Hsd 121 School District (Unified School District) and Woodland Central Consolidated School District 50 (Unified School District) public schools:
Showing 3 of 5 schools.

GreatSchools ratings are based on test scores and additional metrics when available.

641 Dordan Ct
By contacting this property, you agree to our Terms of Use. Visit our Privacy Portal for more information. When you click “Send message”, we’ll send your inquiry to the property manager so they can reach out and answer your questions.

Find similar homes

Spot something off?Good catch. Flag it and help keep listings legit.