6403 Velliety Ln

6403 Velliety Ln — Photo 1
6403 Velliety Ln — Photo 2
6403 Velliety Ln — Photo 3
6403 Velliety Ln — Photo 4
6403 Velliety Ln — Photo 5
6403 Velliety Ln — Photo 6
6403 Velliety Ln — Photo 7
6403 Velliety Ln — Photo 8
6403 Velliety Ln — Photo 9
6403 Velliety Ln — Photo 10
6403 Velliety Ln — Photo 11
6403 Velliety Ln — Photo 12
6403 Velliety Ln — Photo 13
6403 Velliety Ln — Photo 14
6403 Velliety Ln — Photo 15
6403 Velliety Ln — Photo 16
6403 Velliety Ln — Photo 17
6403 Velliety Ln — Photo 18
6403 Velliety Ln — Photo 19
6403 Velliety Ln — Photo 20
6403 Velliety Ln — Photo 21
6403 Velliety Ln — Photo 22
6403 Velliety Ln — Photo 23
6403 Velliety Ln — Photo 24
6403 Velliety Ln — Photo 25
6403 Velliety Ln — Photo 26
6403 Velliety Ln — Photo 27
6403 Velliety Ln — Photo 28
6403 Velliety Ln — Photo 29
6403 Velliety Ln — Photo 30
6403 Velliety Ln — Photo 31
6403 Velliety Ln — Photo 32
6403 Velliety Ln — Photo 33
6403 Velliety Ln — Photo 34
6403 Velliety Ln — Photo 35
6403 Velliety Ln — Photo 36
6403 Velliety Ln — Photo 37
6403 Velliety Ln — Photo 38
6403 Velliety Ln — Photo 39
6403 Velliety Ln — Photo 40
6403 Velliety Ln — Photo 41
6403 Velliety Ln — Photo 42
6403 Velliety Ln — Photo 43
6403 Velliety Ln — Photo 44
6403 Velliety Ln — Photo 45
6403 Velliety Ln — Photo 46
6403 Velliety Ln — Photo 47
6403 Velliety Ln — Photo 48
6403 Velliety Ln — Photo 49
6403 Velliety Ln — Photo 50
6403 Velliety Ln — Photo 51
6403 Velliety Ln — Photo 52
6403 Velliety Ln — Photo 53
6403 Velliety Ln — Photo 54
6403 Velliety Ln — Photo 55
6403 Velliety Ln — Photo 56
6403 Velliety Ln — Photo 57
6403 Velliety Ln — Photo 58
6403 Velliety Ln — Photo 59
6403 Velliety Ln — Photo 60
6403 Velliety Ln — Photo 61
6403 Velliety Ln — Photo 62
6403 Velliety Ln — Photo 63

$4,499/ mo
Doesn't include deposits and fees
4 beds3.5 baths2496 sqft townhouse
6403 Velliety Ln
Your booked tour

What you get

No petsIn-unit laundryParkingAir conditioningPool

Costs, fees, and lease terms

Pricing comparison

$686

At $4,499, this listing is priced $686 more than the current market rate for a 4 bedroom home in Springfield.

Pets

  • Dogs

    Not allowed
  • Cats

    Not allowed

The neighborhood

About the building

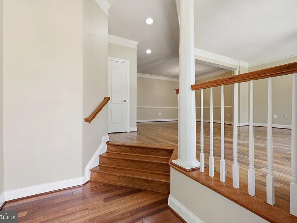
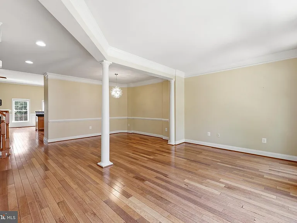
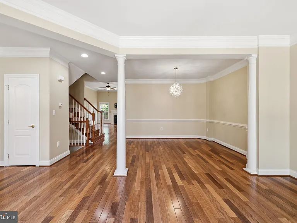
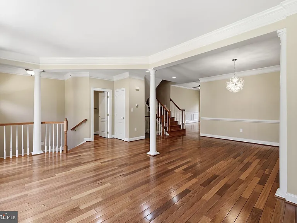
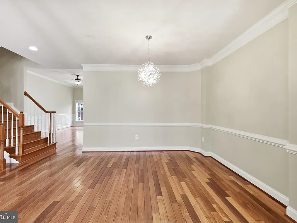
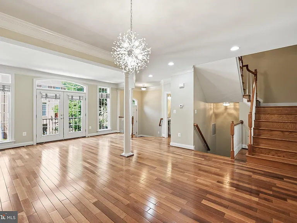
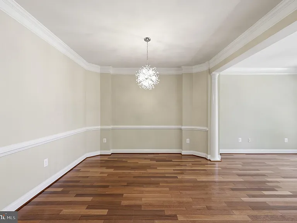
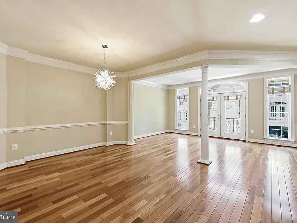
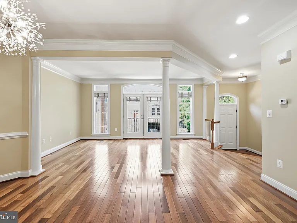
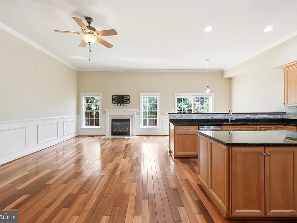
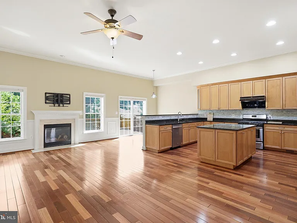
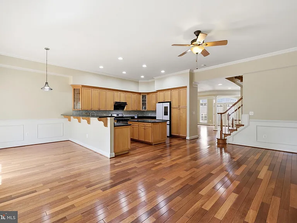
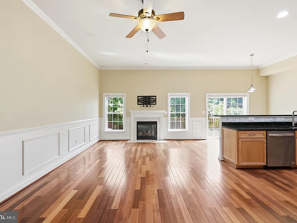
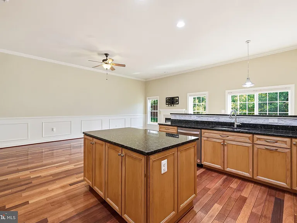
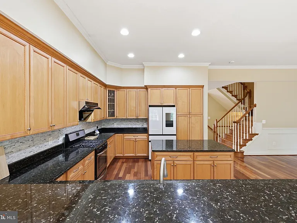
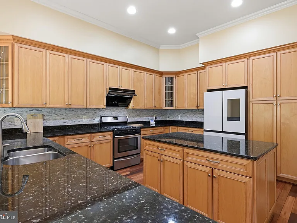
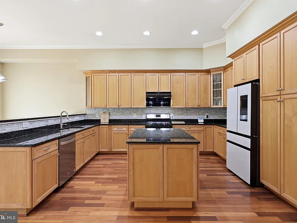
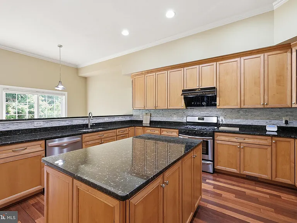
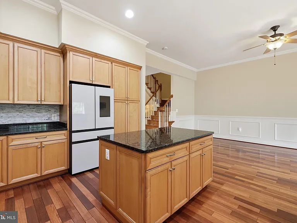
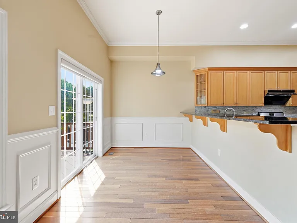
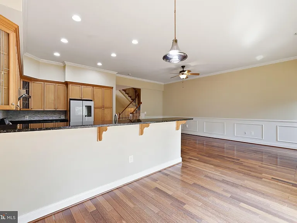
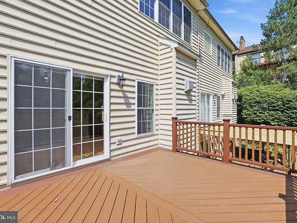
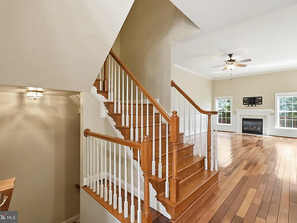
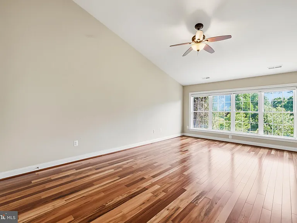
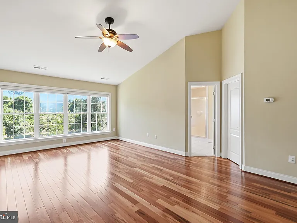
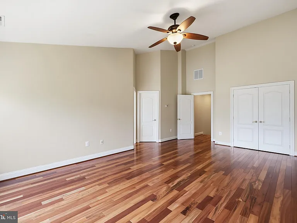
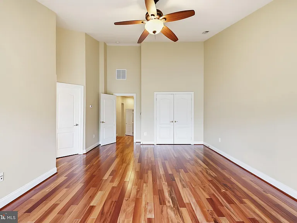
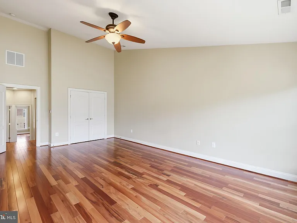
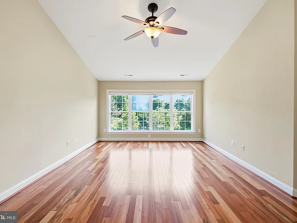
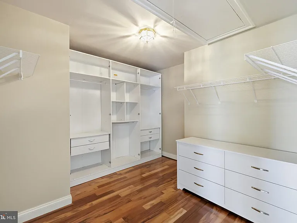
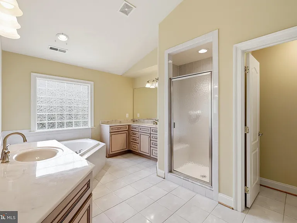
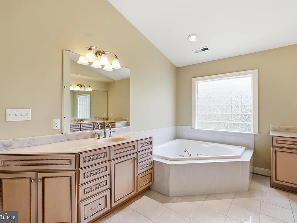
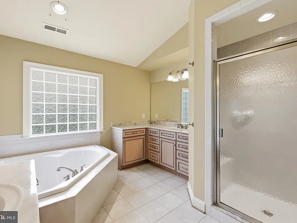
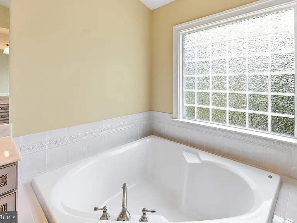
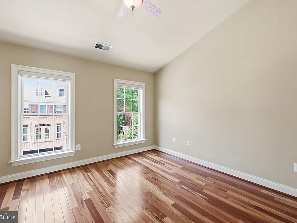
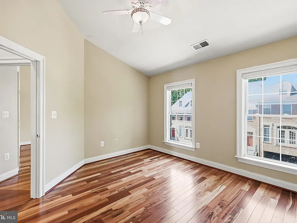
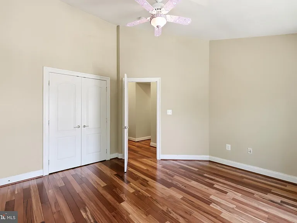
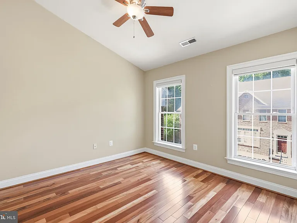
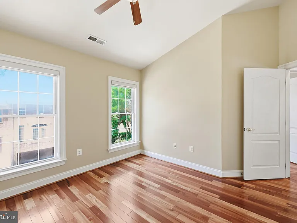
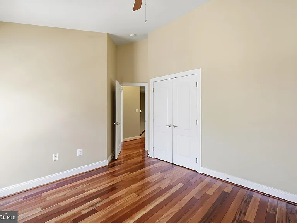
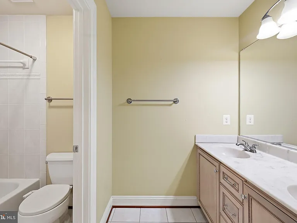
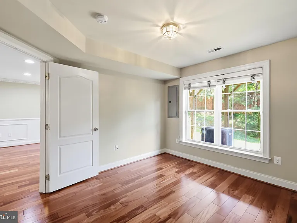
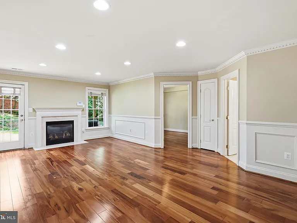
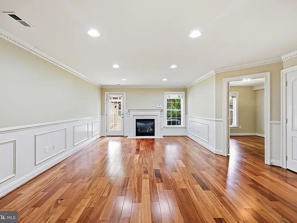
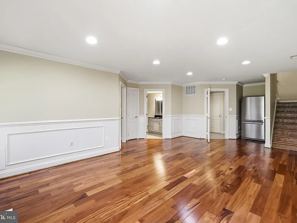
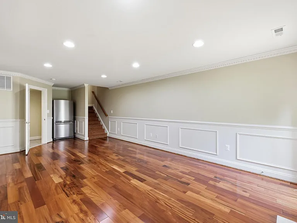
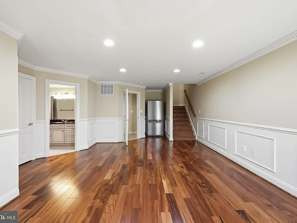
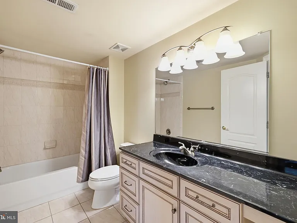
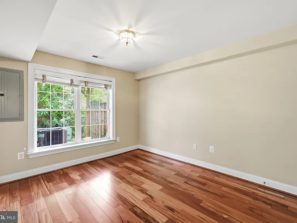
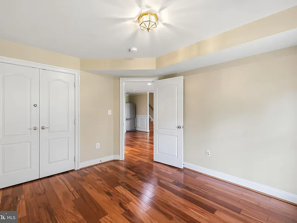
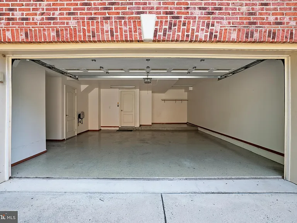
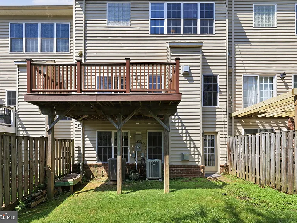
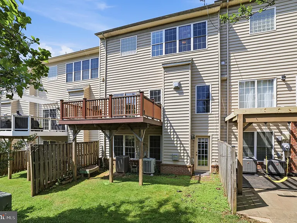
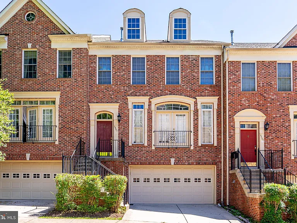
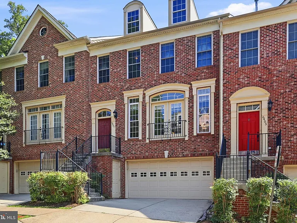
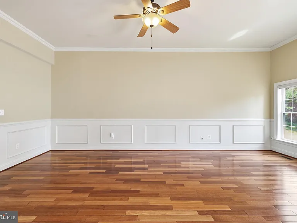
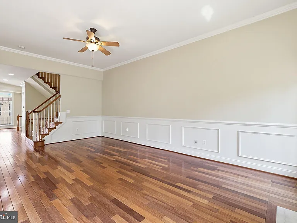
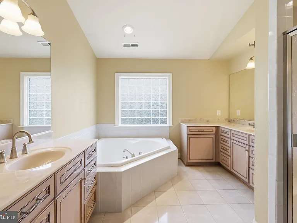
Welcome to this expansive and beautifully maintained 3-level townhome tucked away on a quiet cul-de-sac in the heart of Springfield. Offering an oversized 2-car garage, multiple living spaces, and an exceptional floor plan, this home combines comfort, functionality, and convenience in one impressive package. The main level is designed for both everyday living and entertaining, featuring hardwood floors throughout, a spacious living room, formal dining area, and a chef-inspired kitchen complete with granite countertops, abundant cabinetry, a large center island, breakfast bar, stainless steel appliances, and a newly installed under-cabinet glass hood vent. Just off the kitchen, an additional flex space provides the perfect setup for a home office, study area, or reading nook. The adjacent family room offers incredible space to gather and unwind around a cozy fireplace. Upstairs, the oversized primary suite serves as a true retreat, featuring a large walk-in closet, an additional secondary closet, and a spa-like ensuite bath with dual vanities, a soaking tub, and separate shower. Two additional generously sized bedrooms offer ample space and comfort, with ceiling fans throughout adding to the home's thoughtful design. The fully finished lower level adds even more versatility with a massive recreation room, second fireplace, additional bedroom, full bathroom, and mudroom area ideal for guests, multi-generational living, a home gym, or private workspace. The oversized 2-car garage offers exceptional storage, a rare feature that sets this home apart. Perfectly positioned in the heart of Springfield, this home offers the ideal balance of everyday convenience and suburban tranquility. Just minutes from the VRE, Metro, Fairfax Connector bus routes, shopping, dining, and major commuter corridors, getting around the DMV is effortless. Situated within a highly sought-after school district and surrounded by countless local amenities, this location delivers both accessibility and quality of life. A rare opportunity to own a home with the space you need, the features you want, and a location that truly has it all.

The property manager

Nearby schools

Students who live in 6403 Velliety Ln attend the following Fairfax County Public Schools (Unified School District) public schools:
GreatSchools ratings are based on test scores and additional metrics when available.

6403 Velliety Ln
By contacting this property, you agree to our Terms of Use. Visit our Privacy Portal for more information. When you click “Send message”, we’ll send your inquiry to the property manager so they can reach out and answer your questions.
Find similar homes

Spot something off?Good catch. Flag it and help keep listings legit.